1288 Rue St Antoine O., Montréal (Ville-Marie), QC H3C0X6 $2,700/M
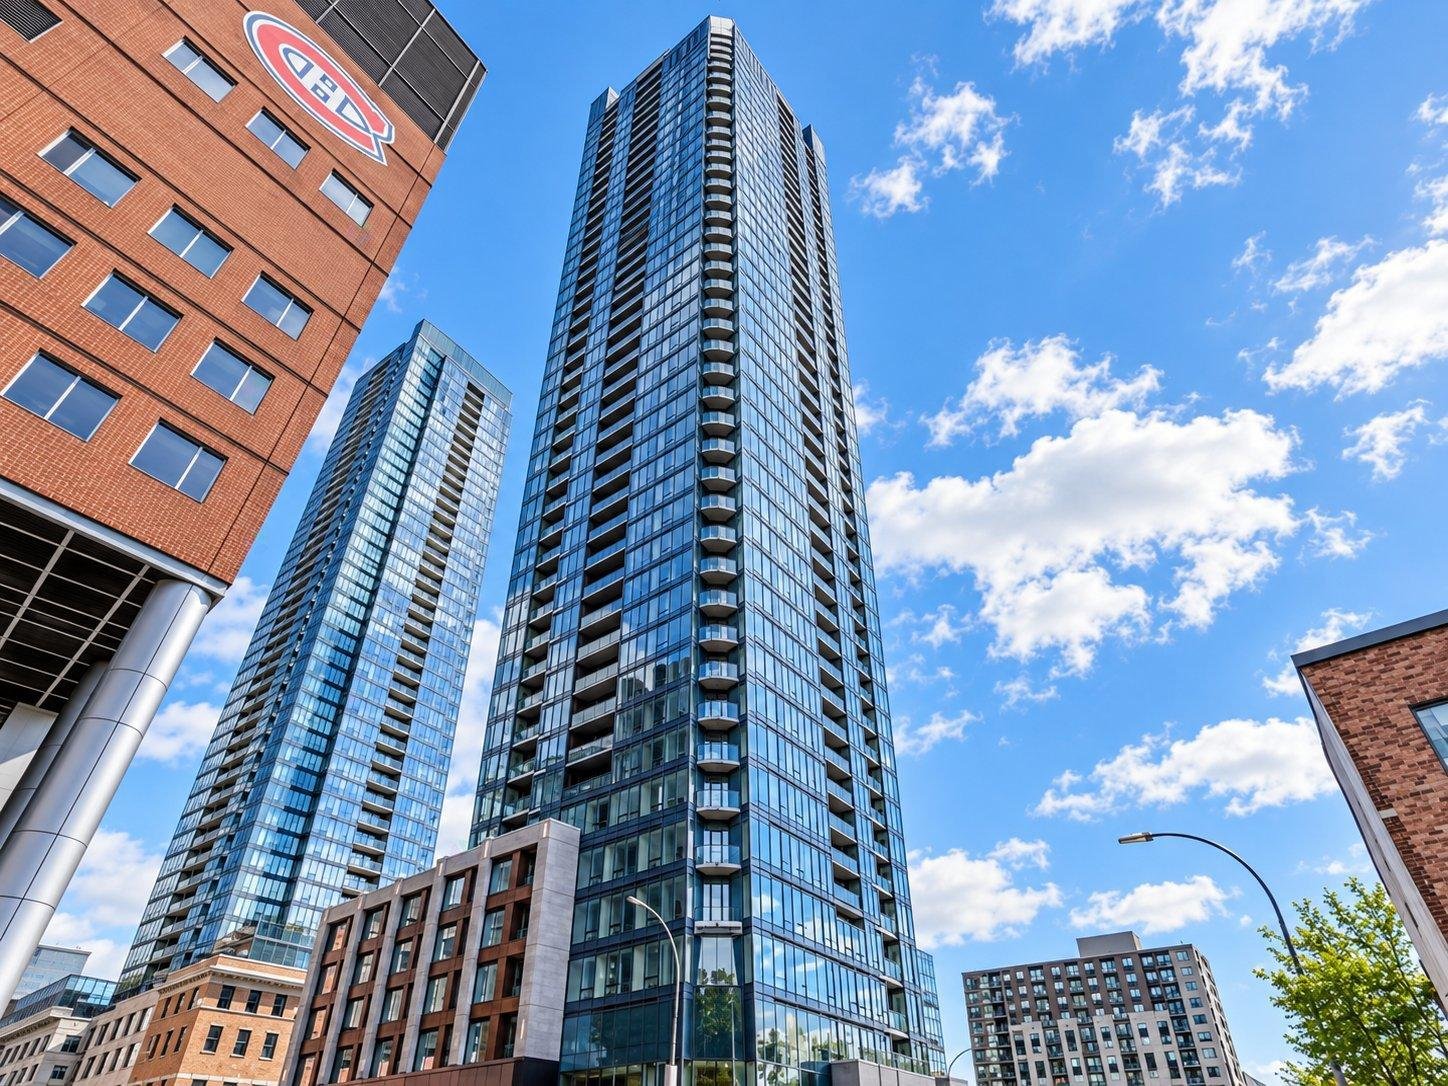
Frontage
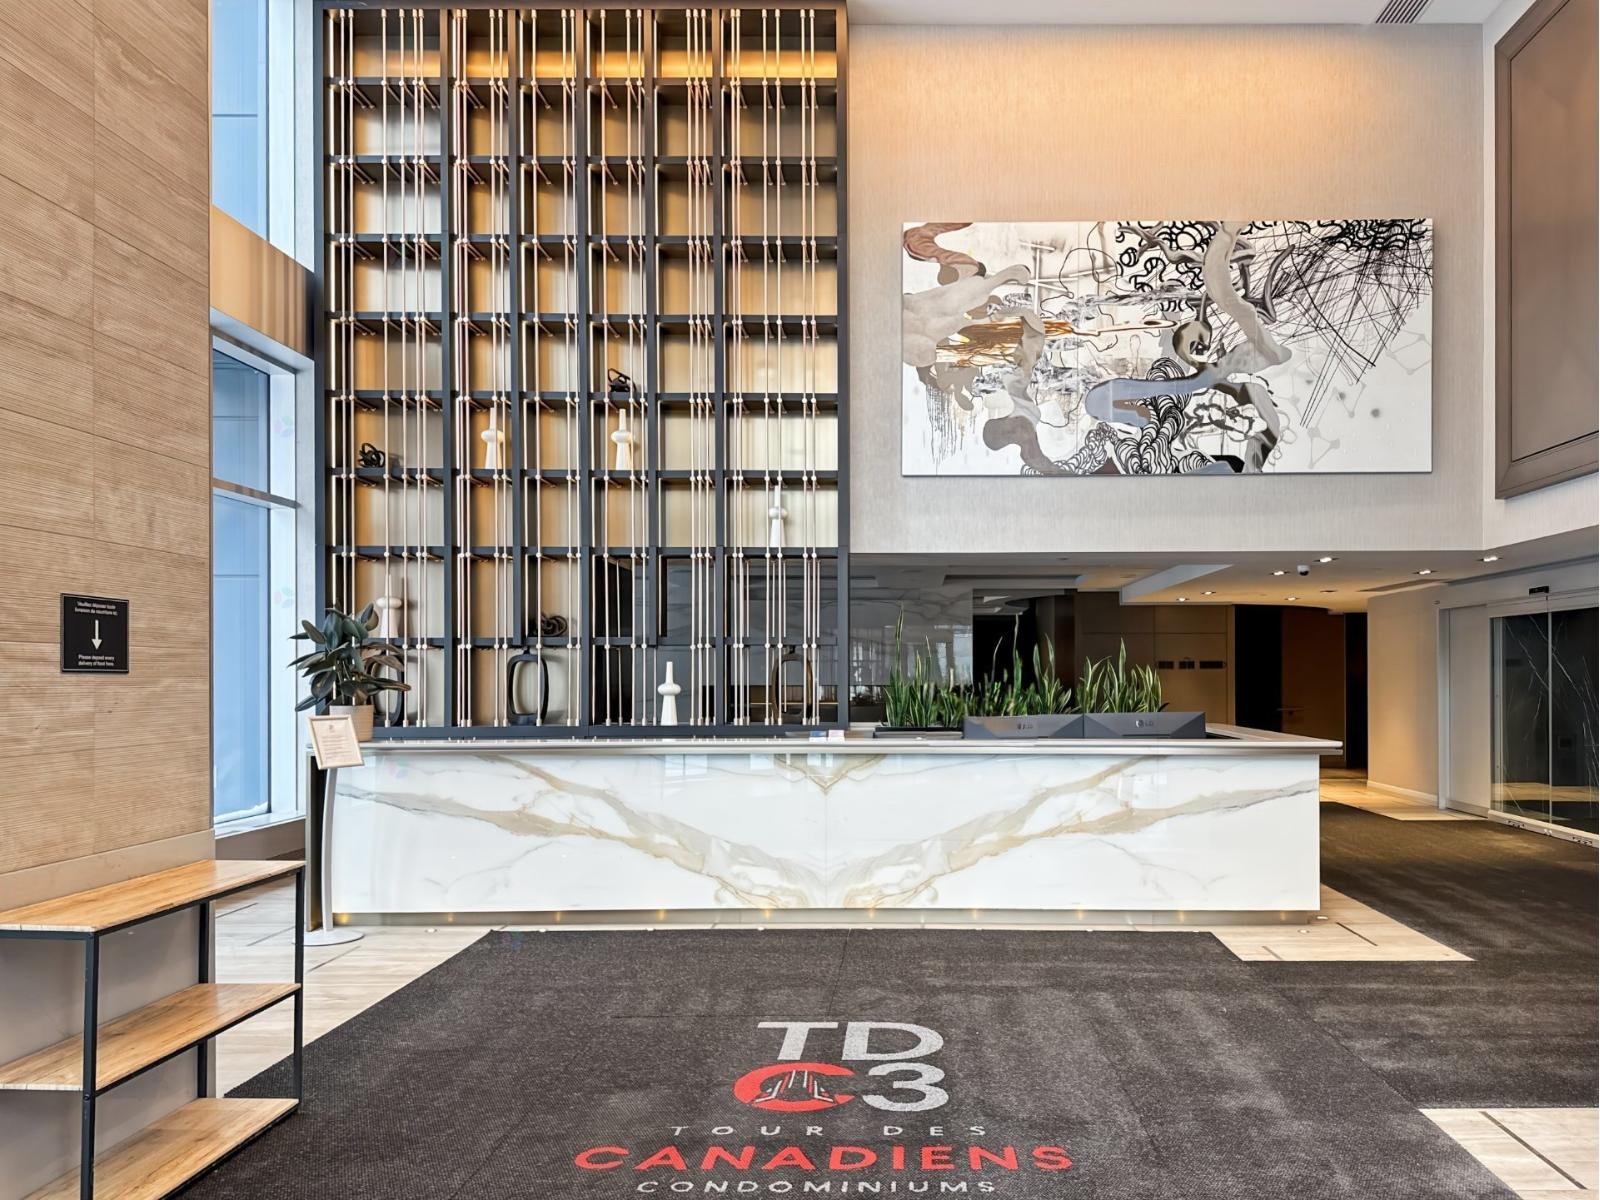
Exterior entrance
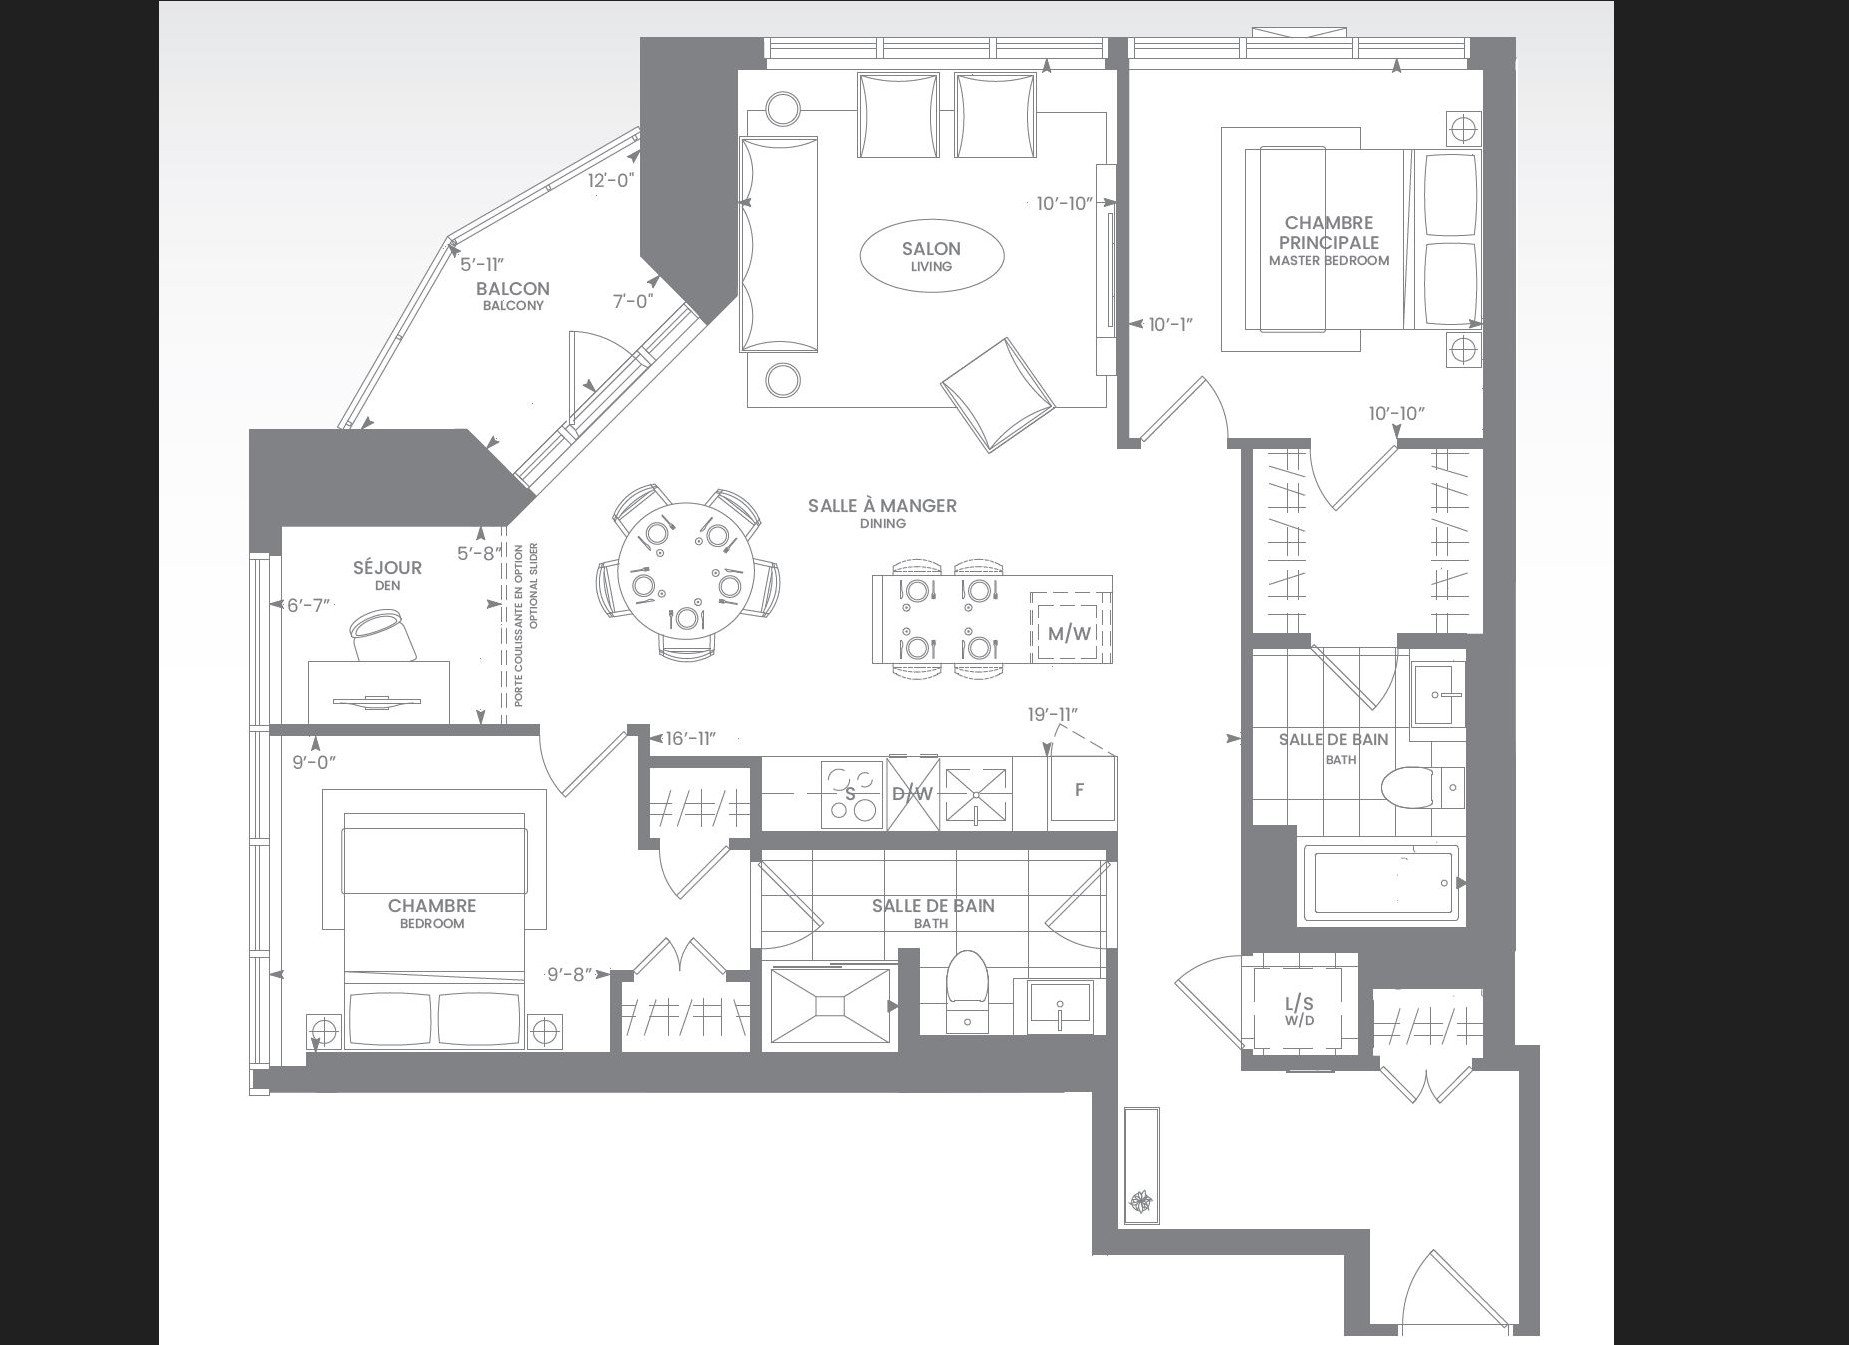
Other
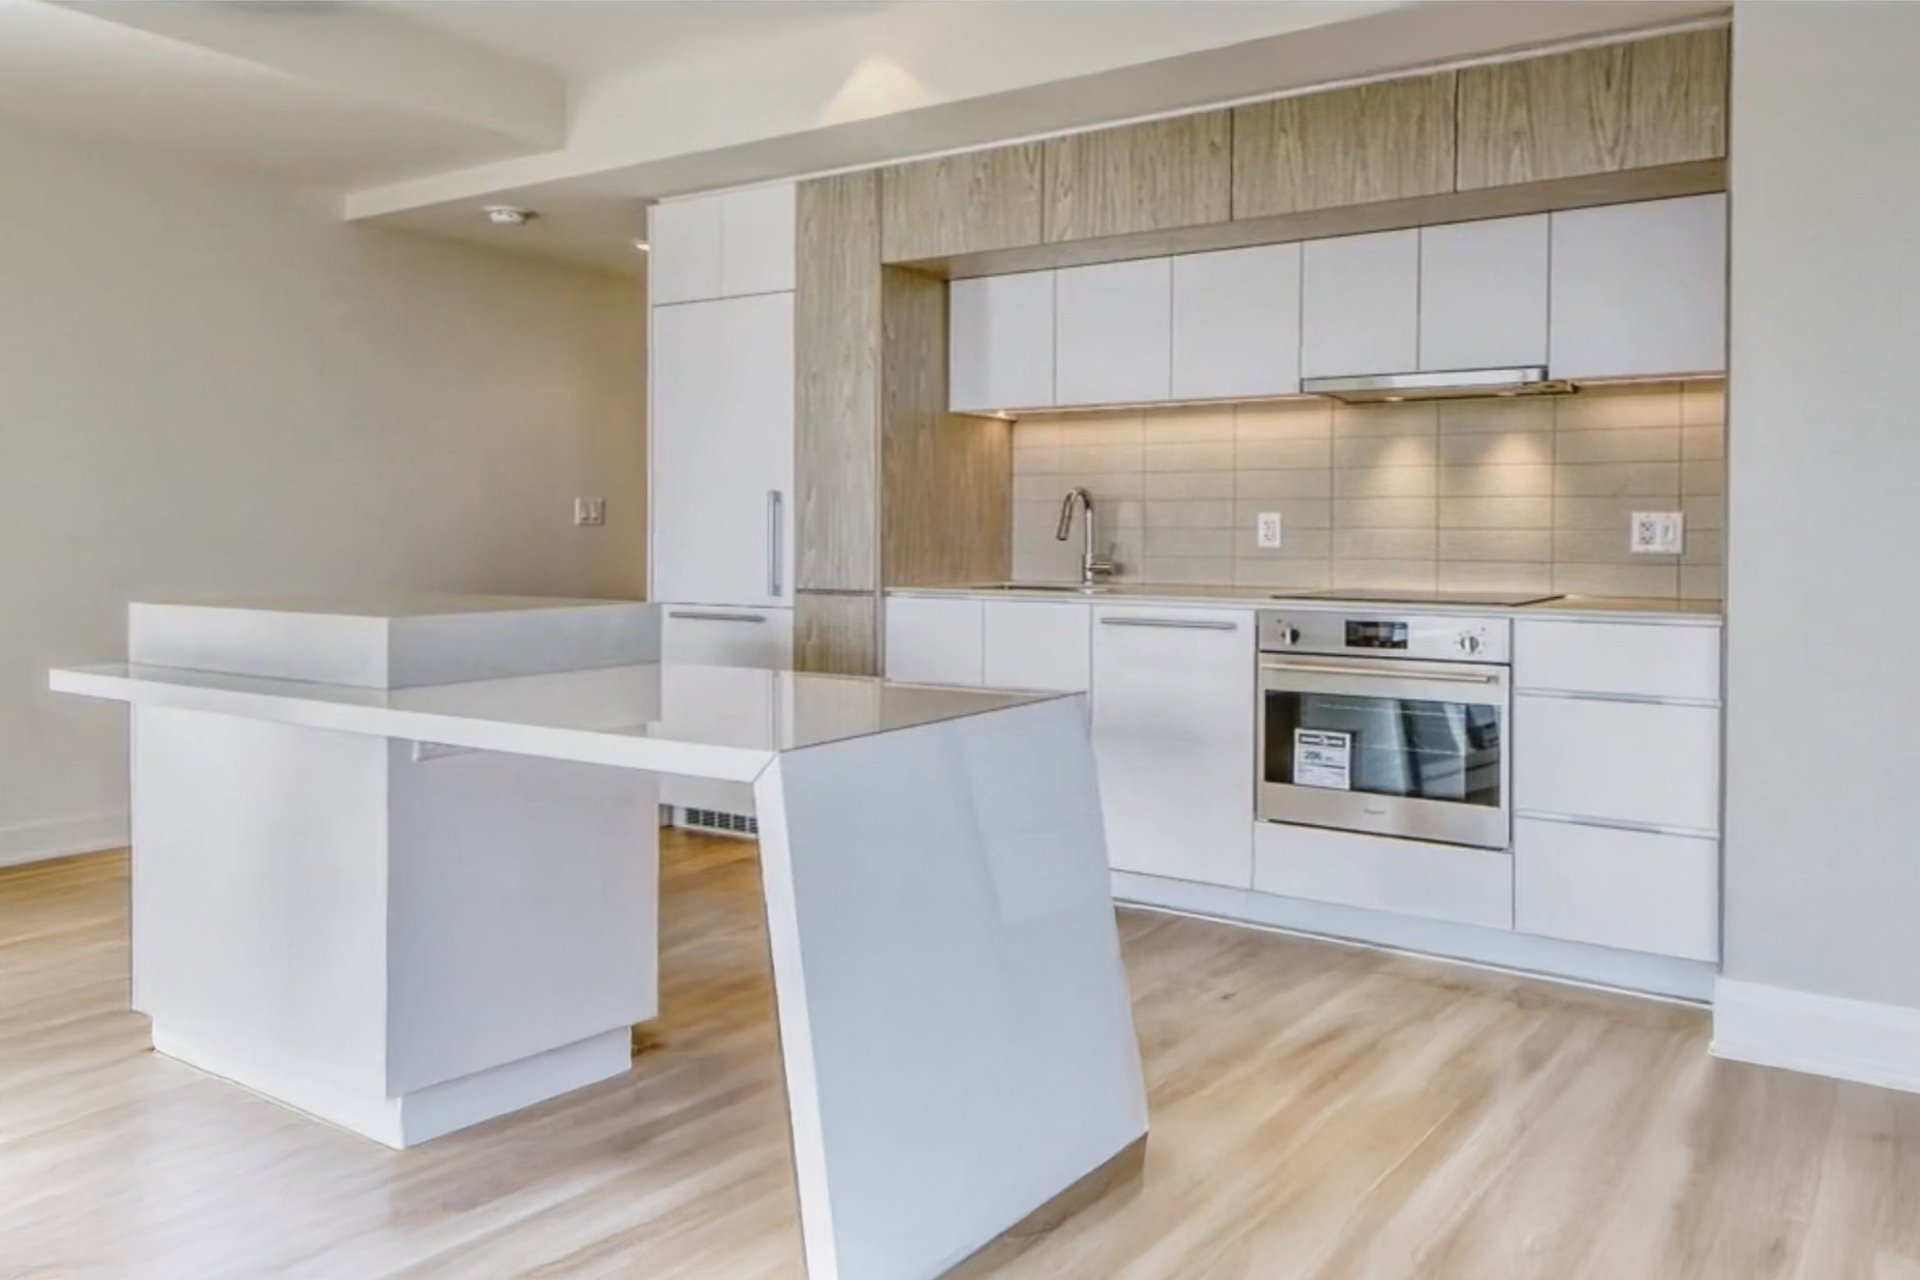
Kitchen
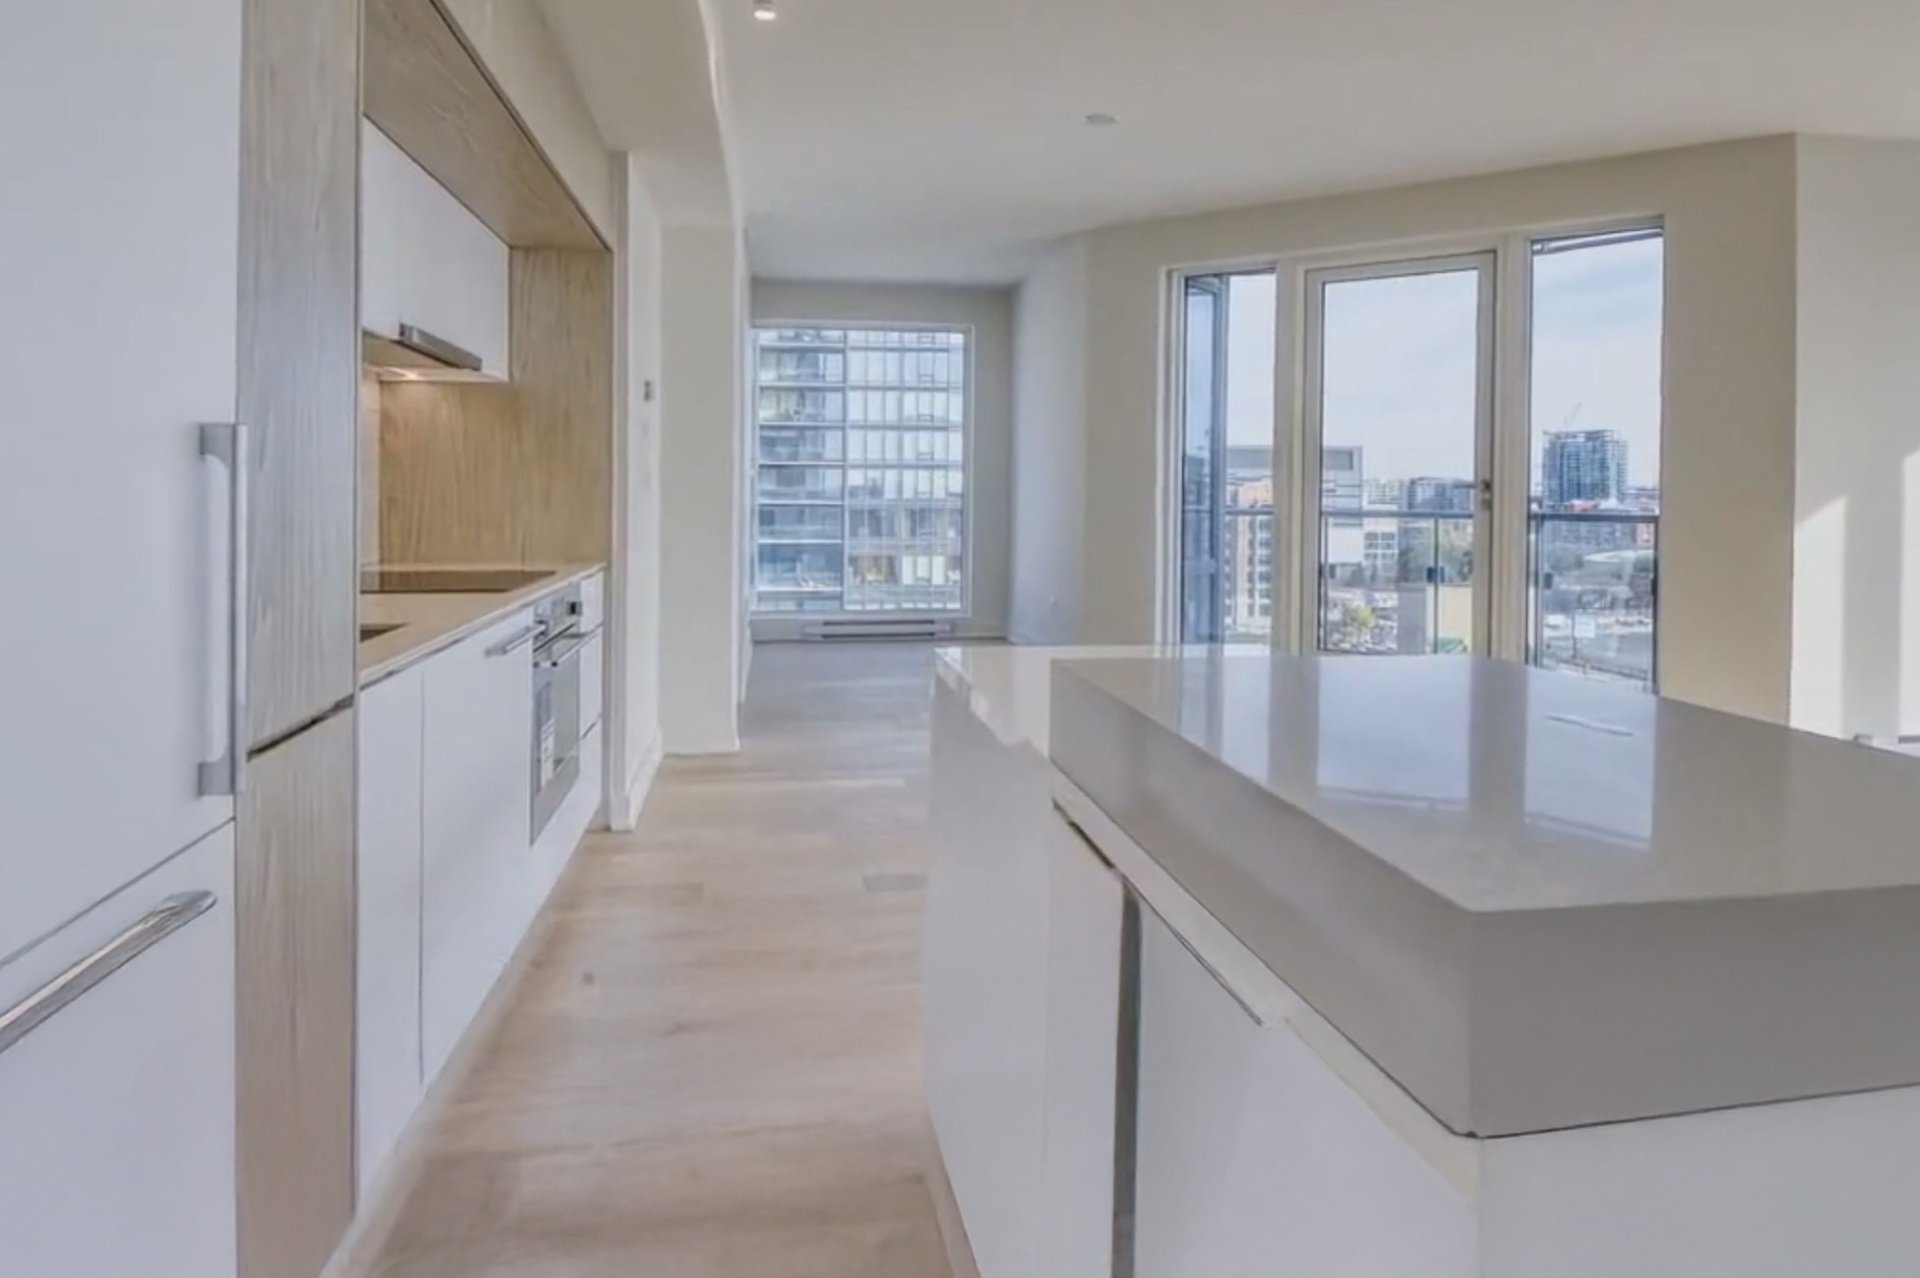
Kitchen
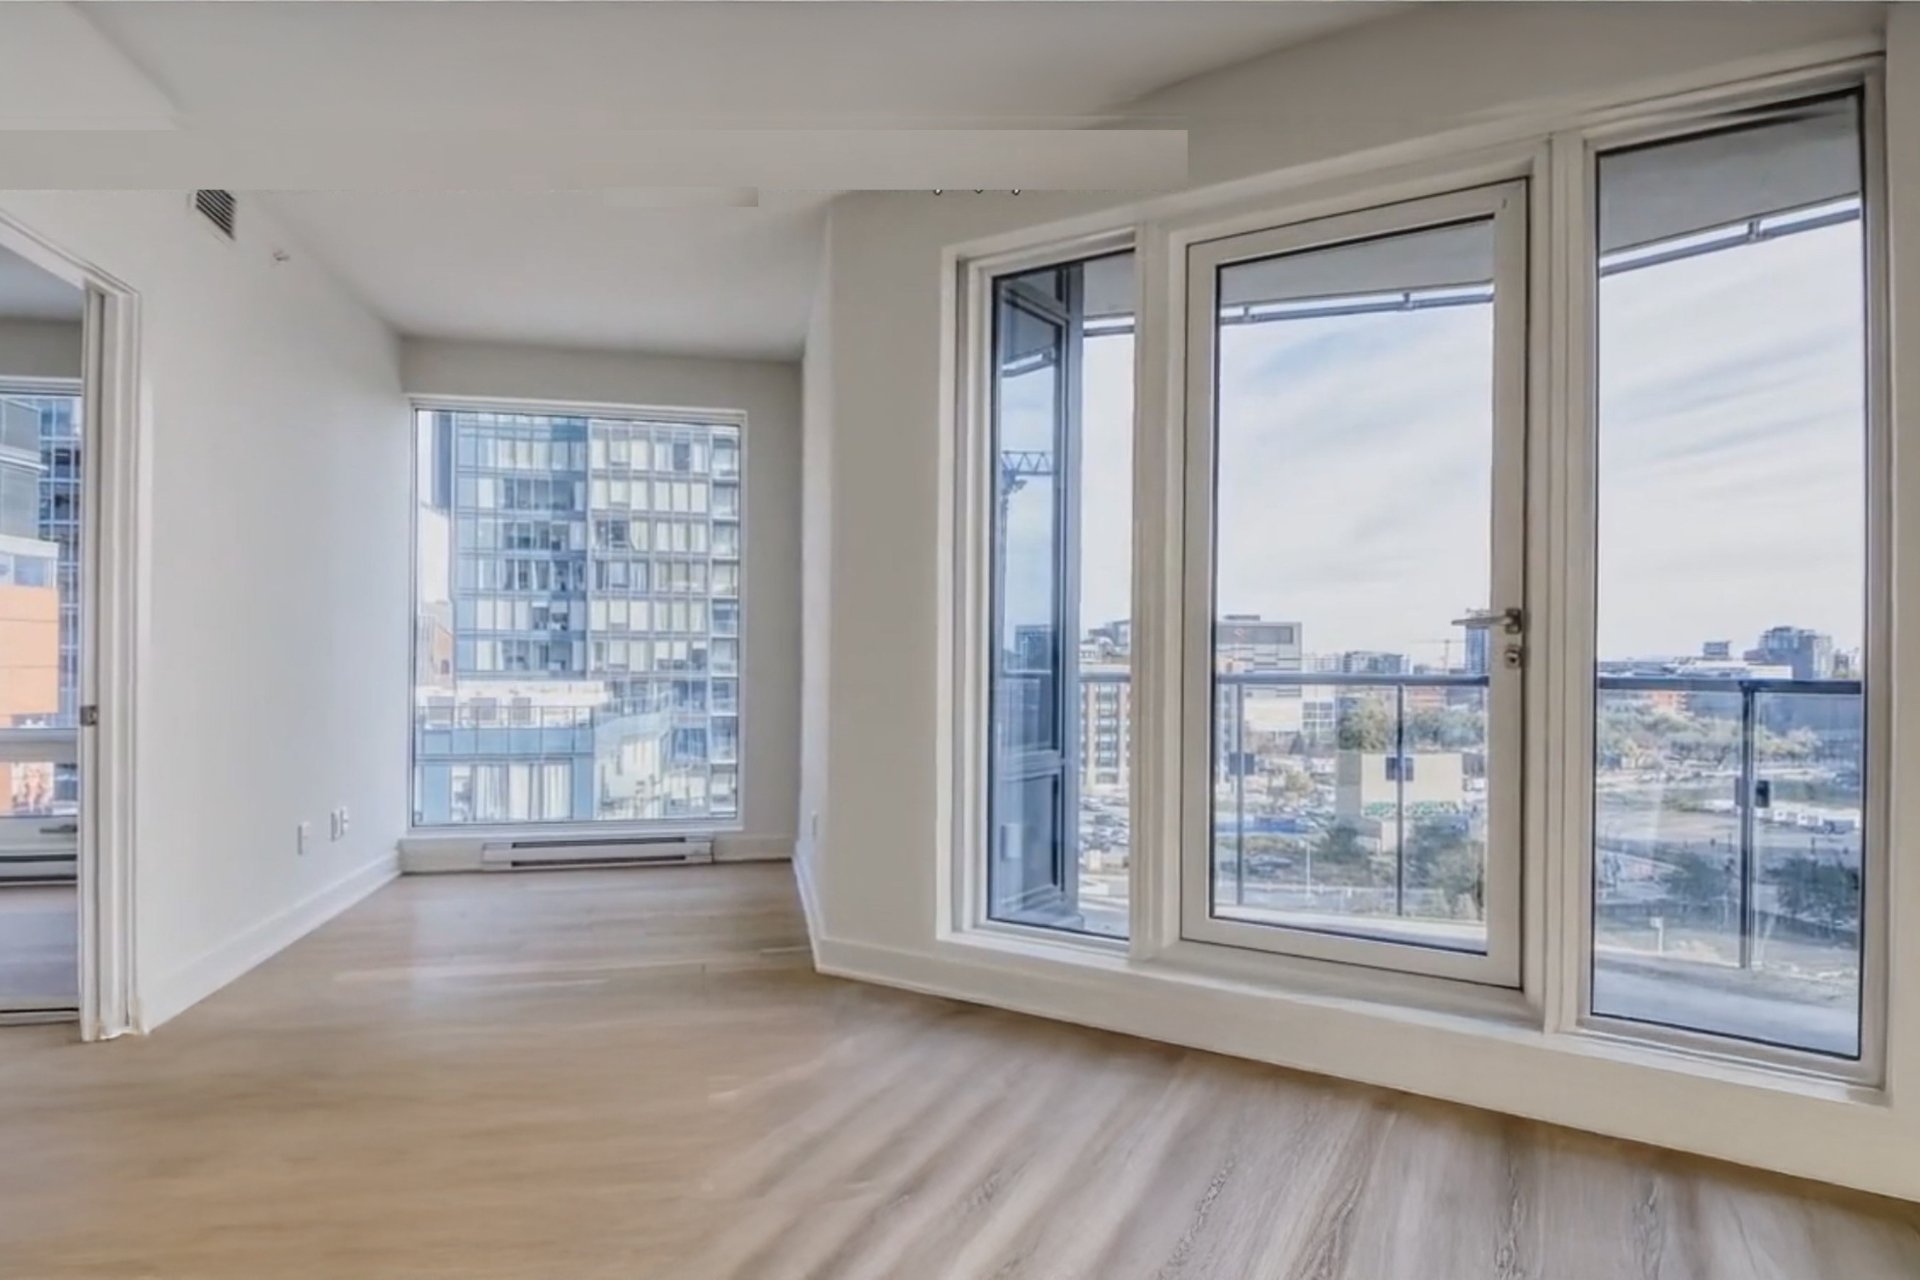
Den
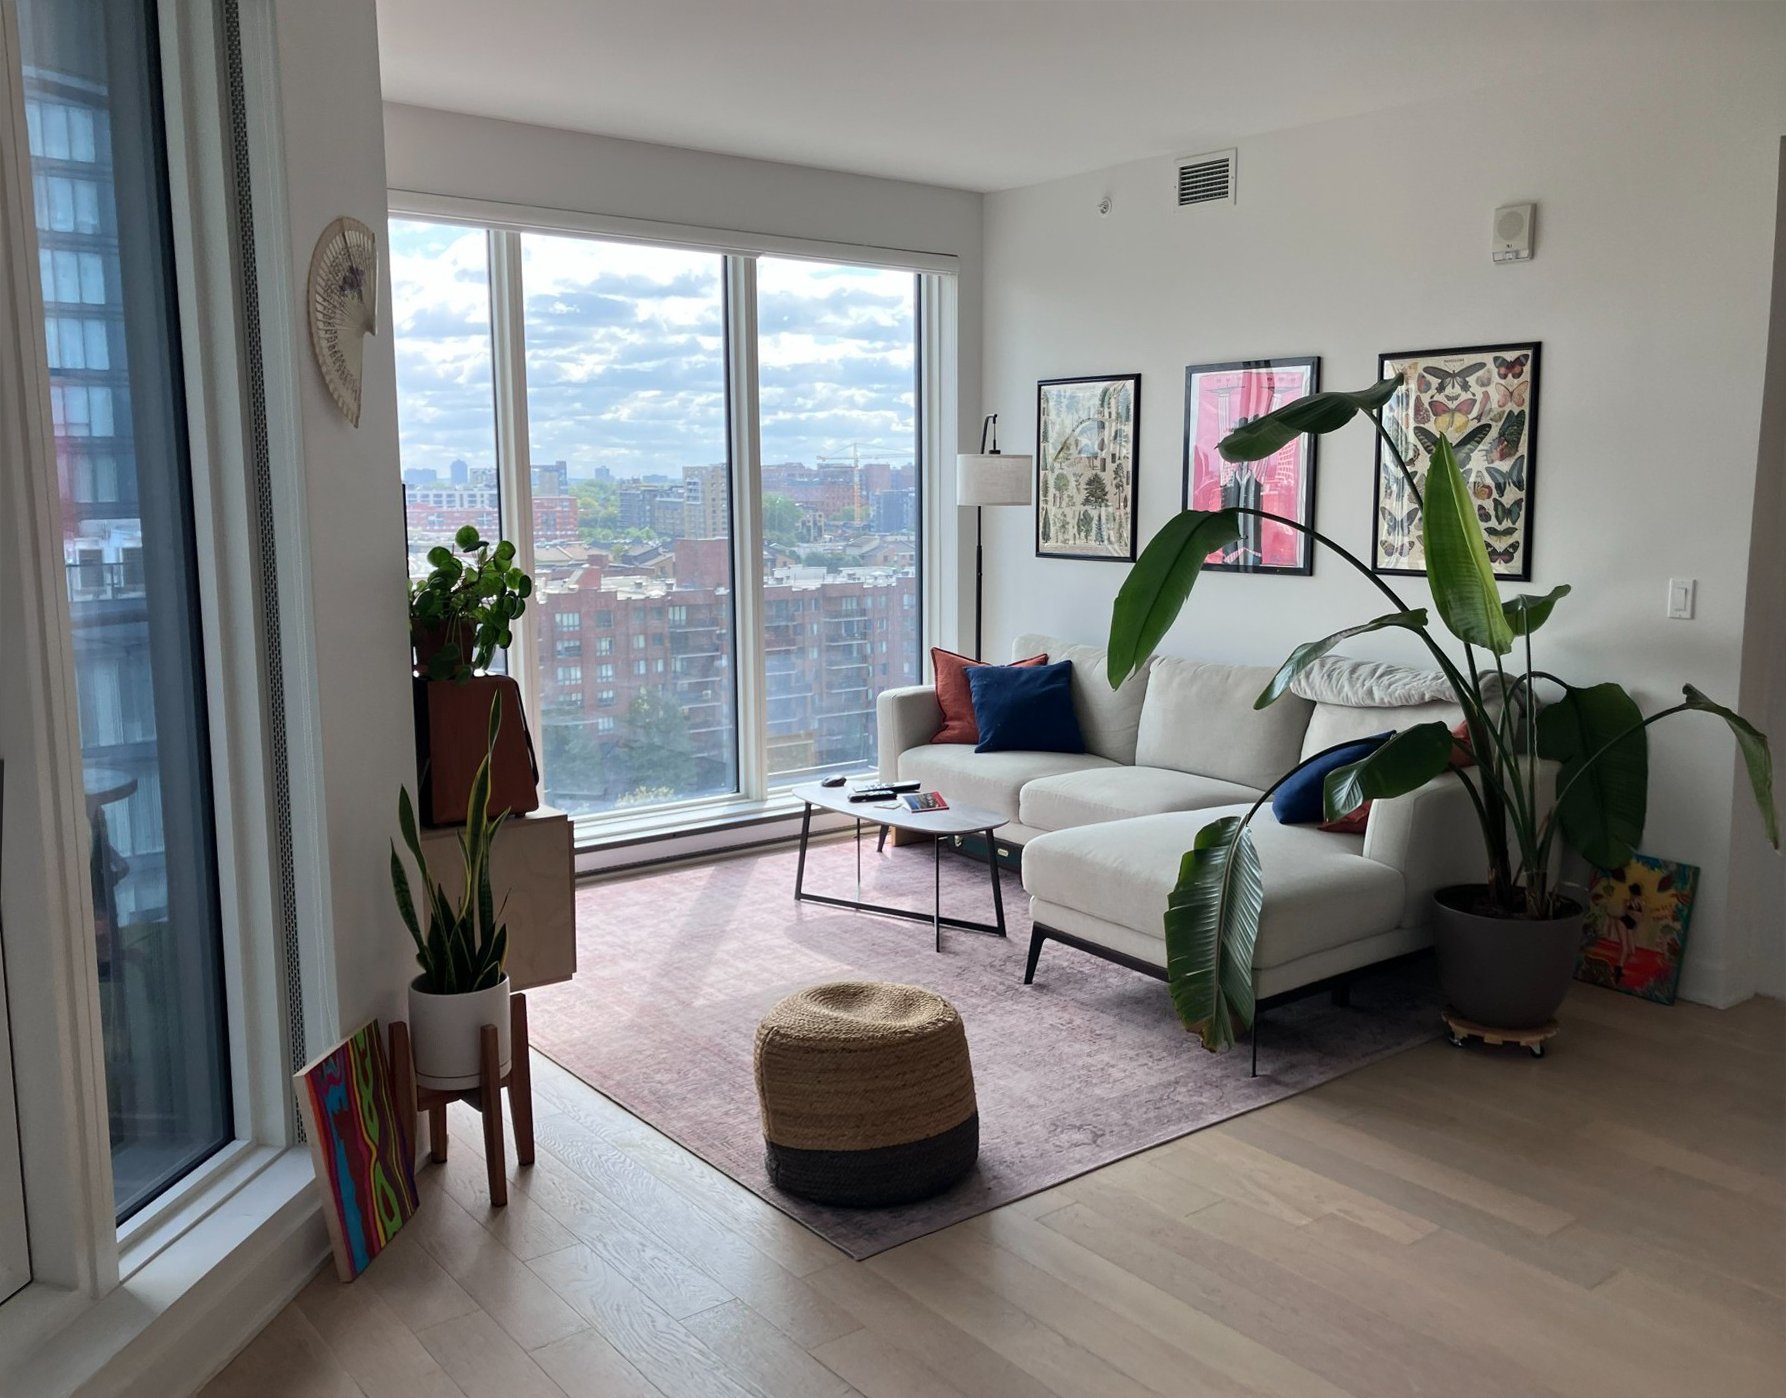
Living room
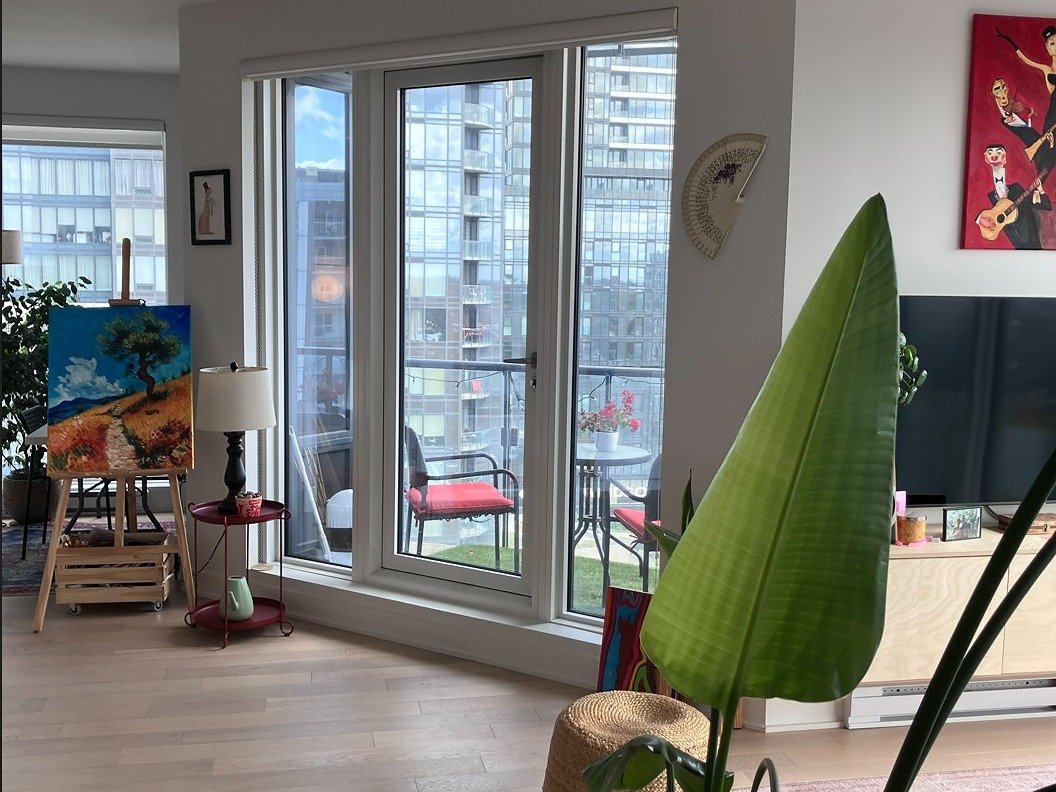
Overall View
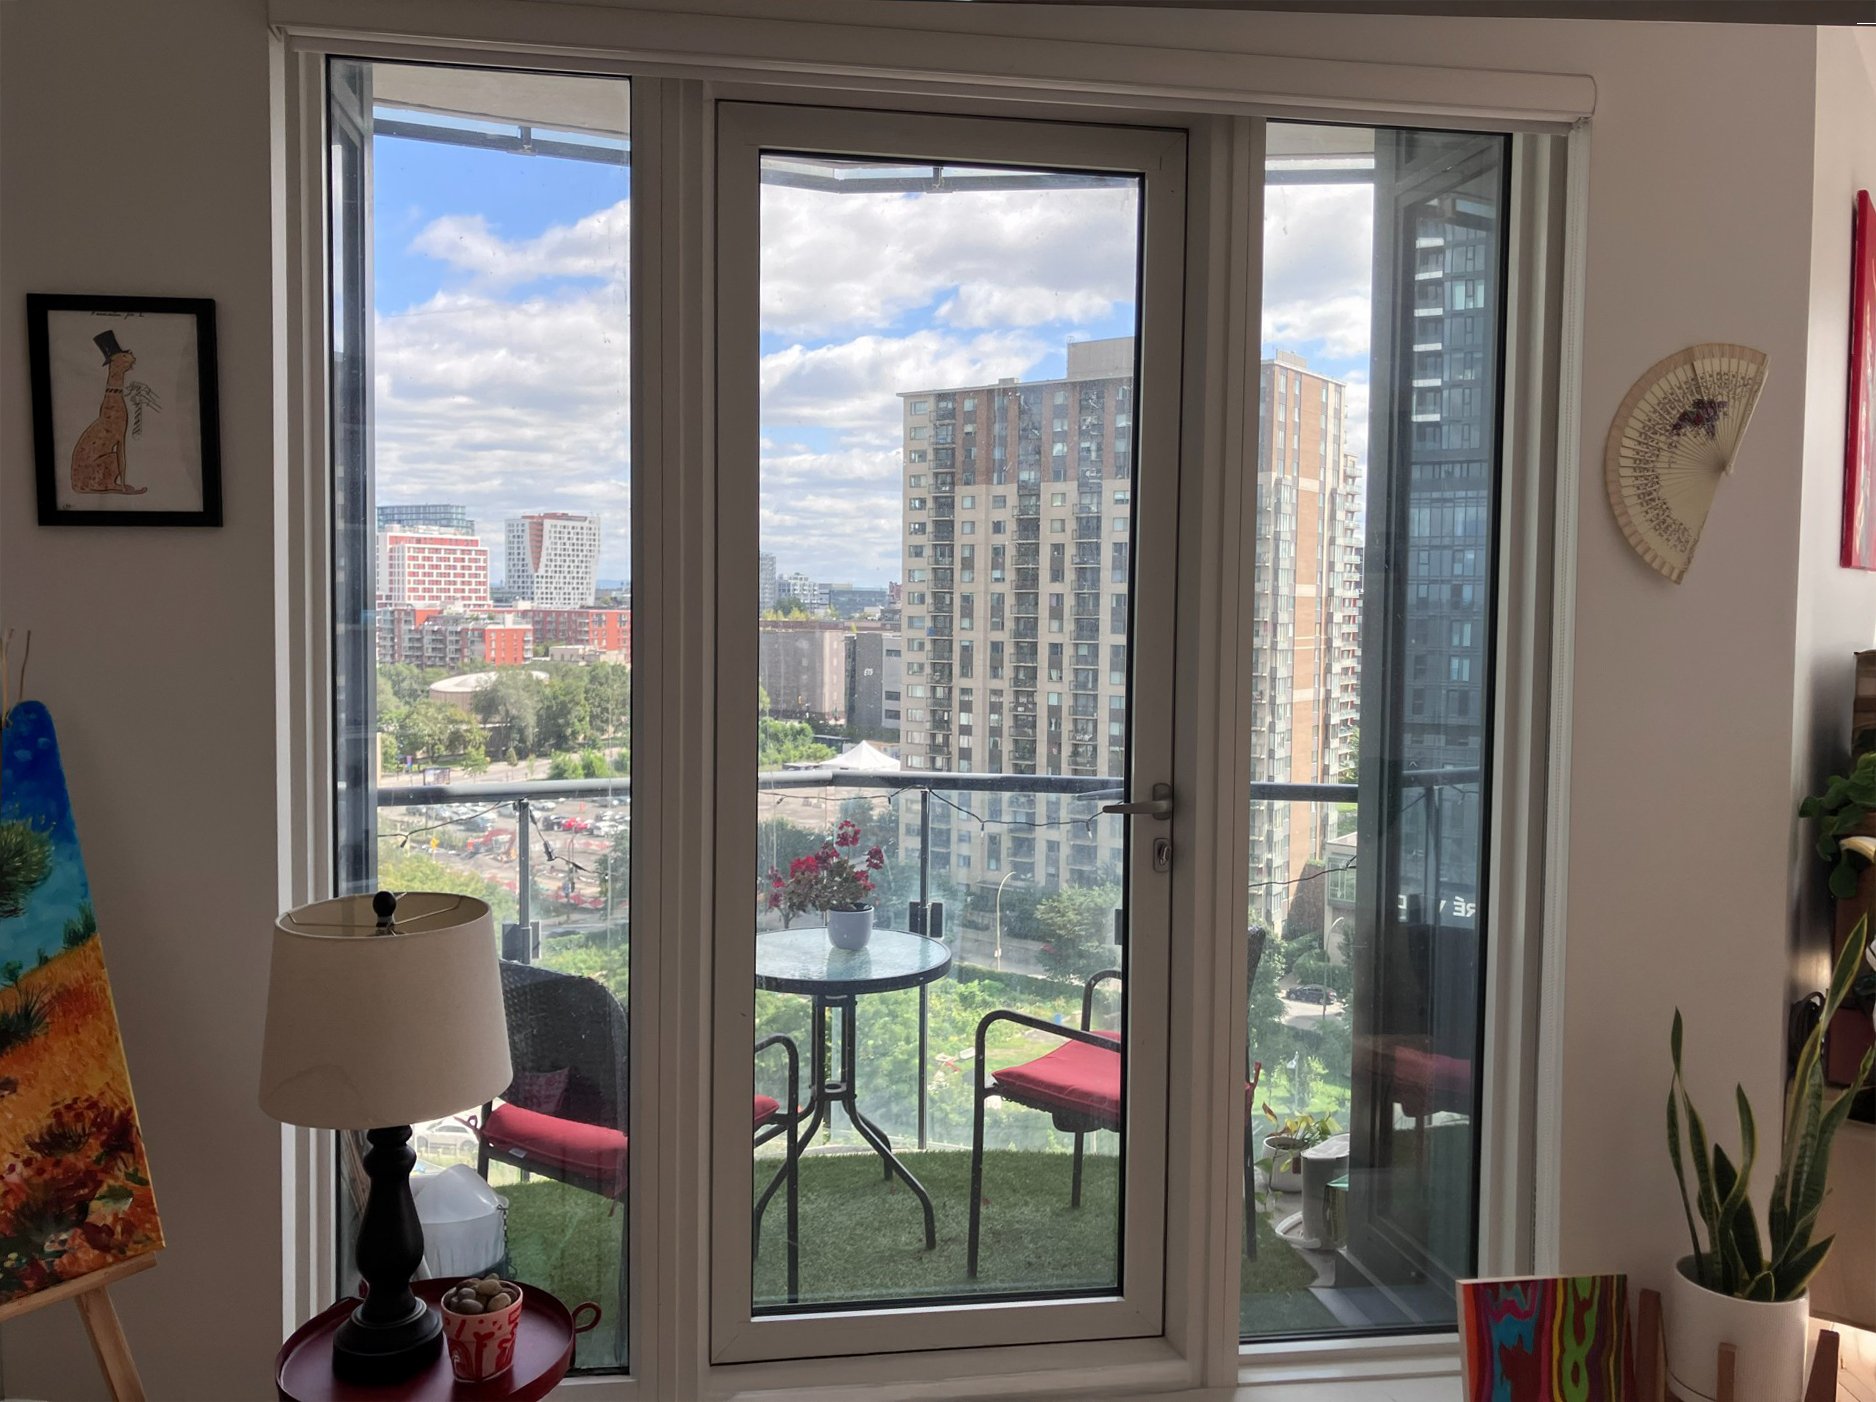
View
|
|
Description
Preferential rent of $2,600/month available with a minimum 18-month lease. Steps from the Bell Centre in the heart of downtown Montréal at Tour des Canadiens 3, this southeast corner condo offers a bright and polished rental opportunity with the space to live, work and unwind comfortably. The layout features 2 bedrooms, each with direct access to its own full bathroom, plus a den, private balcony, high-end finishes, 9-foot ceilings, locker and optional indoor garage. Available January 1, 2027, with hot water included and direct access to the RÉSO, metro, REM connections, Central Station, restaurants, cafés, universities and the Bell Centre.
Tour des Canadiens 3 | Downtown Montréal
Tour des Canadiens 3 offers a full downtown living
experience, with the comfort of a modern residential tower
and the convenience of being directly connected to the
city's core. From wellness spaces to resident lounges, work
areas and transit access, the building is designed for an
easy urban lifestyle.
Building amenities
* 24/7 front desk security and concierge
* Sophisticated entrance hall and reception areas
* Fitness centre
* Conference rooms and quiet working areas
* Resident lounges with Wi-Fi
* Community and party rooms
* Indoor swimming pool
* Dry sauna and Turkish bath
* Outdoor terrace with BBQ and lounge areas
* SkyLounge on the 55th floor with panoramic city views
* 4 elevators
* Underground parking with closed-circuit cameras
* Secure underground storage area
* Bike racks in the parking area
Location
* Steps from the Bell Centre and Atrium Le 1000
* Direct access to the RÉSO / underground city network
* Access to the Bell Centre, Deloitte Tower and surrounding
buildings via Skybridge
* Easy access to Bonaventure and Lucien-L'Allier metro
stations
* Close to Central Station, Terminus Centre-Ville, train
connections and REM access
* Walking distance to McGill, Concordia, Sainte-Catherine
Street, restaurants, cafés, grocery stores, pharmacies,
banks and everyday services
* Quick access to Highway 10 and the Ville-Marie Expressway
* BIXI and Communauto nearby
Rental conditions
* Preferential rent of $2,600/month available with a
minimum 18-month lease
* Non-smoking (tobacco and cannabis)
* No pets allowed
* References and employment verification required
* Move-in and move-out fees payable by the tenant, if
applicable, according to building rules
* 1 month security deposit required
* Tenant insurance required before key handover
* Tenant must acknowledge having reviewed the rental rules
and condo by-laws with any promise to lease
Tour des Canadiens 3 offers a full downtown living
experience, with the comfort of a modern residential tower
and the convenience of being directly connected to the
city's core. From wellness spaces to resident lounges, work
areas and transit access, the building is designed for an
easy urban lifestyle.
Building amenities
* 24/7 front desk security and concierge
* Sophisticated entrance hall and reception areas
* Fitness centre
* Conference rooms and quiet working areas
* Resident lounges with Wi-Fi
* Community and party rooms
* Indoor swimming pool
* Dry sauna and Turkish bath
* Outdoor terrace with BBQ and lounge areas
* SkyLounge on the 55th floor with panoramic city views
* 4 elevators
* Underground parking with closed-circuit cameras
* Secure underground storage area
* Bike racks in the parking area
Location
* Steps from the Bell Centre and Atrium Le 1000
* Direct access to the RÉSO / underground city network
* Access to the Bell Centre, Deloitte Tower and surrounding
buildings via Skybridge
* Easy access to Bonaventure and Lucien-L'Allier metro
stations
* Close to Central Station, Terminus Centre-Ville, train
connections and REM access
* Walking distance to McGill, Concordia, Sainte-Catherine
Street, restaurants, cafés, grocery stores, pharmacies,
banks and everyday services
* Quick access to Highway 10 and the Ville-Marie Expressway
* BIXI and Communauto nearby
Rental conditions
* Preferential rent of $2,600/month available with a
minimum 18-month lease
* Non-smoking (tobacco and cannabis)
* No pets allowed
* References and employment verification required
* Move-in and move-out fees payable by the tenant, if
applicable, according to building rules
* 1 month security deposit required
* Tenant insurance required before key handover
* Tenant must acknowledge having reviewed the rental rules
and condo by-laws with any promise to lease
Inclusions: Fridge, Stove, Oven, Dishwasher, Washer, Dryer, Microwave, Window Blinds, hot water, Secure Storage Locker.
Exclusions : Electricity, garage parking (available for an additional $200/month), move-in and move-out fees of $250 each, payable by the tenant according to the building rules.
| BUILDING | |
|---|---|
| Type | Apartment |
| Style | Detached |
| Dimensions | 0x0 |
| Lot Size | 0 |
| EXPENSES | |
|---|---|
| N/A |
|
ROOM DETAILS |
|||
|---|---|---|---|
| Room | Dimensions | Level | Flooring |
| Living room | 10.10 x 10.10 P | 10th levelth Floor | Wood |
| Dining room | 9.11 x 15.1 P | 10th levelth Floor | Wood |
| Hallway | 7.7 x 12.2 P | 10th levelth Floor | Wood |
| Den | 6.7 x 5.8 P | 10th levelth Floor | Wood |
| Kitchen | 16.11 x 9 P | 10th levelth Floor | Wood |
| Primary bedroom | 10.1 x 10.1 P | 10th levelth Floor | Wood |
| Bathroom | 7.5 x 6.5 P | 10th levelth Floor | Ceramic tiles |
| Bedroom | 9.8 x 9 P | 10th levelth Floor | Wood |
| Bathroom | 7 x 9 P | 10th levelth Floor | Ceramic tiles |
|
CHARACTERISTICS |
|
|---|---|
| Windows | Aluminum |
| Available services | Balcony/terrace, Bicycle storage area, Common areas, Exercise room, Fire detector, Garbage chute, Hot tub/Spa, Indoor pool, Leak detection system |
| Proximity | Bicycle path, Cegep, Daycare centre, Elementary school, High school, Highway, Hospital, Park - green area, Public transport, Réseau Express Métropolitain (REM), University |
| Equipment available | Central air conditioning, Electric garage door, Entry phone, Private balcony, Ventilation system |
| View | City, Panoramic |
| Heating system | Electric baseboard units |
| Heating energy | Electricity |
| Easy access | Elevator |
| Topography | Flat |
| Option of leased parking | Garage |
| Pool | Heated, Indoor |
| Landscaping | Landscape |
| Sewage system | Municipal sewer |
| Water supply | Municipality |
| Restrictions/Permissions | No pets allowed, Short-term rentals not allowed, Smoking not allowed |
| Zoning | Residential |