14 Ch. Caves, La Pêche, QC J0X3G0 $897,000
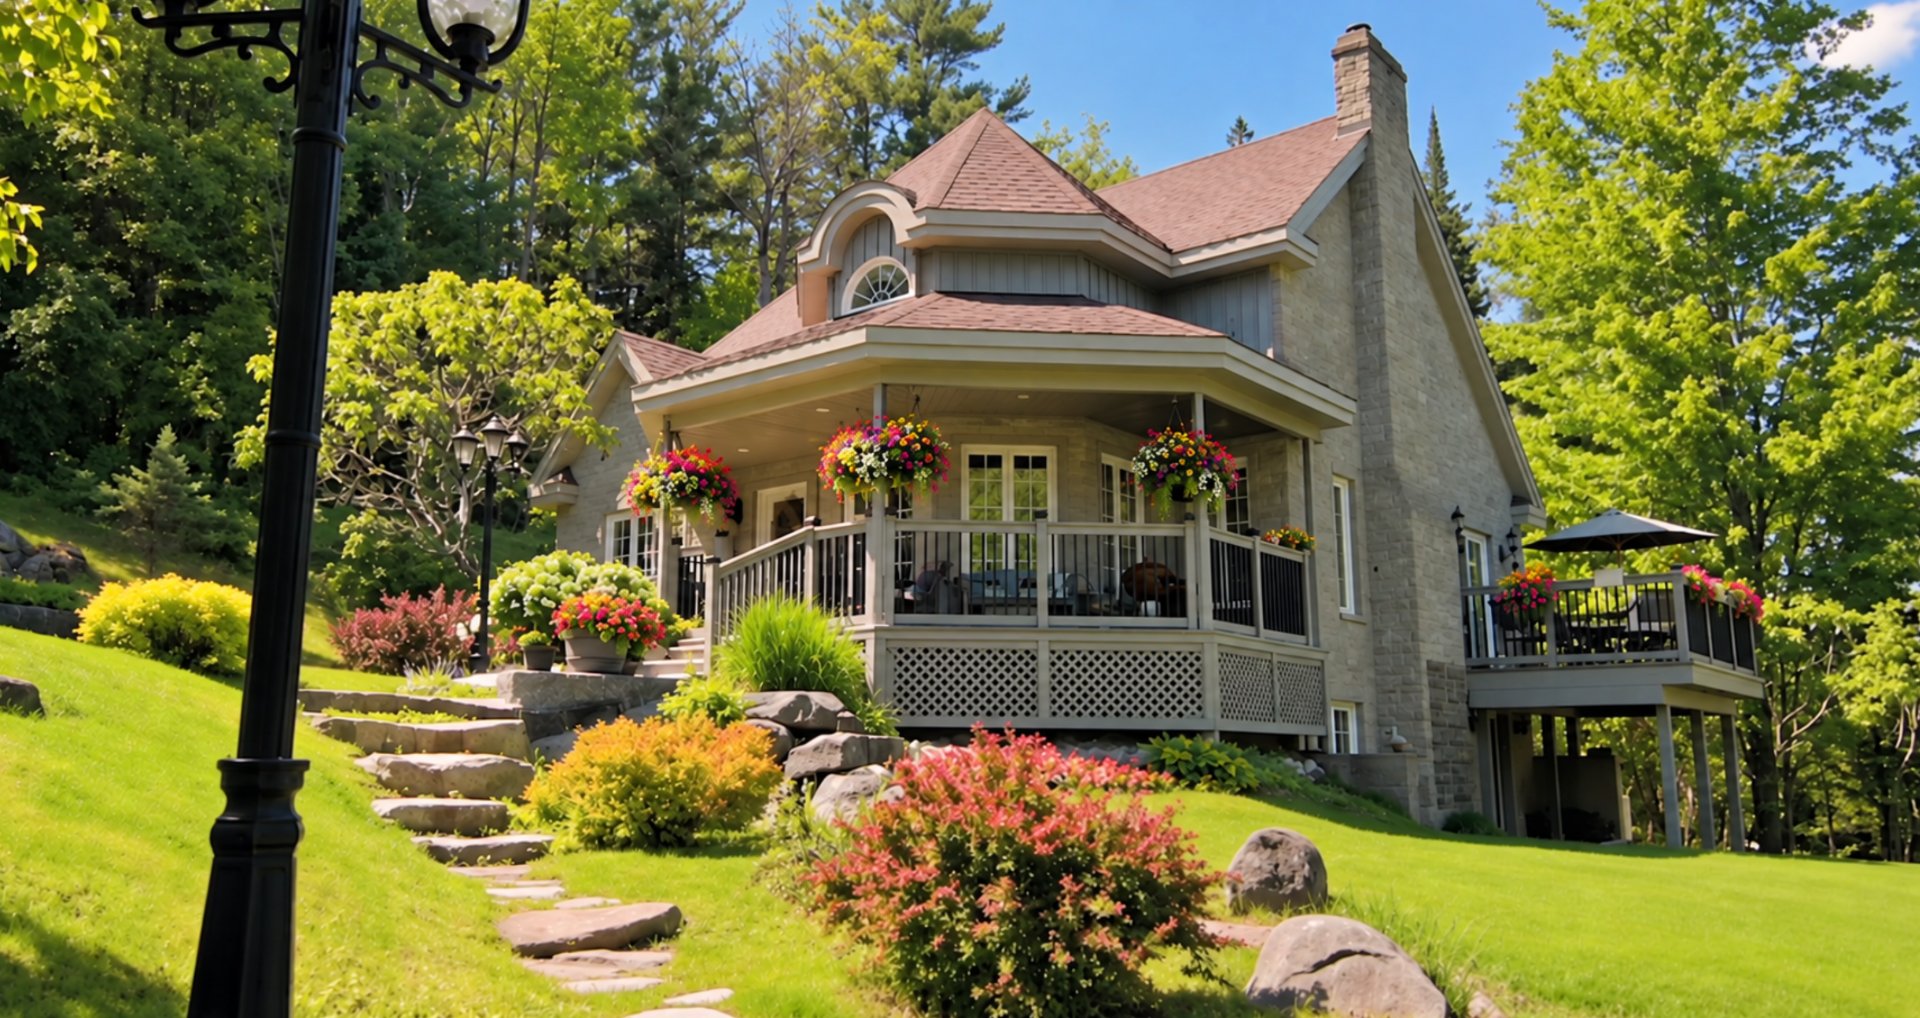
Frontage
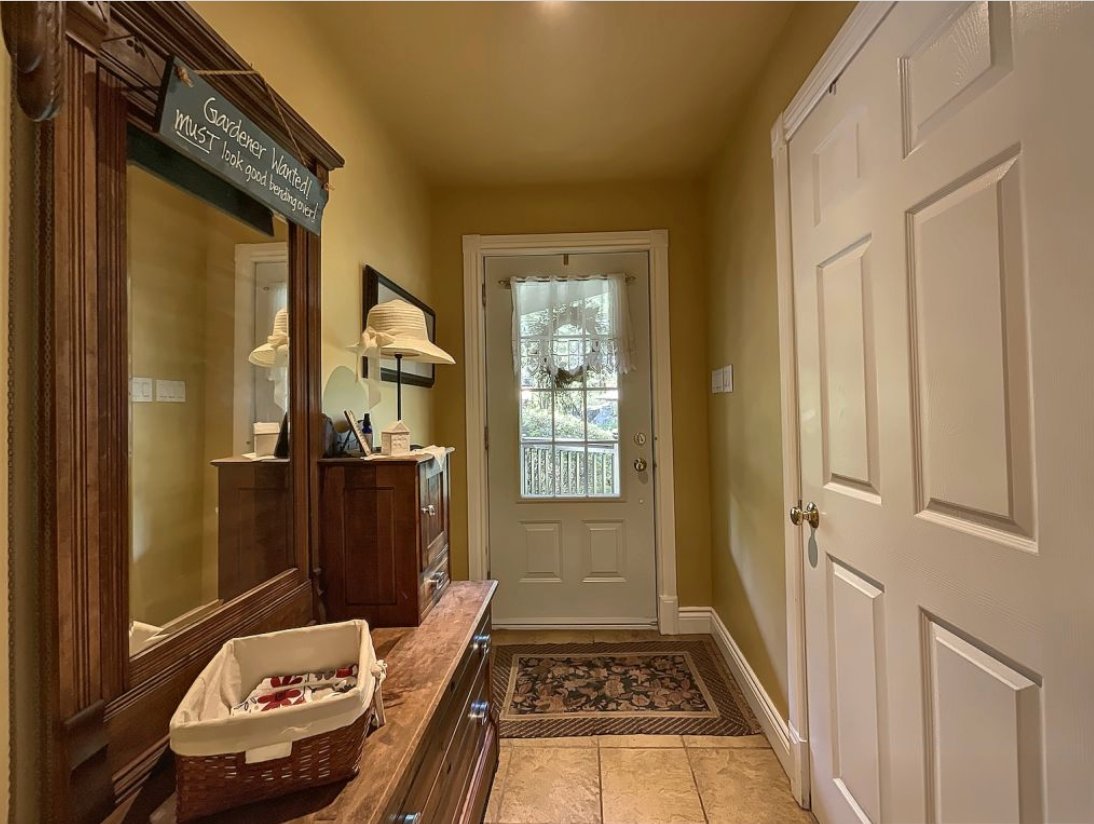
Exterior entrance
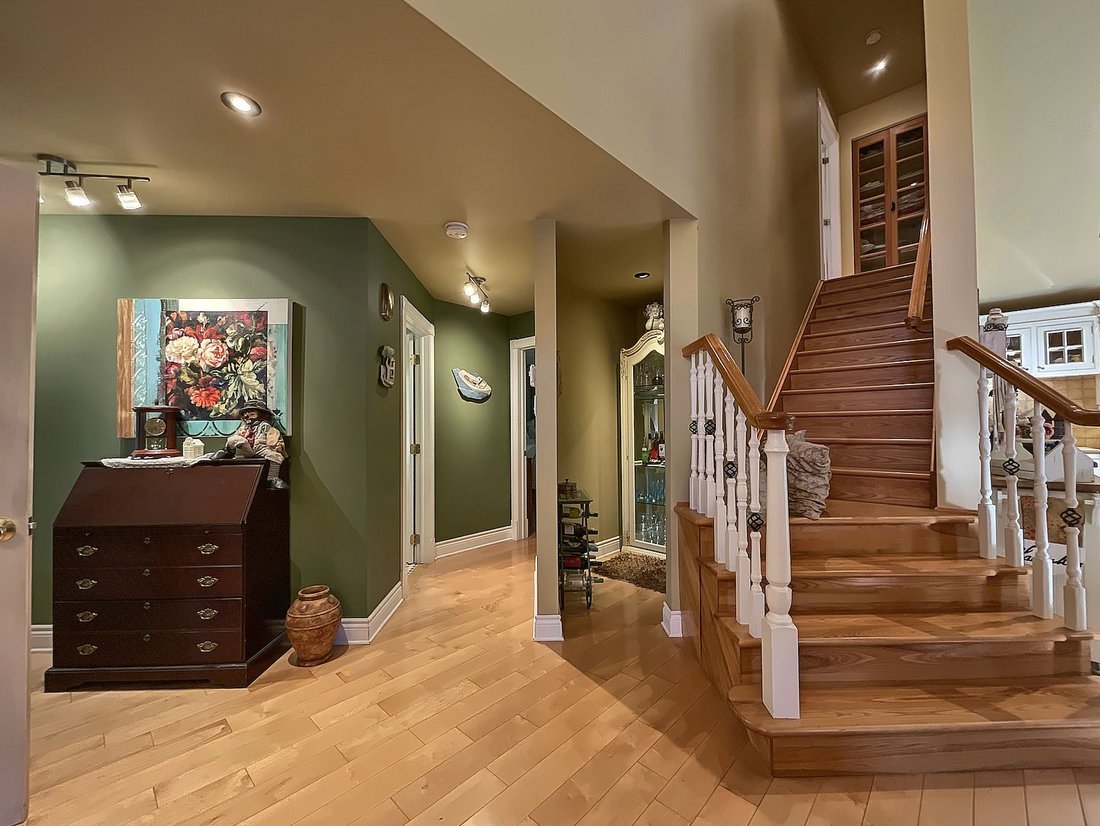
Overall View
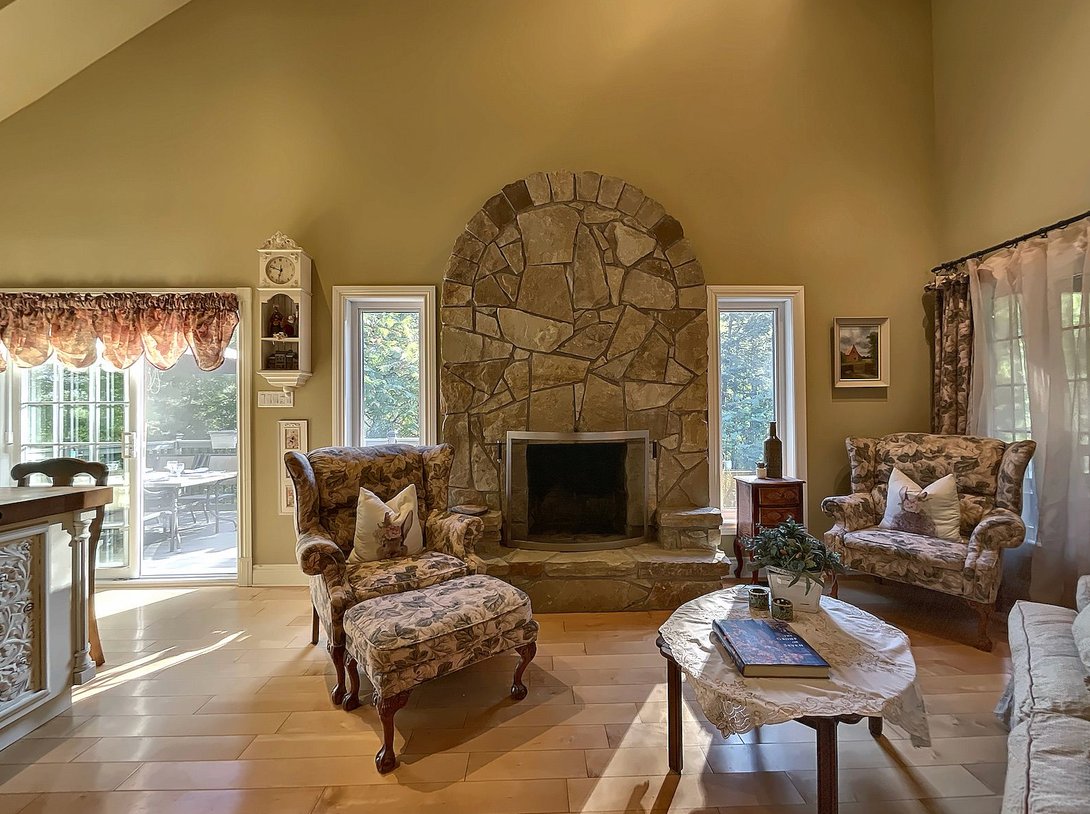
Living room
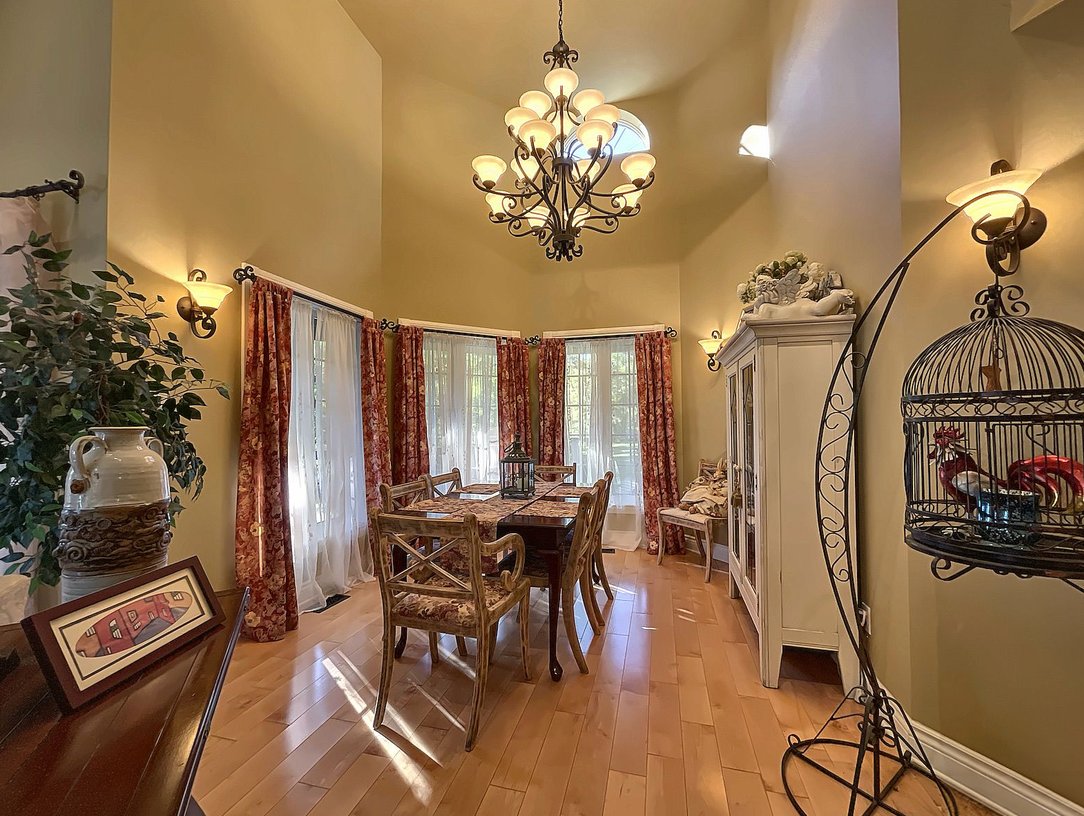
Dining room
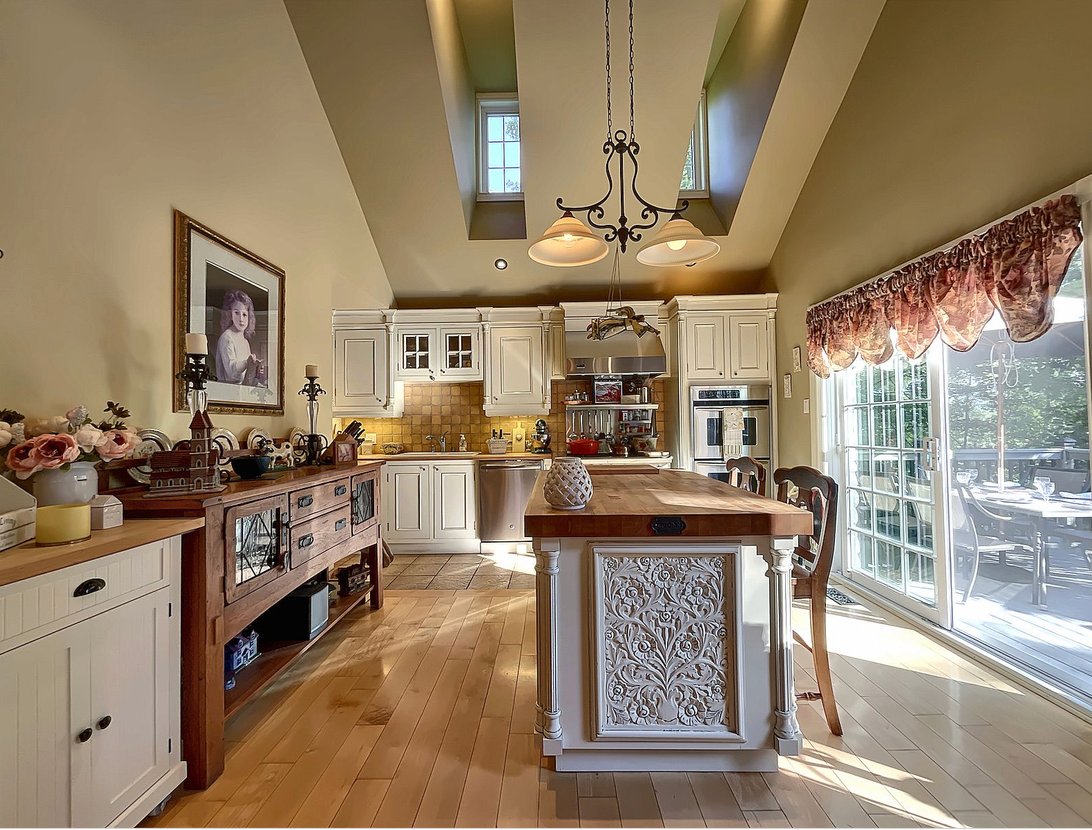
Kitchen
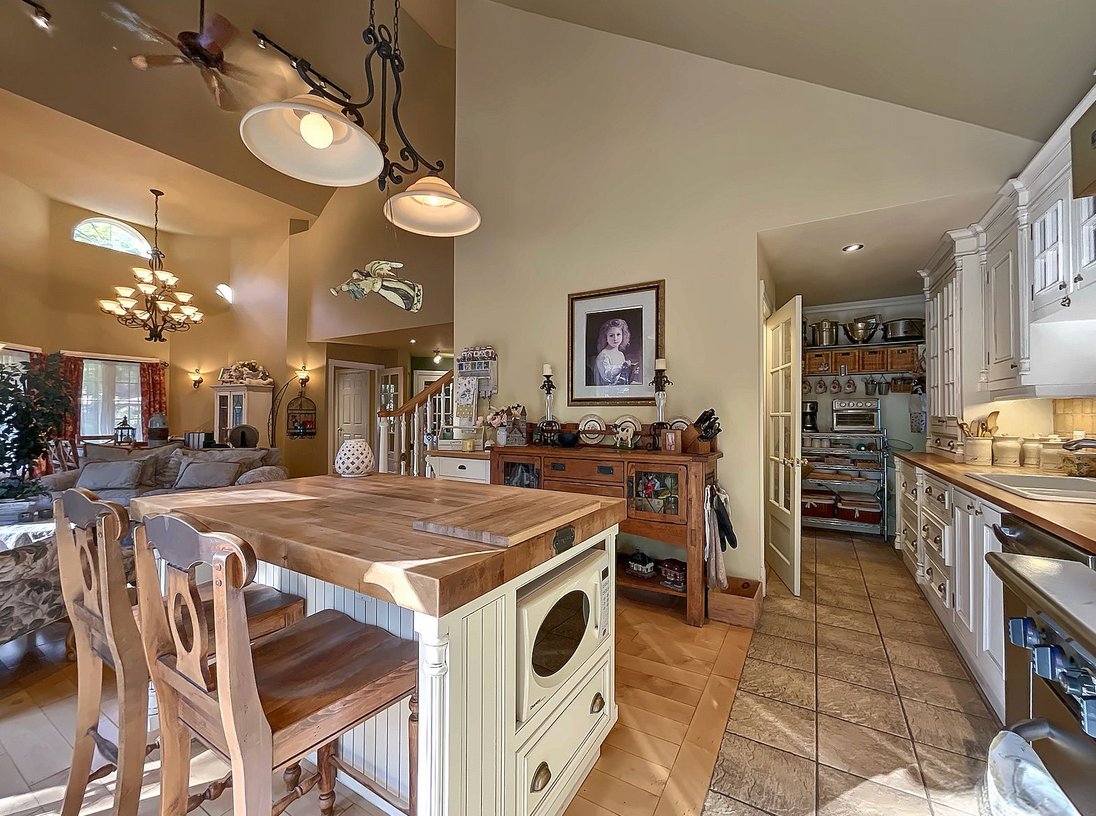
Kitchen
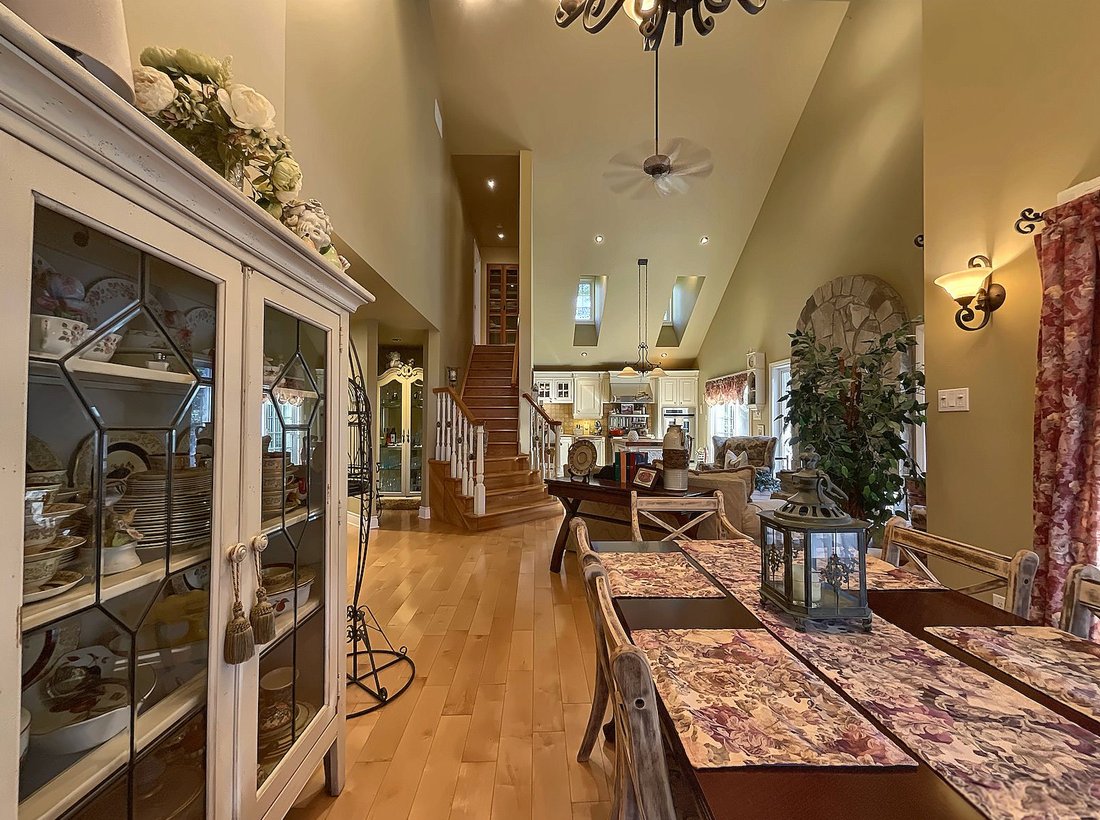
Kitchen
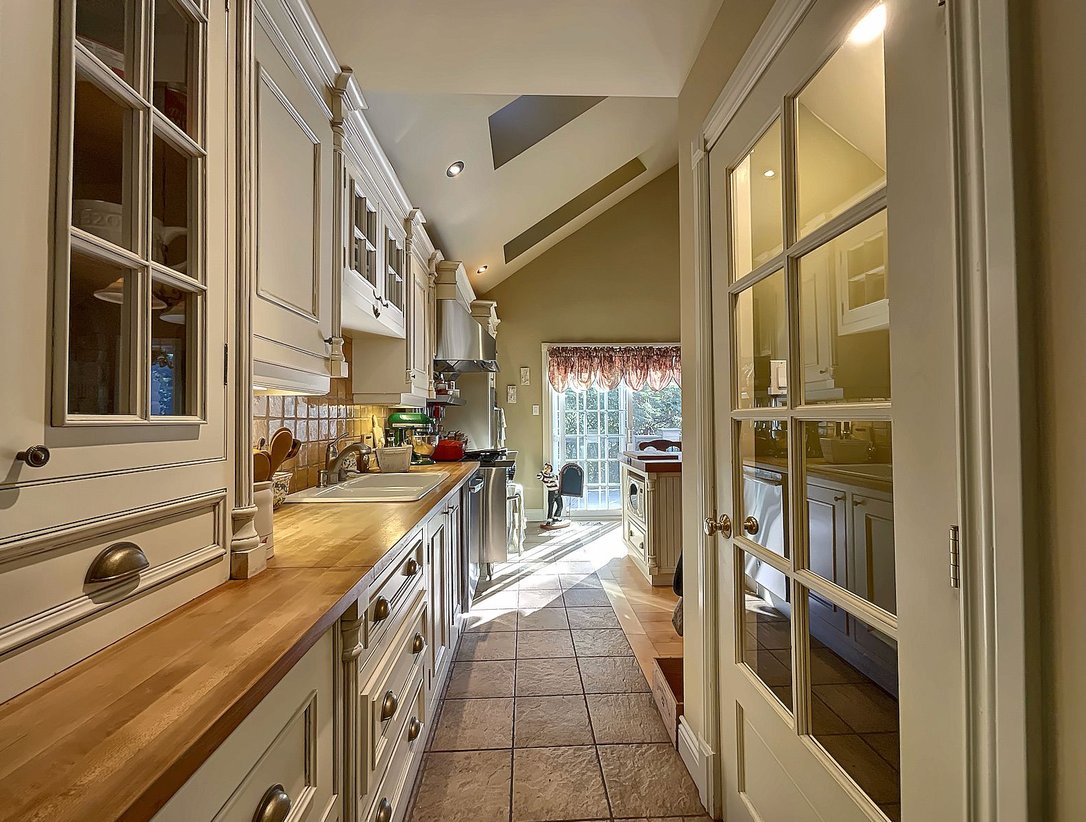
Kitchen
|
|
Description
Discover this beautiful custom-built stone home nestled in the charming village of Wakefield. Offering 3 bedrooms, 2 full bathrooms, vaulted ceilings, a gourmet kitchen, hardwood floors, two wood-burning fireplaces and a finished walkout lower level. Enjoy a peaceful, private setting on an oversized lot with a spacious deck. Just a short stroll to village restaurants, cafés, shops, live music, the Gatineau River and scenic trails. A rare opportunity to enjoy village living surrounded by nature, just a 25-minute drive from Ottawa! Experience the perfect balance of country charm and convenience.
-A DISTINCTIVE HOME IN THE HEART OF WAKEFIELD-
Thoughtfully designed to combine natural materials,
generous living spaces and everyday comfort, this
custom-built residence offers a setting that feels
remarkably removed from the activity of the village,
despite its convenient location.
-INTERIOR & DESIGN-
* Custom-built residence with a stone exterior
* Three spacious bedrooms and two full bathrooms, including
an oversized soaking tub and glass-enclosed showers
* Custom kitchen designed for cooking and entertaining,
with direct access to the outdoor deck
* Vaulted ceilings, hardwood floors and quality ceramic tile
* Two distinct wood-burning fireplaces, including an
impressive natural stone fireplace and a separate airtight
fireplace
* Fully finished walkout lower level offering flexible
space for recreation, guests or a home office
* Dedicated laundry room
-THE PROPERTY & OUTDOOR LIVING-
* Oversized, exceptionally private grounds offering a
peaceful setting surrounded by nature
* Expansive deck extending directly from the kitchen,
creating an inviting space for outdoor dining and
entertaining
* Quiet walking and hiking trails accessible immediately
beside the property
* The privacy and atmosphere of a country retreat while
remaining within walking distance of Wakefield's village
centre
-THE WAKEFIELD LIFESTYLE-
Wakefield is known for its vibrant community, independent
businesses and close connection to the Gatineau River.
Living here means having the freedom to enjoy much of what
the village offers without relying on a car.
* Walk to local restaurants, cafés and waterfront patios
overlooking the Gatineau River
* Explore independent shops, the village general store,
butcher shop and local businesses
* Enjoy swimming, paddling and other recreational
activities along the Gatineau River
* Discover local live music, entertainment and community
events throughout the year
* Visit Wakefield's long-standing Saturday market during
its operating season, featuring locally grown produce,
meats, prepared foods and handmade goods
* Explore the village's historic character, including its
well-known covered bridge, walking paths and surrounding
natural landscape
* Convenient access to Ottawa while enjoying the quieter
pace and character of village living
A setting that brings together thoughtfully crafted living
spaces, privacy, outdoor recreation and a genuine
connection to one of the Outaouais region's most
distinctive villages.
Inclusions: Gas range, Range hood, Dishwasher, Refrigerator, Dining room chandelier, Kitchen Island hanging Light, Chest freezer
Exclusions : Washer / Dryer
| BUILDING | |
|---|---|
| Type | Two or more storey |
| Style | Detached |
| Dimensions | 10.67x11.32 M |
| Lot Size | 4158.1 MC |
| EXPENSES | |
|---|---|
| Municipal Taxes (2026) | $ 1 / year |
| School taxes (2026) | $ 1 / year |
|
ROOM DETAILS |
|||
|---|---|---|---|
| Room | Dimensions | Level | Flooring |
| Entrance | 4.9 x 13.7 P | Ground Floor | Ceramic tiles |
| Kitchen | 20.8 x 13.7 P | Ground Floor | Ceramic tiles |
| Dining room | 23.10 x 16 P | Ground Floor | Wood |
| Bathroom | 11 x 8.5 P | Ground Floor | Ceramic tiles |
| Bedroom | 12.1 x 13 P | Ground Floor | Wood |
| Bedroom | 9.9 x 9.9 P | Ground Floor | Wood |
| Bar | 5 x 4 P | Ground Floor | Wood |
| Primary bedroom | 16.7 x 17 P | 2nd Floor | Wood |
| Walk-in closet | 4 x 10 P | 2nd Floor | Wood |
| Bathroom | 12 x 8.9 P | 2nd Floor | Ceramic tiles |
| Mezzanine | 4 x 12 P | 3rd Floor | Wood |
| Family room | 16 x 20.9 P | Basement | Wood |
| Home office | 12.4 x 12.4 P | Basement | Wood |
| Storage | 15 x 30 P | Basement | Concrete |
| Laundry room | 10.6 x 5.4 P | Basement | Ceramic tiles |
|
CHARACTERISTICS |
|
|---|---|
| Bathroom / Washroom | Adjoining to primary bedroom, Seperate shower |
| Heating system | Air circulation |
| Proximity | Alpine skiing, ATV trail, Cross-country skiing, Elementary school, Golf, Highway, Park - green area, Snowmobile trail |
| Water supply | Artesian well |
| Roofing | Asphalt shingles |
| Equipment available | Central air conditioning, Private balcony, Private yard, Ventilation system |
| Window type | Crank handle |
| Heating energy | Heating oil |
| Landscaping | Landscape |
| Distinctive features | No neighbours in the back, Wooded lot: hardwood trees |
| Hearth stove | Other, Wood fireplace |
| Parking | Outdoor |
| View | Panoramic |
| Foundation | Poured concrete |
| Windows | PVC |
| Zoning | Residential |
| Sewage system | Septic tank |
| Siding | Stone |
| Cupboard | Wood |