1440 Rue Springland, Montréal (Le Sud-Ouest), QC H4E2E1 $839,000
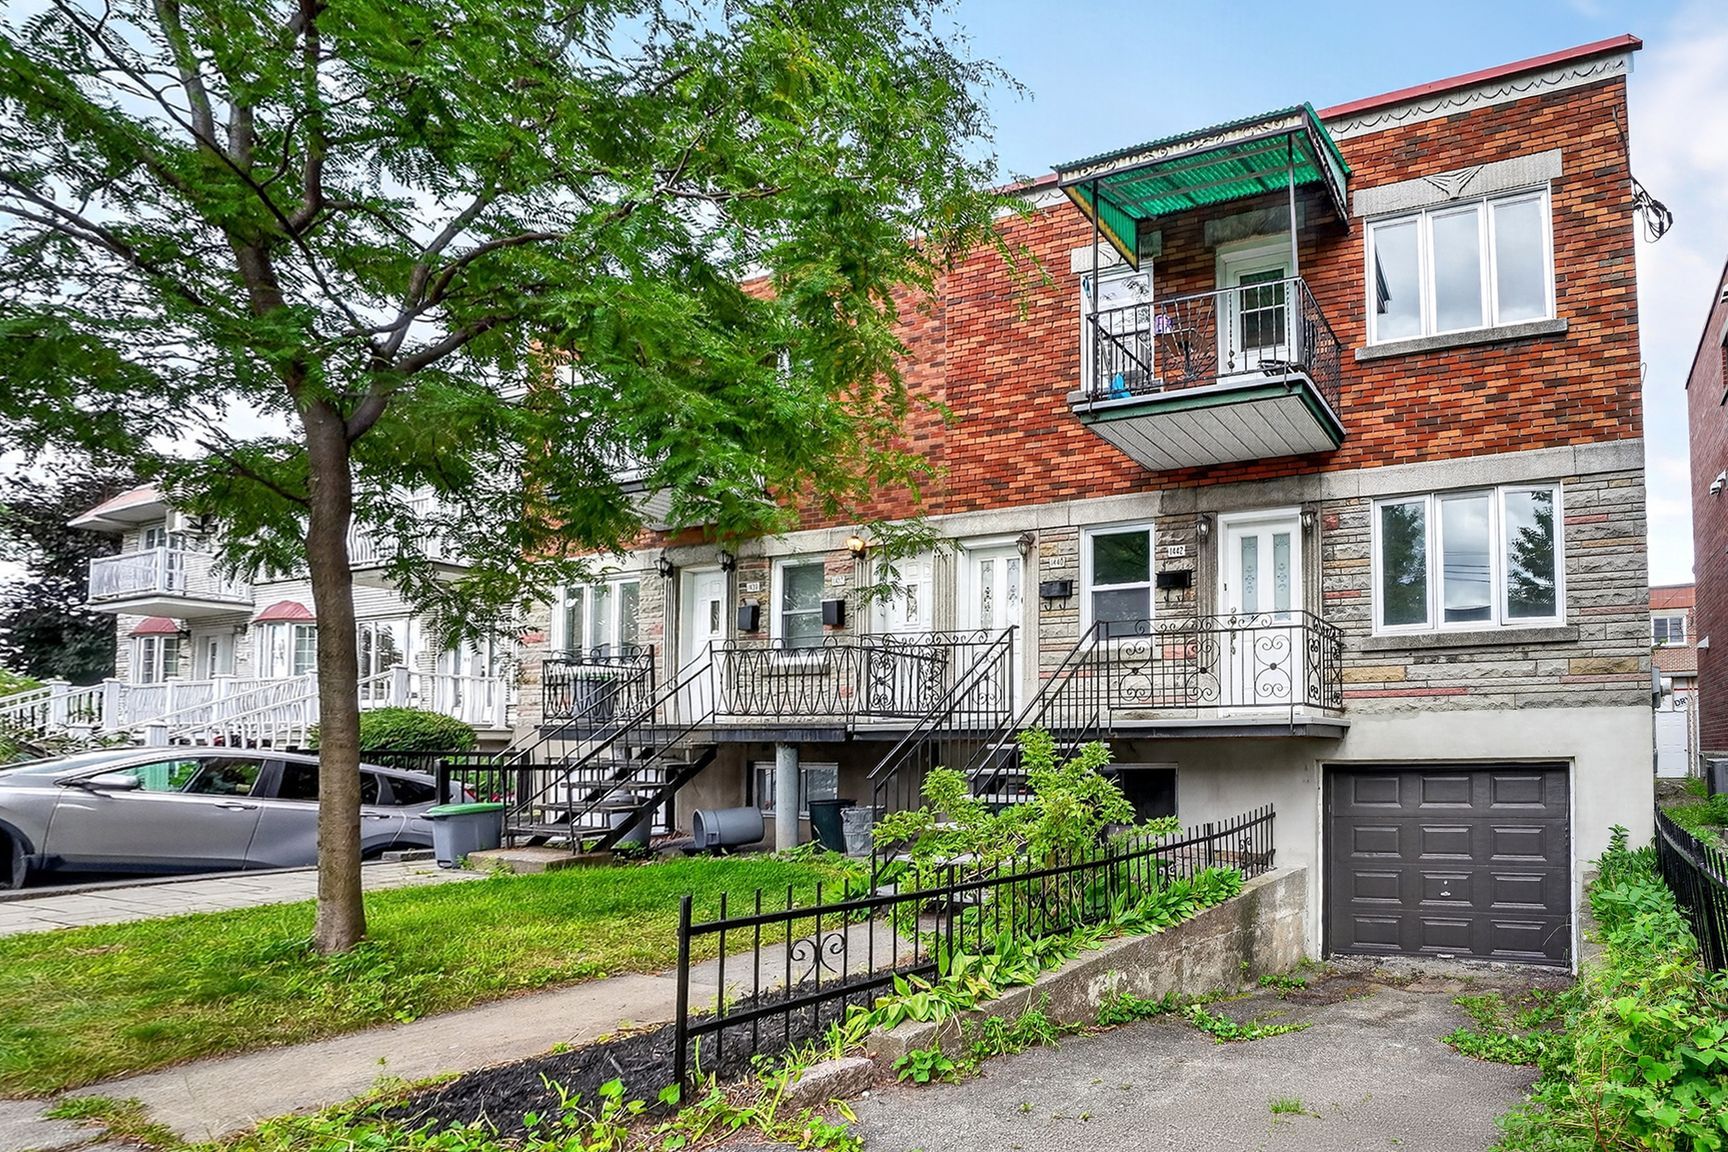
Frontage
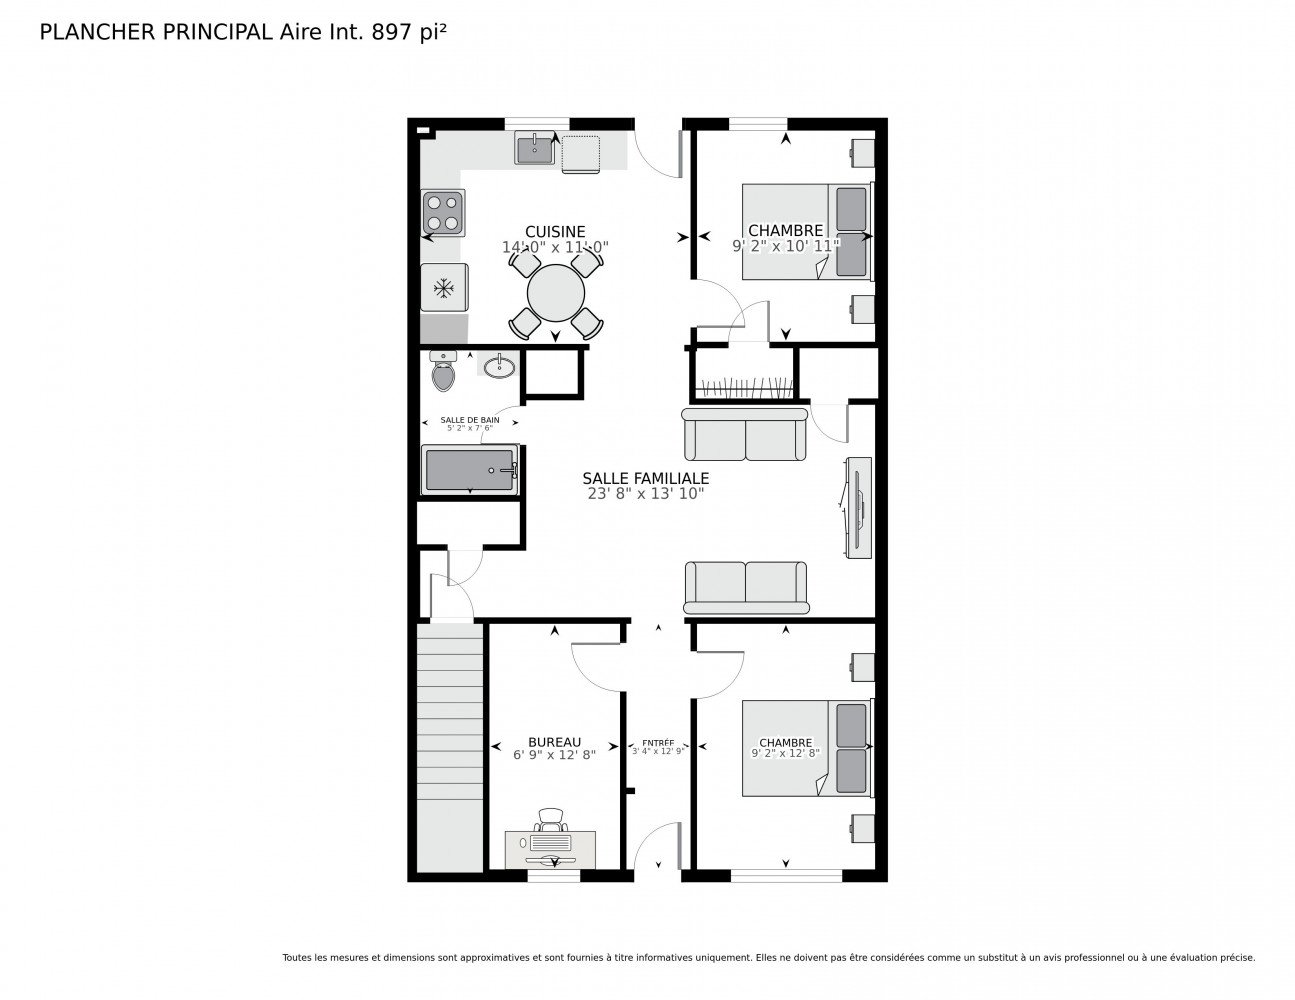
Other
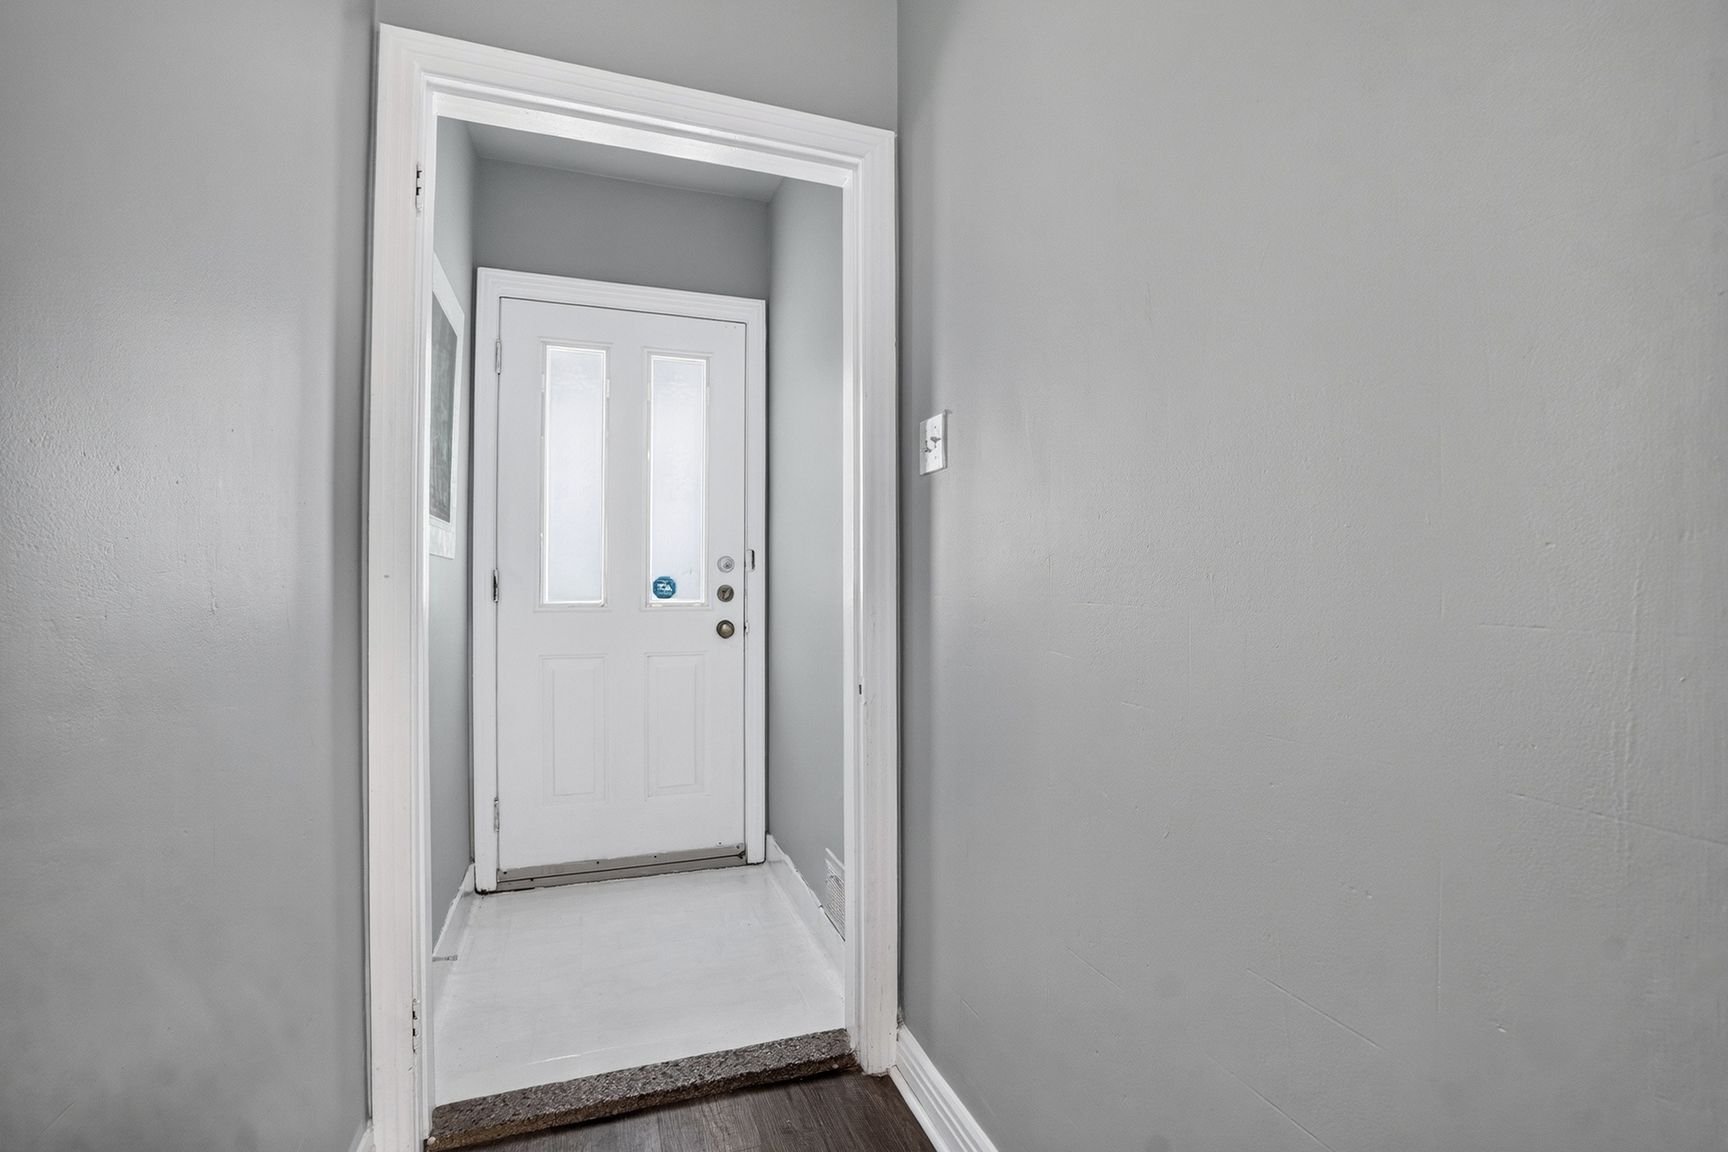
Hallway
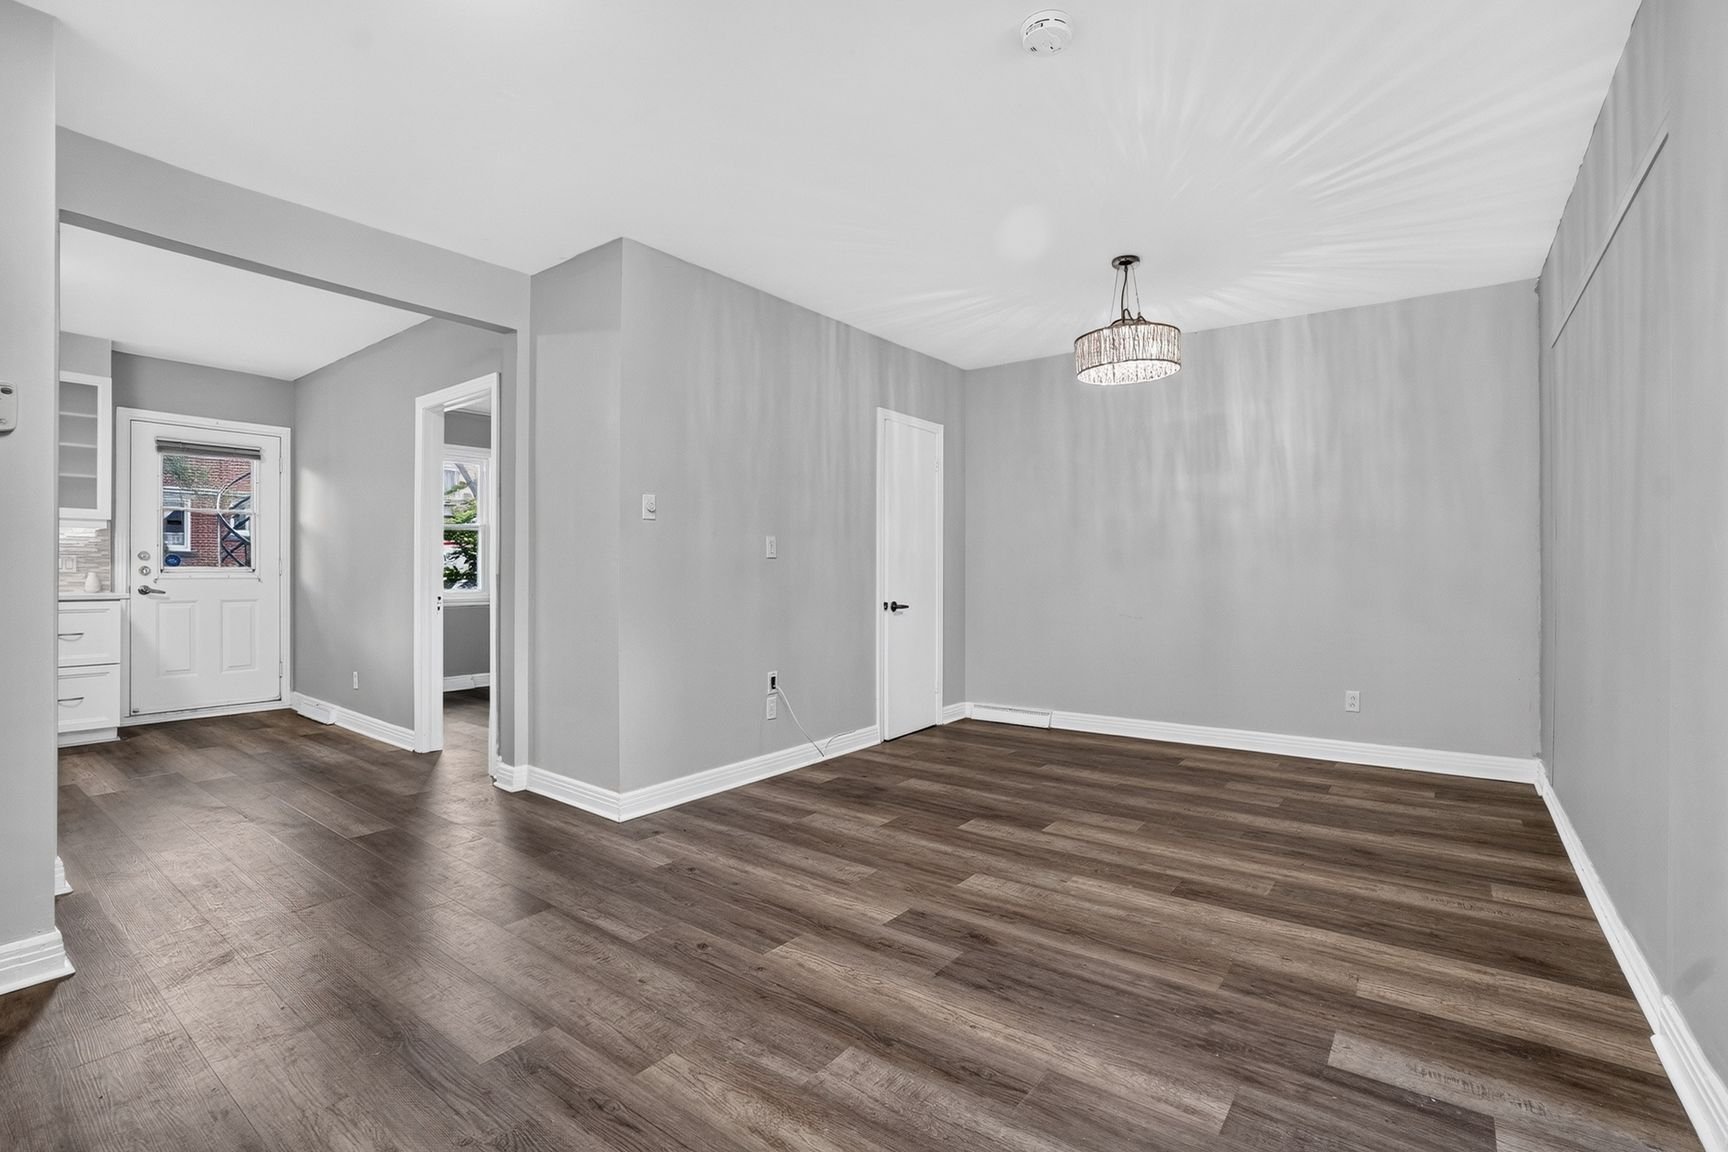
Overall View
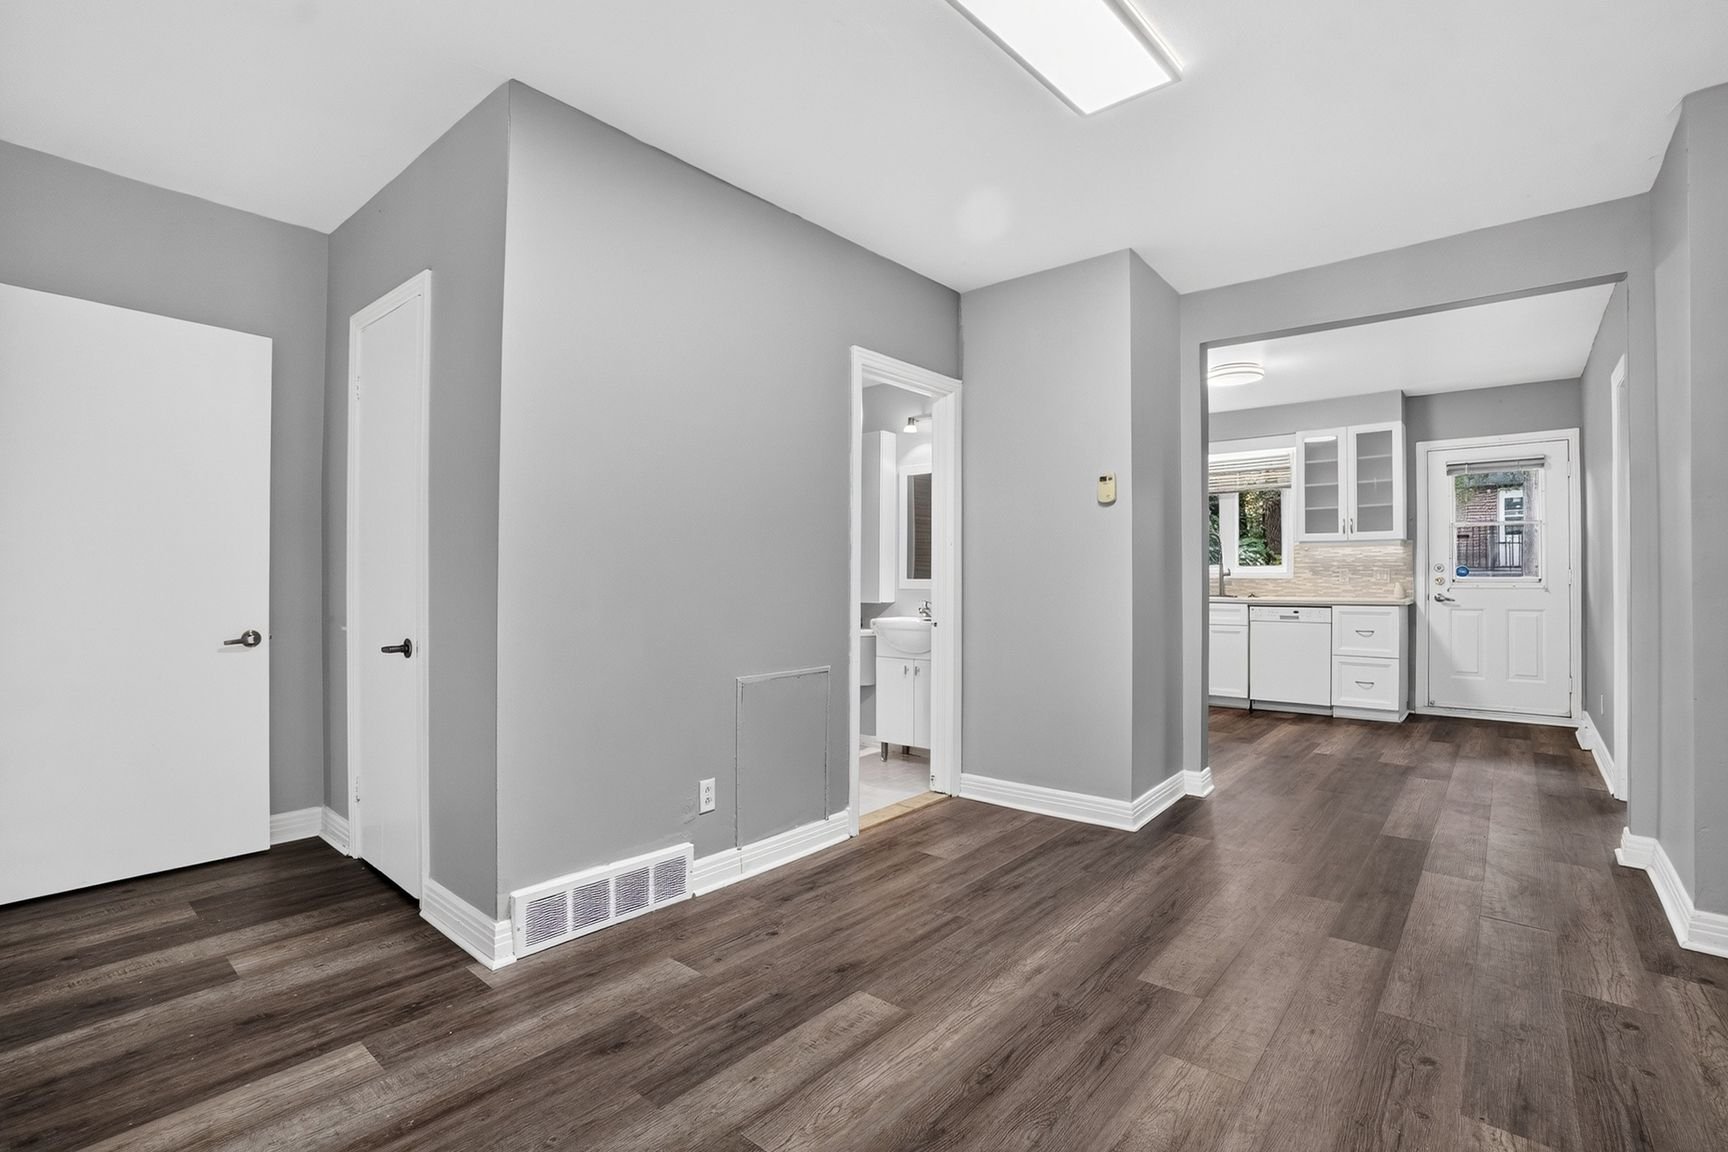
Overall View
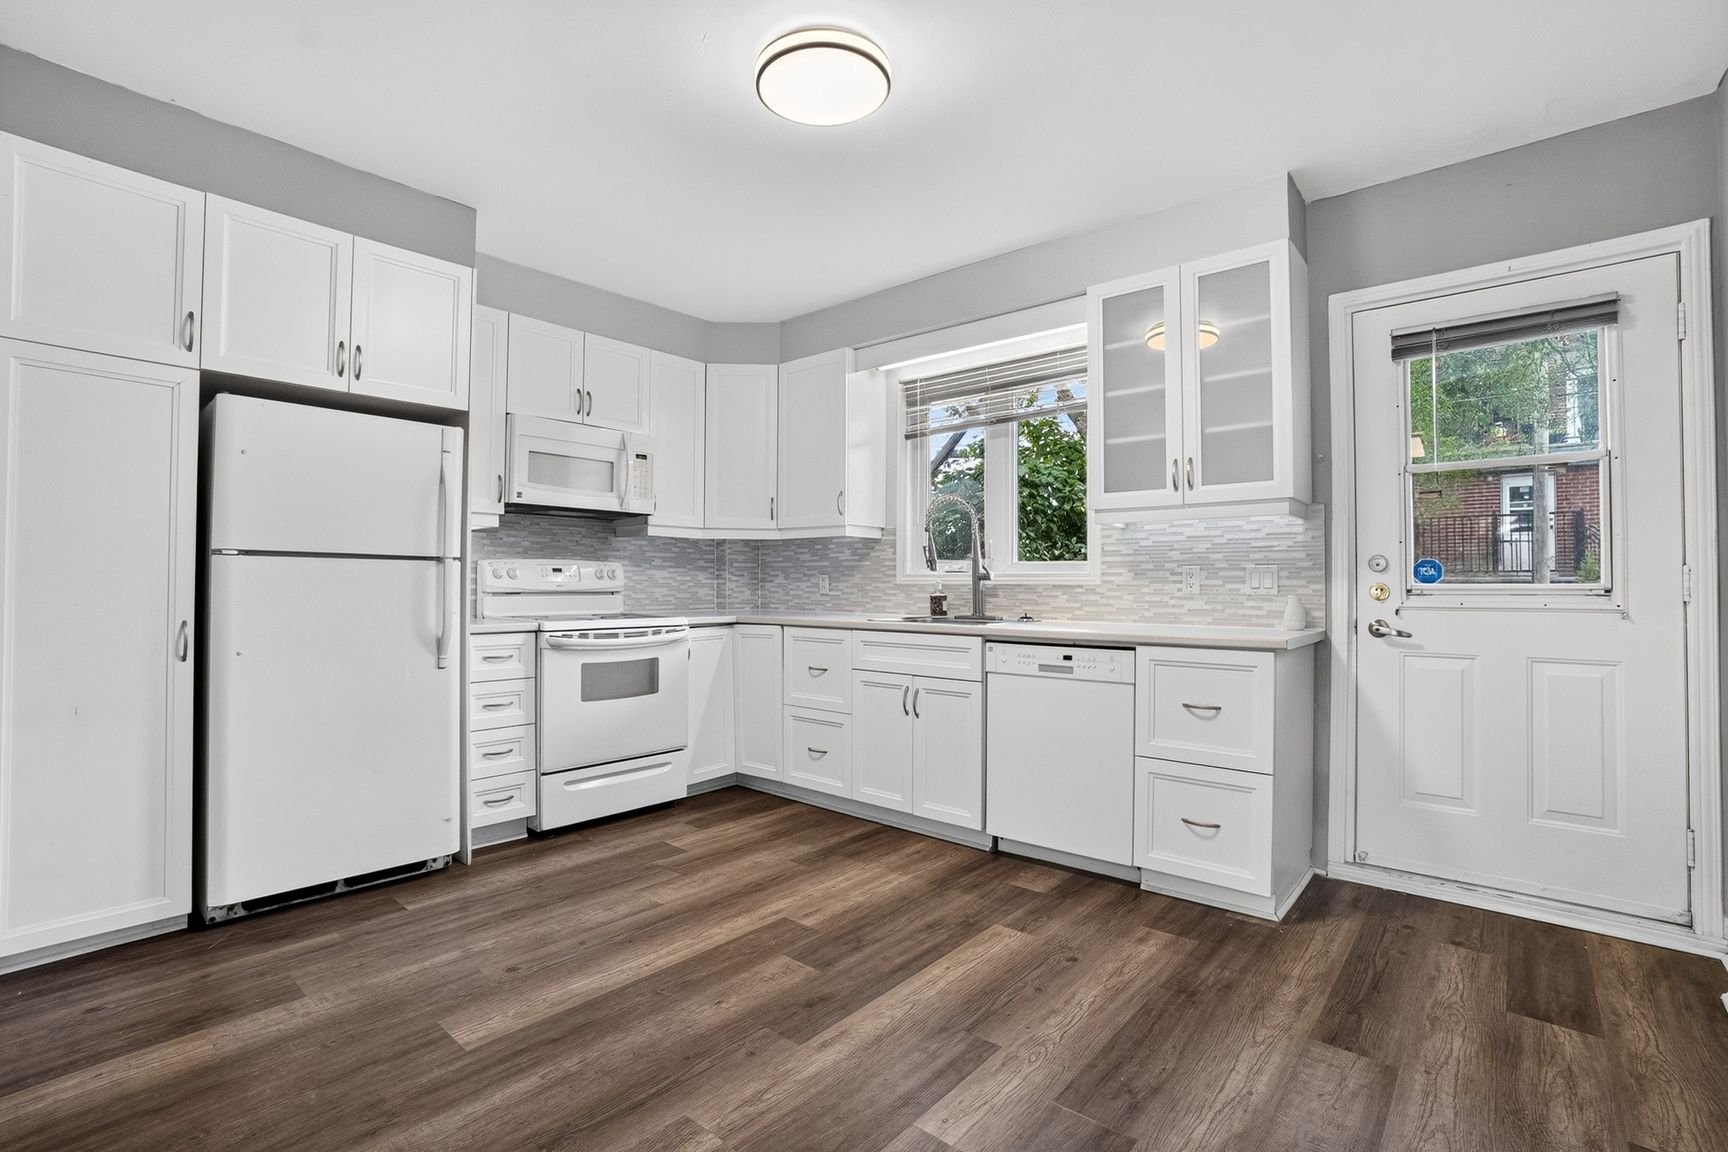
Kitchen
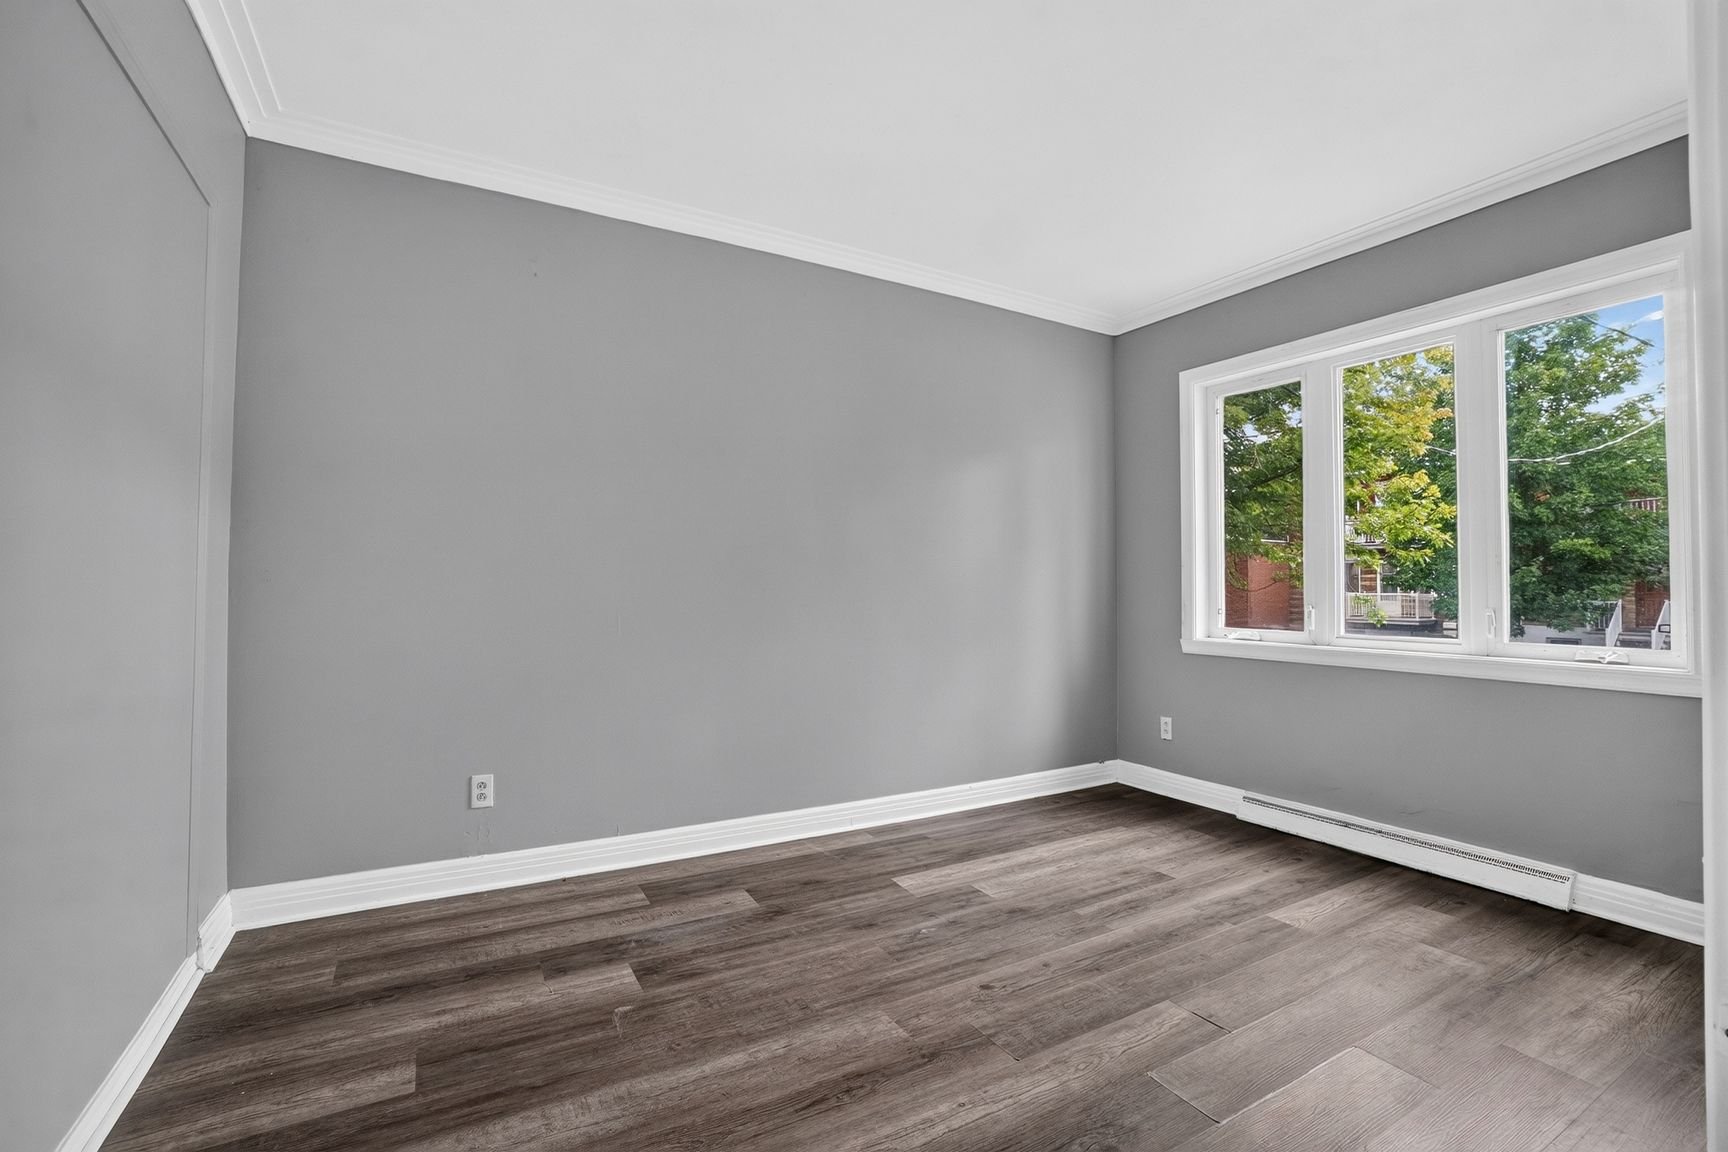
Primary bedroom
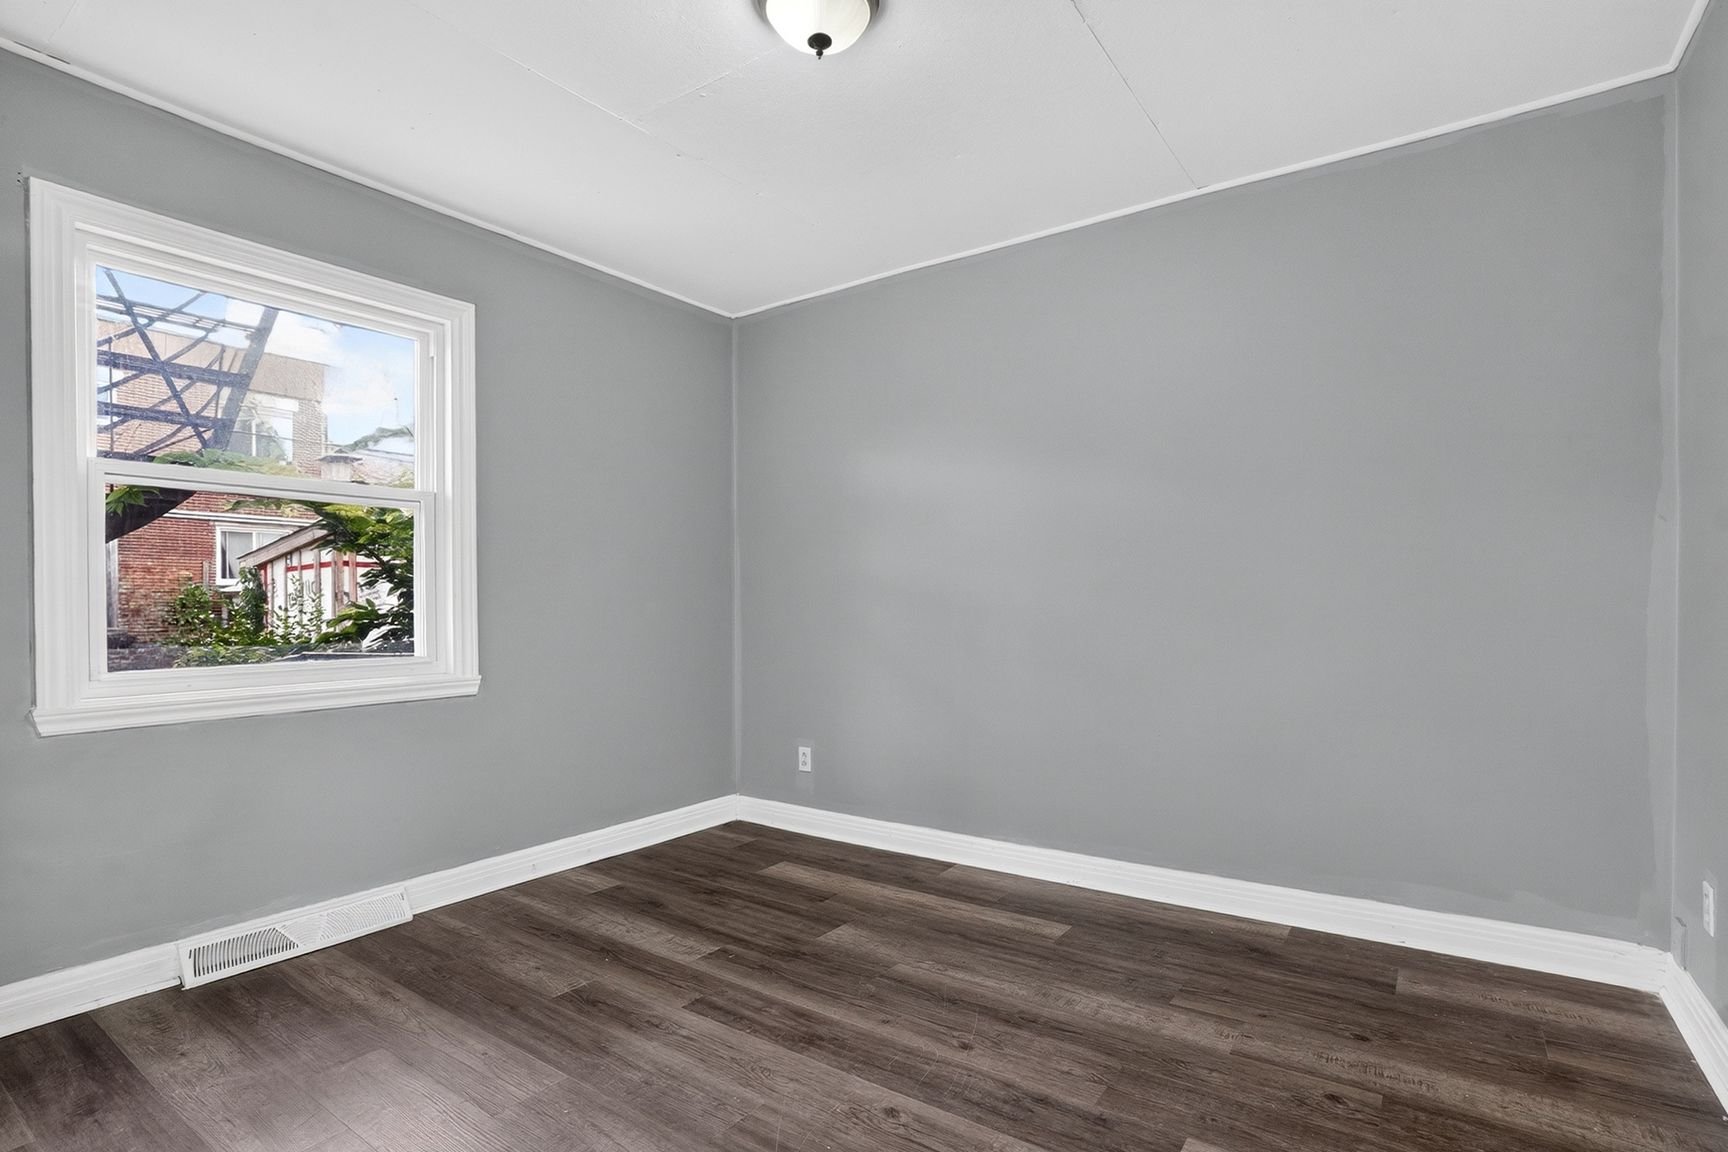
Bedroom
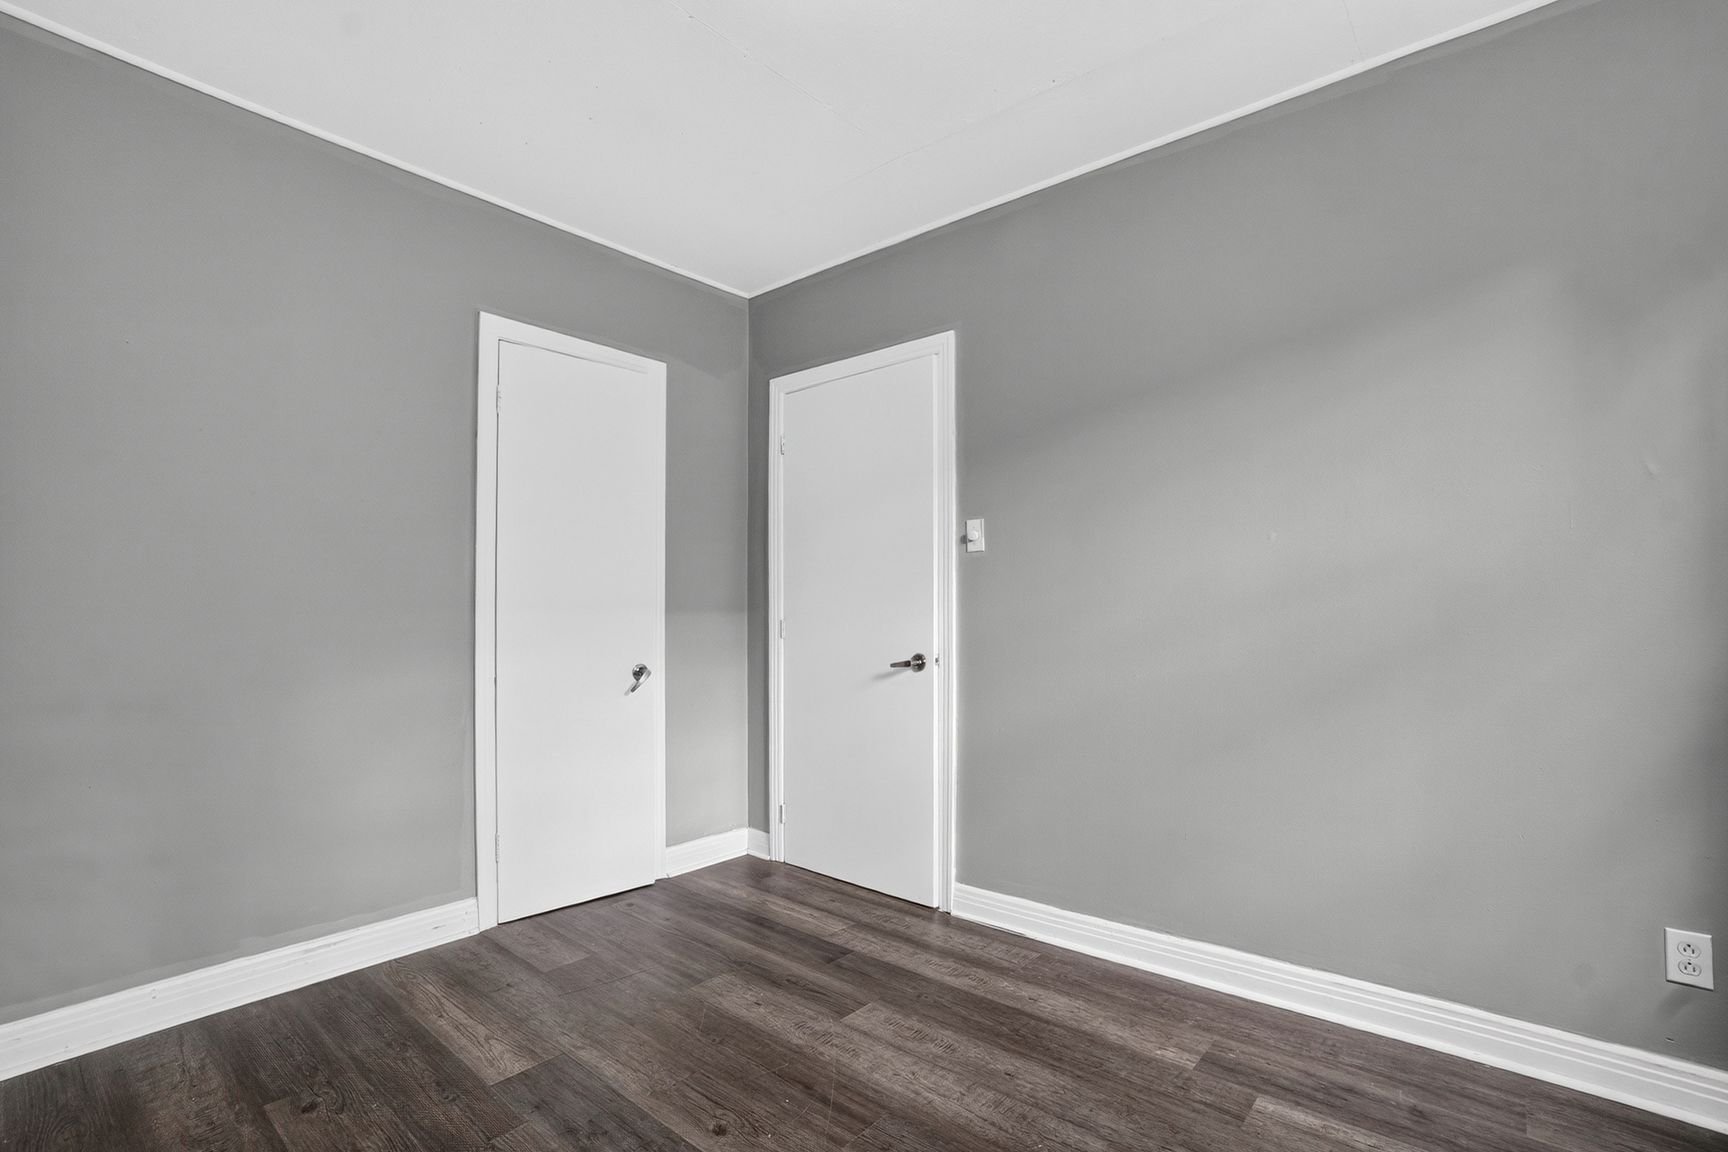
Bedroom
|
|
Sold
Description
Set on a quiet residential street in Le Sud-Ouest, this well-maintained duplex offers an easy urban lifestyle close to Jolicoeur metro, public transit, parks, schools, local services and the city. Cared for over the years with several important updates, the property combines everyday practicality with room to grow. Indoor parking, a private yard and a good-sized basement with exterior access add flexibility for storage, work, hobbies or future plans. With an excellent upstairs tenant already in place, it is an outstanding fit for an owner-occupant or investor looking for a solid property in a connected neighbourhood.
Inclusions: 1442: Fridge, stove, dishwasher, washer/dryer, all window coverings and light fixtures as installed.
Exclusions : N/A
| BUILDING | |
|---|---|
| Type | Duplex |
| Style | Attached |
| Dimensions | 40x25 P |
| Lot Size | 2024.69 PC |
| EXPENSES | |
|---|---|
| Municipal Taxes (2025) | $ 4491 / year |
| School taxes (2025) | $ 563 / year |
|
ROOM DETAILS |
|||
|---|---|---|---|
| Room | Dimensions | Level | Flooring |
| Living room | 23.8 x 13.10 P | Ground Floor | Floating floor |
| Hallway | 14.0 x 3.5 P | 2nd Floor | Flexible floor coverings |
| Kitchen | 14.0 x 11.0 P | Ground Floor | Floating floor |
| Living room | 10.7 x 13.4 P | 2nd Floor | Flexible floor coverings |
| Primary bedroom | 9.2 x 12.8 P | Ground Floor | Floating floor |
| Kitchen | 14.0 x 11.3 P | 2nd Floor | Flexible floor coverings |
| Bedroom | 9.2 x 10.11 P | Ground Floor | Floating floor |
| Primary bedroom | 9.5 x 17.4 P | 2nd Floor | Flexible floor coverings |
| Bedroom | 6.9 x 12.8 P | Ground Floor | Floating floor |
| Bedroom | 9.5 x 17.2 P | 2nd Floor | Flexible floor coverings |
| Bathroom | 5.2 x 7.6 P | Ground Floor | Ceramic tiles |
| Bathroom | 5.1 x 7.9 P | 2nd Floor | Ceramic tiles |
| Family room | 12.5 x 19.1 P | Basement | Floating floor |
| Laundry room | 23.5 x 18.5 P | Basement | Concrete |
|
CHARACTERISTICS |
|
|---|---|
| Basement | 6 feet and over, Partially finished |
| Driveway | Asphalt |
| Garage | Attached, Fitted, Single width |
| Proximity | Bicycle path, Cegep, Daycare centre, Elementary school, Golf, High school, Highway, Hospital, Park - green area, Public transport, Réseau Express Métropolitain (REM), University |
| Siding | Brick |
| Window type | Crank handle |
| Heating system | Electric baseboard units |
| Heating energy | Electricity |
| Landscaping | Fenced, Landscape |
| Topography | Flat |
| Parking | Garage, Outdoor |
| Sewage system | Municipal sewer |
| Water supply | Municipality |
| Windows | PVC |
| Zoning | Residential |