1451 Rue Parthenais, Montréal (Ville-Marie), QC H2K0A2 $2,000/M
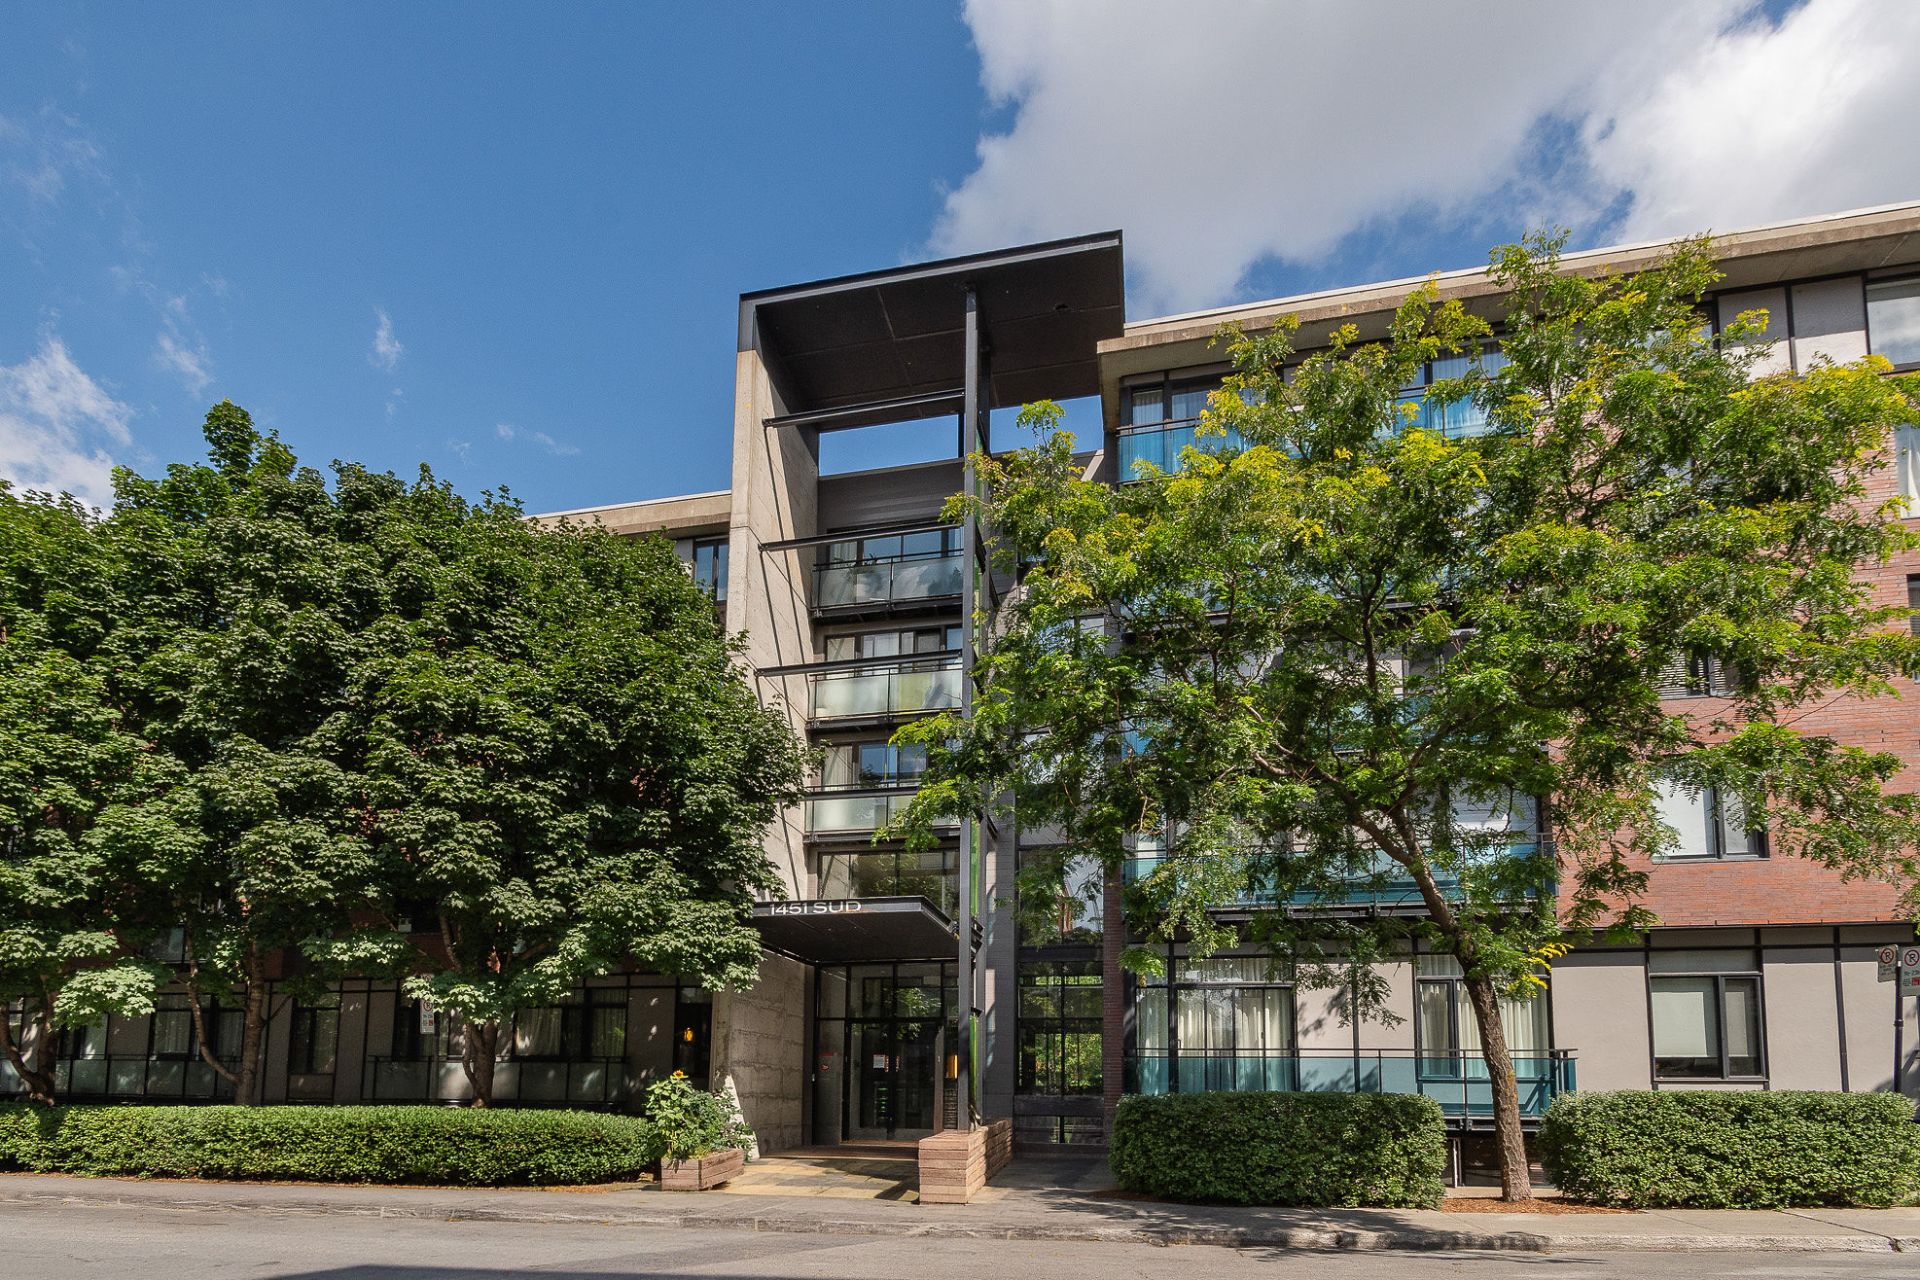
Frontage
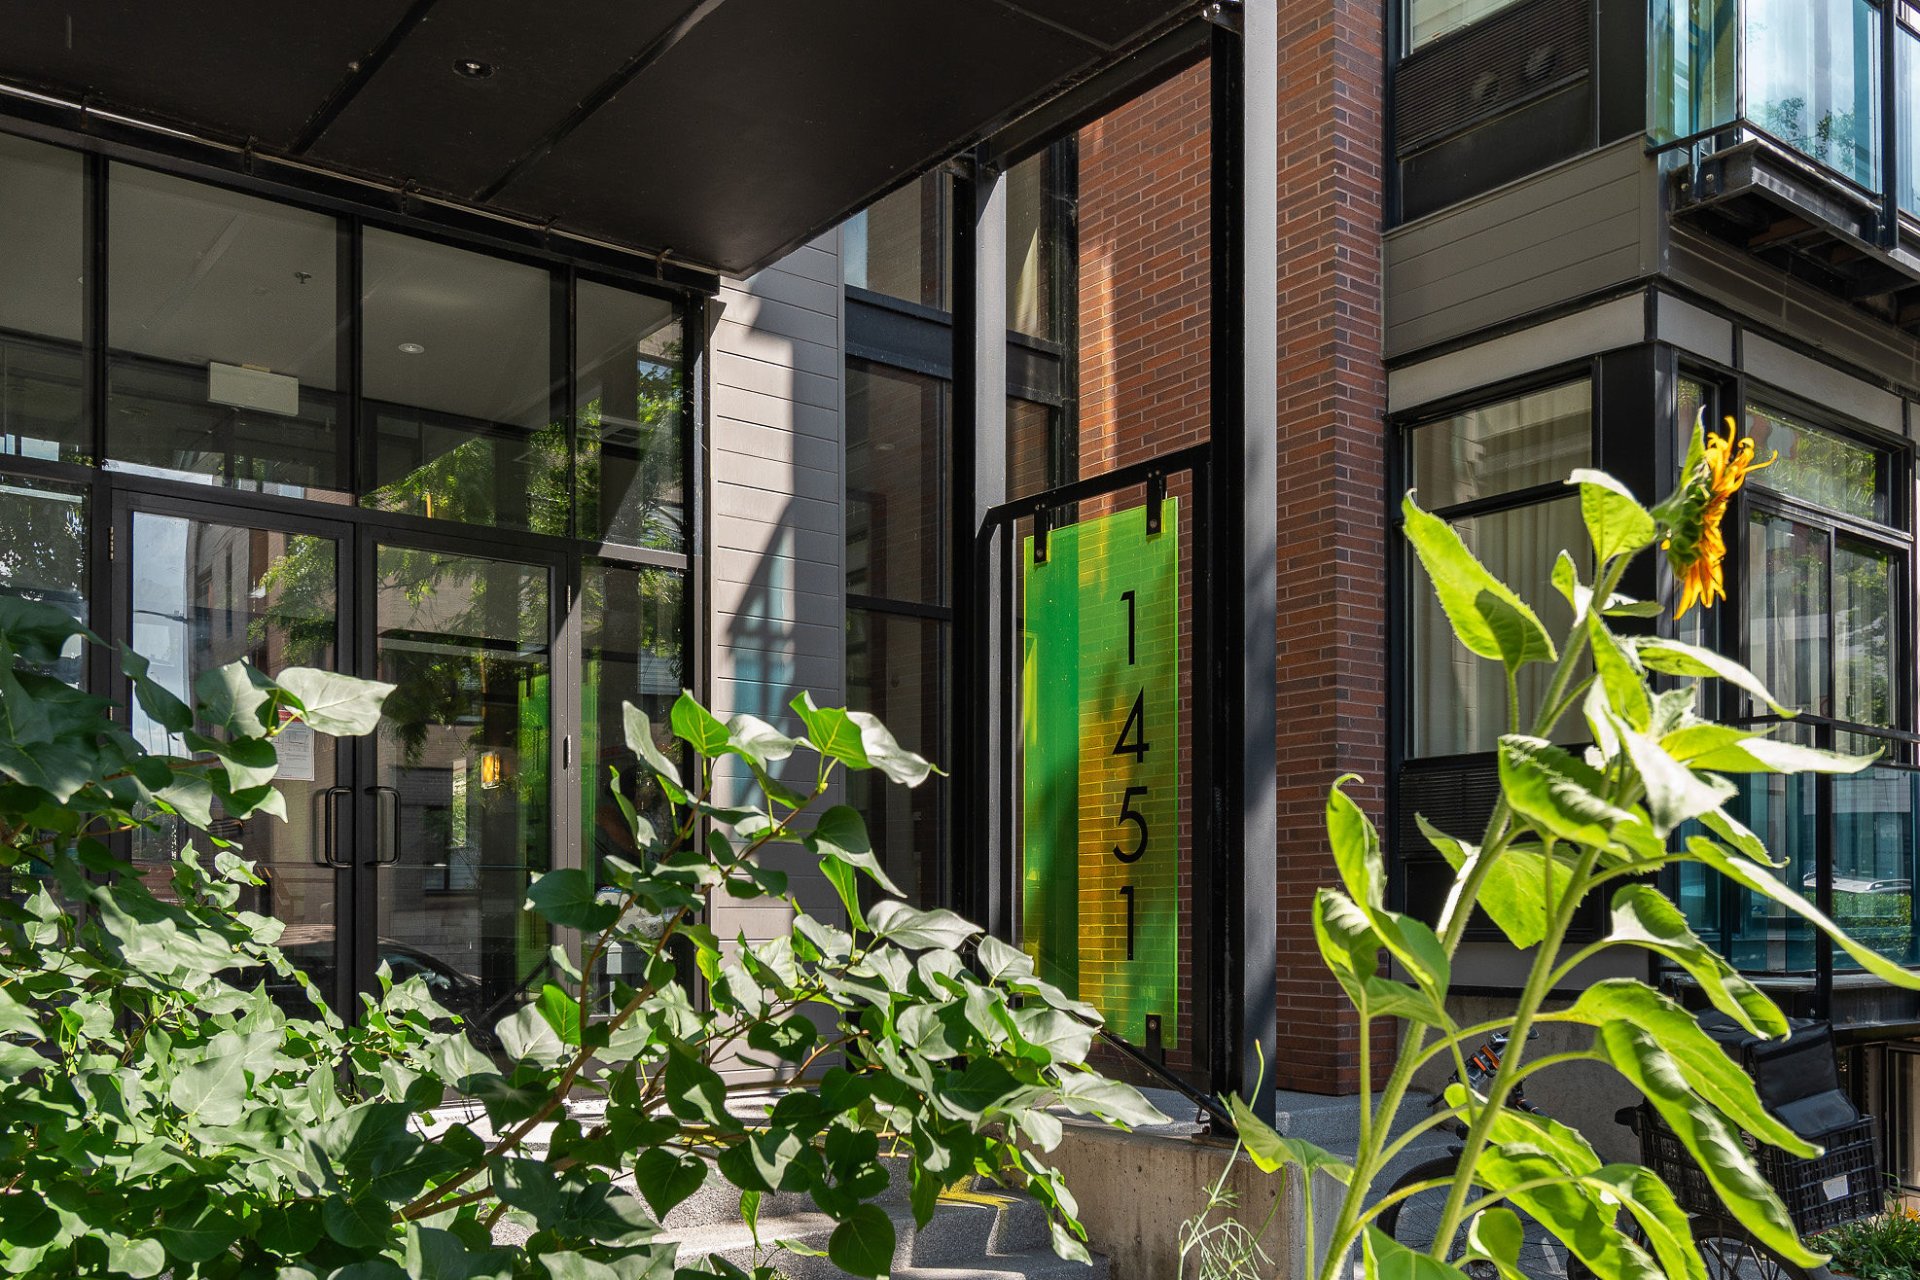
Frontage
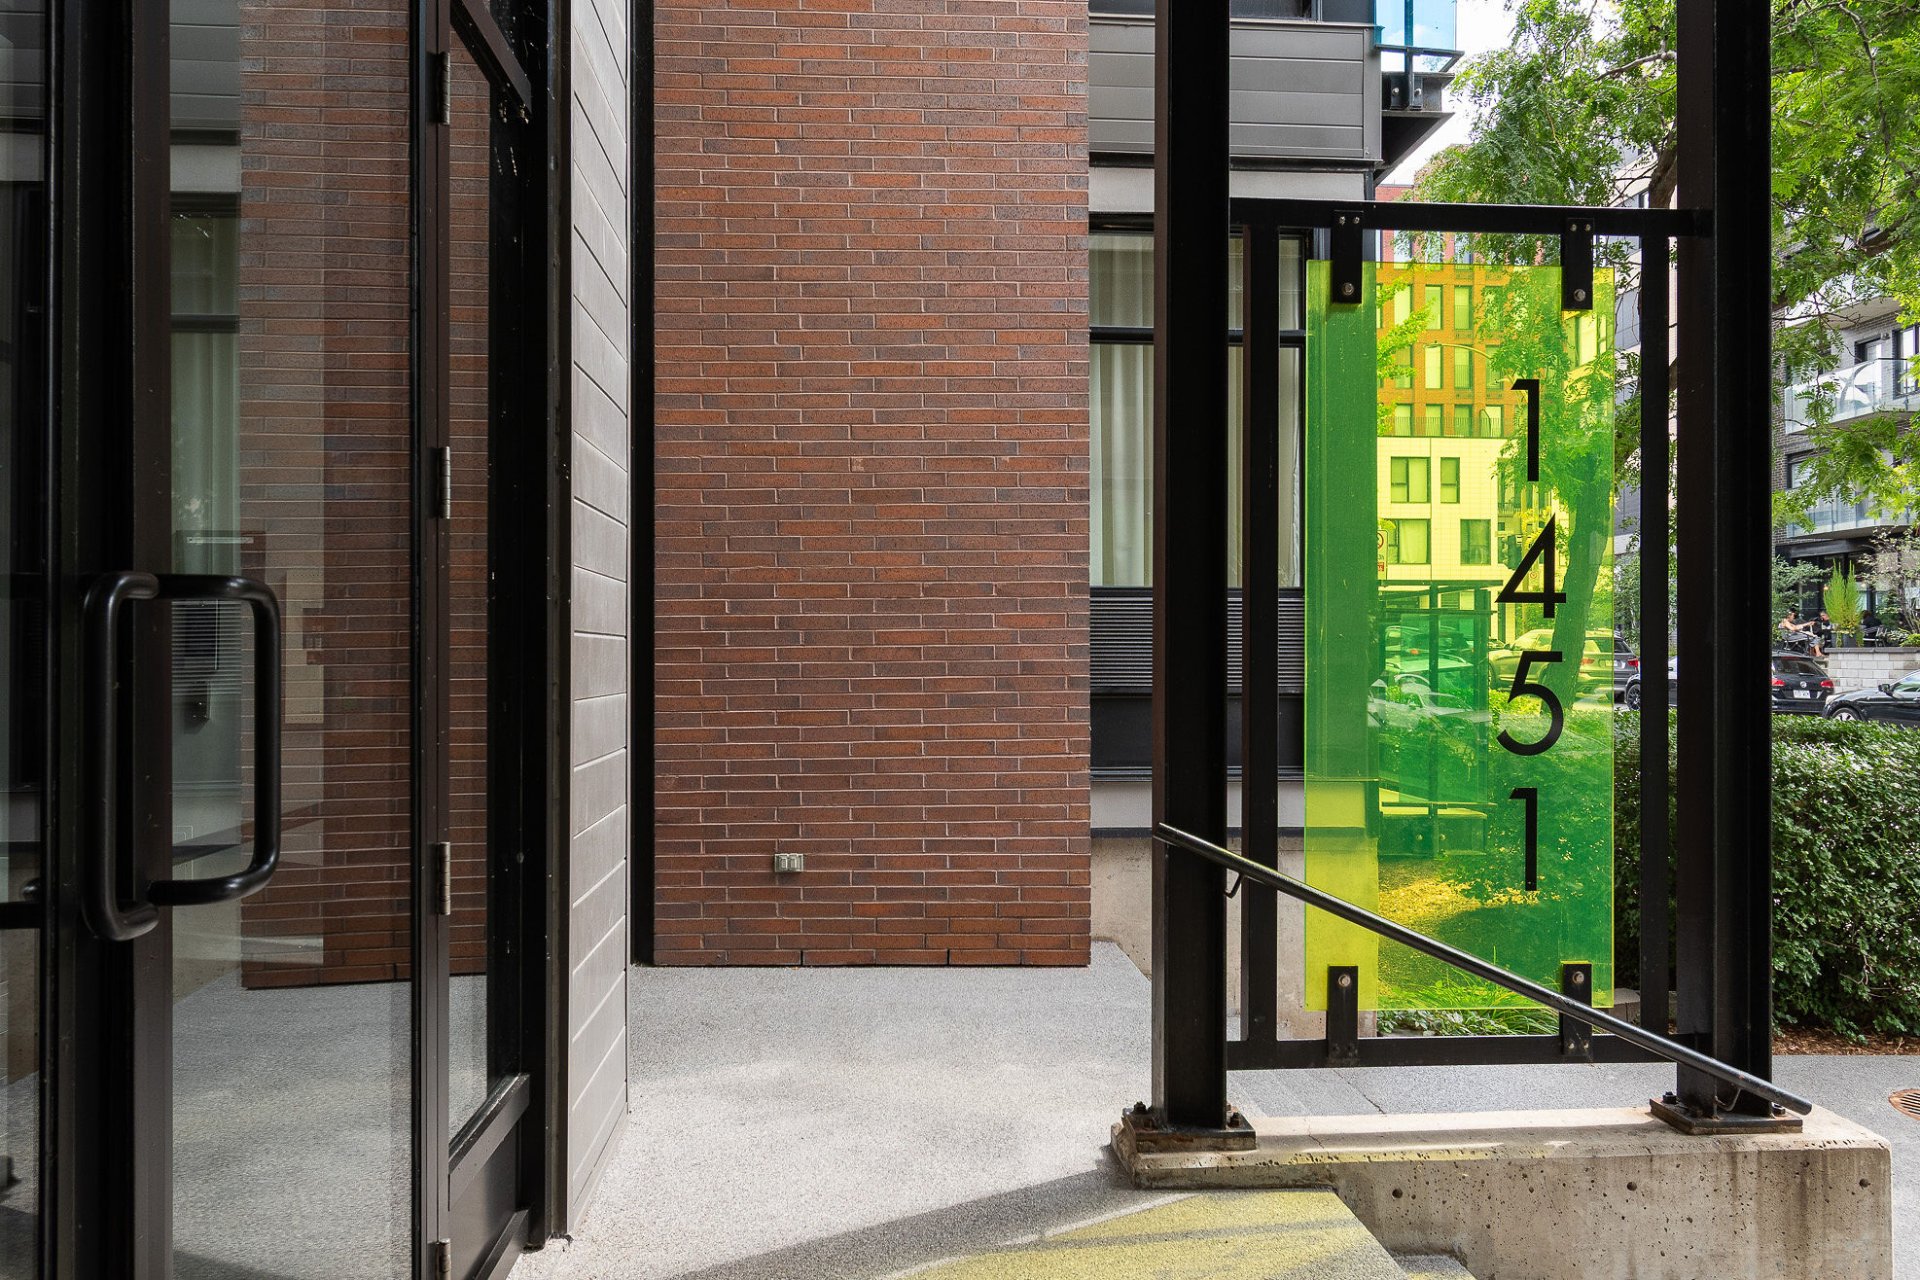
Frontage
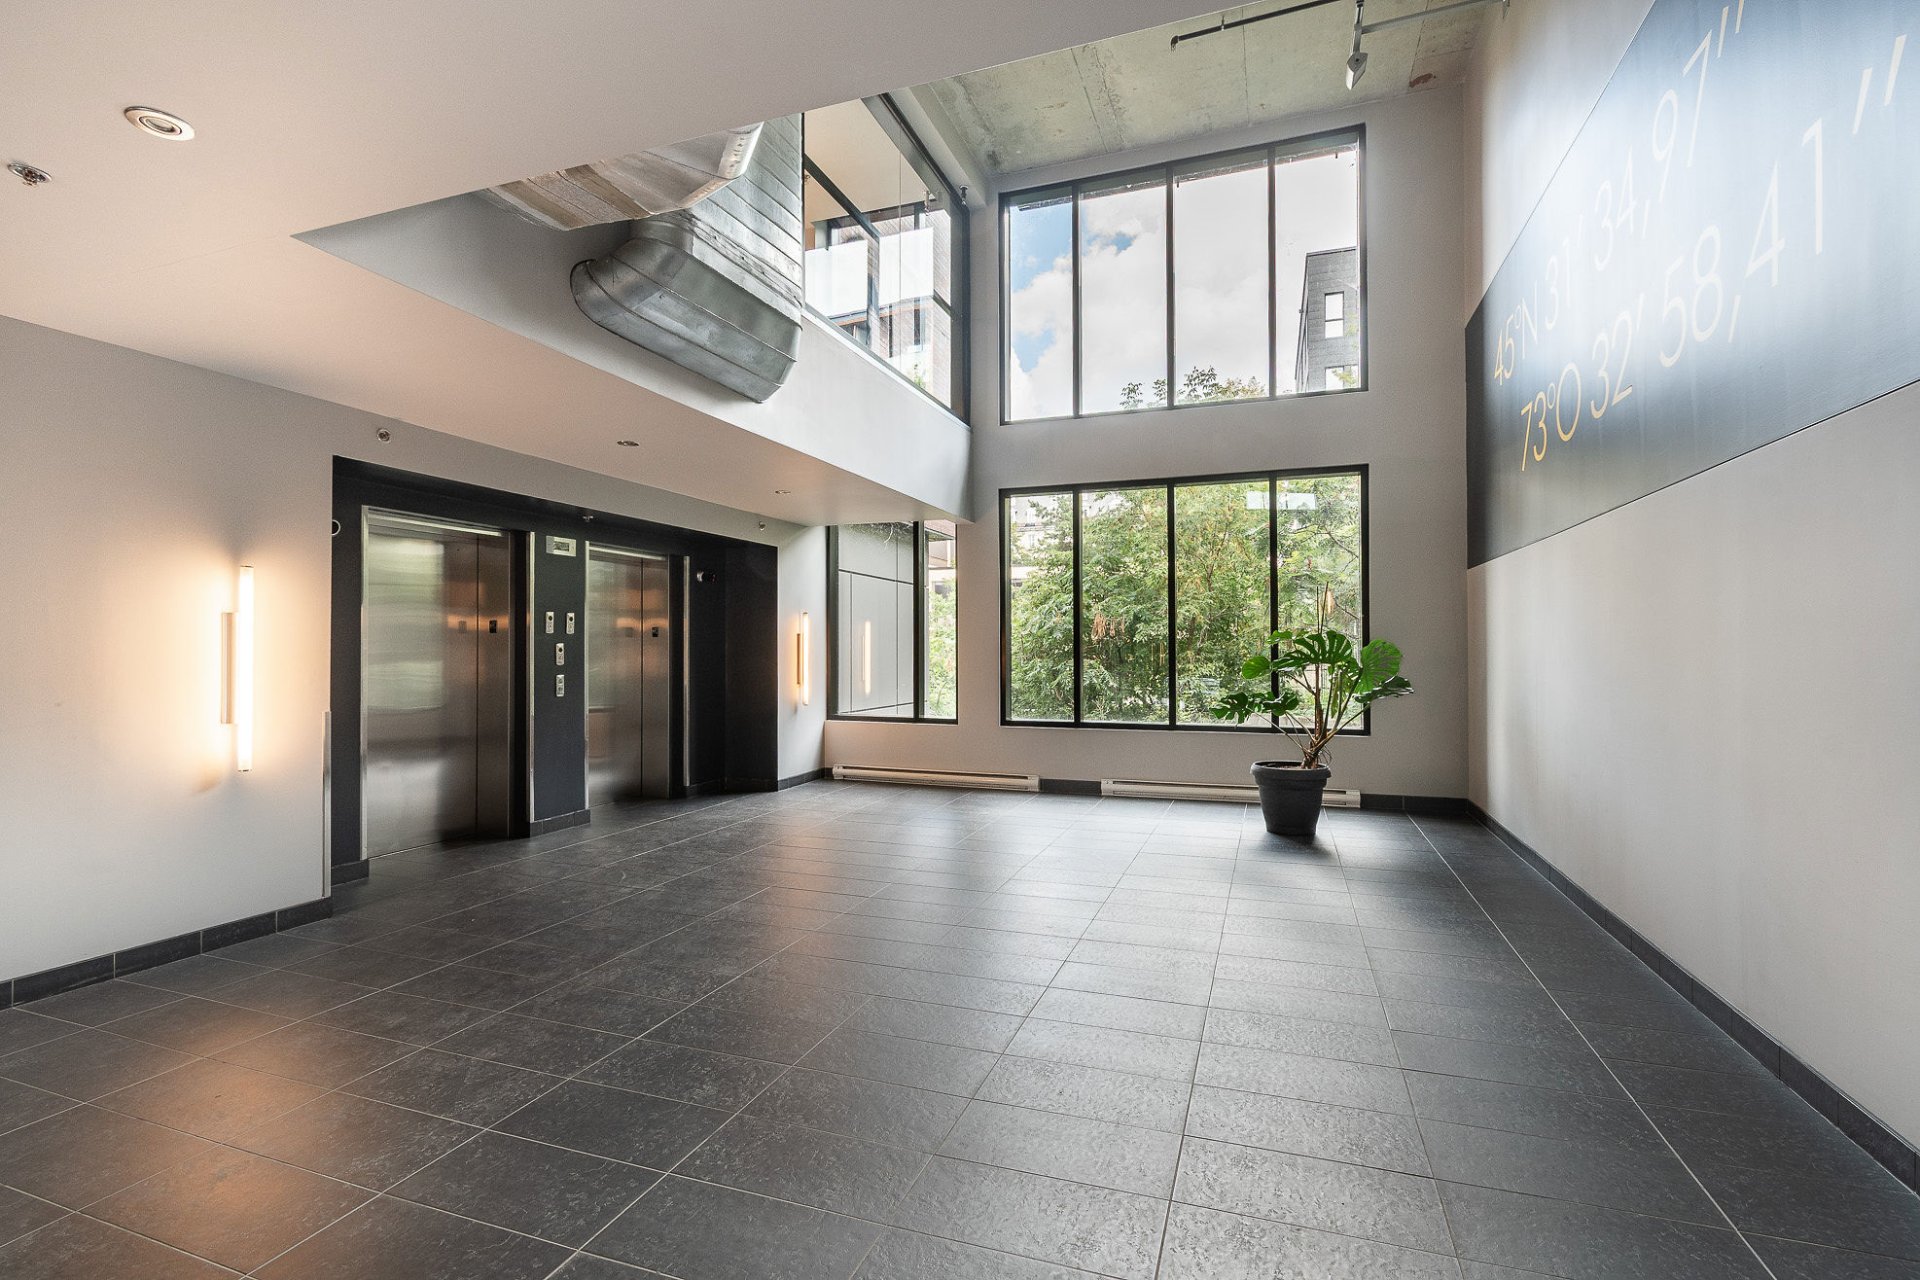
Elevator
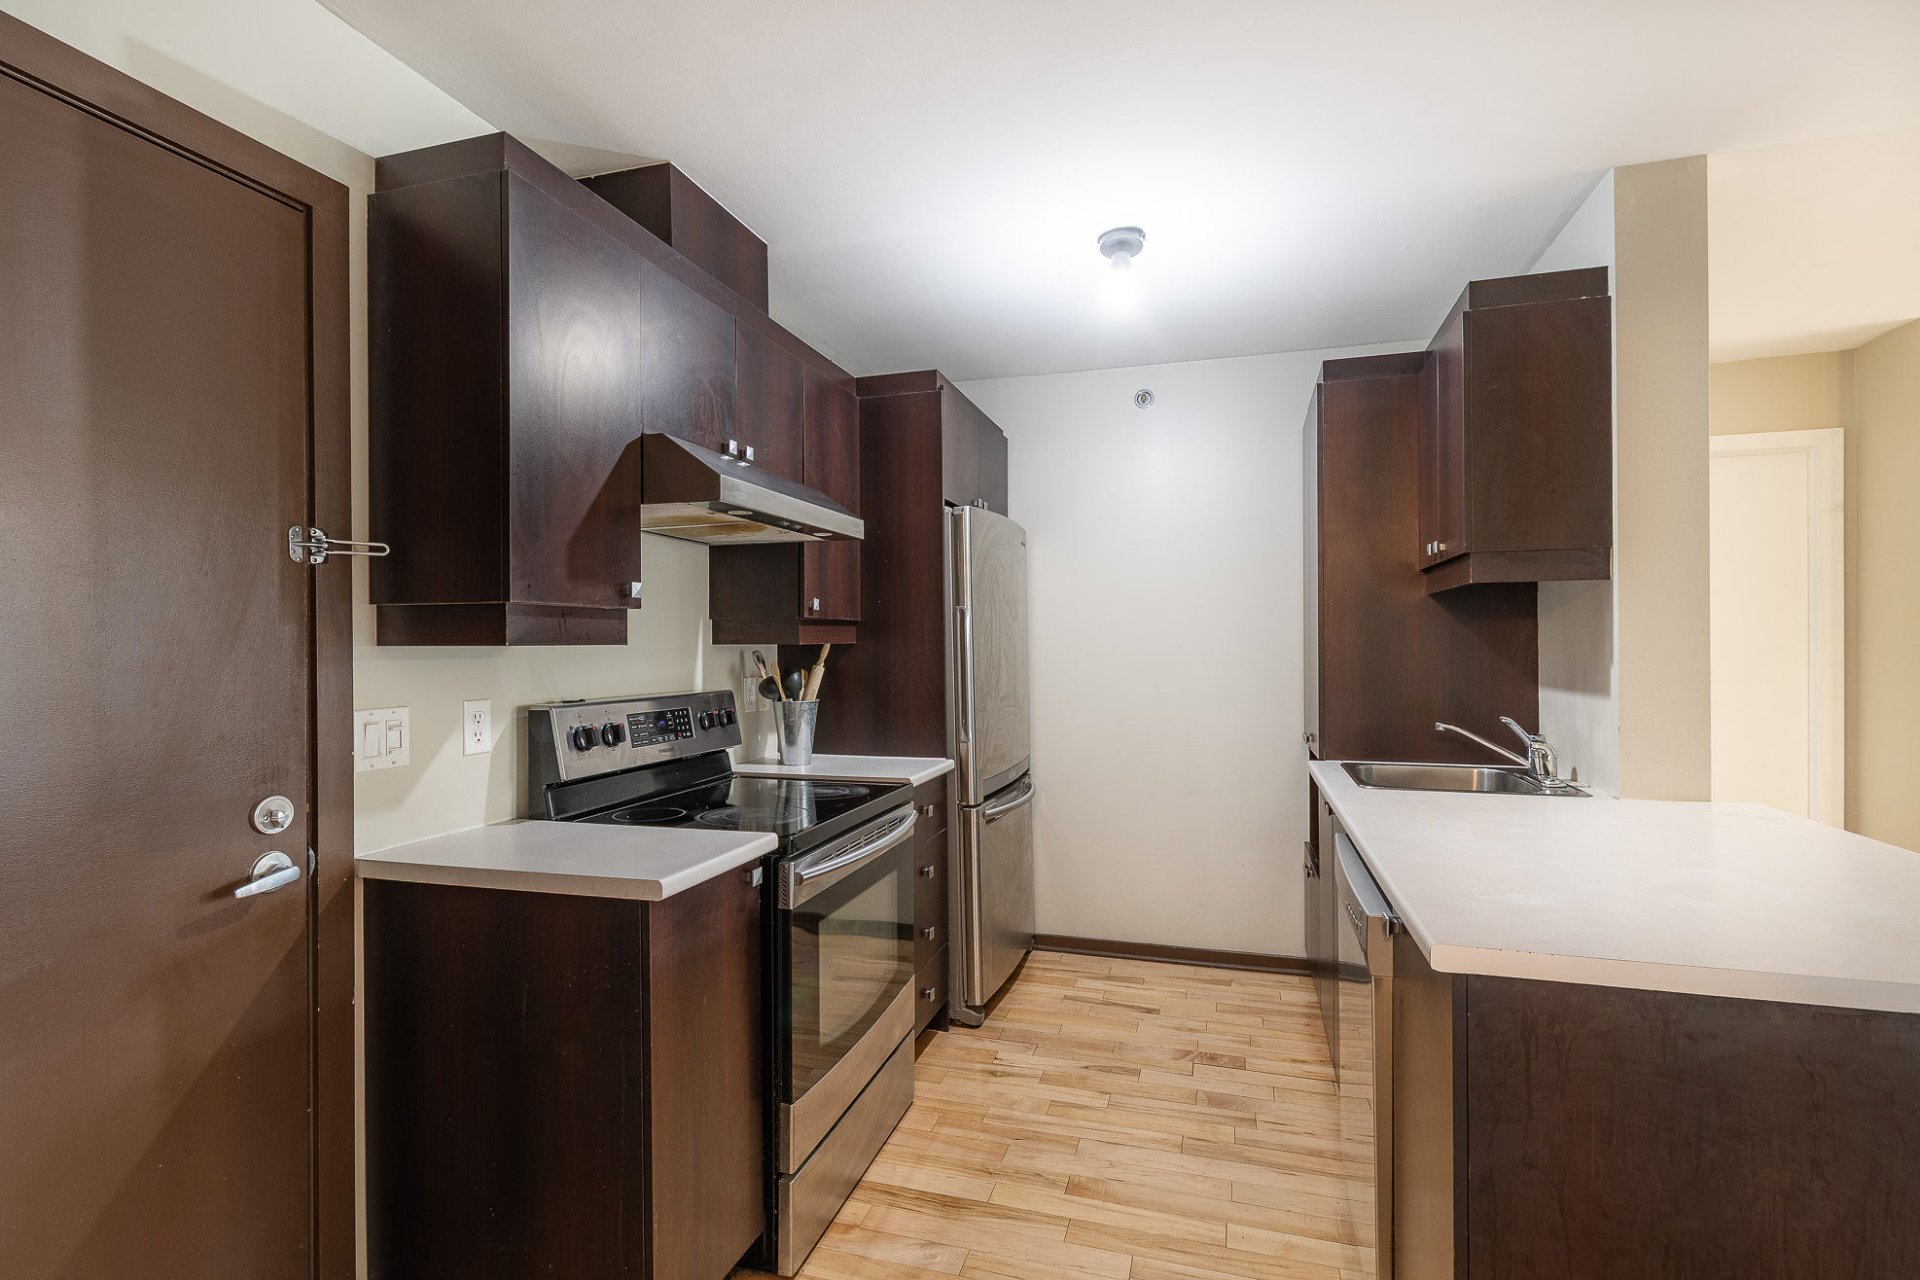
Kitchen
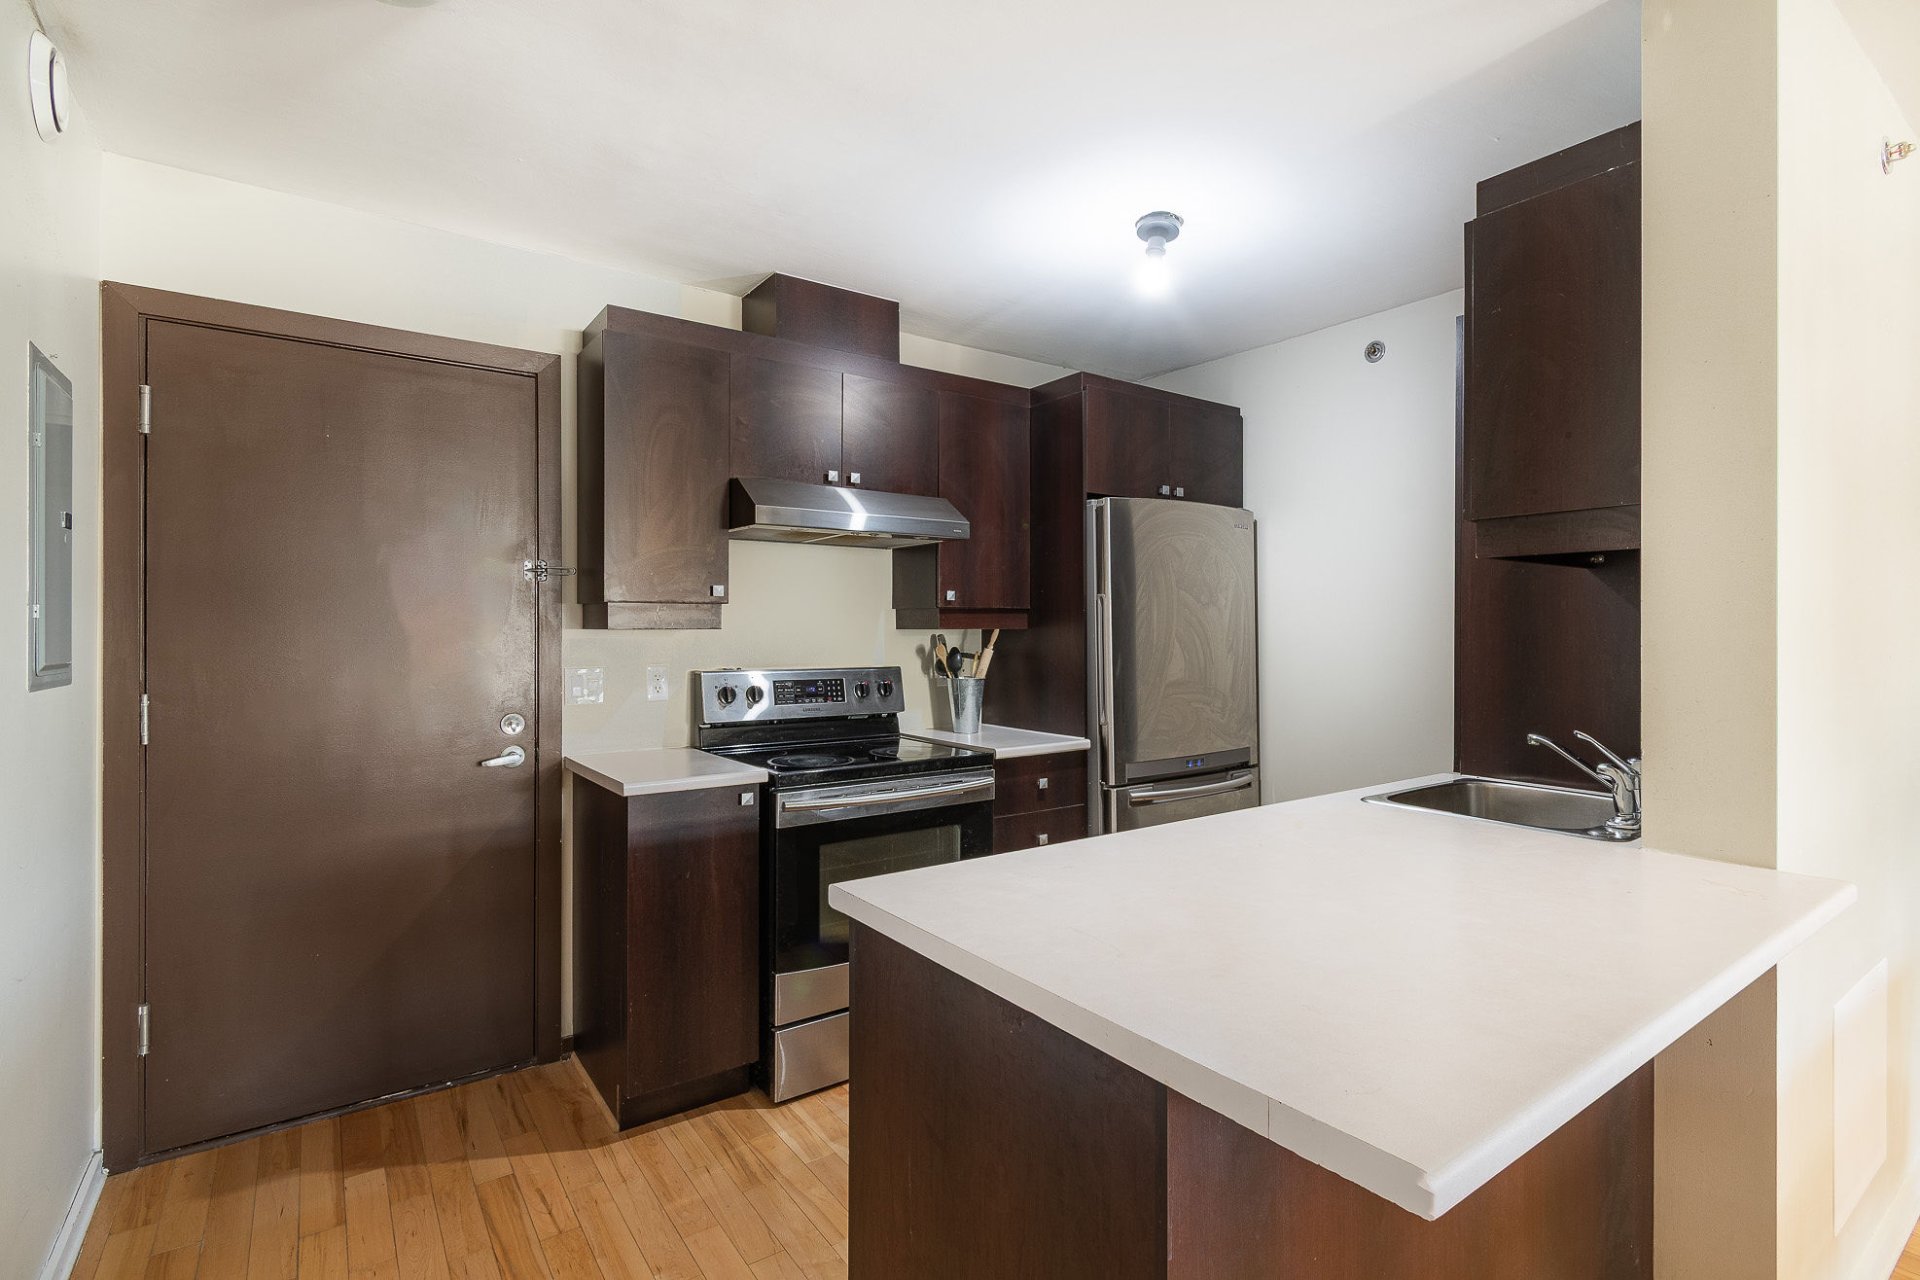
Kitchen
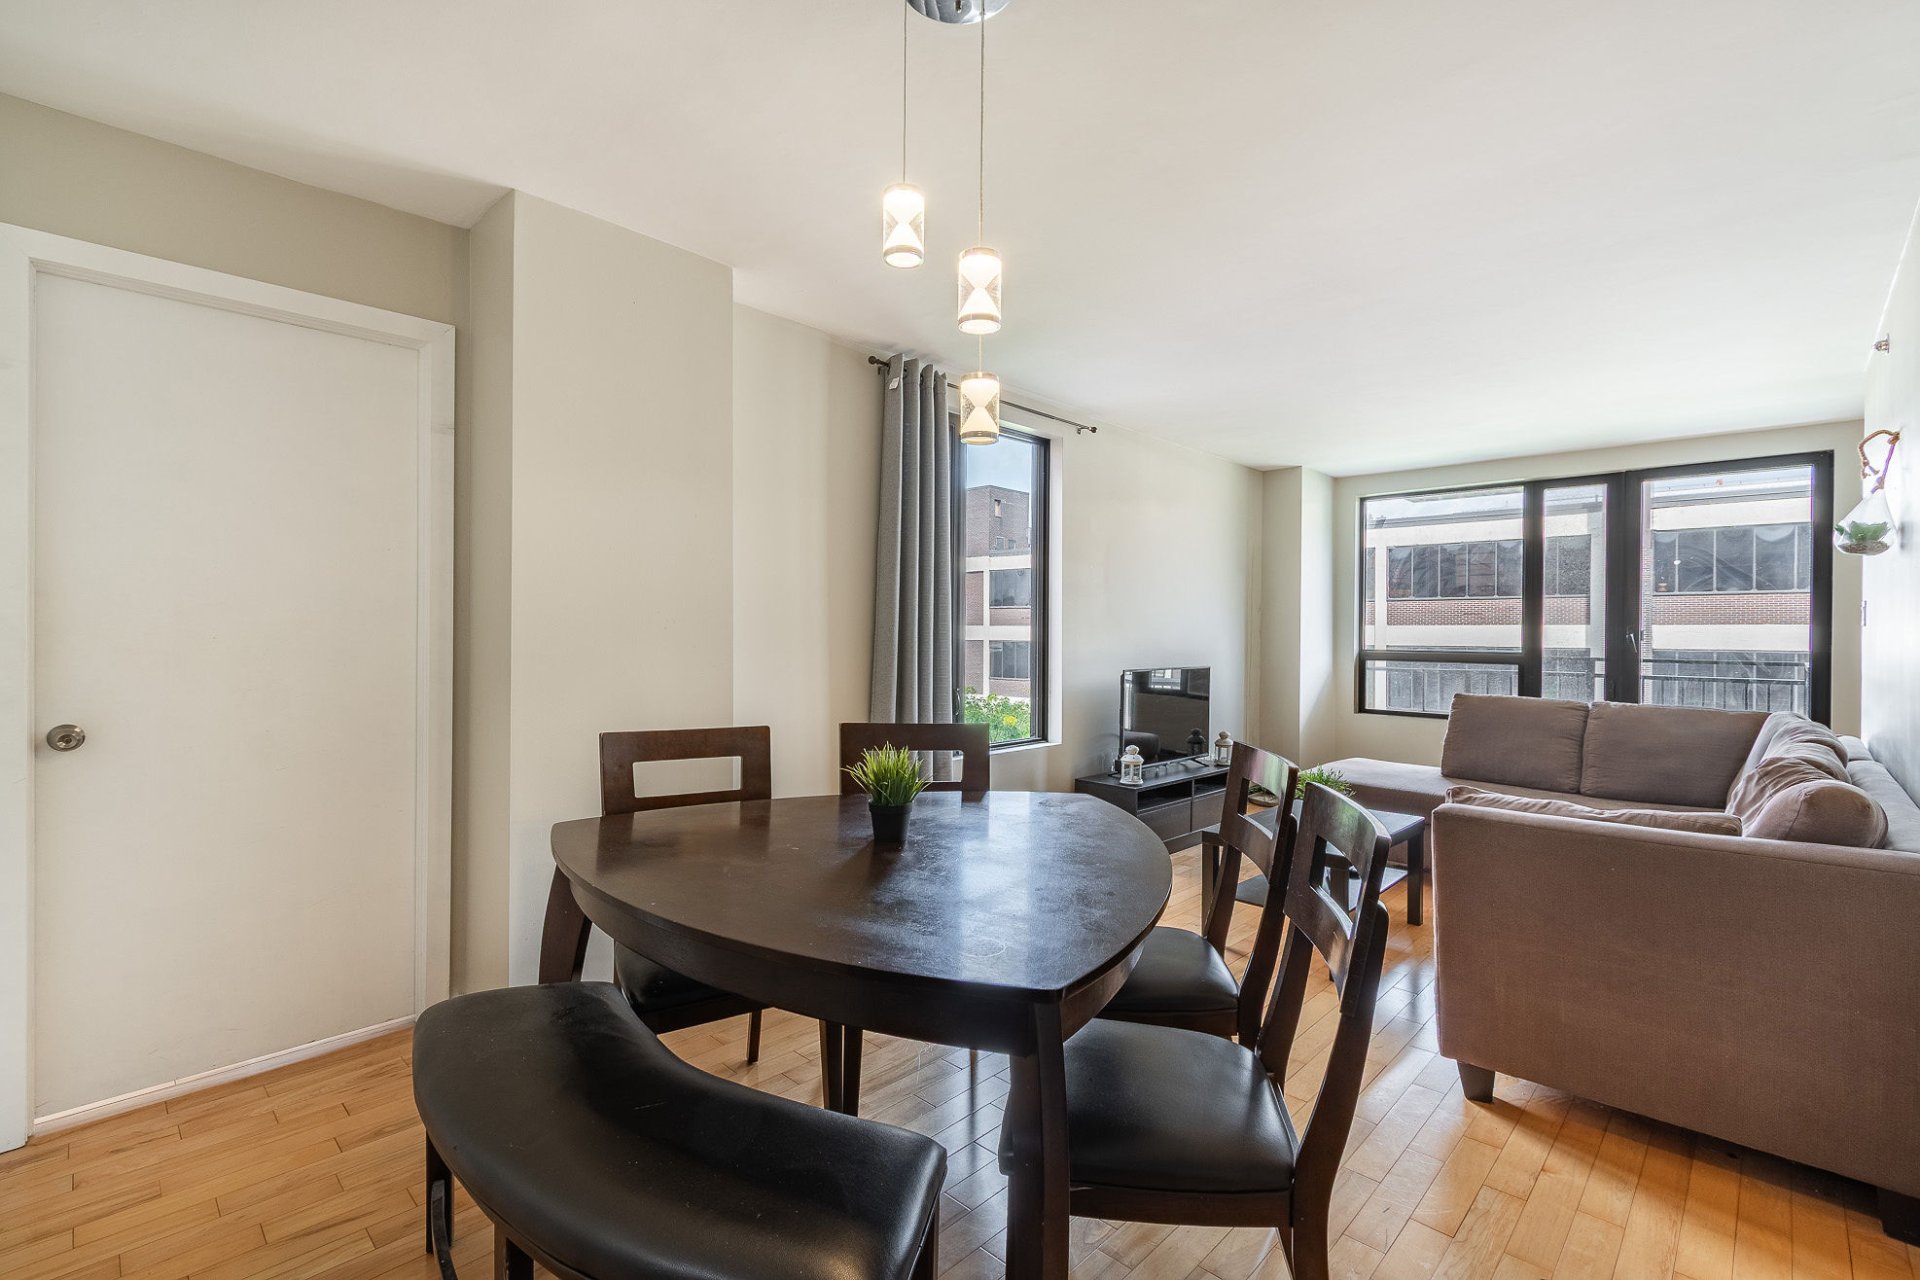
Dining room
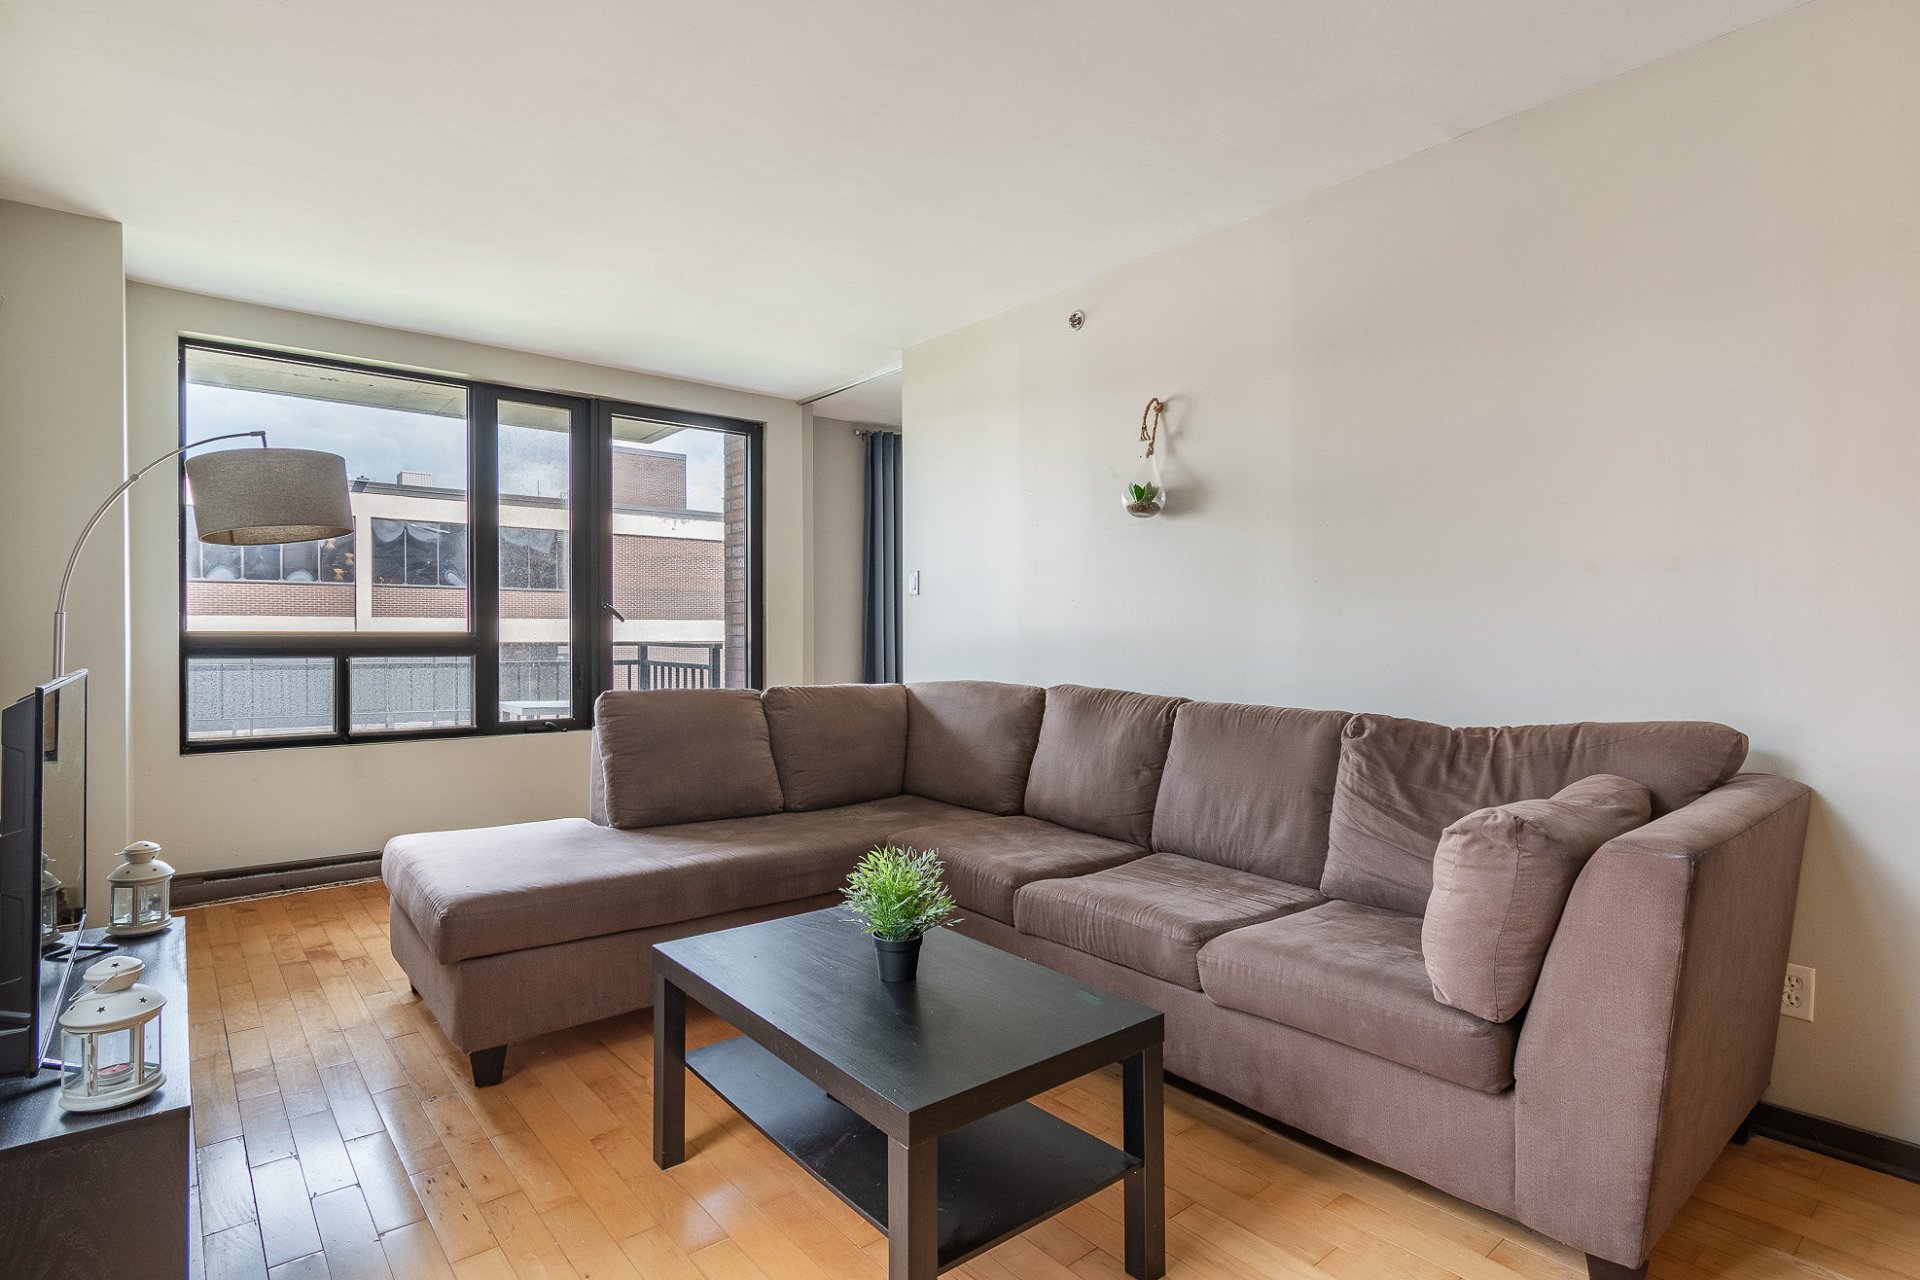
Living room
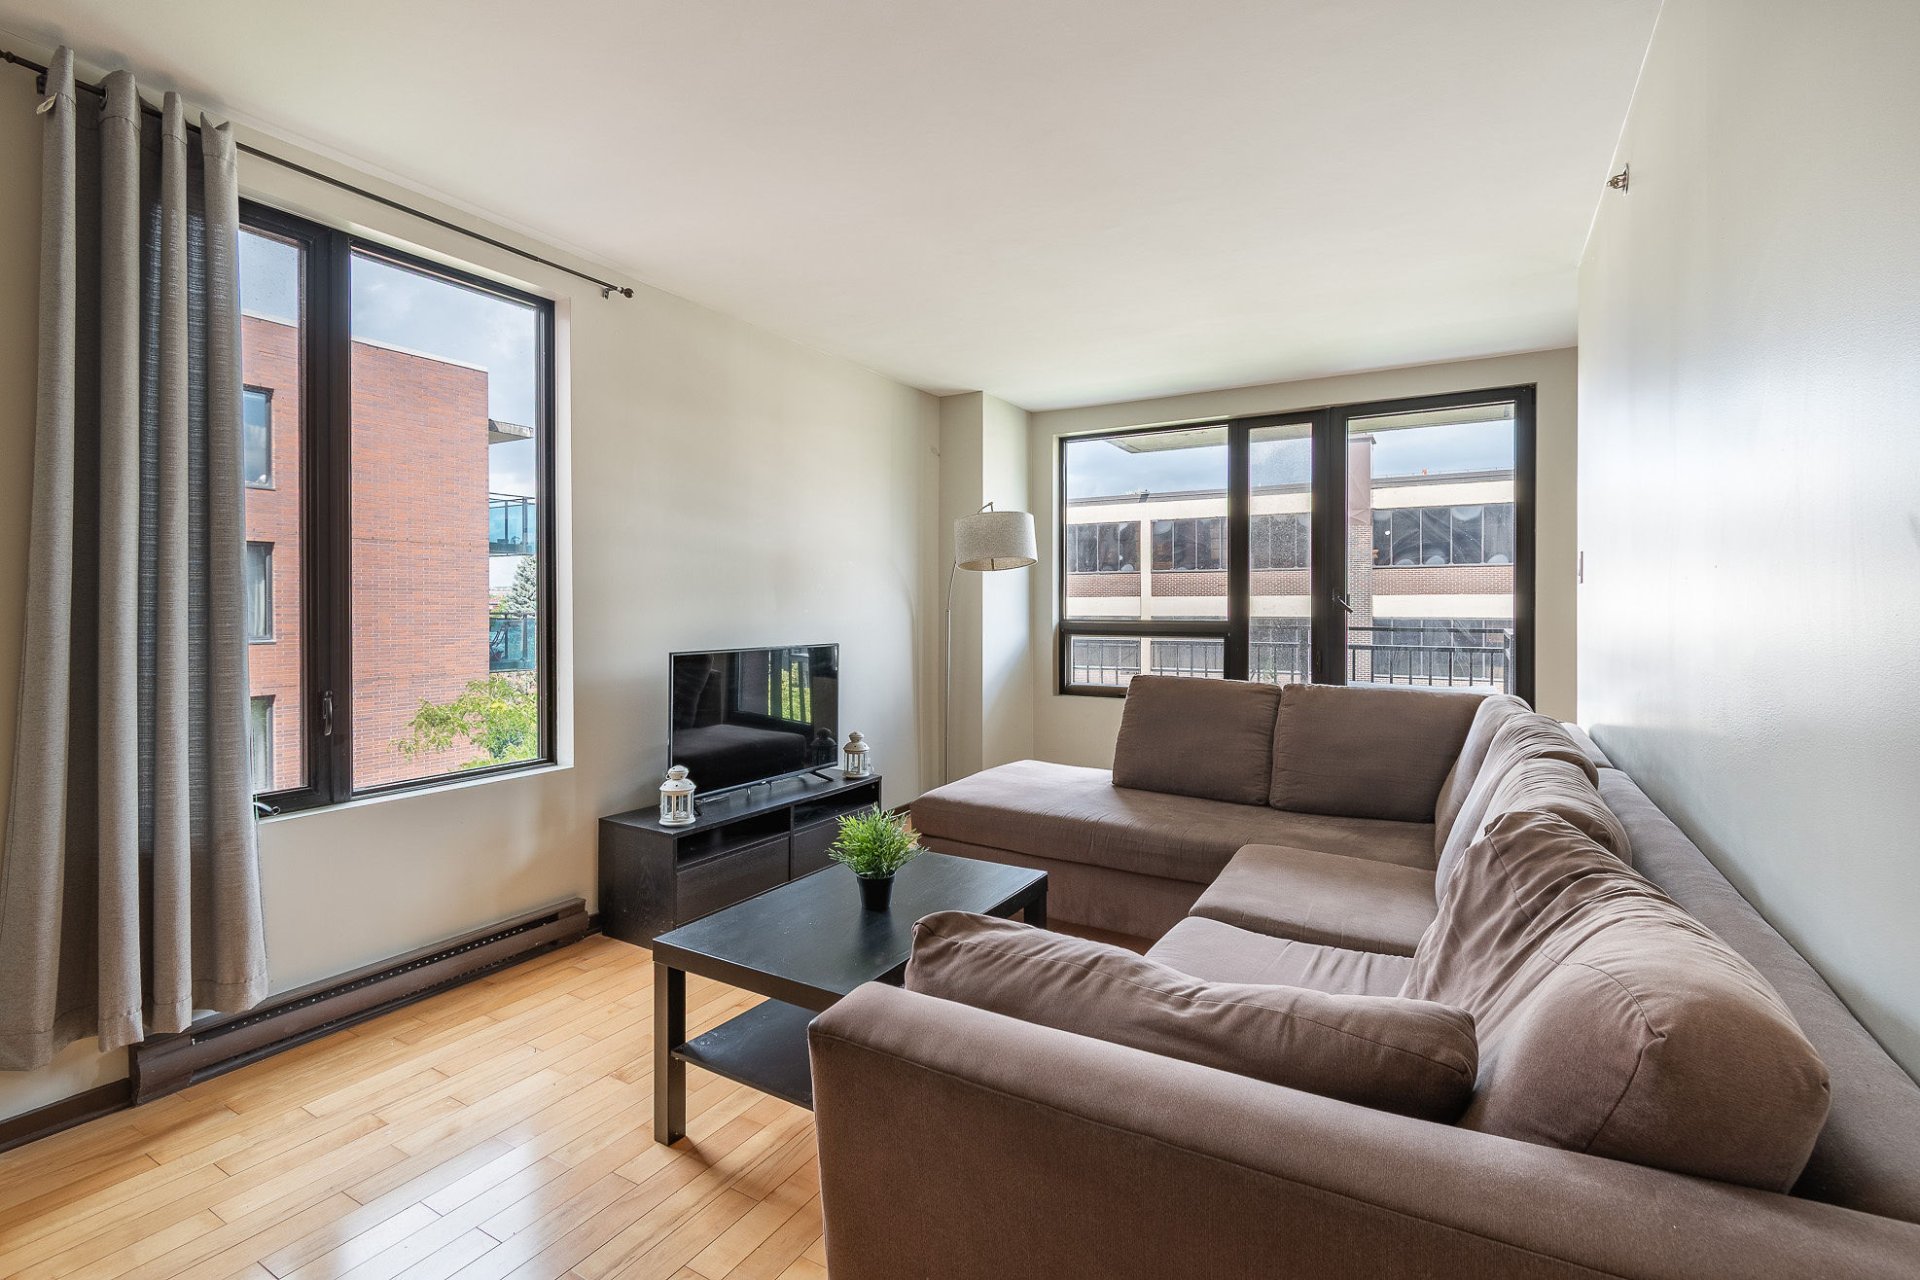
Living room
|
|
Description
This beautiful, fully furnished condo offers 2 enclosed bedrooms, one bathroom and a functional living space, complemented by a private balcony. Move-in ready and available for immediate occupancy, it offers a comfortable and convenient lifestyle with everything you need close by.The building features modern security and elevators. Ideally located, the unit is close to shops, services, the metro and public transport.
The following conditions must form an integral part of any
lease promise:
Reference and verification of employment, income, salary
and credit history to the satisfaction of the landlord.
TECHNICAL INFORMATION:
-Superior soundproofing
-Elevators
-Sprinkler system
-Secure building with automated locking system.
NEARBY:
-Papineau Metro station
-Bicycle path on de Maisonneuve Boulevard leading to
downtown
-CHUM (hospital)
-UQAM (university)
-Parks
-Jacques Cartier Bridge
-Local bakery
-Metro grocery store
-24-hour convenience stores
-Wide range of shops, restaurants, and cafés
lease promise:
Reference and verification of employment, income, salary
and credit history to the satisfaction of the landlord.
TECHNICAL INFORMATION:
-Superior soundproofing
-Elevators
-Sprinkler system
-Secure building with automated locking system.
NEARBY:
-Papineau Metro station
-Bicycle path on de Maisonneuve Boulevard leading to
downtown
-CHUM (hospital)
-UQAM (university)
-Parks
-Jacques Cartier Bridge
-Local bakery
-Metro grocery store
-24-hour convenience stores
-Wide range of shops, restaurants, and cafés
Inclusions: Oven, refrigerator, dishwasher, microwave, washer, dryer, sofa, television, kitchen table, 2 beds, dresser, coffee table, air conditioner.
Exclusions : N/A
| BUILDING | |
|---|---|
| Type | Apartment |
| Style | Detached |
| Dimensions | 0x0 |
| Lot Size | 0 |
| EXPENSES | |
|---|---|
| N/A |
|
ROOM DETAILS |
|||
|---|---|---|---|
| Room | Dimensions | Level | Flooring |
| Primary bedroom | 11.2 x 13 P | Ground Floor | |
| Bedroom | 8.6 x 12.6 P | Ground Floor | |
| Dining room | 13.8 x 10 P | Ground Floor | |
| Kitchen | 11.10 x 8.6 P | Ground Floor | |
| Living room | 10.2 x 14 P | Ground Floor | |
| Bathroom | 5 x 11.8 P | Ground Floor | |
|
CHARACTERISTICS |
|
|---|---|
| Proximity | Bicycle path, Cegep, Elementary school, High school, Highway, Hospital, Public transport |
| Heating system | Electric baseboard units |
| Heating energy | Electricity |
| Easy access | Elevator |
| Equipment available | Furnished, Private balcony |
| Available services | Garbage chute |
| Sewage system | Municipal sewer |
| Water supply | Municipality |
| Restrictions/Permissions | Pets allowed with conditions |
| Zoning | Residential |
| Bathroom / Washroom | Seperate shower |