165 Av. Westcliffe, Pointe-Claire, QC H9R1M8 $699,000
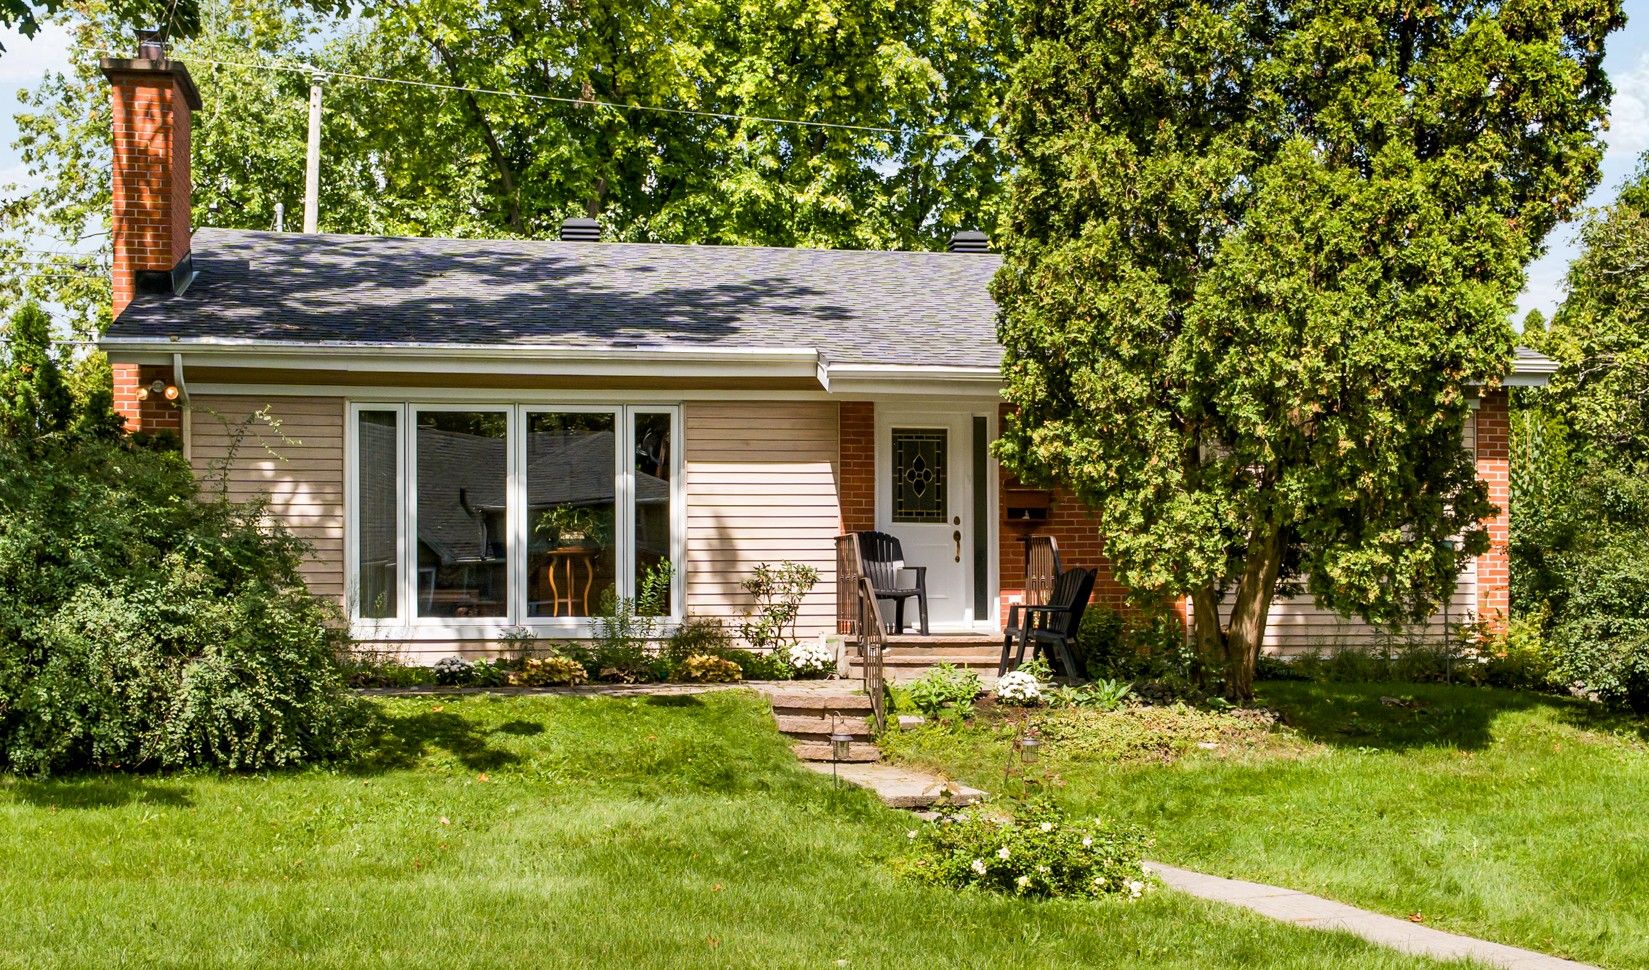
Exterior entrance
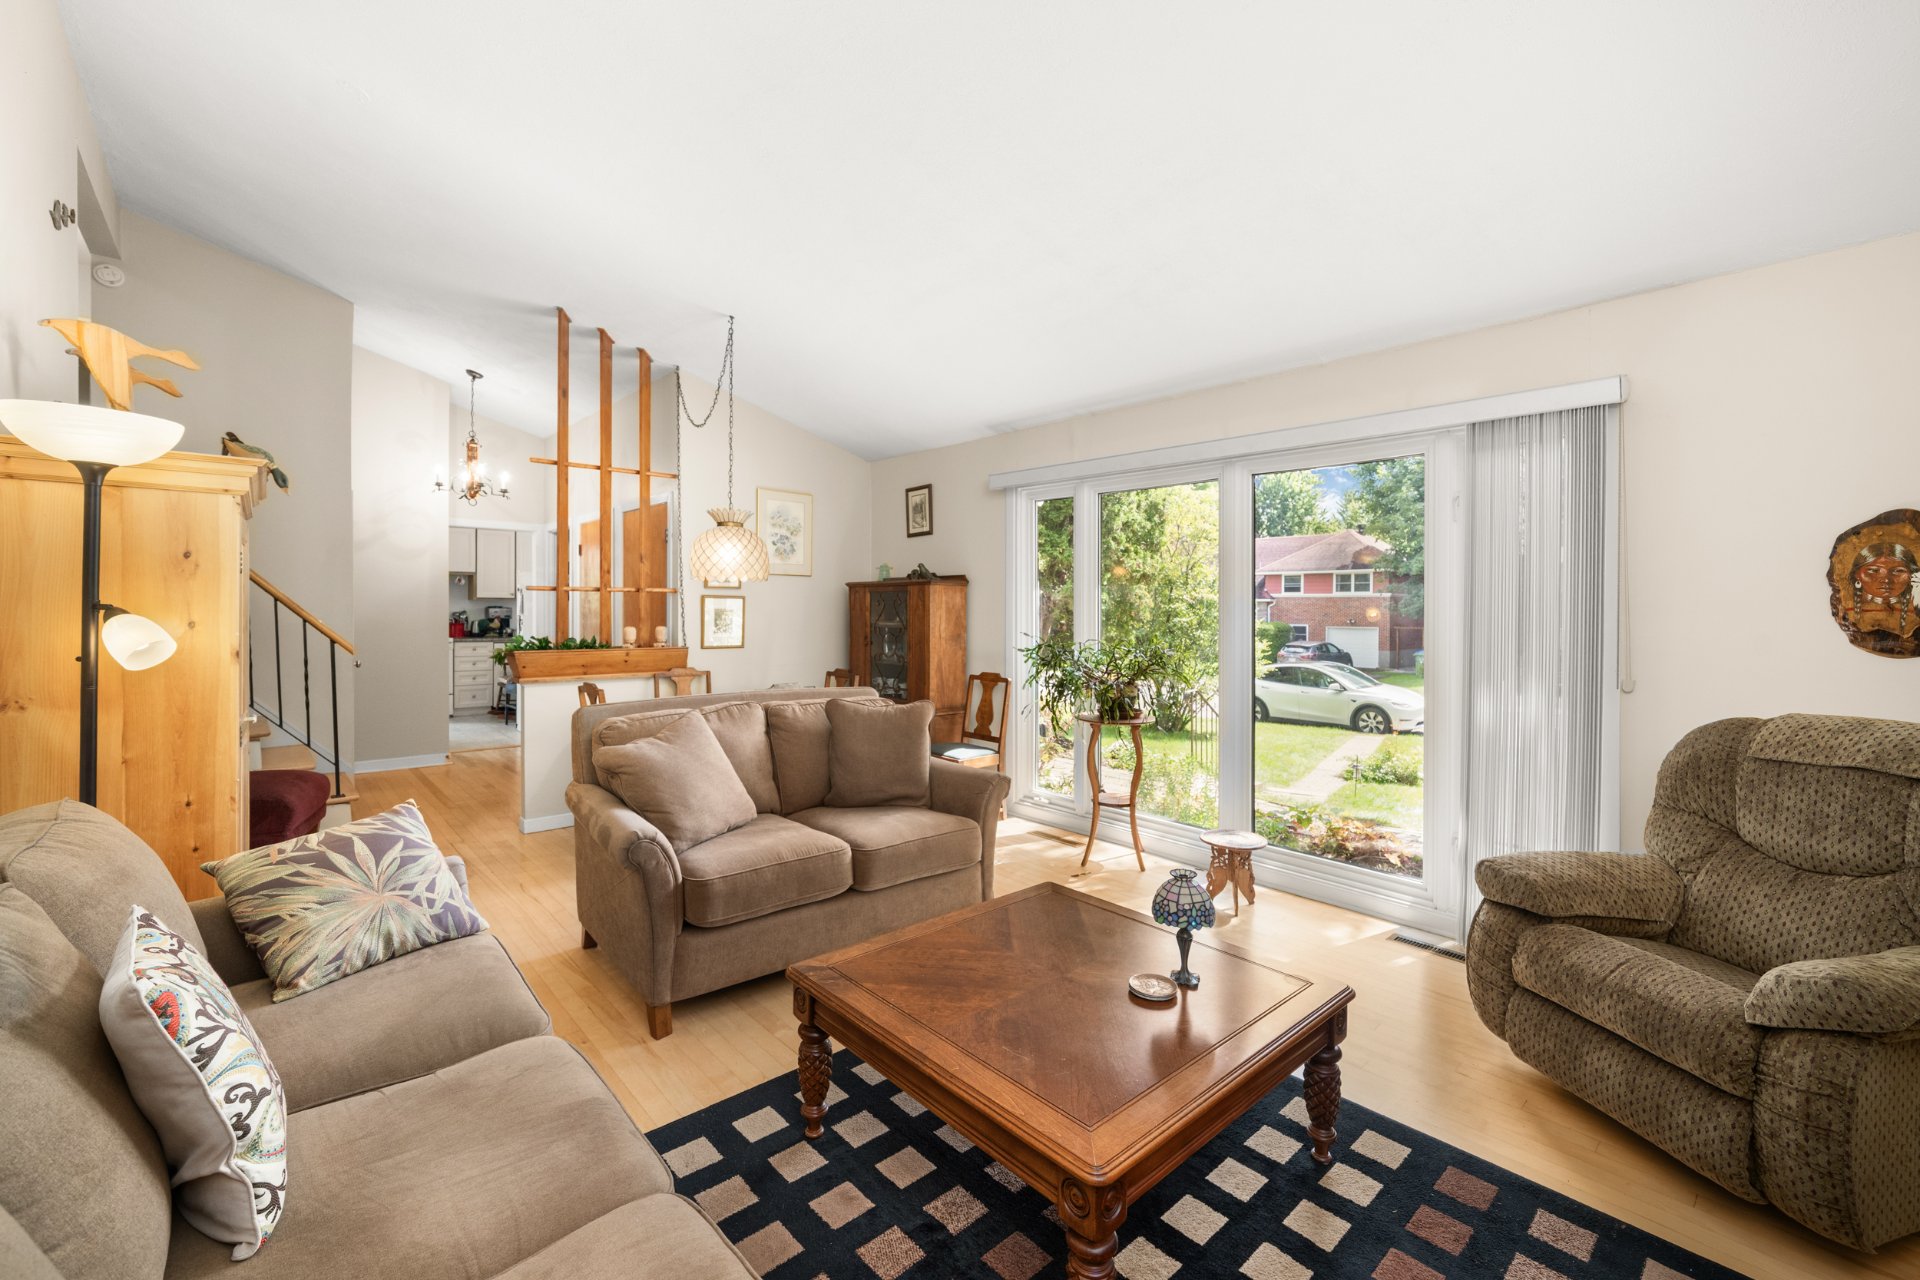
Living room
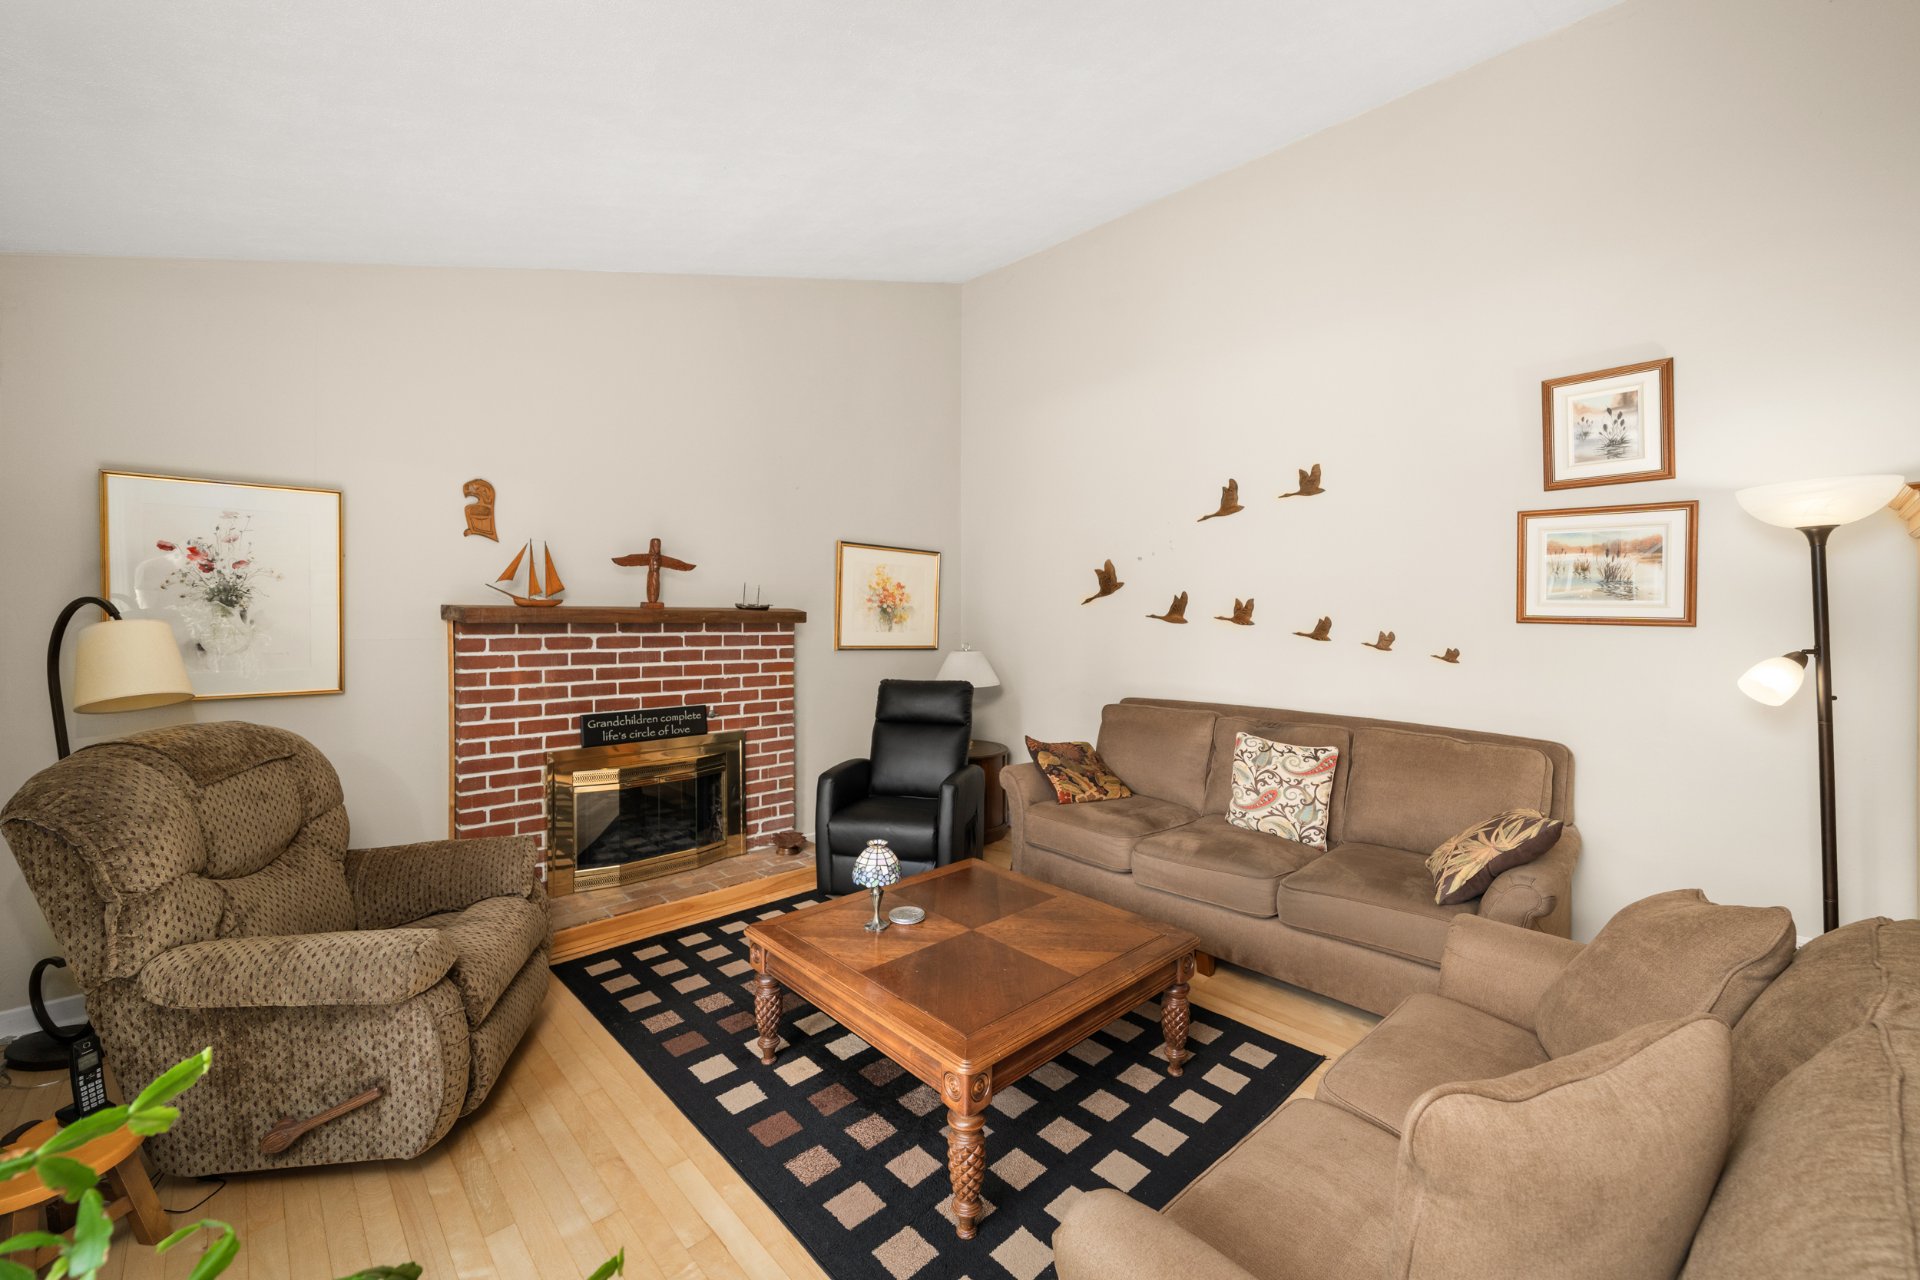
Living room
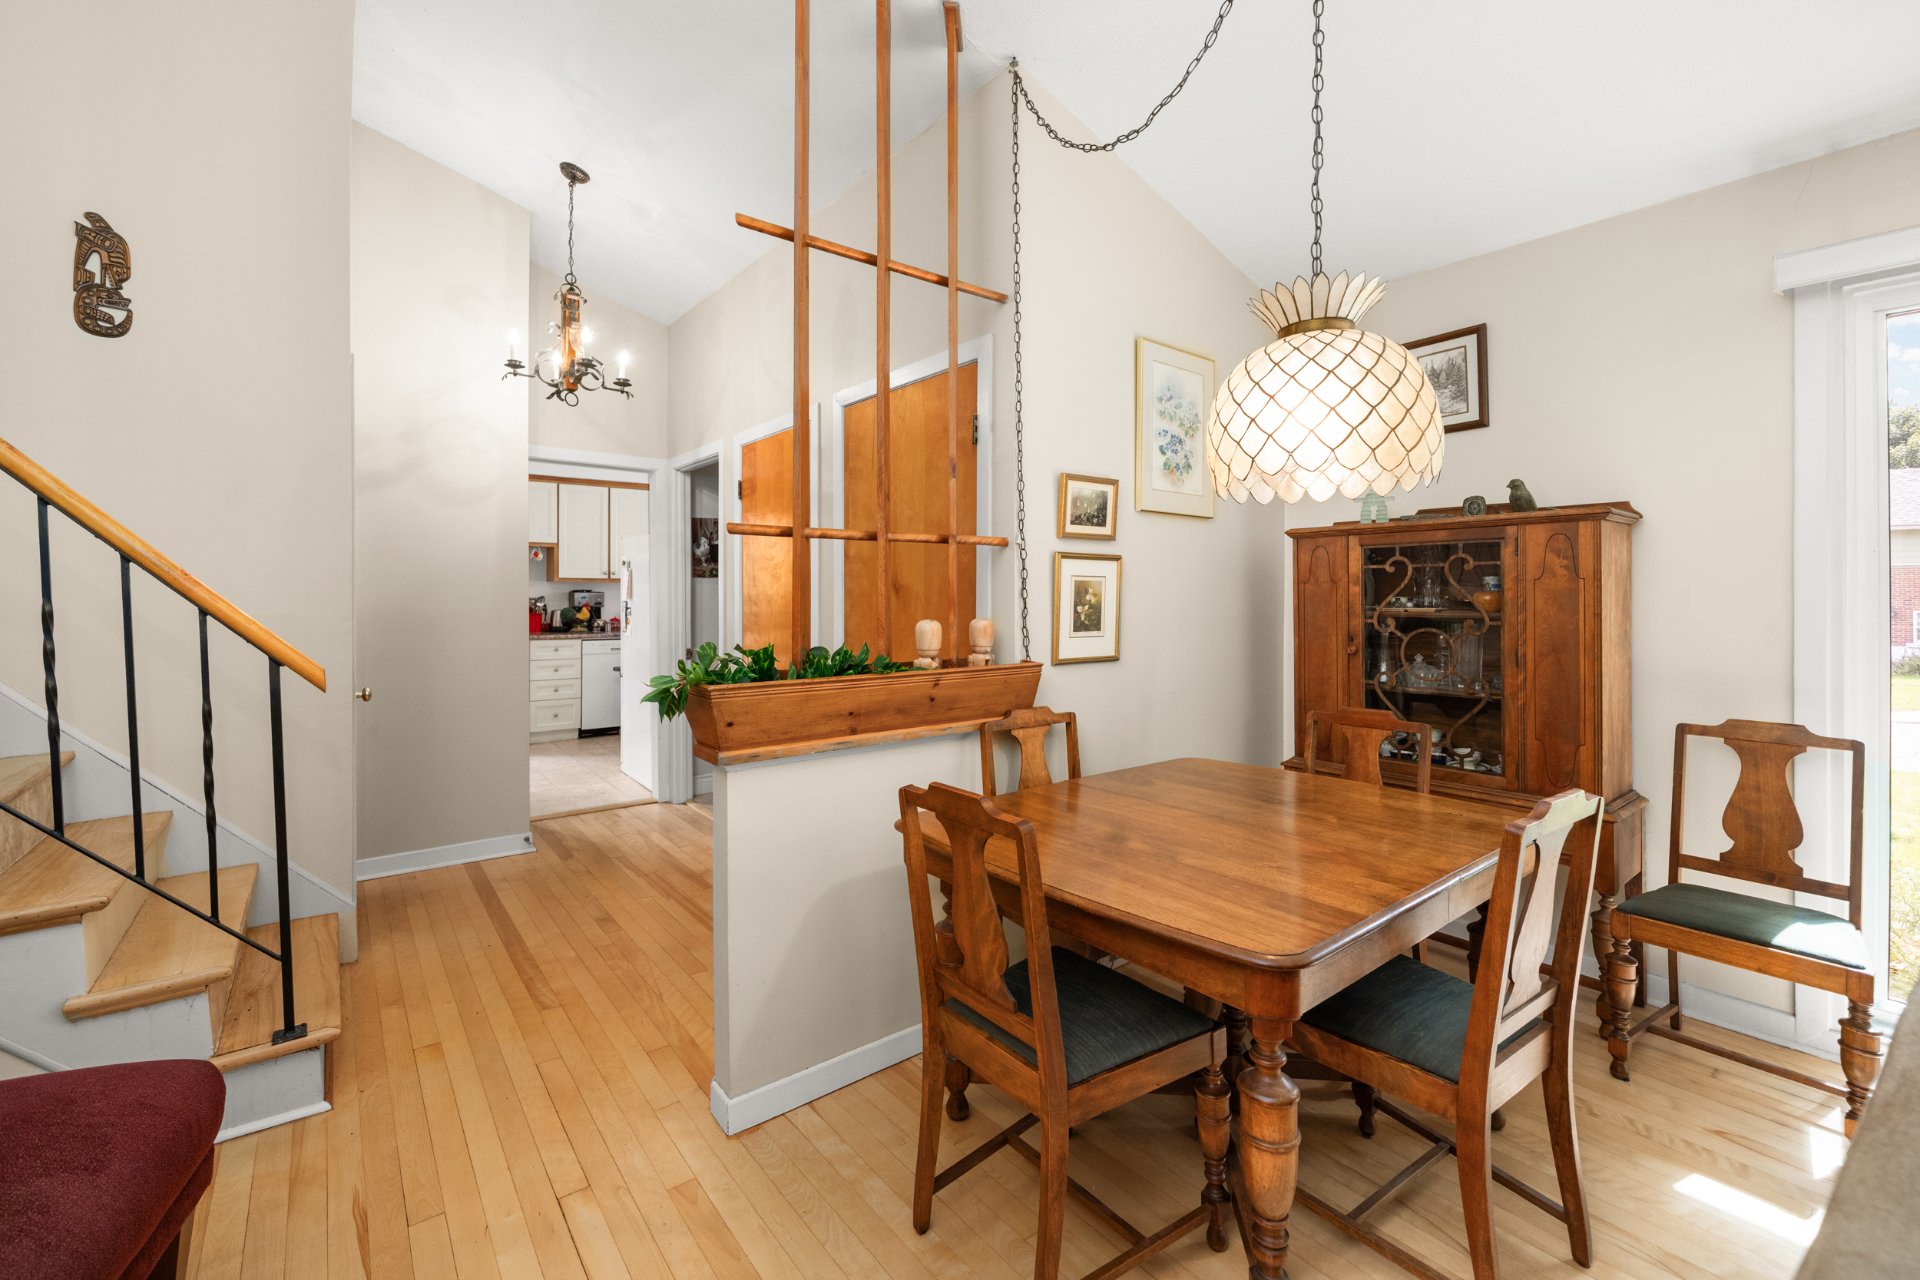
Dinette
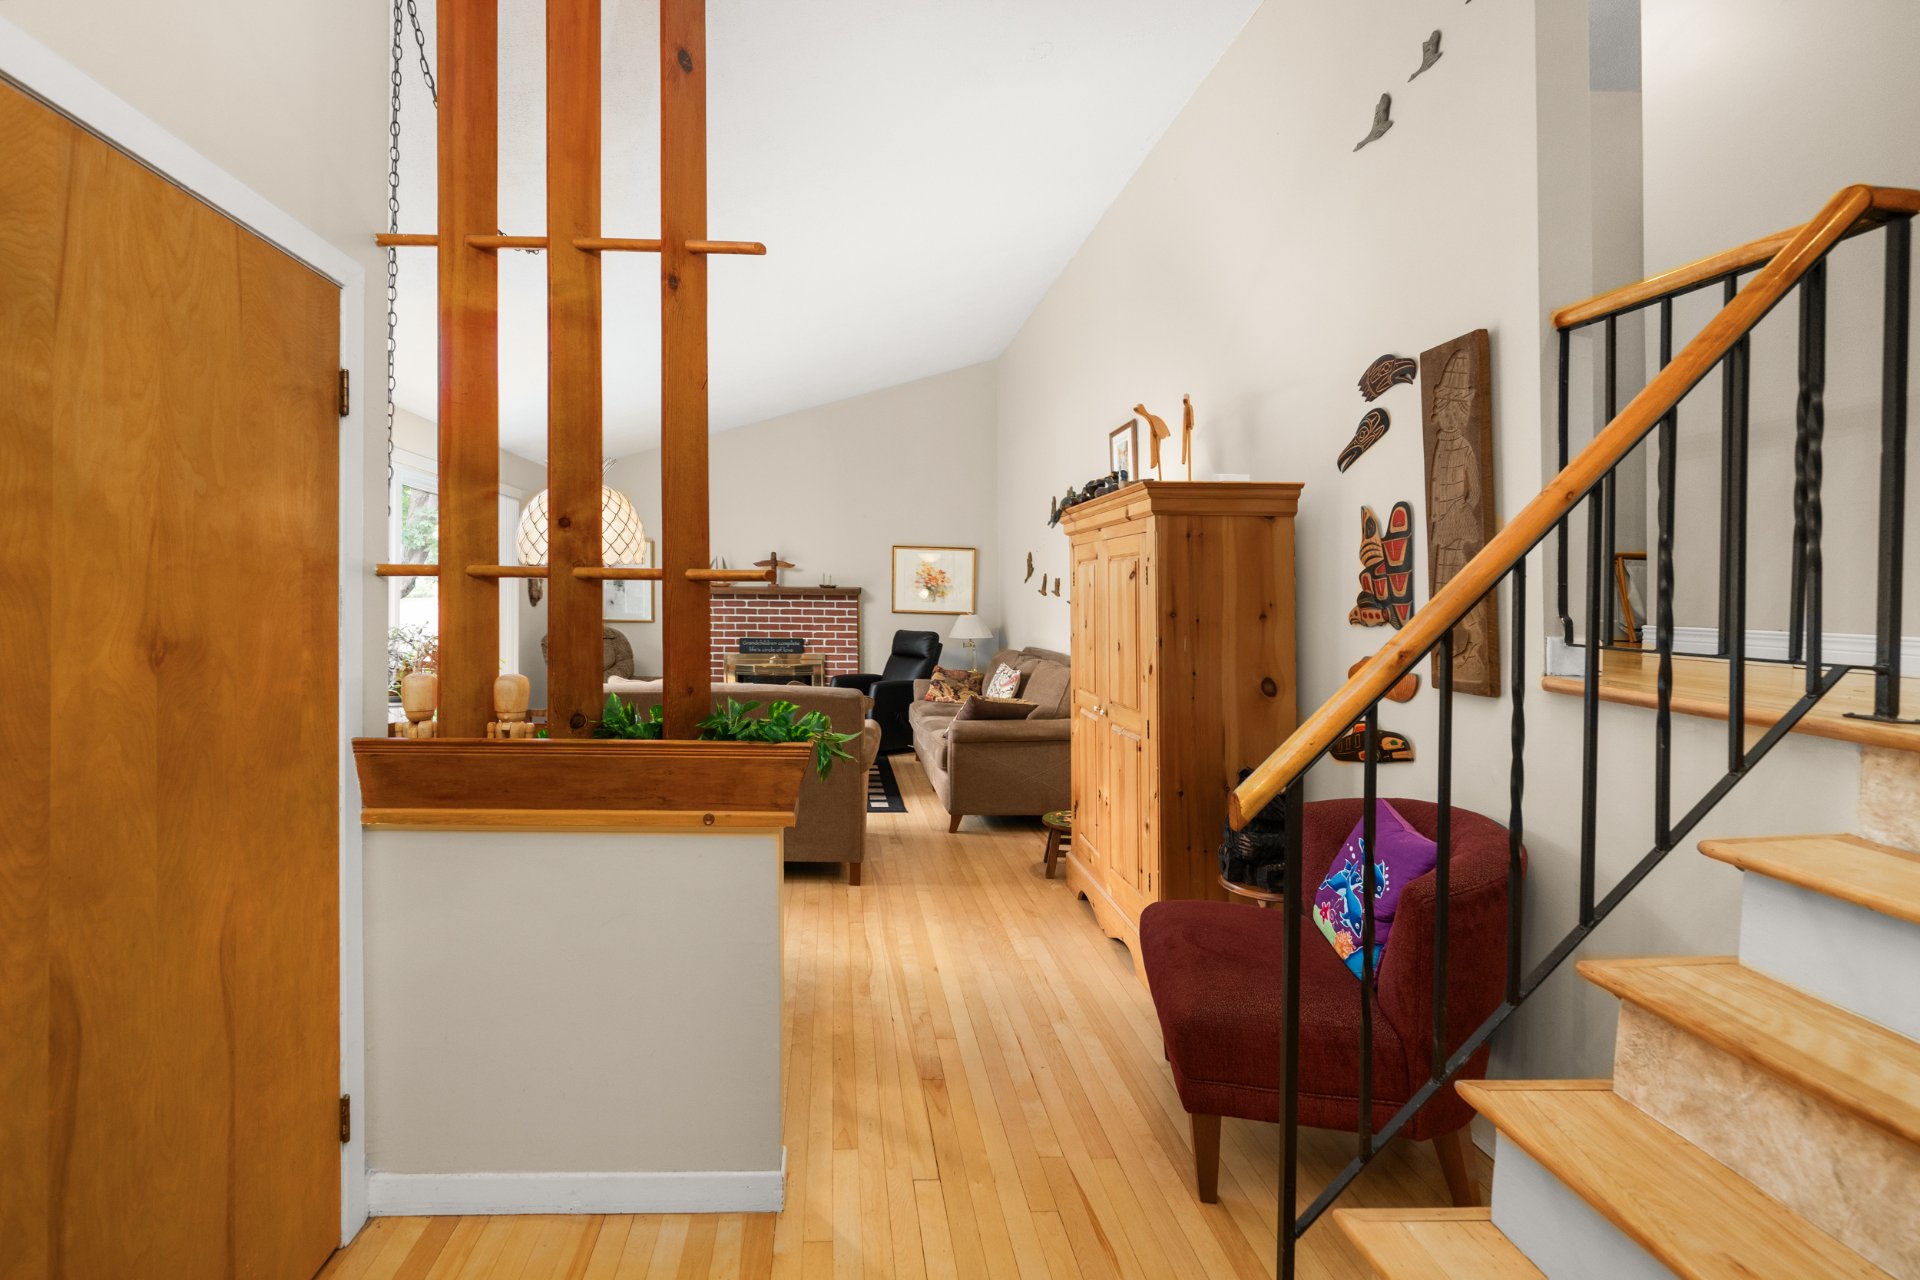
Overall View
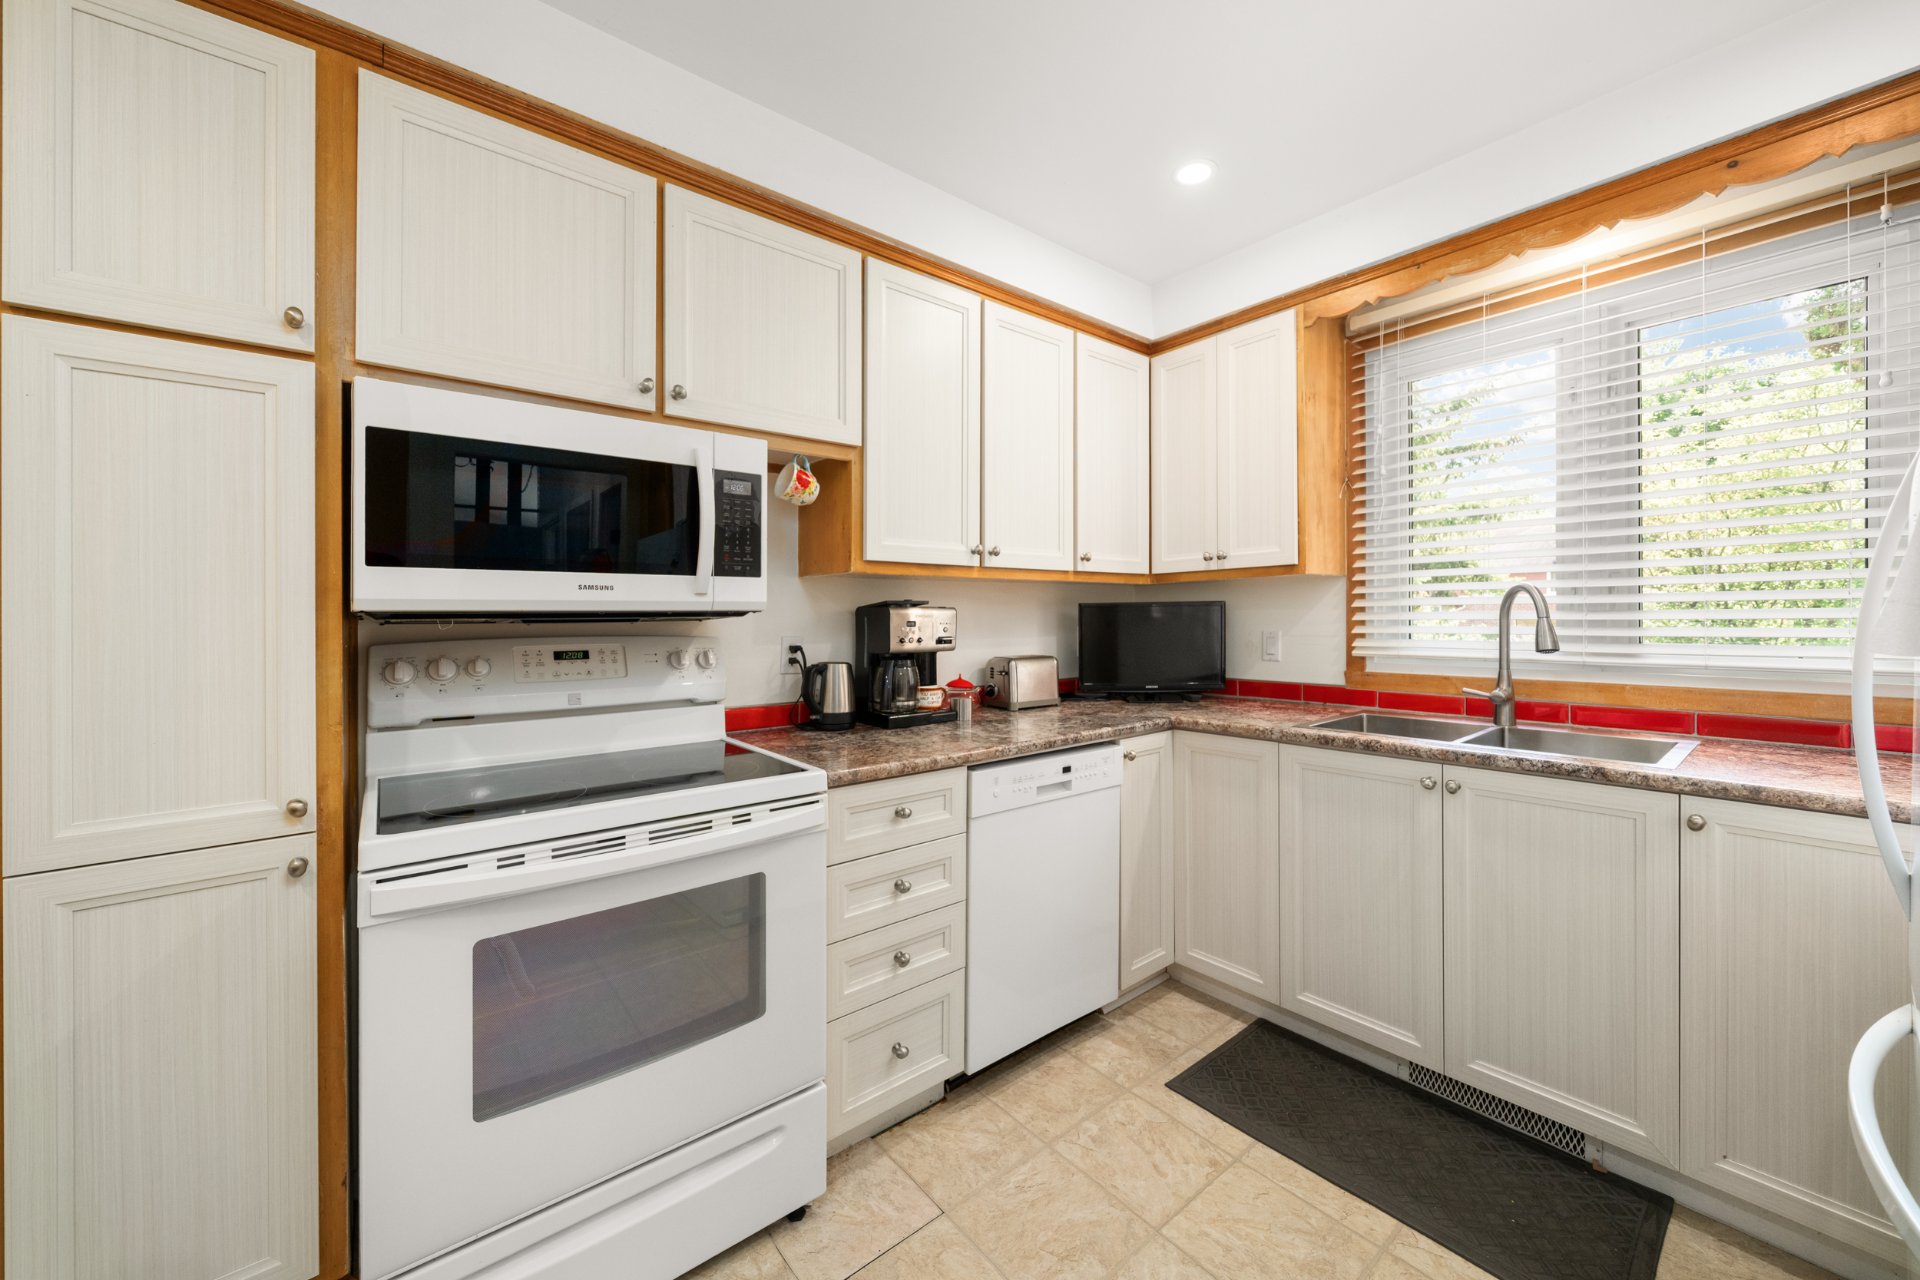
Kitchen
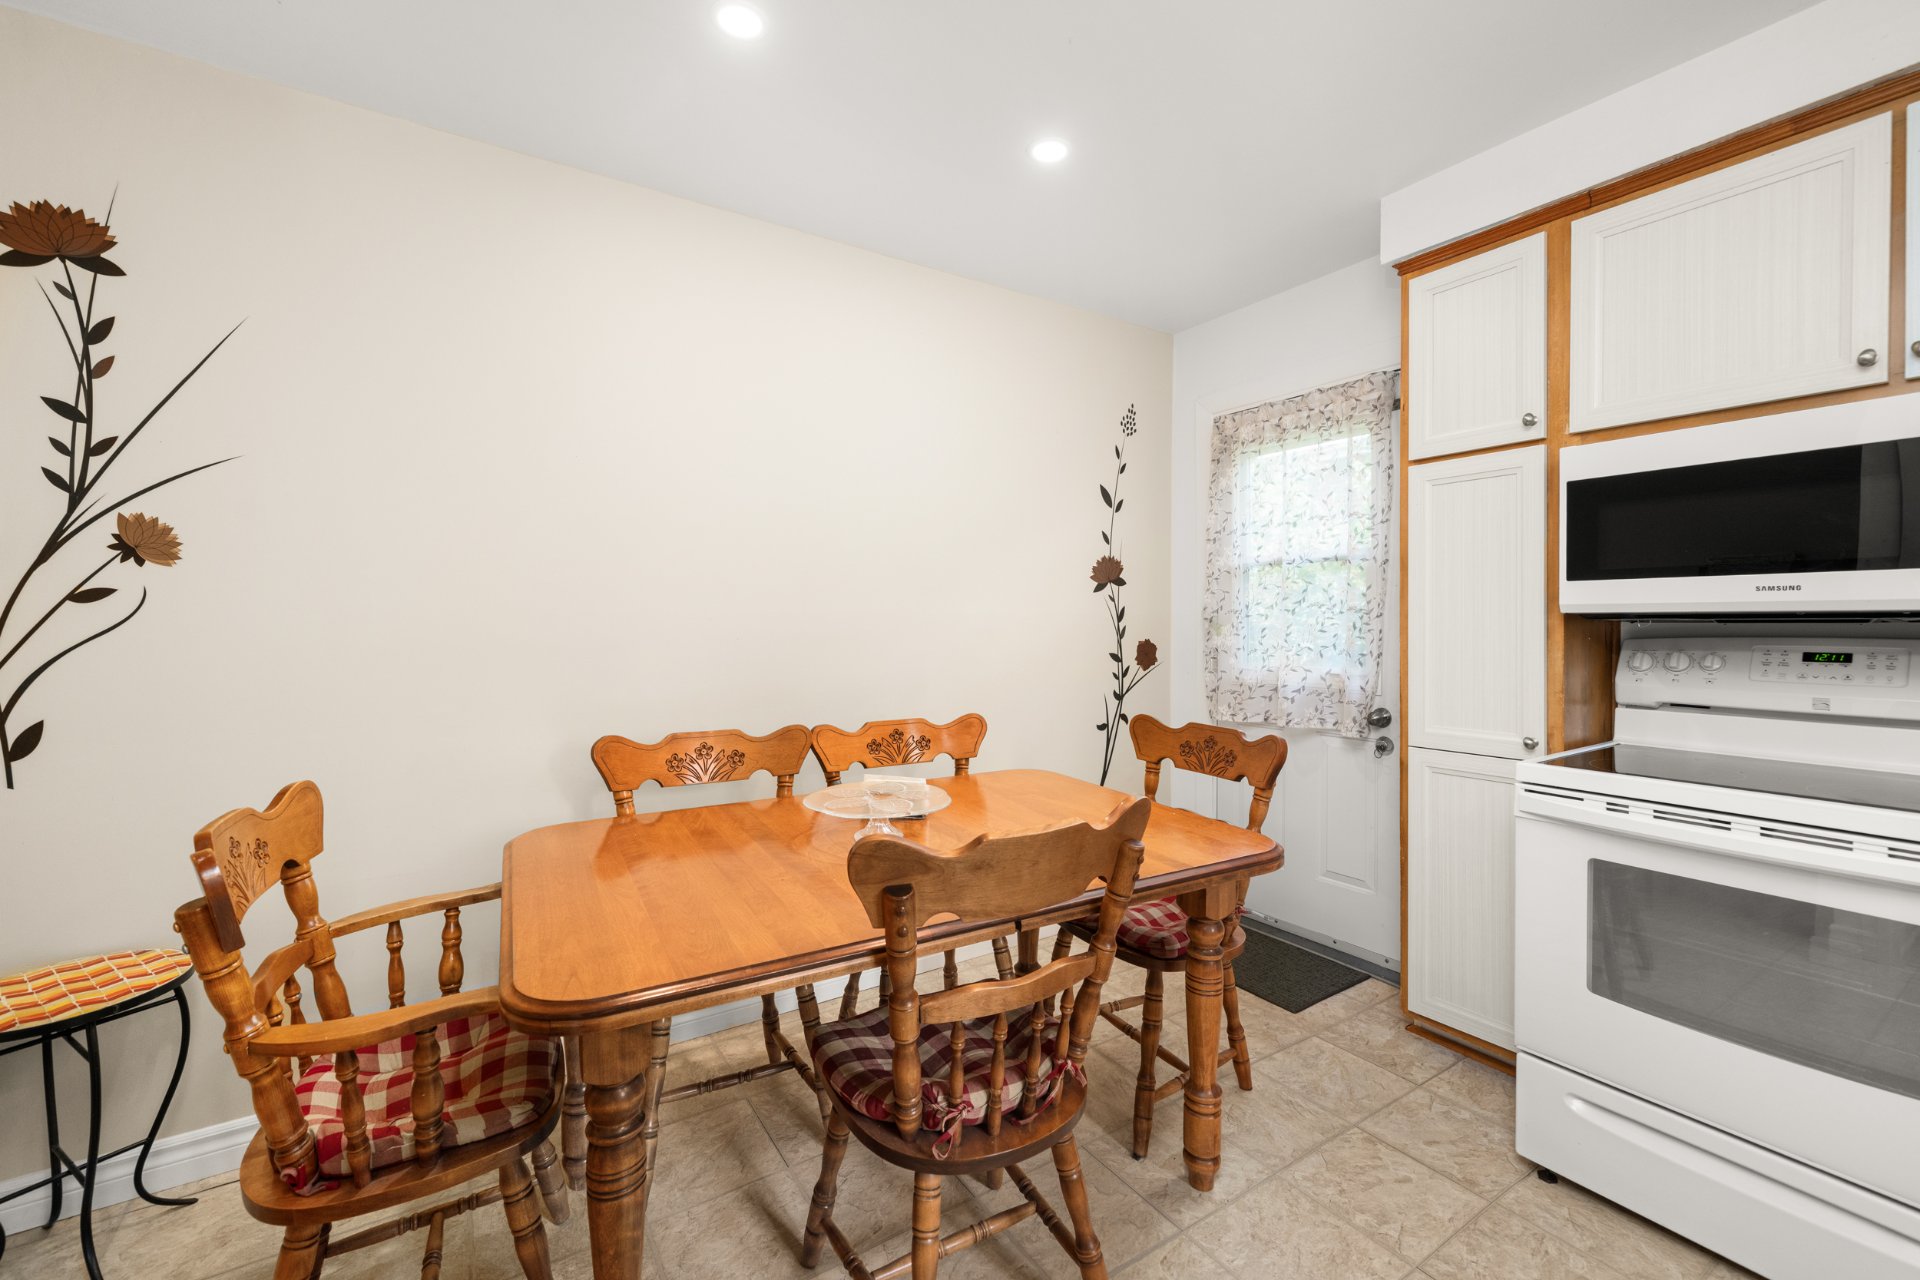
Kitchen
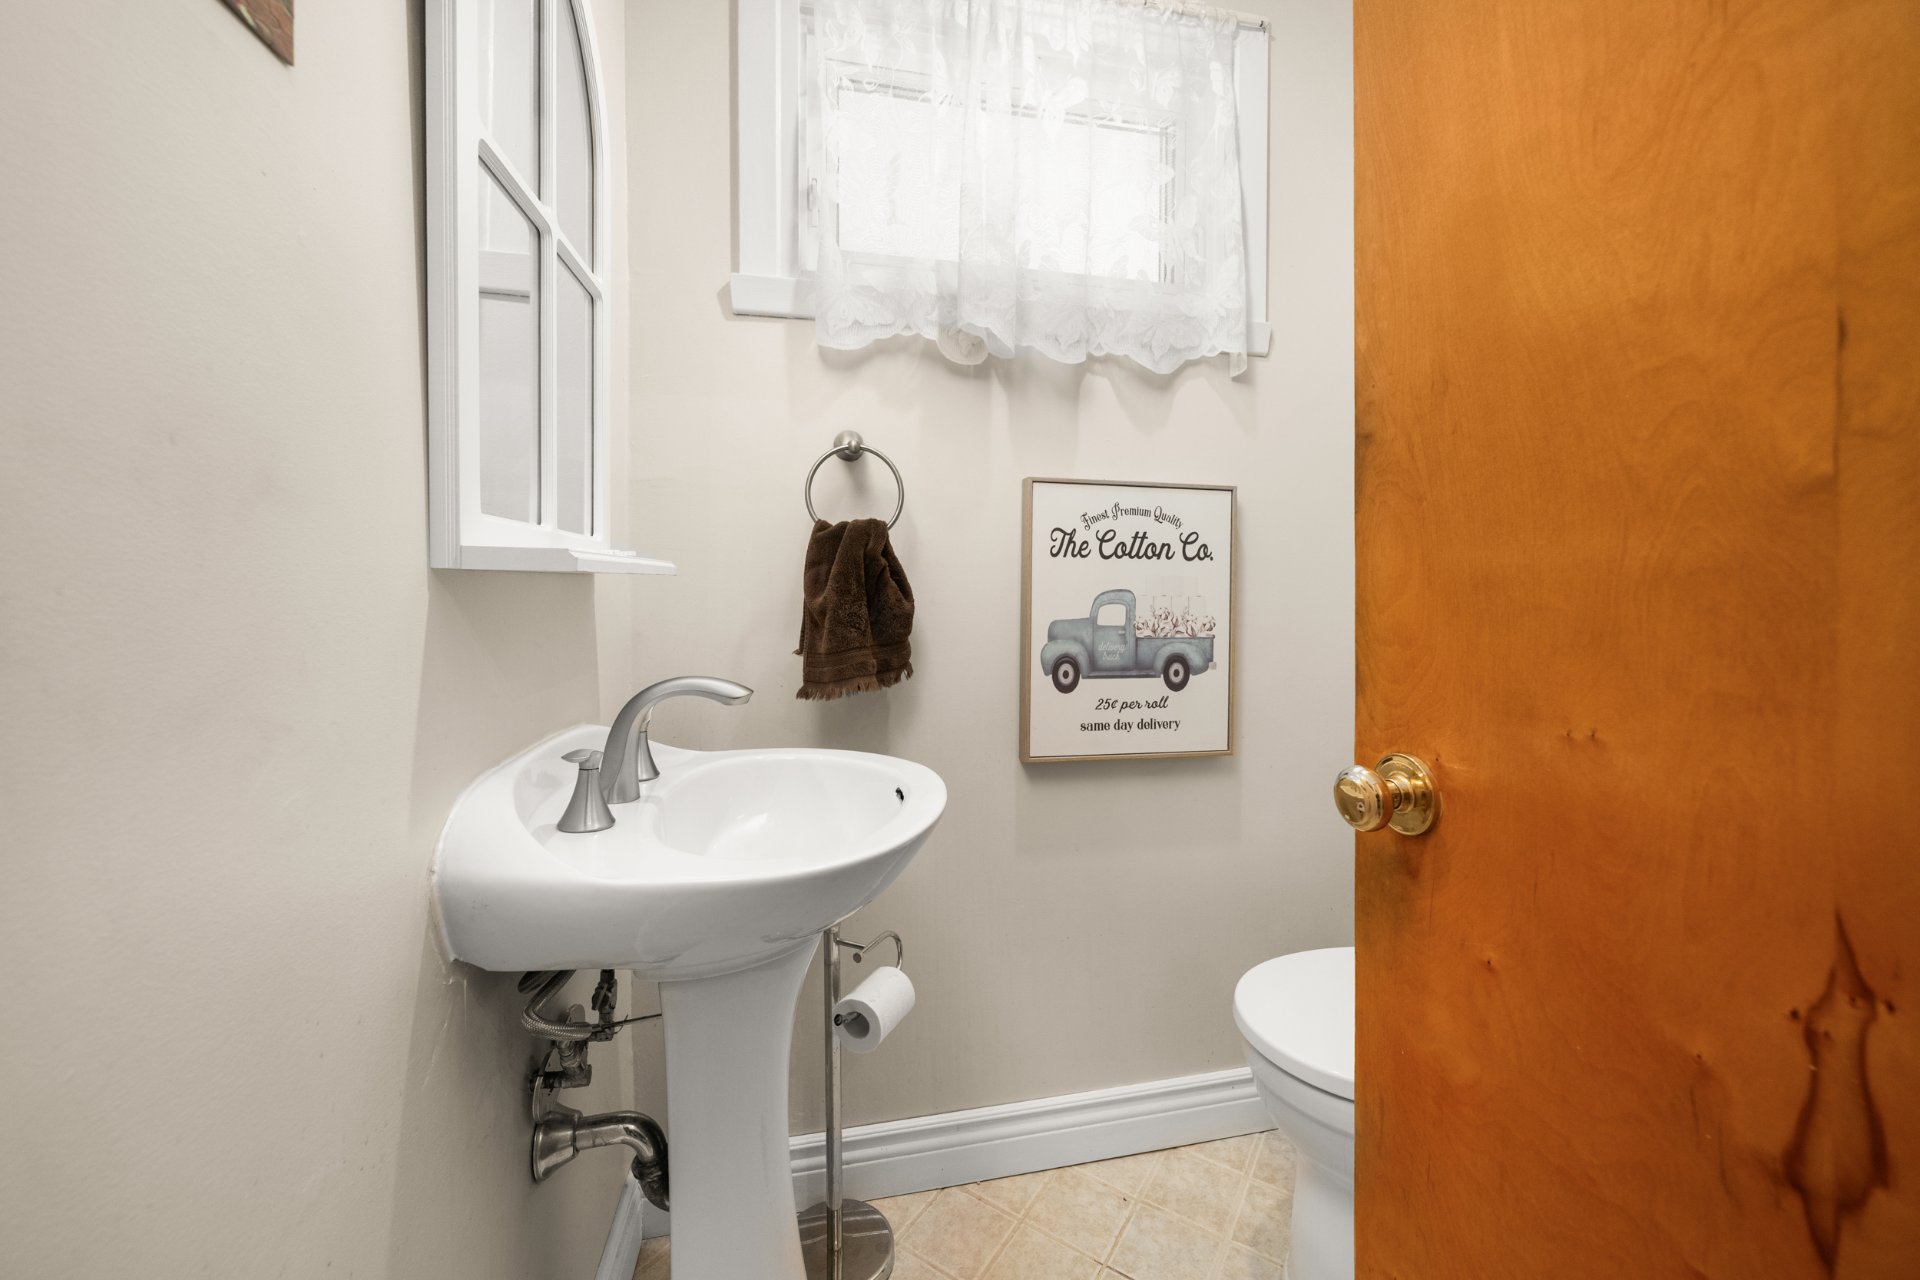
Washroom
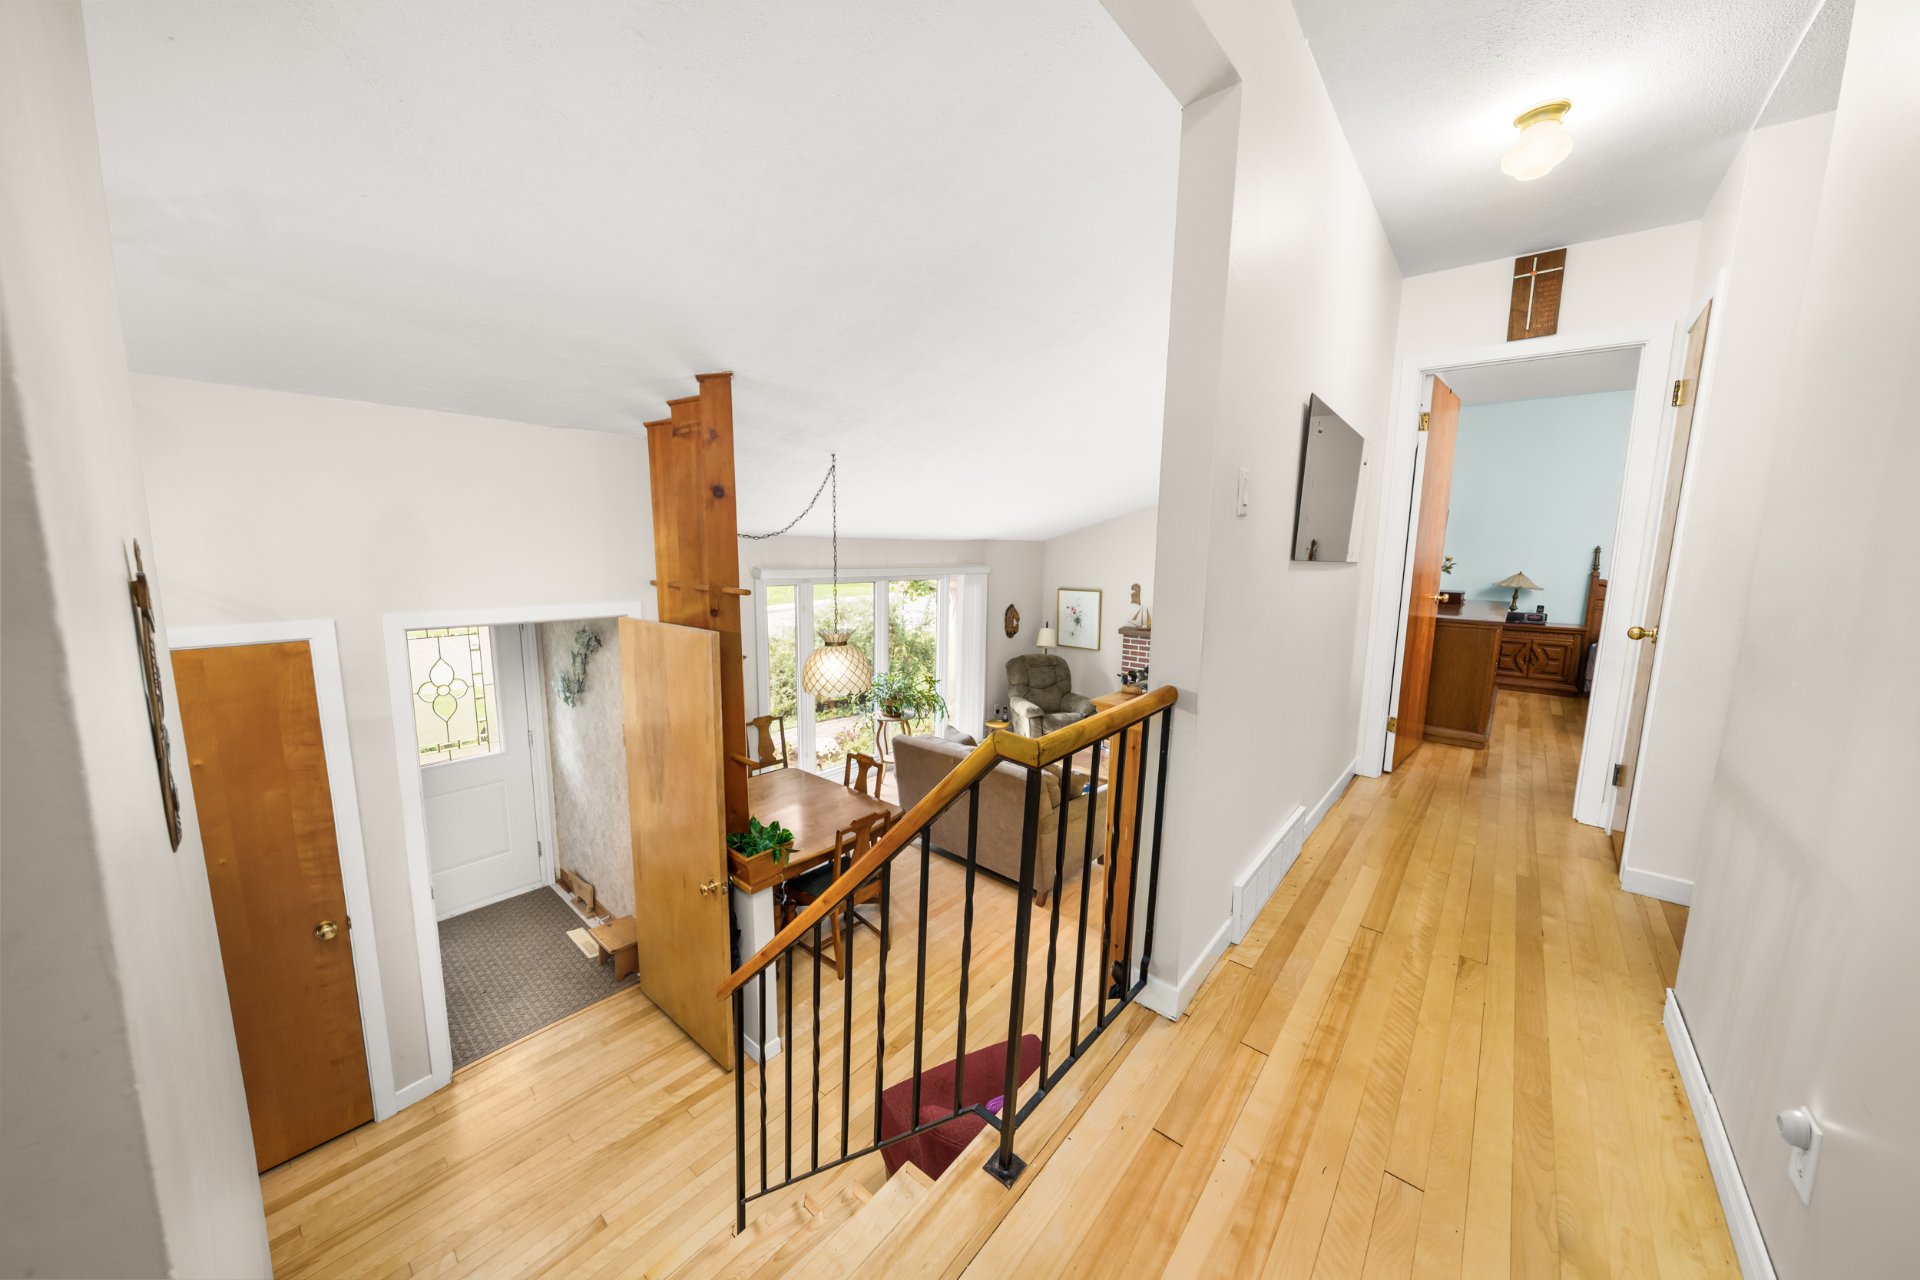
Overall View
|
|
Description
Charming detached family home in the sought-after Lakeside Heights area of Pointe-Claire. Situated on a quiet corner, this well-maintained property offers 3 bedrooms, a full bathroom and powder room, a functional eat-in kitchen, bright living spaces and a spacious backyard. The versatile two-level basement includes a finished family room plus generous storage and workshop space. Ideally located near parks, schools, Fairview Mall, public transit, the REM, highways and the airport, with Lac St-Louis just minutes away.
Welcome to 165 Westcliffe, a charming and exceptionally
bright detached bungalow nestled in the sought-after
Lakeside Heights area of Pointe-Claire East. Set on a quiet
corner lot, this well-cared-for home offers warmth,
character, comfortable living spaces and excellent
potential for those looking to move in and enjoy it as-is
or personalize it over time.
The home features three bedrooms on the upper level, a
welcoming living and dining area filled with natural light,
and a functional eat-in kitchen offering good storage and
convenient access to the backyard. The two-level basement
adds valuable versatility, with a finished family room
ideal for relaxing, entertaining, working from home or as a
play area, along with a separate section providing generous
storage and potential workshop space.
Outside, the property truly shines. Enjoy a spacious,
private and leafy backyard surrounded by mature
landscaping, perfect for children, gardening, entertaining
or simply relaxing outdoors. The property also offers
plenty of parking.
LOCATION, LOCATION, LOCATION! Situated in a peaceful,
family-friendly neighbourhood, the home is ideally
positioned close to everything that makes Pointe-Claire
such a desirable place to live. Public transportation is
within easy reach, including bus routes serving the area,
while the Pointe-Claire train station and REM network
provide convenient transportation options. Easy access to
Highways 20 and 40.
Families will appreciate the proximity to schools,
daycares, parks, recreational facilities and sports
centres. Fairview Pointe-Claire, Pointe-Claire Plaza and
numerous shops, restaurants, cafés, pharmacies and
essential services are all nearby. The home is also
conveniently located near Montréal-Trudeau International
Airport.
Nature and recreation are equally close at hand, with Terra
Cotta Forest, numerous parks, cycling paths and waterfront
amenities nearby. Pointe-Claire Village and the Lac
St-Louis waterfront add a special charm, offering
restaurants, cafés, cultural activities and a beautiful
lakeside atmosphere.
Whether you are a young family, a couple or simply looking
for a detached home in an established neighbourhood, 165
Westcliffe offers the perfect combination of location,
space, comfort and potential.
Come see it for yourself -- this could be the opportunity
you've been waiting for. Welcome to your next chapter!
****A new certificate of location has been ordered****
bright detached bungalow nestled in the sought-after
Lakeside Heights area of Pointe-Claire East. Set on a quiet
corner lot, this well-cared-for home offers warmth,
character, comfortable living spaces and excellent
potential for those looking to move in and enjoy it as-is
or personalize it over time.
The home features three bedrooms on the upper level, a
welcoming living and dining area filled with natural light,
and a functional eat-in kitchen offering good storage and
convenient access to the backyard. The two-level basement
adds valuable versatility, with a finished family room
ideal for relaxing, entertaining, working from home or as a
play area, along with a separate section providing generous
storage and potential workshop space.
Outside, the property truly shines. Enjoy a spacious,
private and leafy backyard surrounded by mature
landscaping, perfect for children, gardening, entertaining
or simply relaxing outdoors. The property also offers
plenty of parking.
LOCATION, LOCATION, LOCATION! Situated in a peaceful,
family-friendly neighbourhood, the home is ideally
positioned close to everything that makes Pointe-Claire
such a desirable place to live. Public transportation is
within easy reach, including bus routes serving the area,
while the Pointe-Claire train station and REM network
provide convenient transportation options. Easy access to
Highways 20 and 40.
Families will appreciate the proximity to schools,
daycares, parks, recreational facilities and sports
centres. Fairview Pointe-Claire, Pointe-Claire Plaza and
numerous shops, restaurants, cafés, pharmacies and
essential services are all nearby. The home is also
conveniently located near Montréal-Trudeau International
Airport.
Nature and recreation are equally close at hand, with Terra
Cotta Forest, numerous parks, cycling paths and waterfront
amenities nearby. Pointe-Claire Village and the Lac
St-Louis waterfront add a special charm, offering
restaurants, cafés, cultural activities and a beautiful
lakeside atmosphere.
Whether you are a young family, a couple or simply looking
for a detached home in an established neighbourhood, 165
Westcliffe offers the perfect combination of location,
space, comfort and potential.
Come see it for yourself -- this could be the opportunity
you've been waiting for. Welcome to your next chapter!
****A new certificate of location has been ordered****
Inclusions: Stove, refrigerator, microwave, dishwasher, washer and dryer, wood burning stove
Exclusions : All furniture of the seller
| BUILDING | |
|---|---|
| Type | Split-level |
| Style | Detached |
| Dimensions | 30.1x42 P |
| Lot Size | 7500 PC |
| EXPENSES | |
|---|---|
| Energy cost | $ 3377 / year |
| Water taxes (2026) | $ 164 / year |
| Municipal Taxes (2026) | $ 4184 / year |
| School taxes (2026) | $ 537 / year |
|
ROOM DETAILS |
|||
|---|---|---|---|
| Room | Dimensions | Level | Flooring |
| Living room | 20.2 x 14.0 P | Ground Floor | Wood |
| Washroom | 5.4 x 4.8 P | Ground Floor | Floating floor |
| Kitchen | 11.4 x 14.0 P | Ground Floor | Floating floor |
| Bedroom | 10.0 x 11.4 P | 2nd Floor | Wood |
| Bedroom | 9.9 x 10.6 P | 2nd Floor | Wood |
| Primary bedroom | 12.0 x 14.0 P | 2nd Floor | Wood |
| Bathroom | 5.2 x 7.0 P | 2nd Floor | Ceramic tiles |
| Family room | 14.1 x 12.6 P | Basement | Carpet |
| Storage | 11.1 x 10.0 P | Basement 2 | Concrete |
| Laundry room | 6.7 x 10.0 P | Basement 2 | Concrete |
|
CHARACTERISTICS |
|
|---|---|
| Basement | 6 feet and over, Partially finished |
| Heating system | Air circulation |
| Driveway | Asphalt |
| Roofing | Asphalt shingles |
| Proximity | Bicycle path, Daycare centre, Elementary school, Golf, High school, Highway, Hospital, Park - green area, Public transport |
| Siding | Brick |
| Equipment available | Central air conditioning, Central heat pump, Electric garage door, Private yard |
| Basement foundation | Concrete slab on the ground |
| Window type | Crank handle |
| Heating energy | Electricity |
| Garage | Fitted, Single width |
| Parking | Garage, Outdoor |
| Landscaping | Land / Yard lined with hedges, Landscape |
| Sewage system | Municipal sewer |
| Water supply | Municipality |
| Windows | PVC |
| Zoning | Residential |
| Topography | Sloped |
| Distinctive features | Street corner |
| Cupboard | Wood |
| Hearth stove | Wood burning stove |