1865 Rue de la Visitation, Montréal (Ville-Marie), QC H2L3C5 $649,000
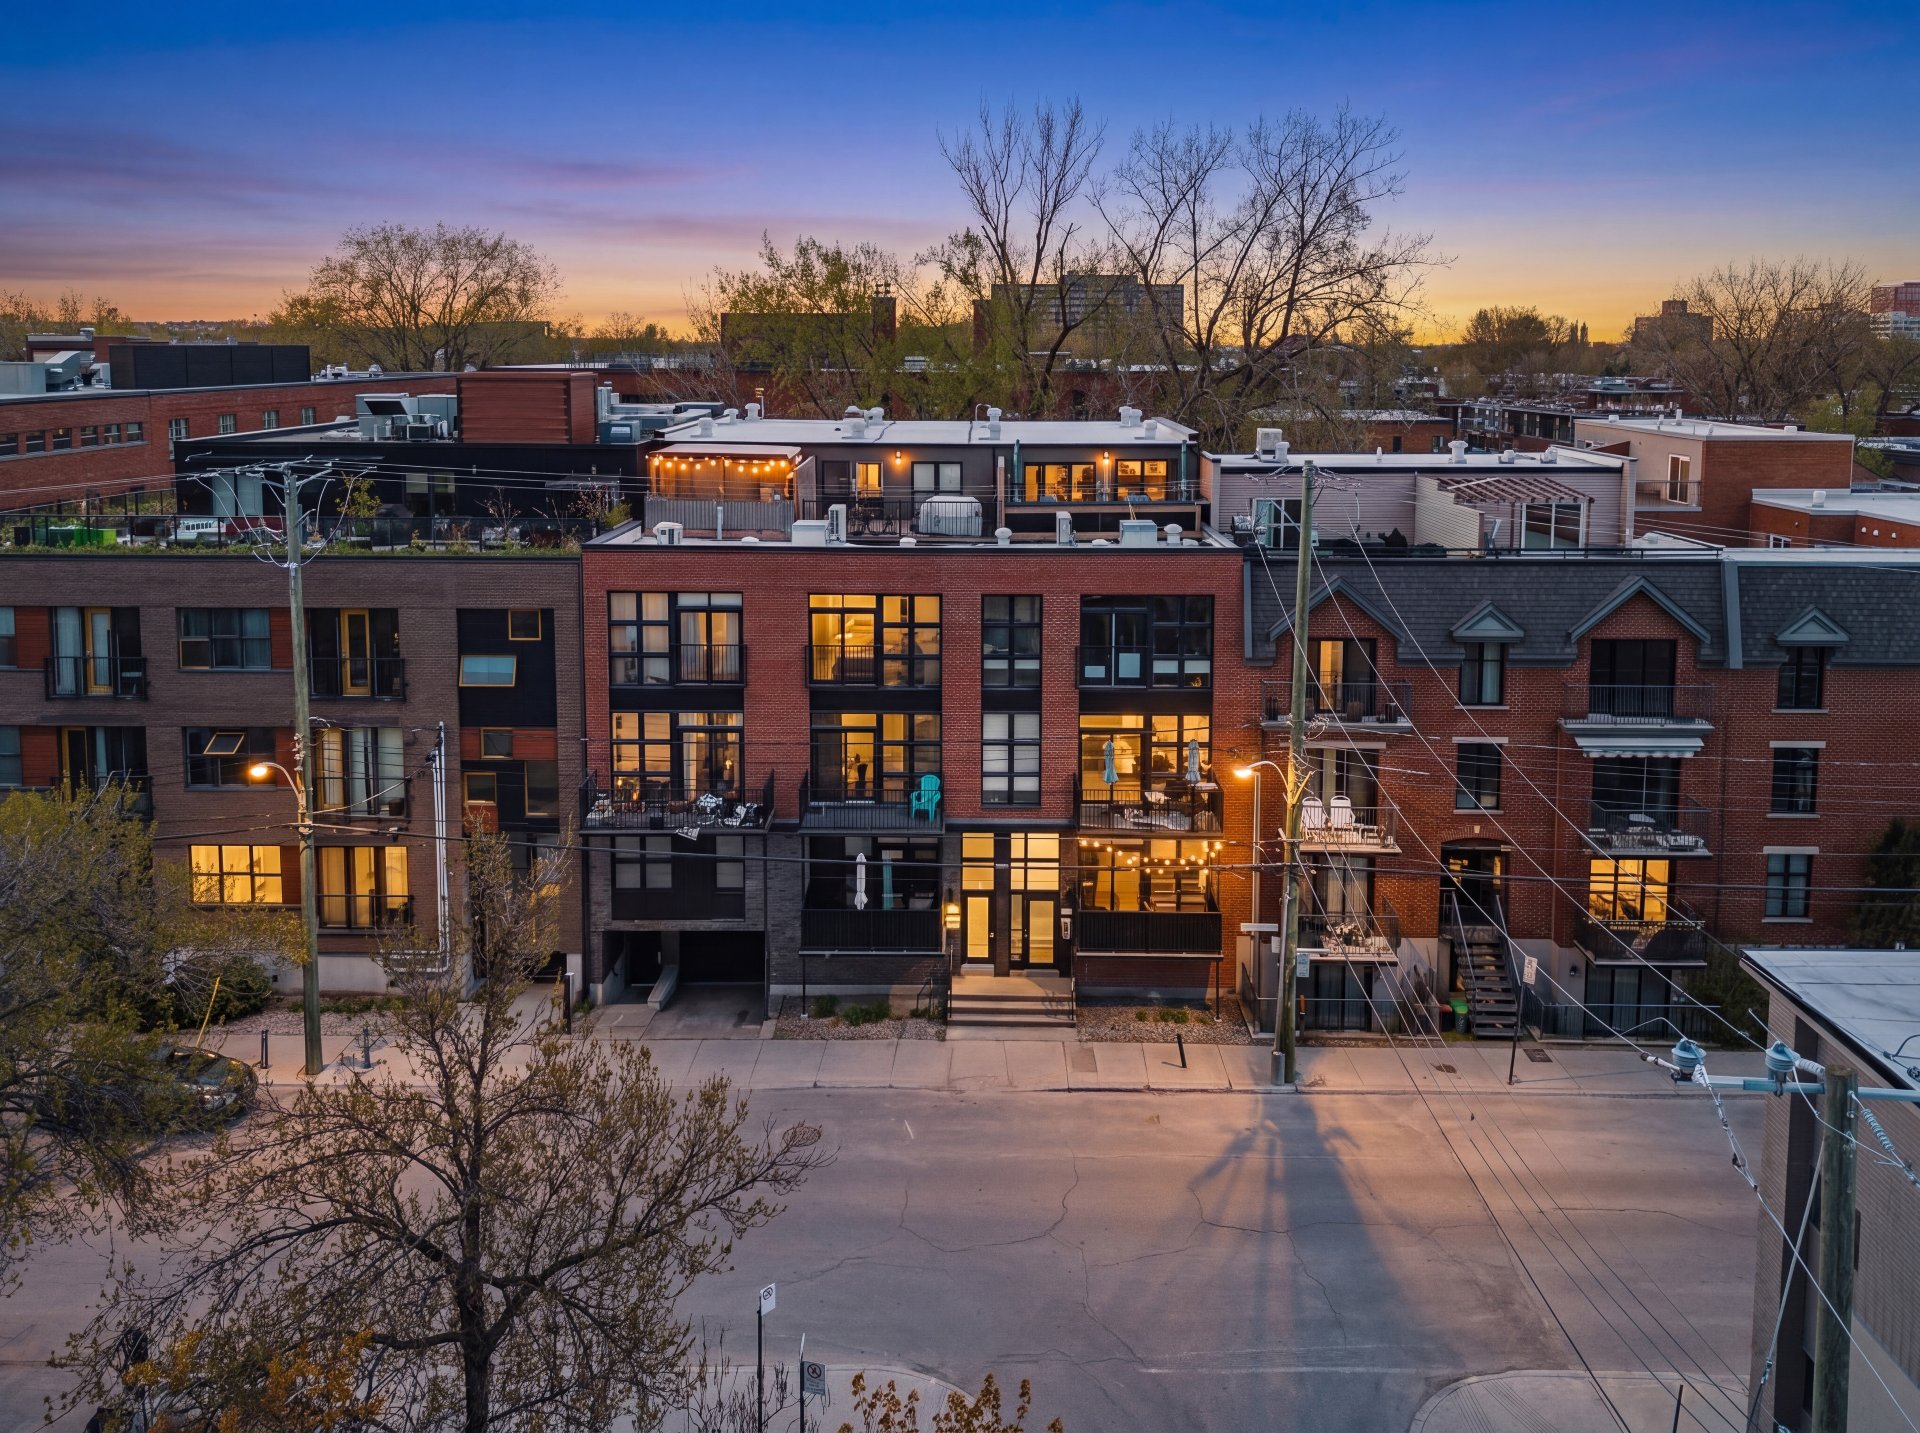
Aerial photo

Hallway
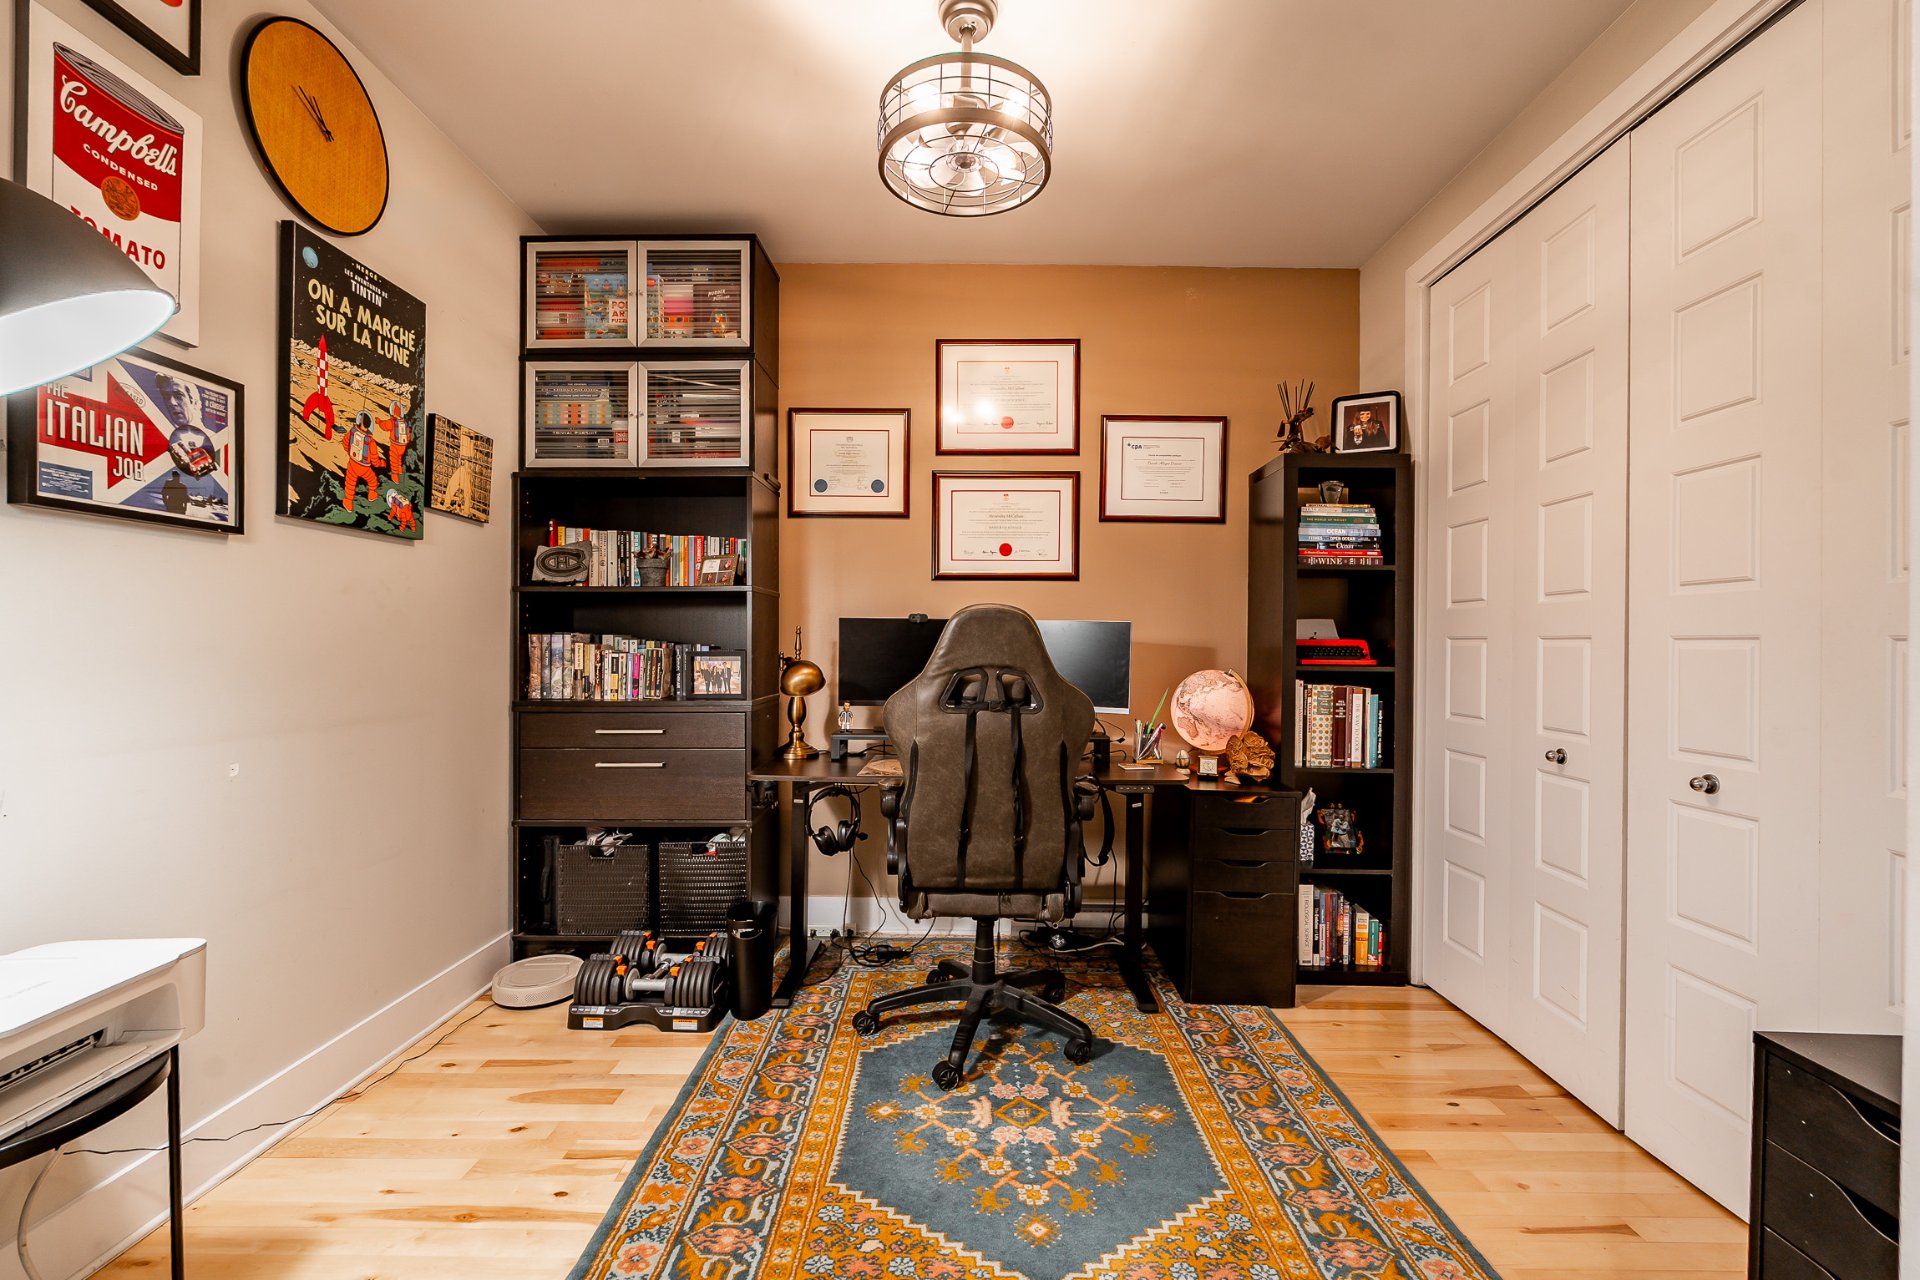
Office
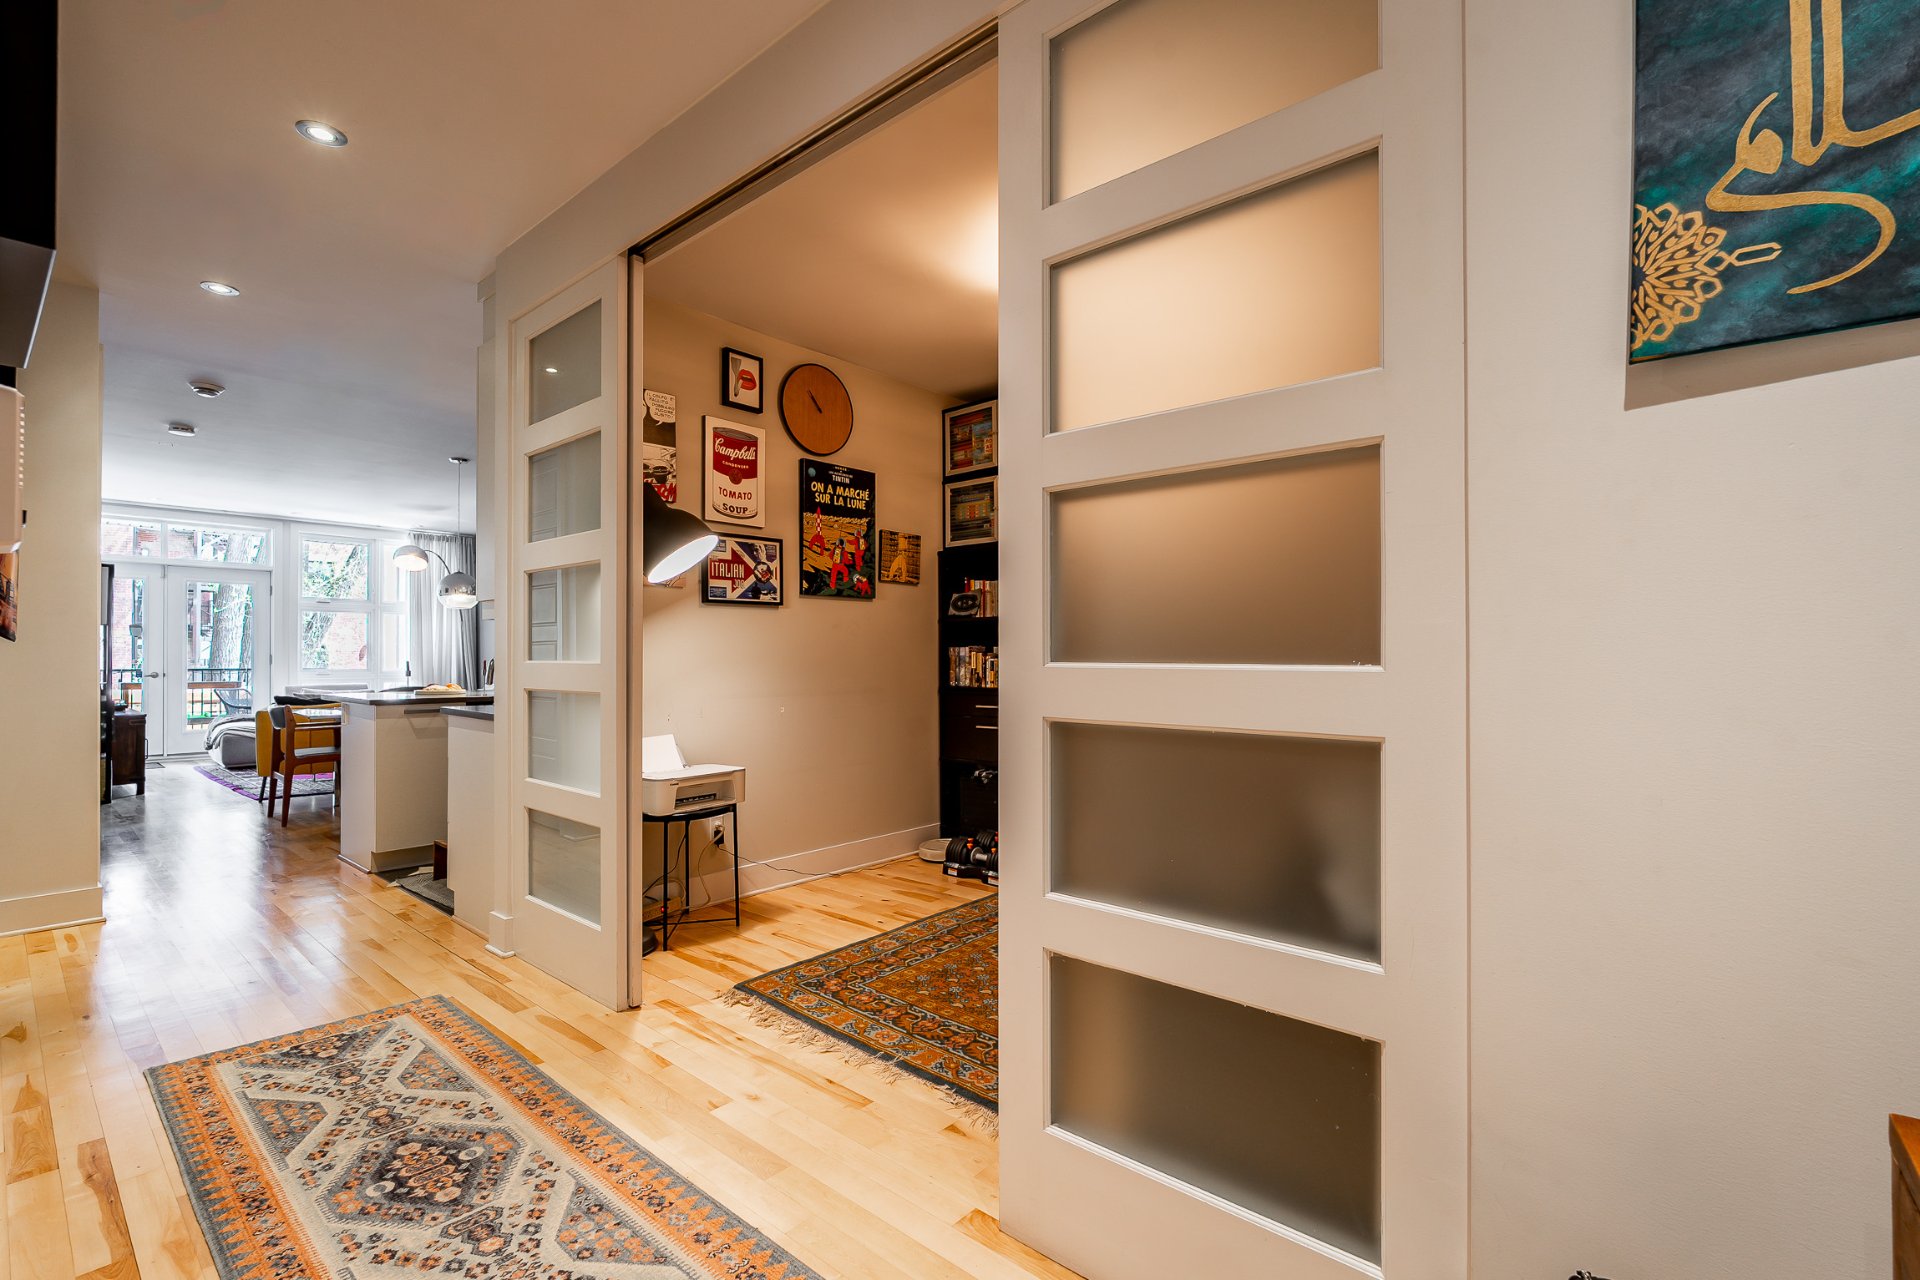
Hallway
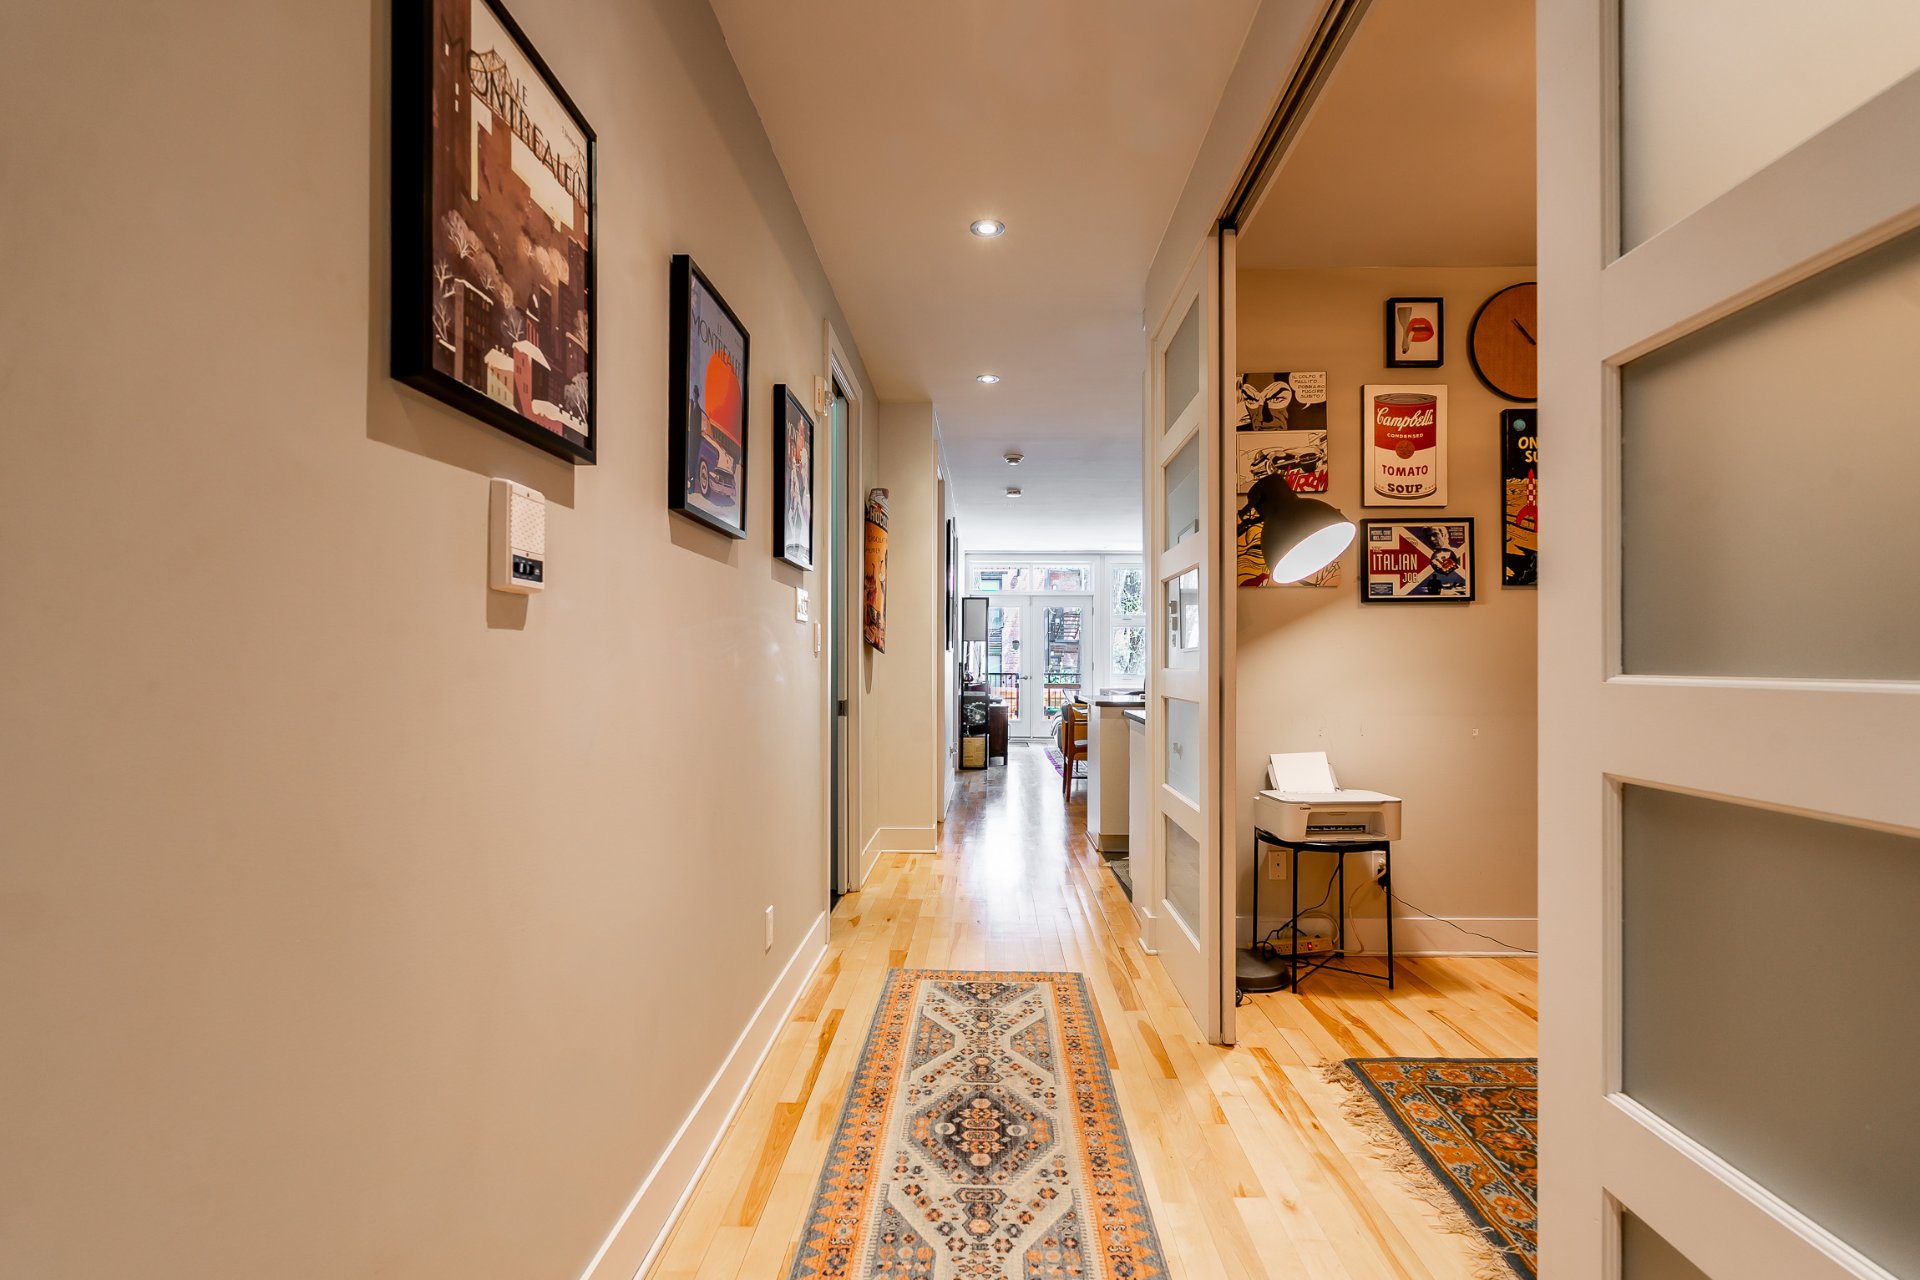
Hallway
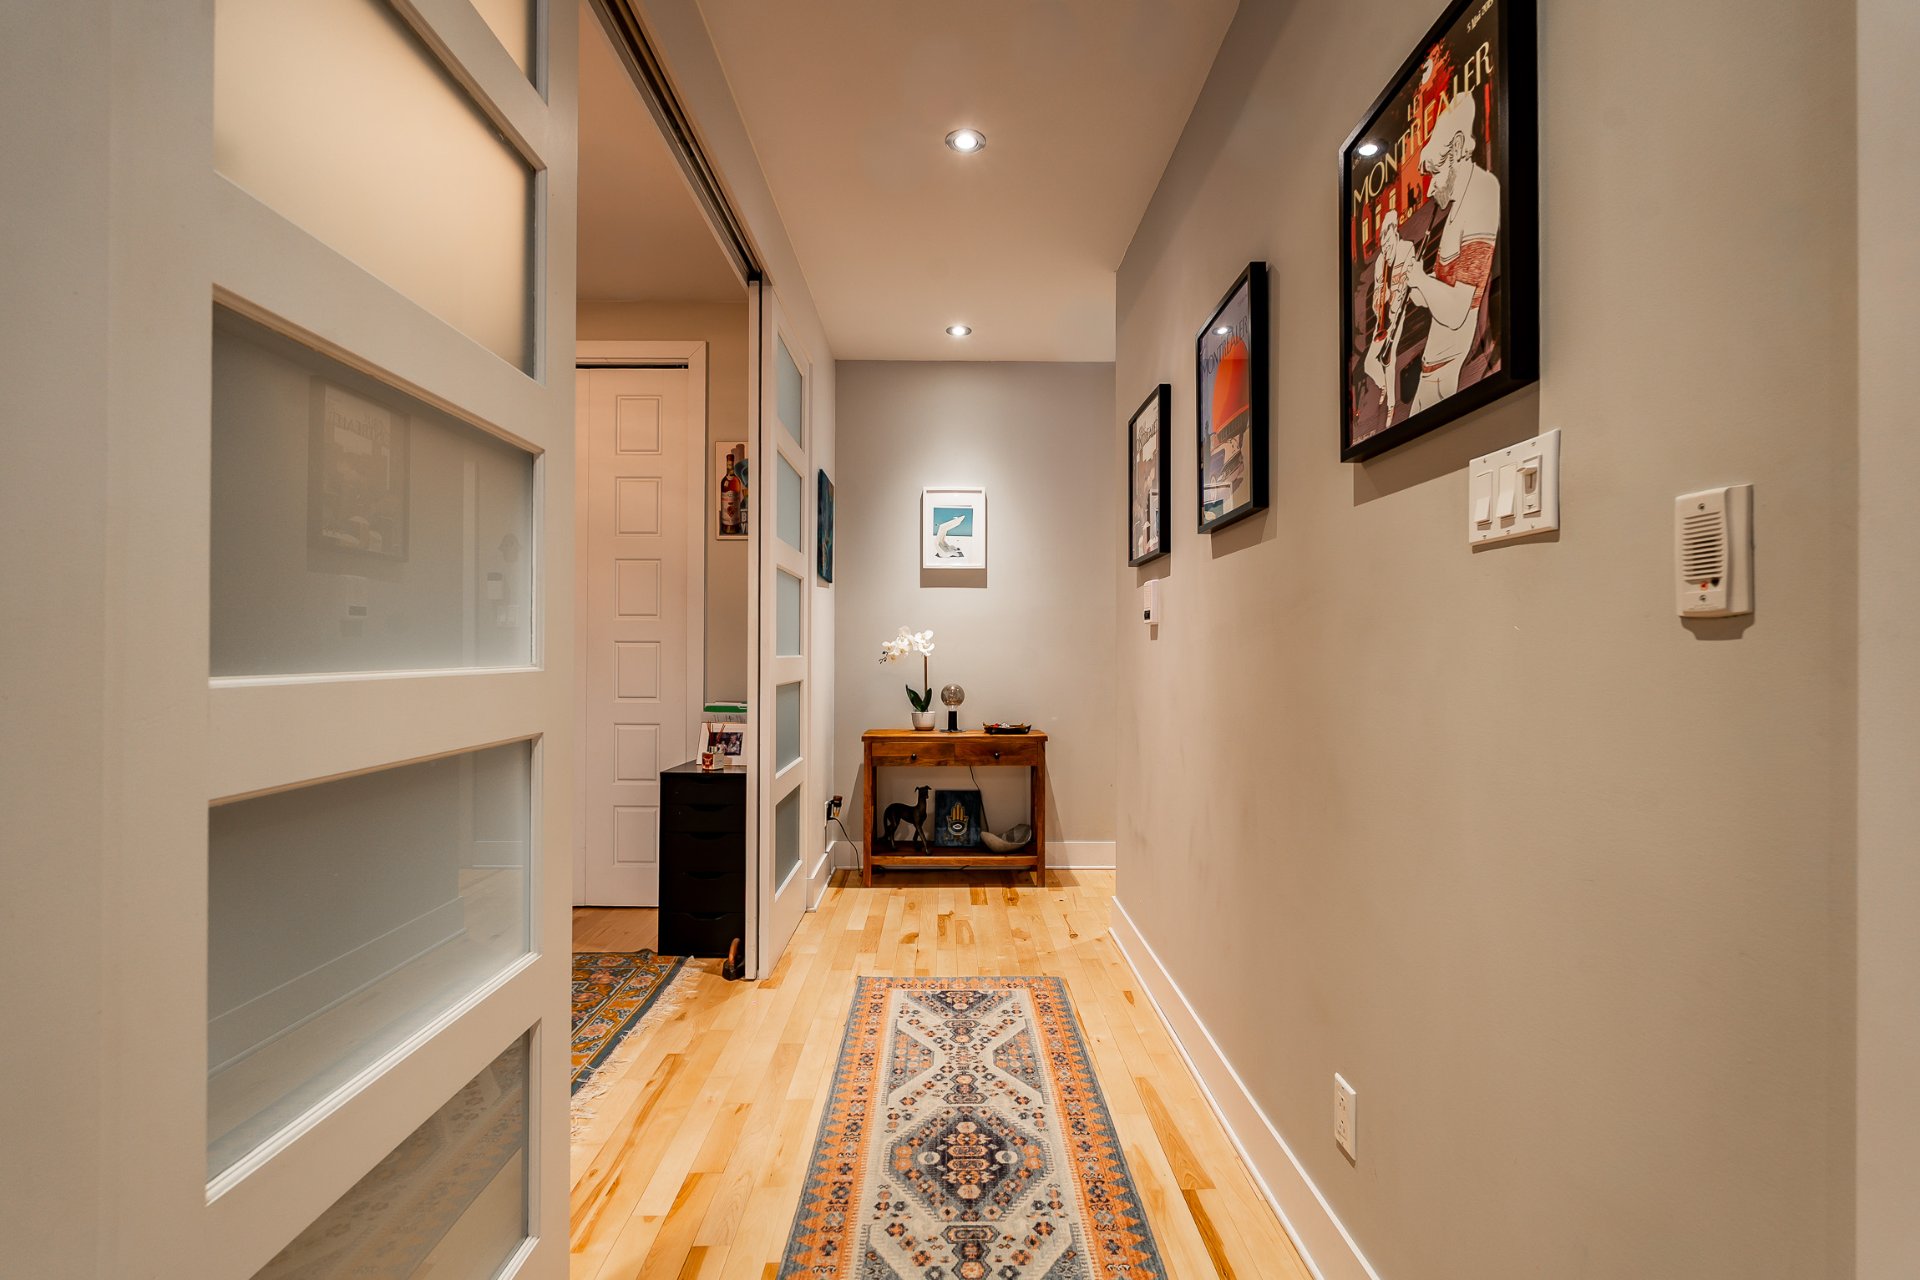
Hallway
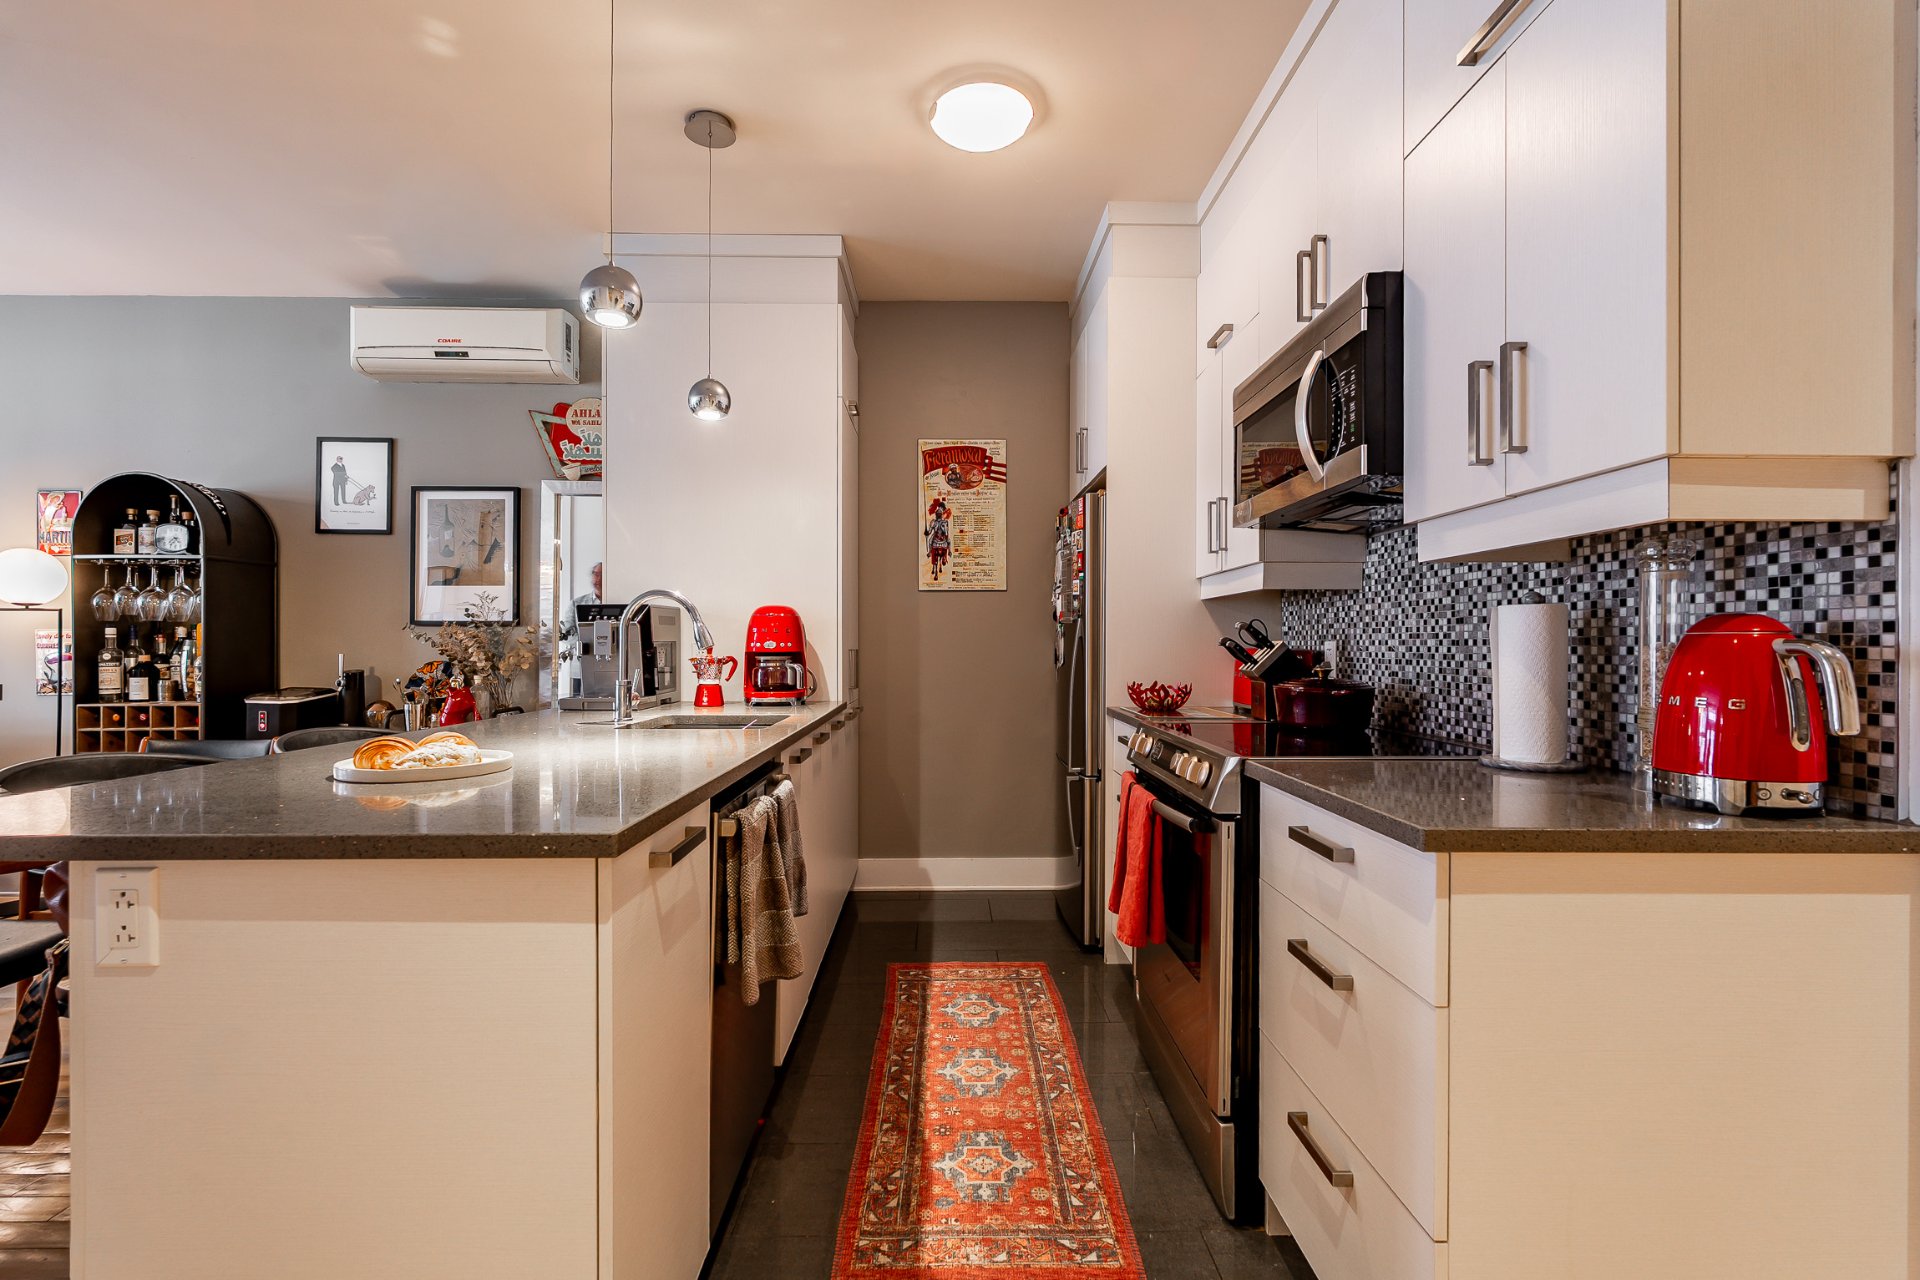
Kitchen
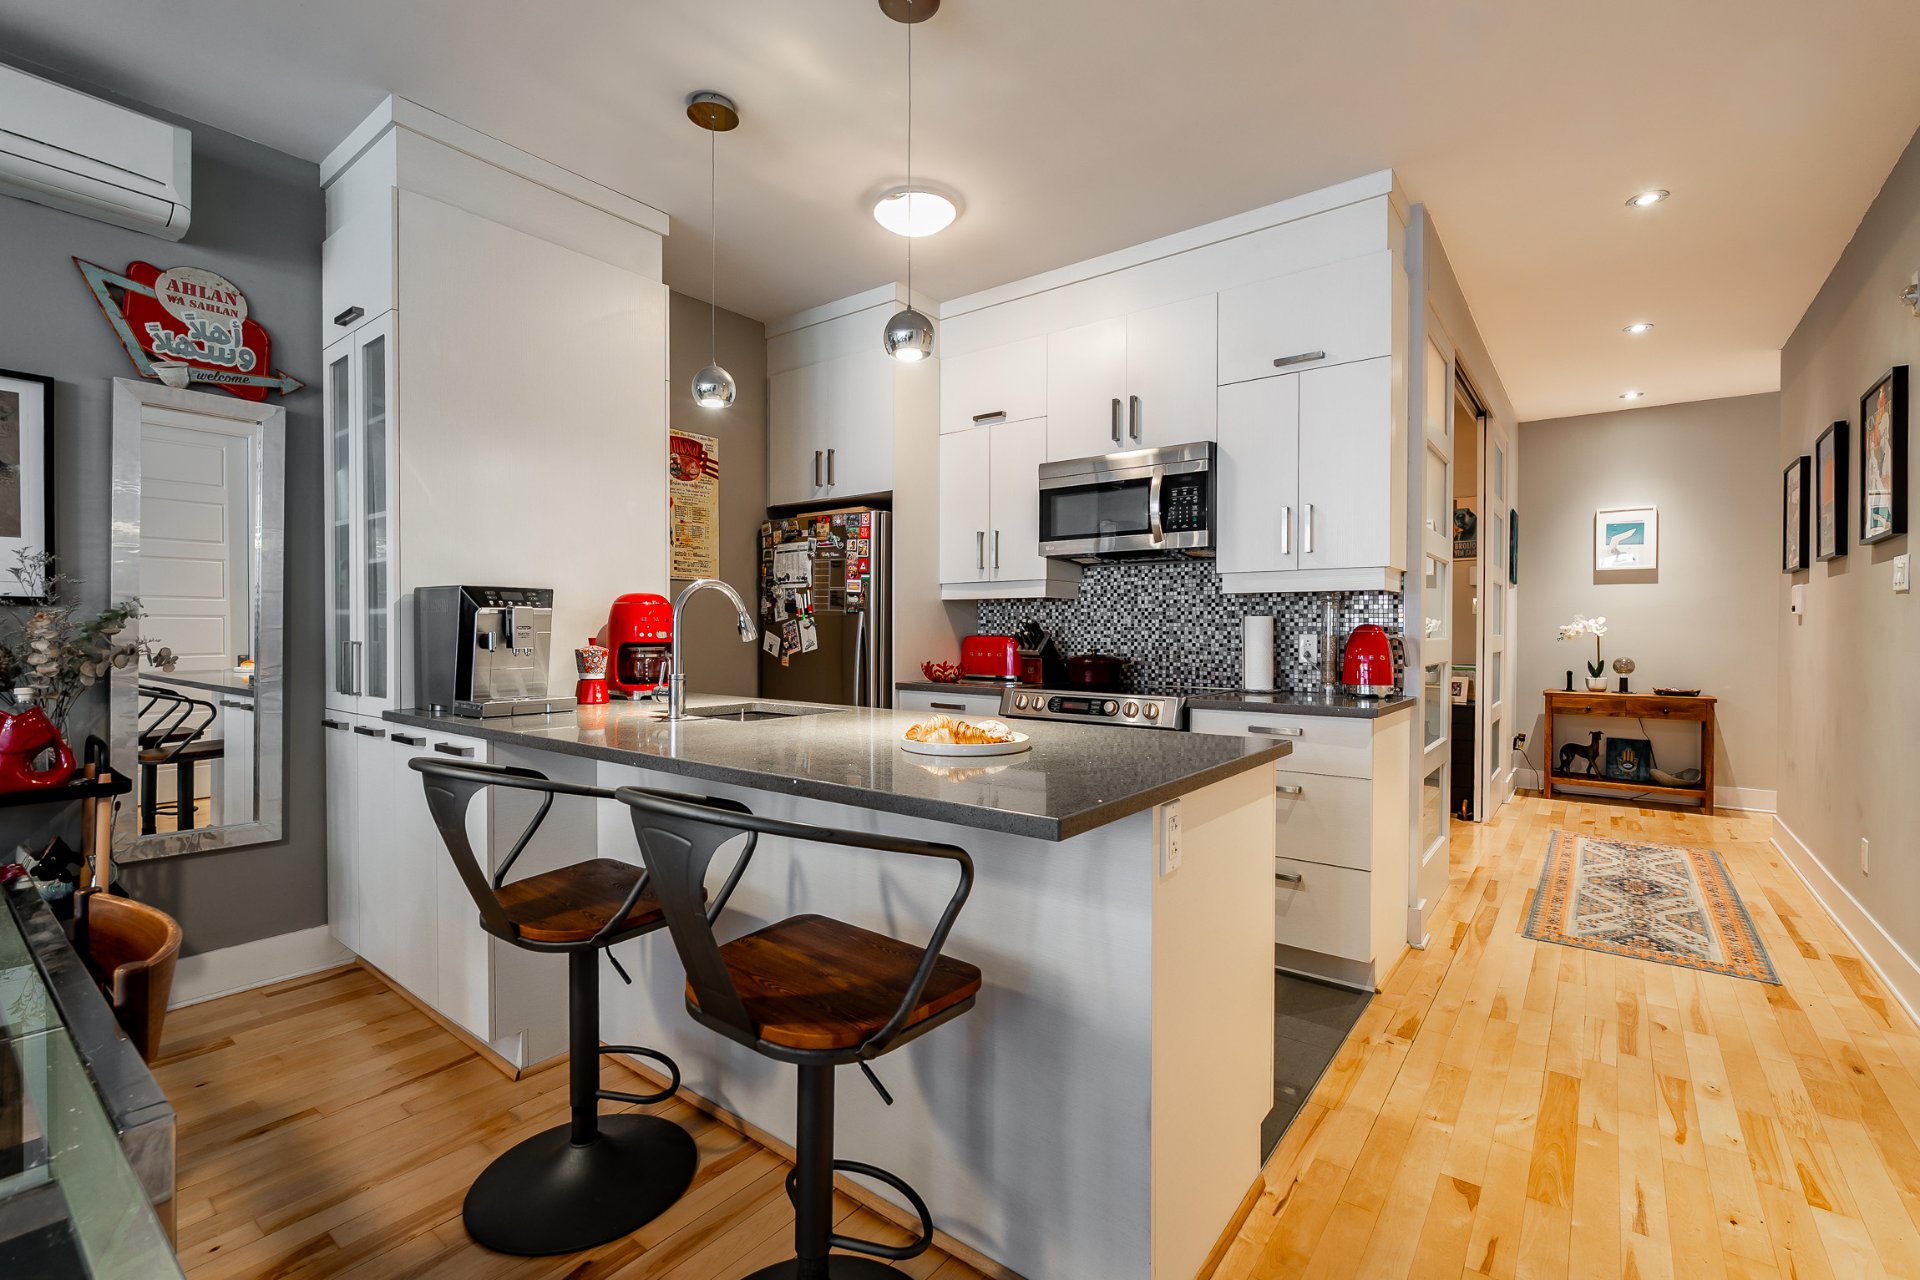
Kitchen
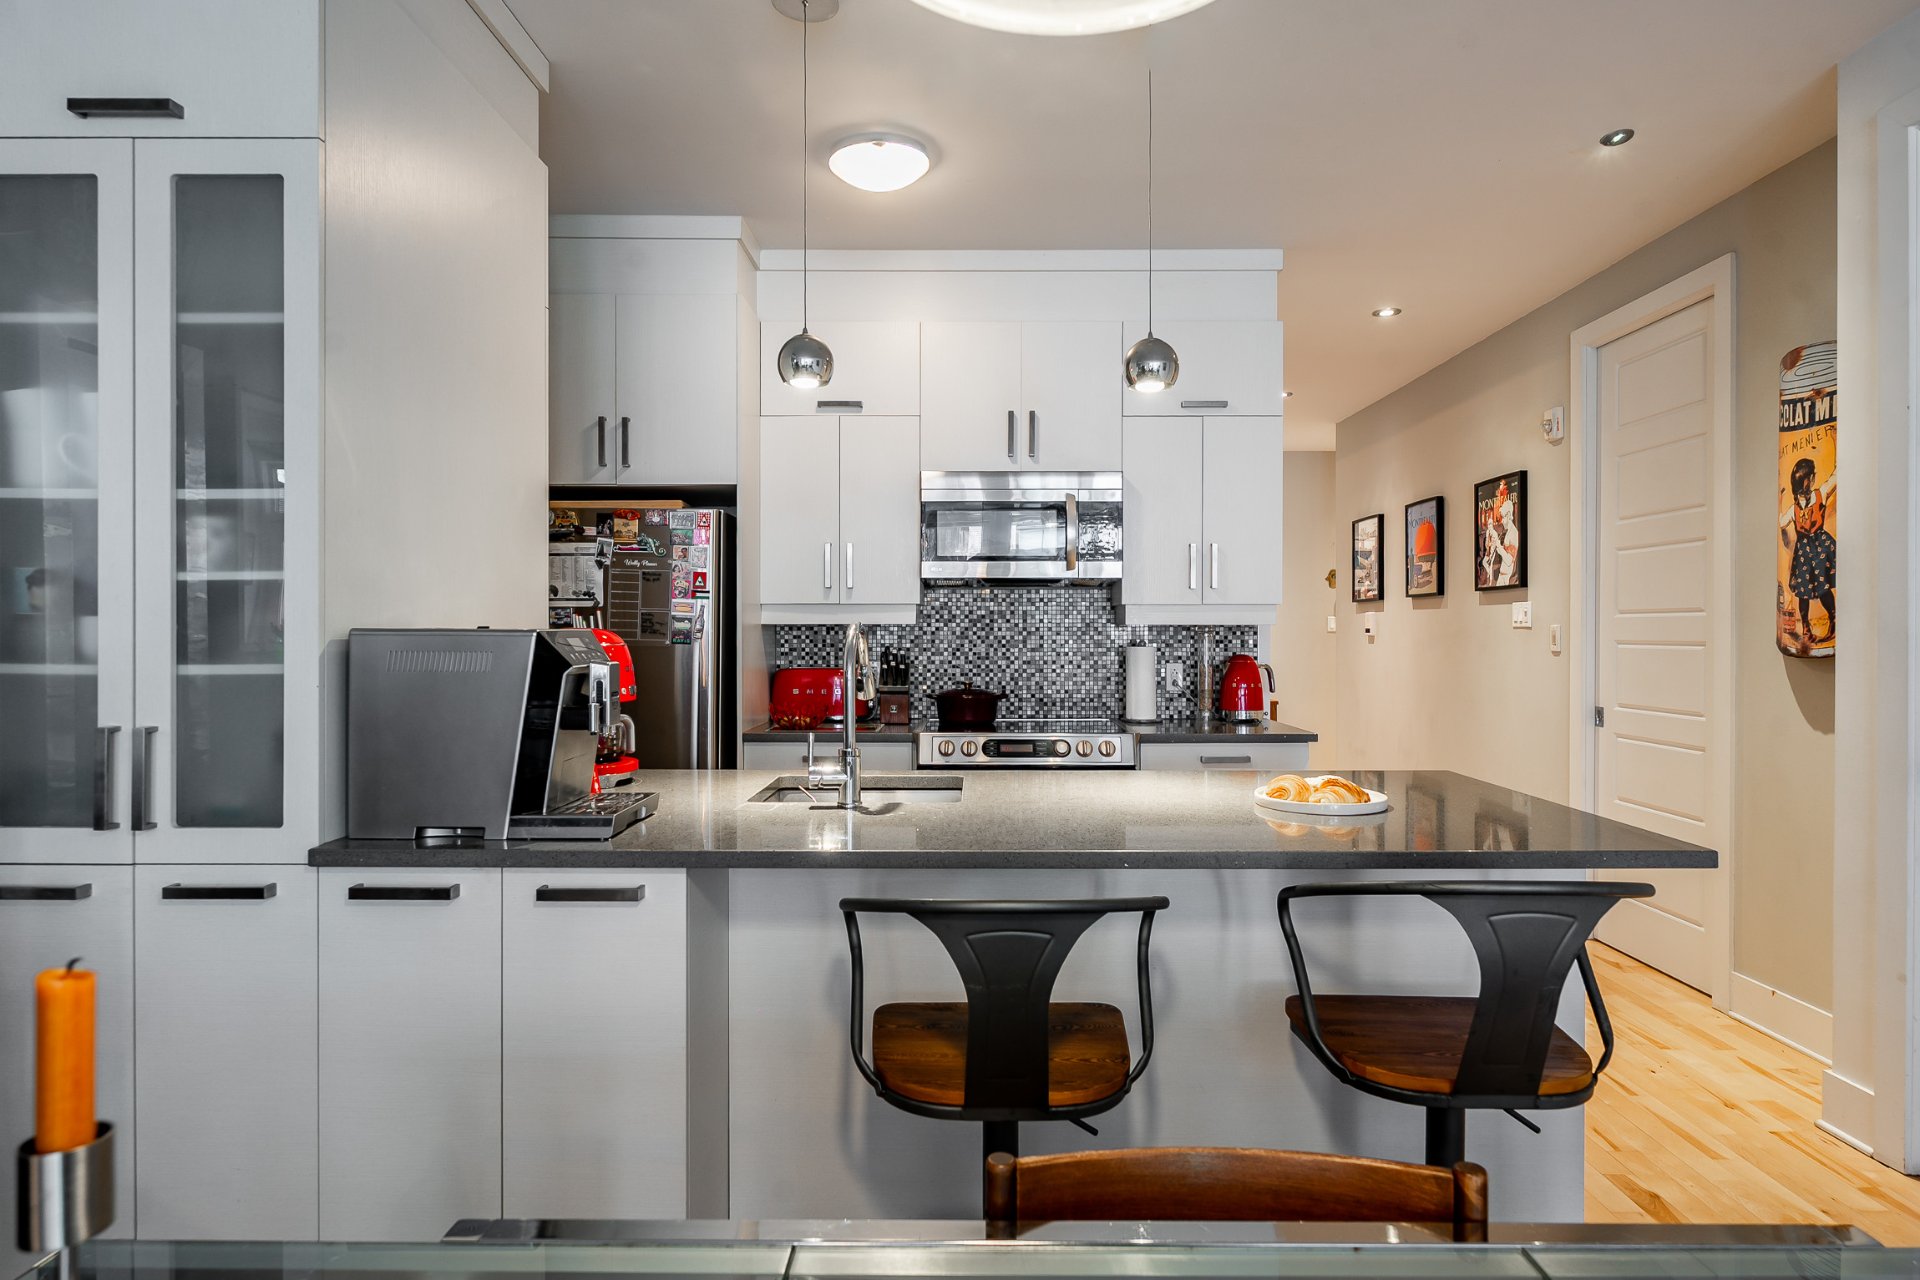
Kitchen
|
|
Description
RARE ON THE MARKET, beautiful 2-bedroom condo in the heart of the Village featuring an impressive 720+ sq.ft. private backyard complete with a spa, privacy screen and landscaped outdoor space. Bright unit offering an open-concept layout, large windows, hardwood floors and quality finishes throughout. Kitchen and bathroom feature quartz countertops. The second bedroom is ideal for a home office or nursery. Indoor garage parking and a private storage space included. Located just steps from Beaudry and Papineau metro stations, cafés, restaurants, grocery stores and all services.
RARE ON THE MARKET. Beautifully maintained 2-bedroom condo
with an impressive 720 sq.ft. private backyard in the heart
of the Village. Complete with a spa, privacy screen and
landscaped outdoor space, the backyard truly feels like an
extension of the living area.
This bright and inviting unit offers an open-concept living
room, dining room and kitchen, large windows bringing in
plenty of natural light, hardwood floors and quality
finishes throughout. The second bedroom is ideal for a home
office, nursery or guest room. The kitchen and bathroom
both feature quartz countertops, while the spacious
bathroom includes a separate shower and bathtub.
Indoor garage parking and a large private storage space are
included.
Located just steps from Beaudry and Papineau metro
stations, grocery stores, cafés, restaurants, parks and all
essential services, this condo offers the perfect balance
between urban living and private outdoor space.
Features:
* 2 bedrooms
* Approx. 850 sq.ft.
* 720 sq.ft. private backyard with spa
* Open-concept layout
* Indoor garage parking
* Large private storage locker
* Quartz kitchen and bathroom countertops
* Hardwood floors
* Wall-mounted A/C
* Large balcony
* Small co-ownership
* Excellent walkability and transit access
with an impressive 720 sq.ft. private backyard in the heart
of the Village. Complete with a spa, privacy screen and
landscaped outdoor space, the backyard truly feels like an
extension of the living area.
This bright and inviting unit offers an open-concept living
room, dining room and kitchen, large windows bringing in
plenty of natural light, hardwood floors and quality
finishes throughout. The second bedroom is ideal for a home
office, nursery or guest room. The kitchen and bathroom
both feature quartz countertops, while the spacious
bathroom includes a separate shower and bathtub.
Indoor garage parking and a large private storage space are
included.
Located just steps from Beaudry and Papineau metro
stations, grocery stores, cafés, restaurants, parks and all
essential services, this condo offers the perfect balance
between urban living and private outdoor space.
Features:
* 2 bedrooms
* Approx. 850 sq.ft.
* 720 sq.ft. private backyard with spa
* Open-concept layout
* Indoor garage parking
* Large private storage locker
* Quartz kitchen and bathroom countertops
* Hardwood floors
* Wall-mounted A/C
* Large balcony
* Small co-ownership
* Excellent walkability and transit access
Inclusions: 5 major appliances (washer, dryer, refrigerator, stove and dishwasher), light fixtures, spa + accessories, wall mounted A/C unit and microwave hutt. (All sold without legal warranty), 1 indoor parking spot and 1 storage locker.
Exclusions : All personal belongings of the current owners
| BUILDING | |
|---|---|
| Type | Apartment |
| Style | Attached |
| Dimensions | 0x0 |
| Lot Size | 0 |
| EXPENSES | |
|---|---|
| Co-ownership fees | $ 2676 / year |
| Municipal Taxes (2026) | $ 3398 / year |
| School taxes (2026) | $ 422 / year |
|
ROOM DETAILS |
|||
|---|---|---|---|
| Room | Dimensions | Level | Flooring |
| Hallway | 9.5 x 3.5 P | Ground Floor | Wood |
| Hallway | 9.5 x 3.5 P | Ground Floor | Wood |
| Home office | 10.6 x 9.0 P | Ground Floor | Wood |
| Home office | 10.6 x 9.0 P | Ground Floor | Wood |
| Bathroom | 12.2 x 4.10 P | Ground Floor | Ceramic tiles |
| Bathroom | 12.2 x 4.10 P | Ground Floor | Ceramic tiles |
| Kitchen | 9.6 x 8.5 P | Ground Floor | Ceramic tiles |
| Kitchen | 9.6 x 8.5 P | Ground Floor | Ceramic tiles |
| Laundry room | 5.5 x 5.2 P | Ground Floor | Ceramic tiles |
| Laundry room | 5.5 x 5.2 P | Ground Floor | Ceramic tiles |
| Dining room | 12.9 x 7.3 P | Ground Floor | Wood |
| Dining room | 12.9 x 7.3 P | Ground Floor | Wood |
| Living room | 12.9 x 11.8 P | Ground Floor | Wood |
| Living room | 12.9 x 11.8 P | Ground Floor | Wood |
| Primary bedroom | 14.3 x 9.7 P | Ground Floor | Wood |
| Primary bedroom | 14.3 x 9.7 P | Ground Floor | Wood |
|
CHARACTERISTICS |
|
|---|---|
| Equipment available | Alarm system, Electric garage door, Entry phone, Other, Private yard, Ventilation system, Wall-mounted air conditioning |
| Proximity | Bicycle path, Cegep, Daycare centre, Elementary school, High school, Highway, Hospital, Park - green area, Public transport, University |
| Heating system | Electric baseboard units |
| Heating energy | Electricity |
| Landscaping | Fenced, Patio |
| Garage | Fitted, Single width |
| Parking | Garage |
| Sewage system | Municipal sewer |
| Water supply | Municipality |
| Restrictions/Permissions | Pets allowed |
| Zoning | Residential |