1982 Rue du Patrimoine, Saint-Lazare, QC J7T3K5 $1,549,000
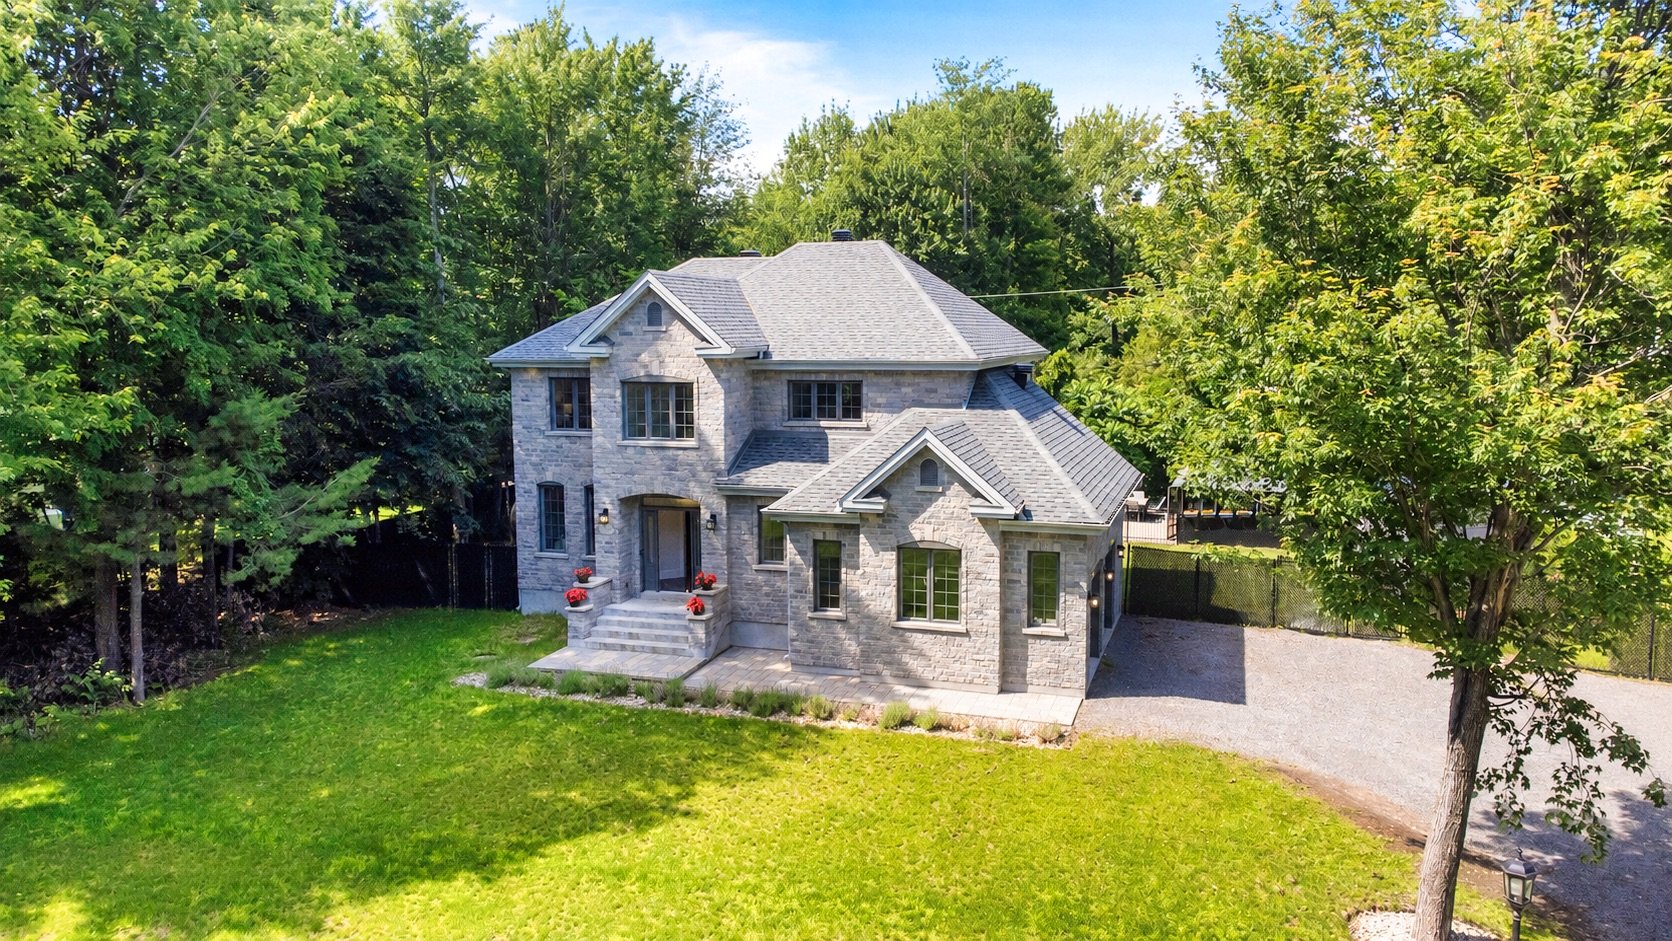
Aerial photo
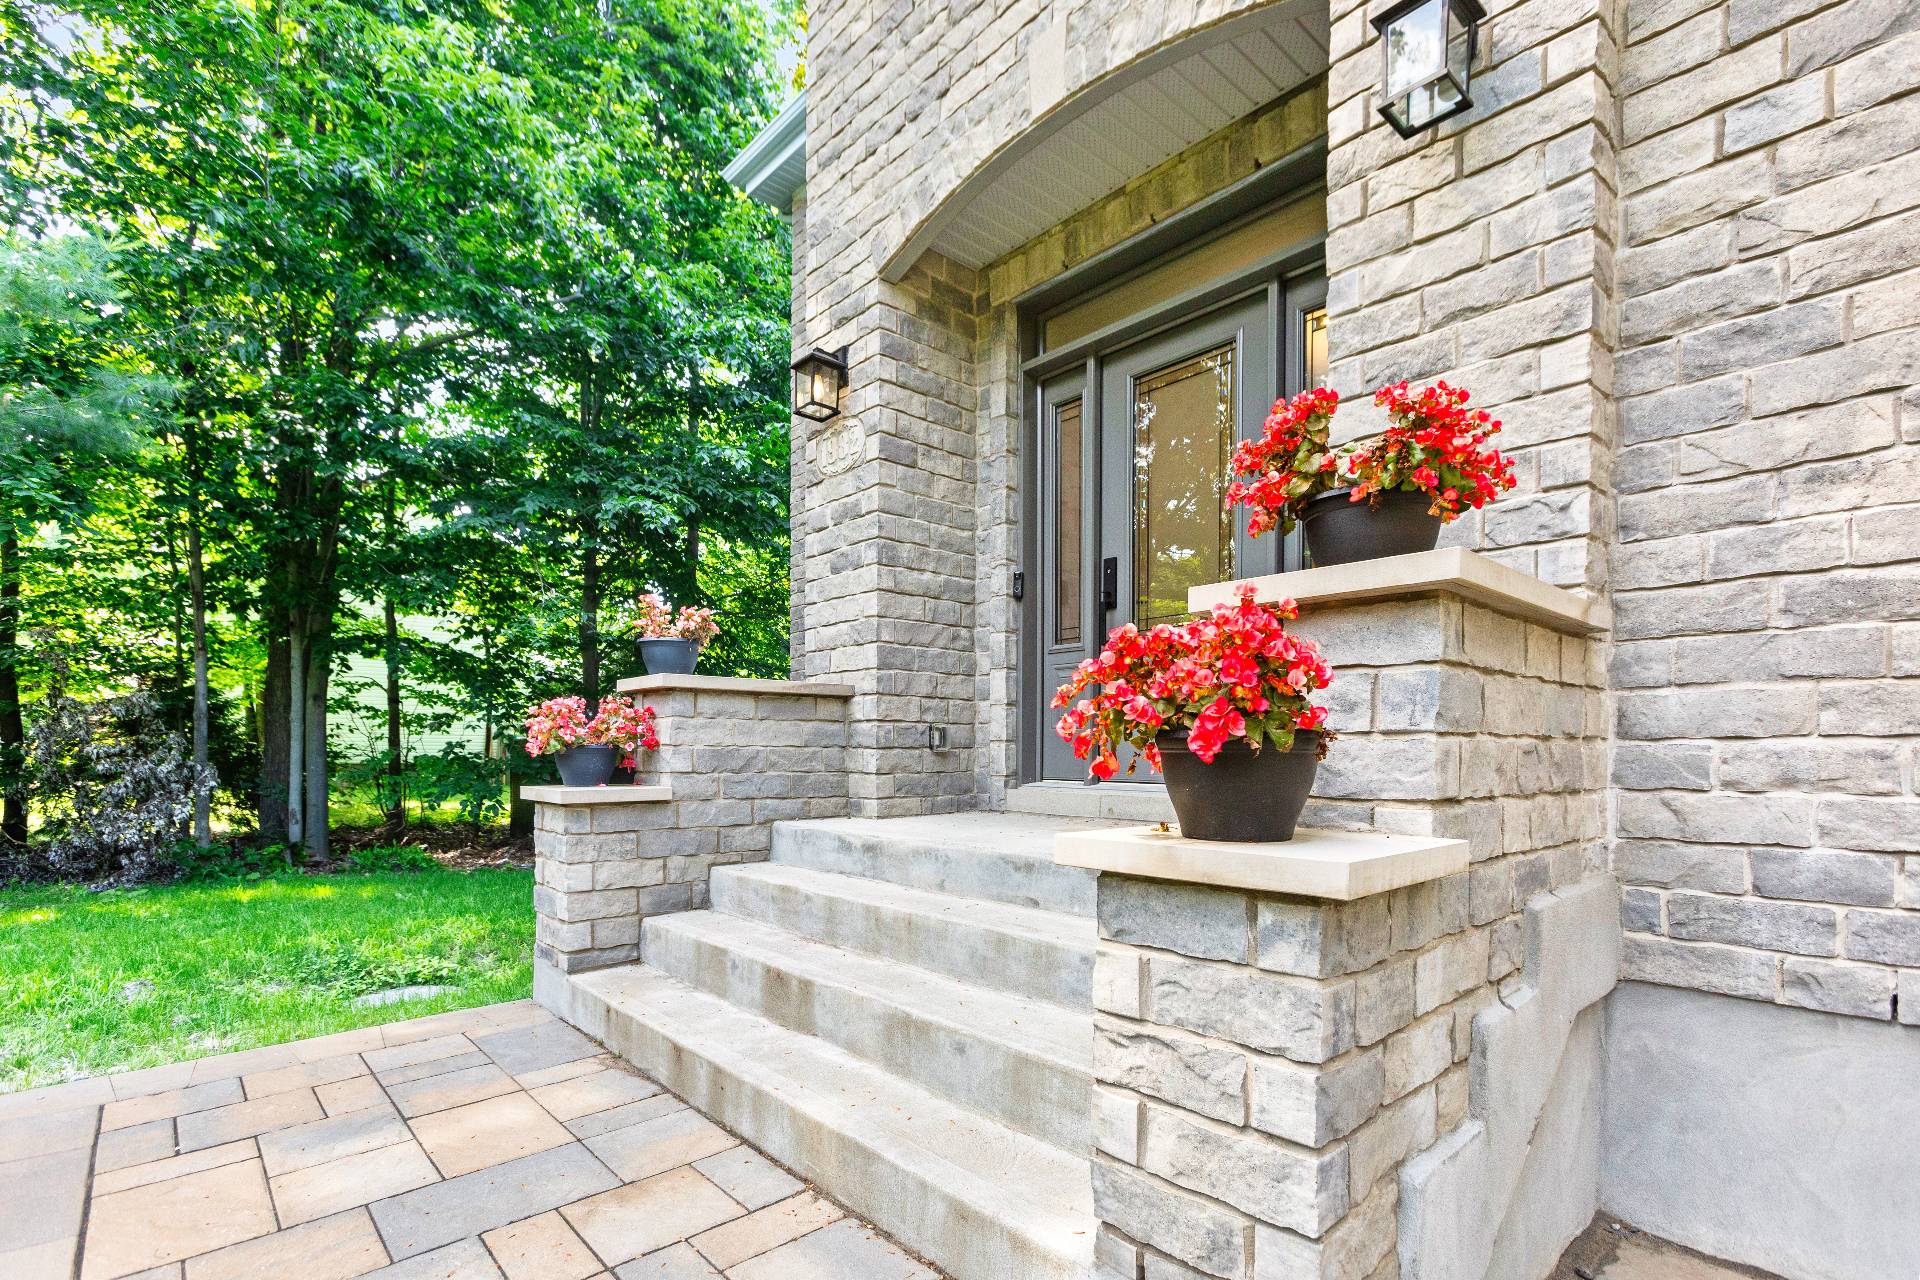
Exterior entrance
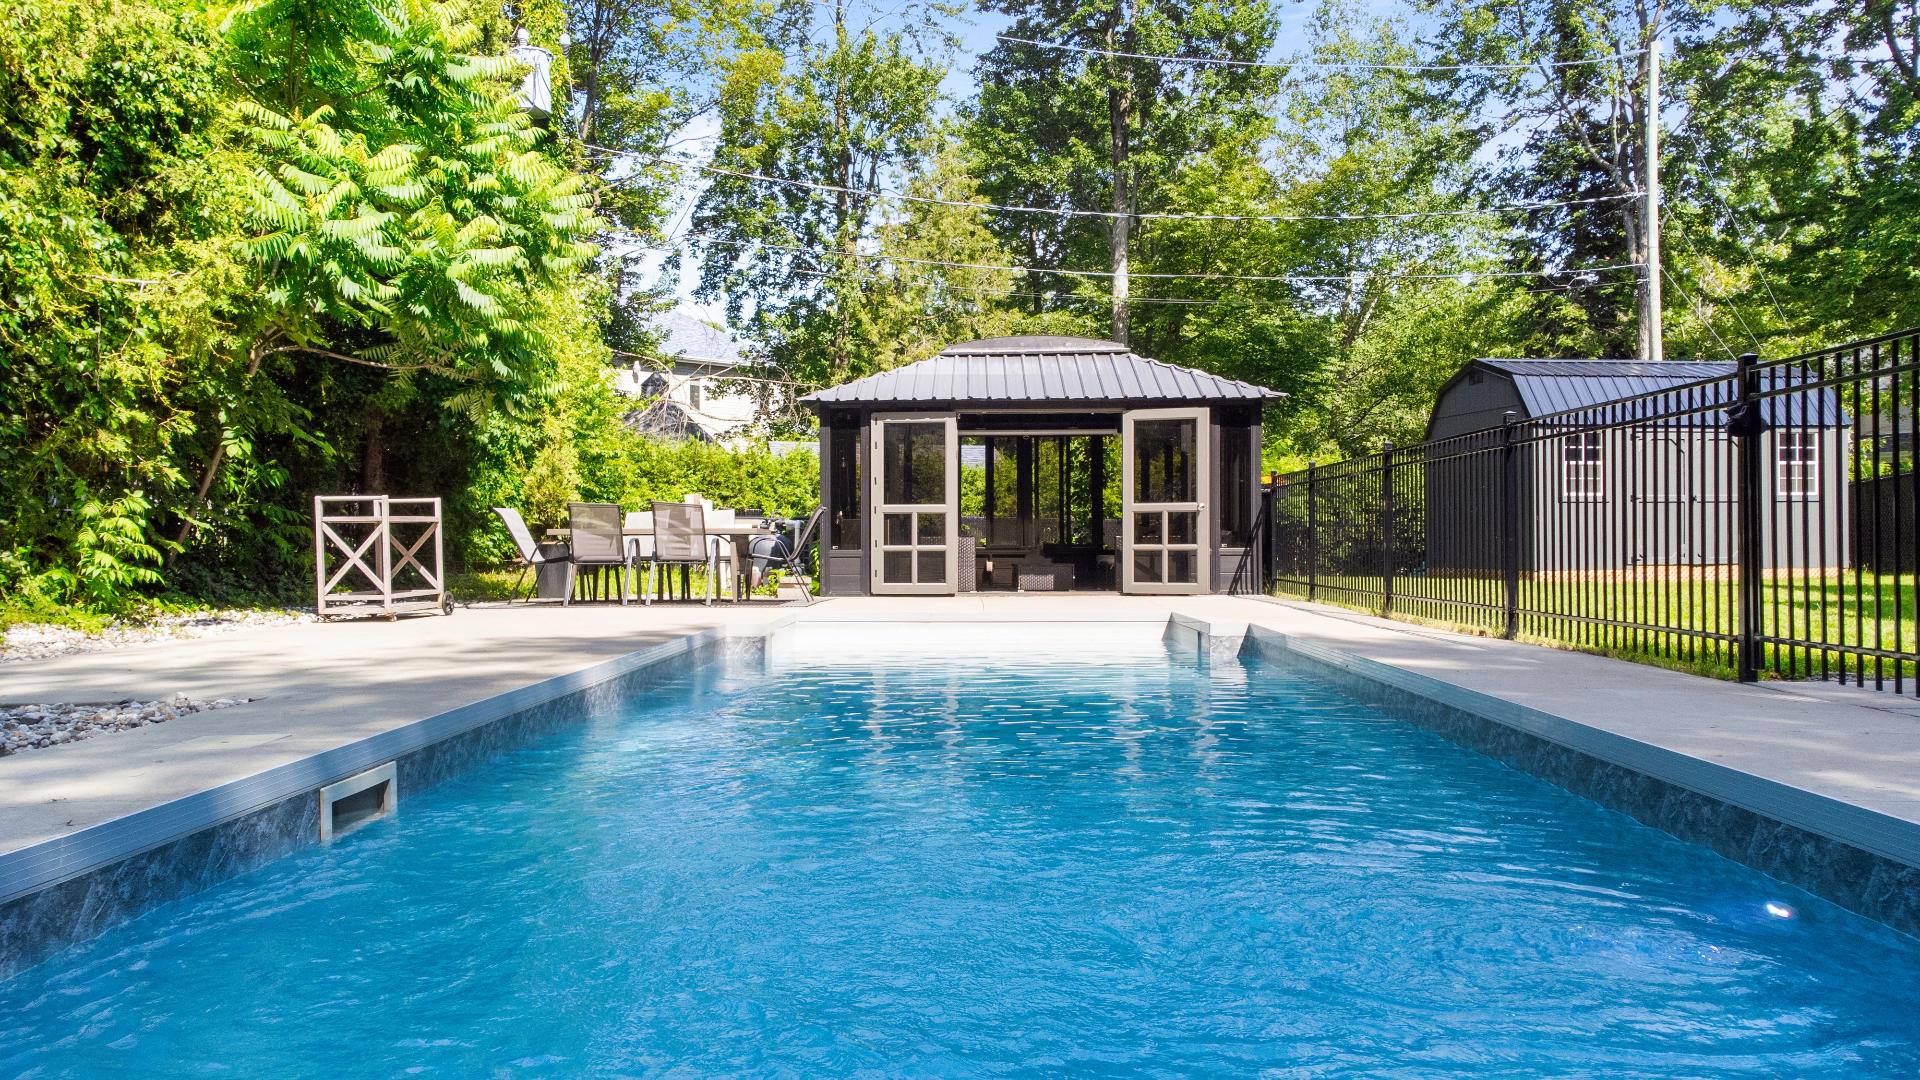
Pool
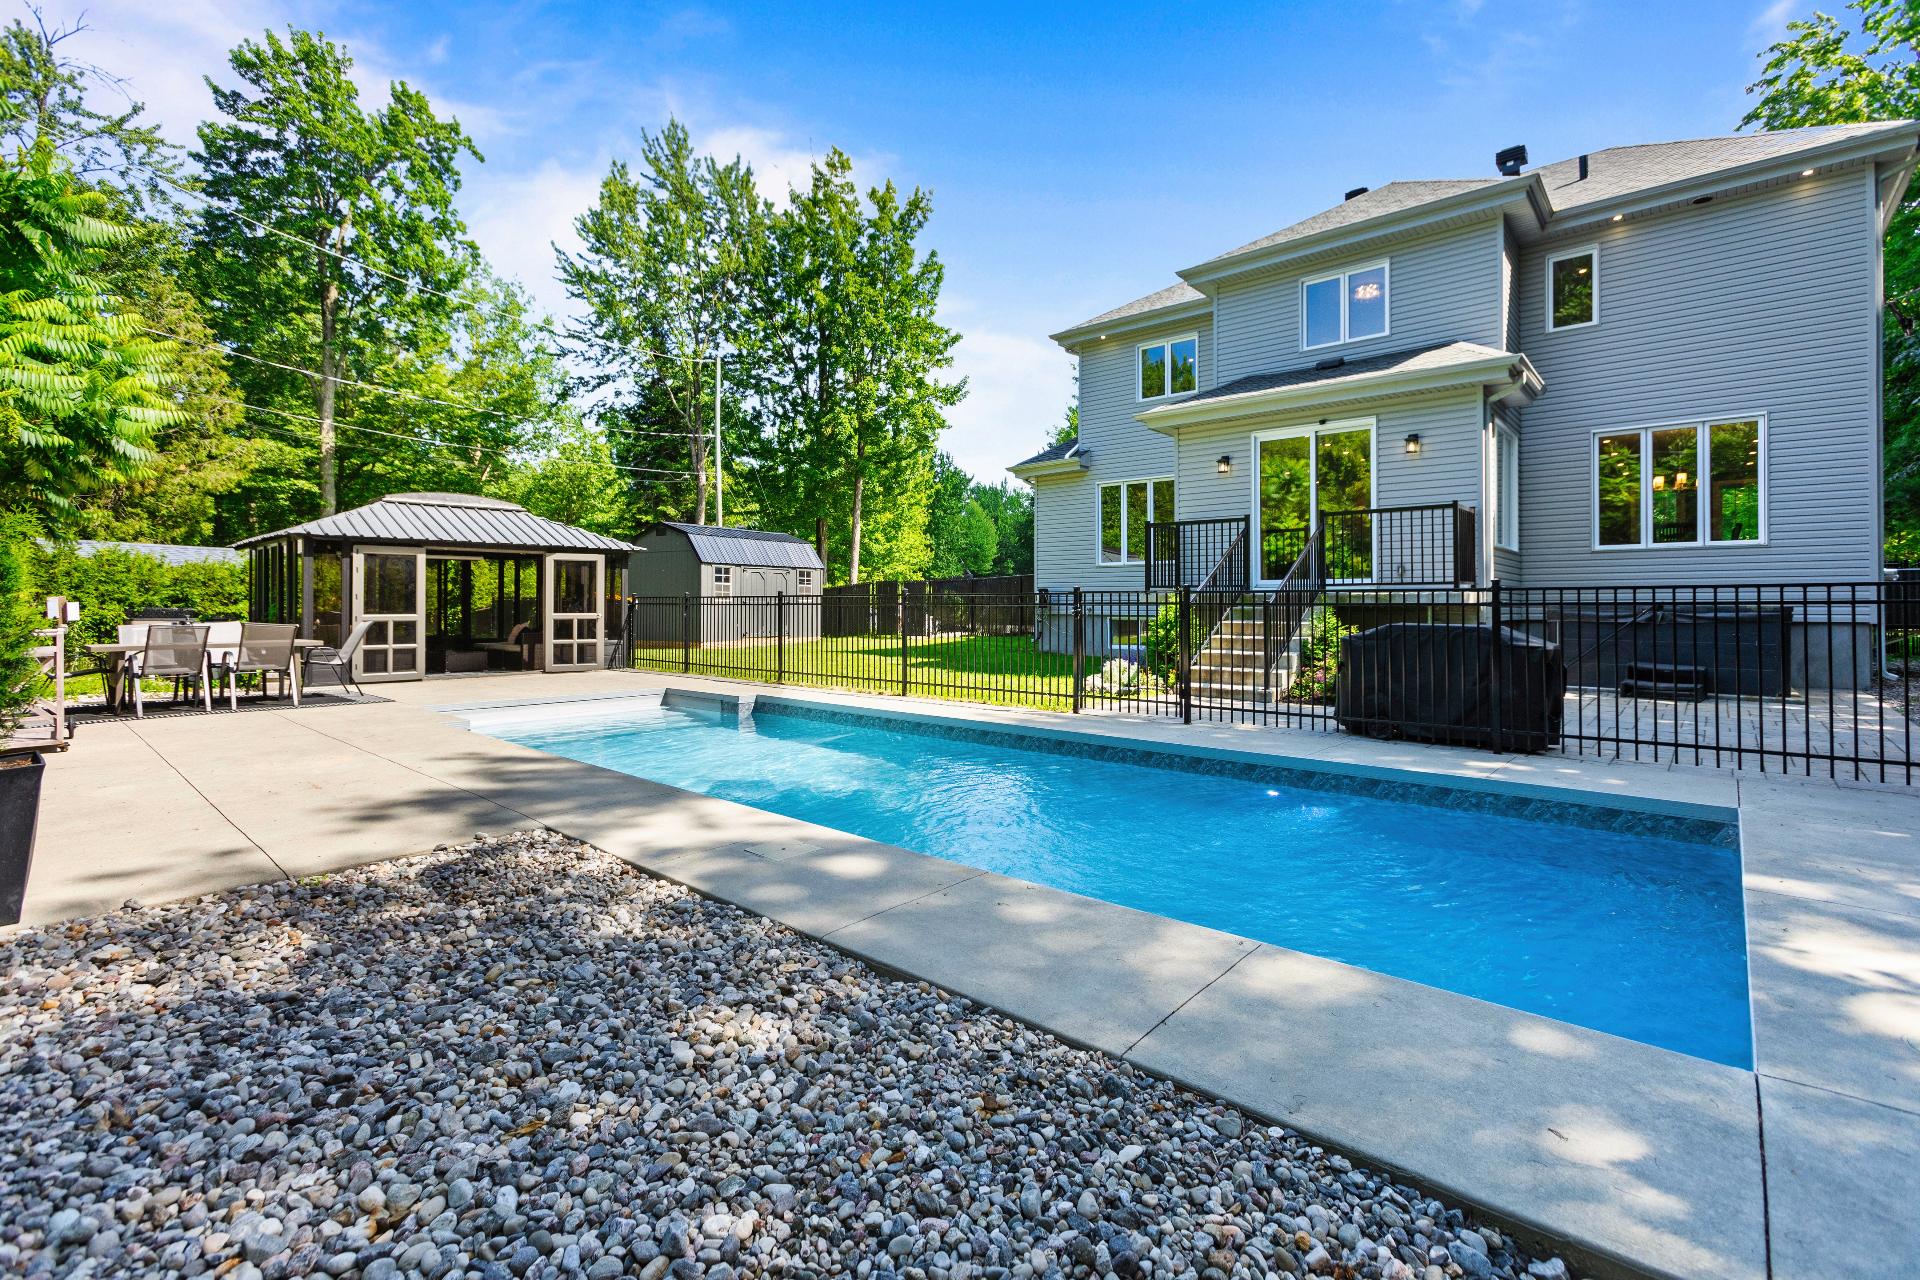
Pool
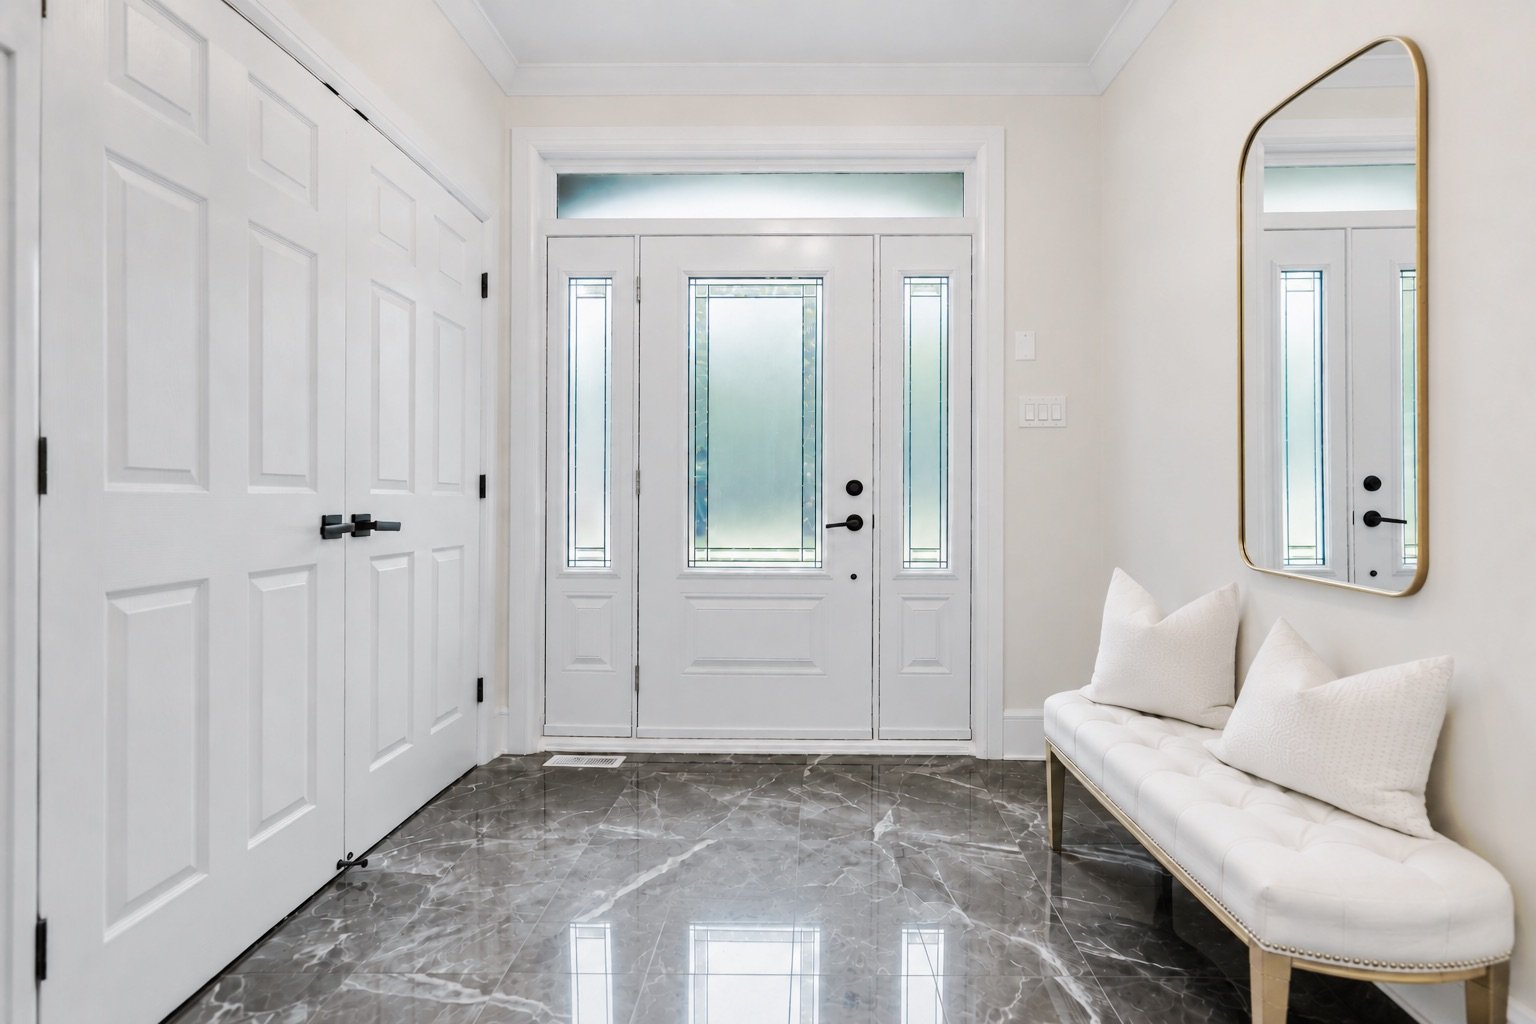
Hallway
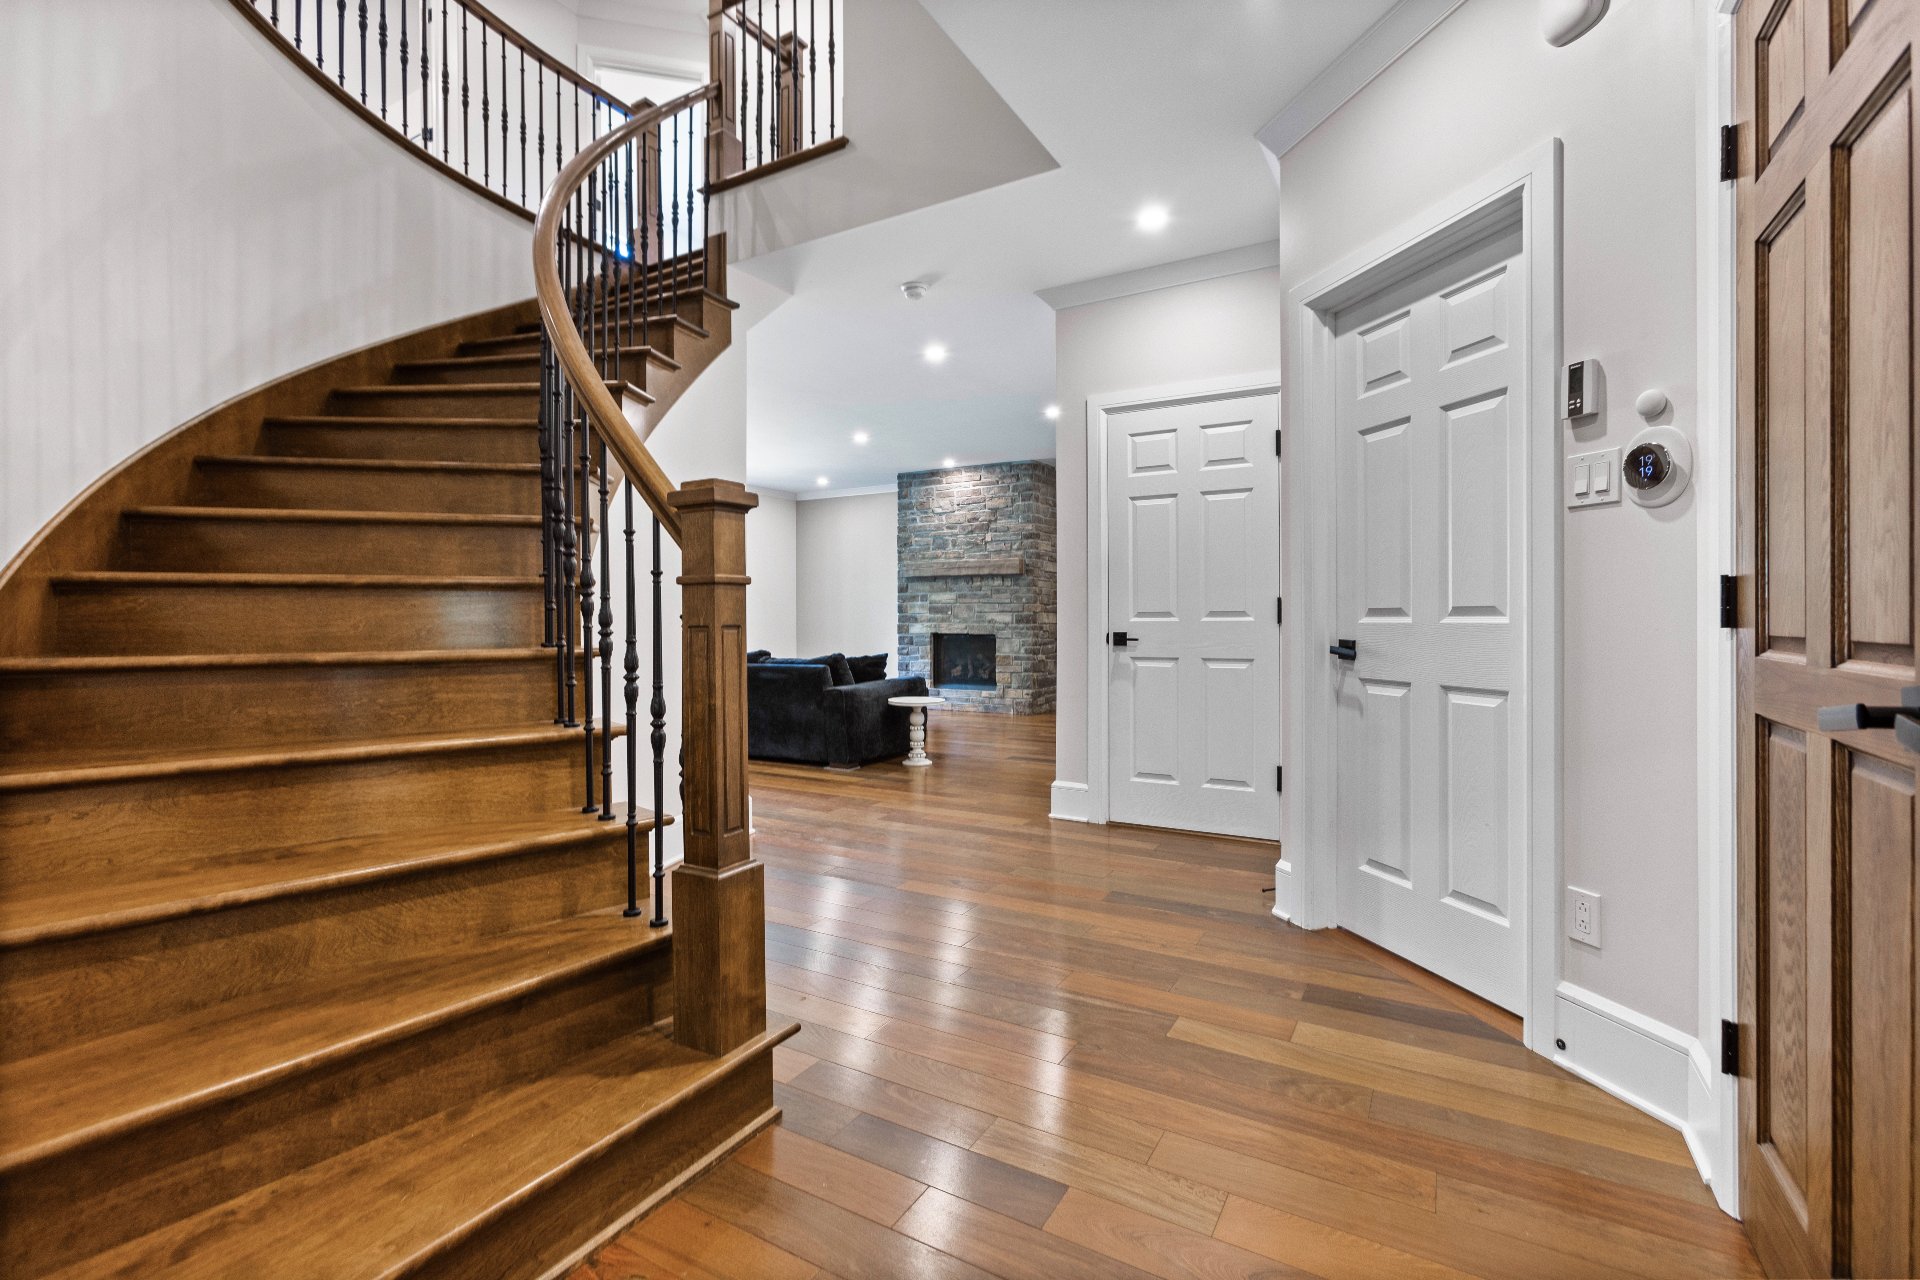
Hallway
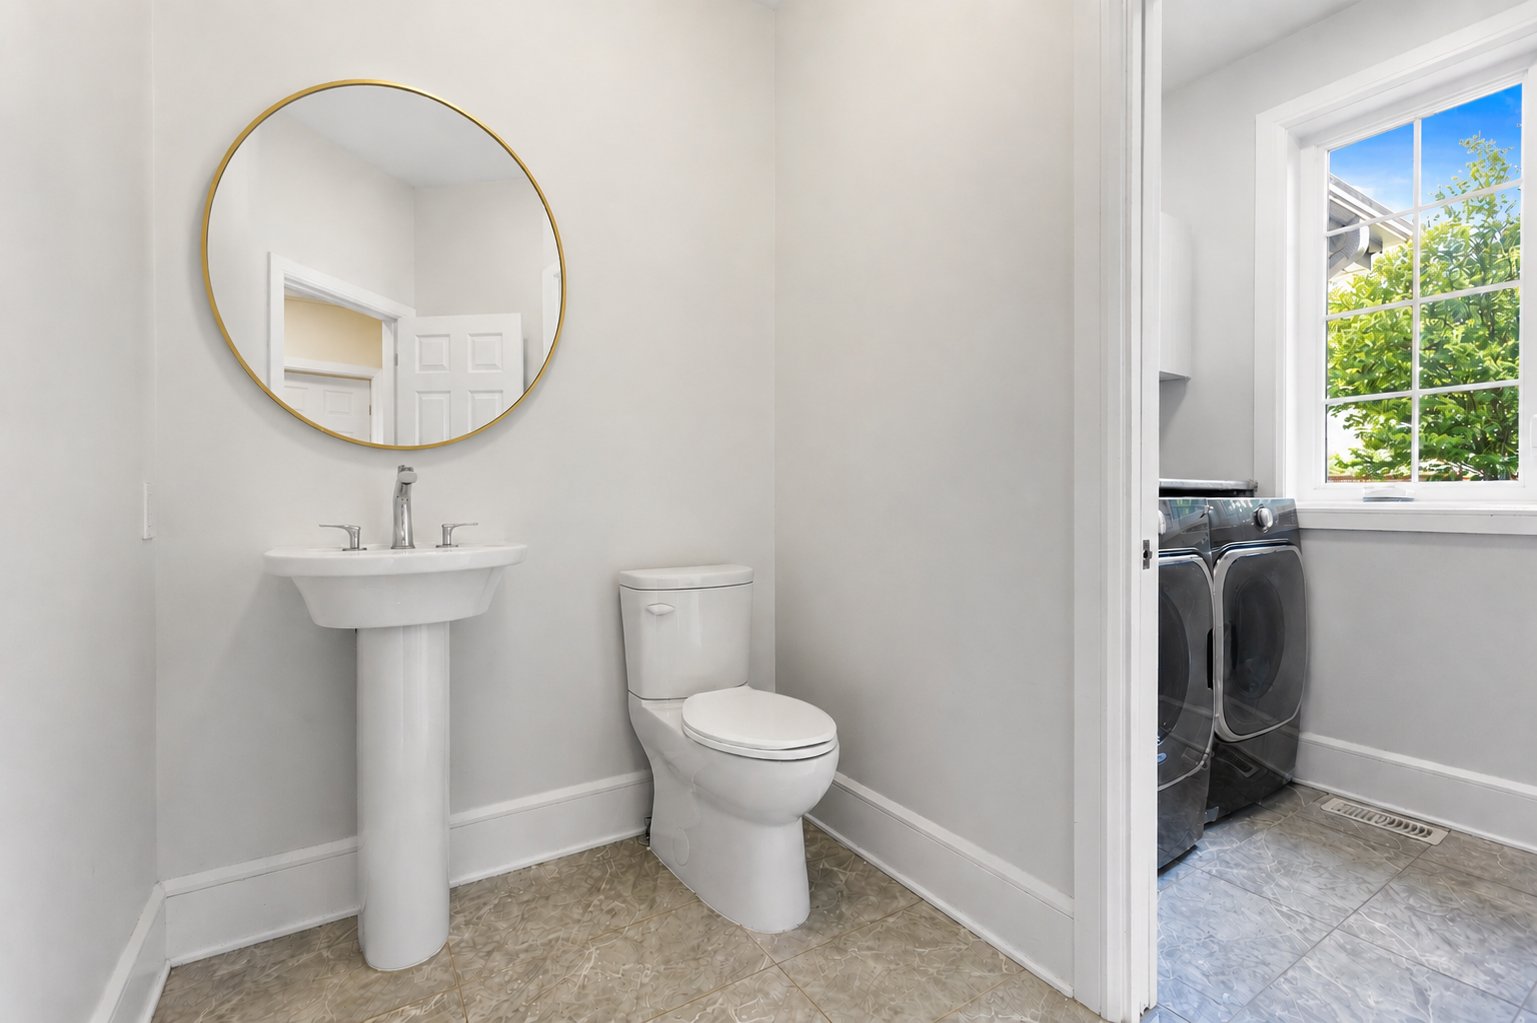
Other
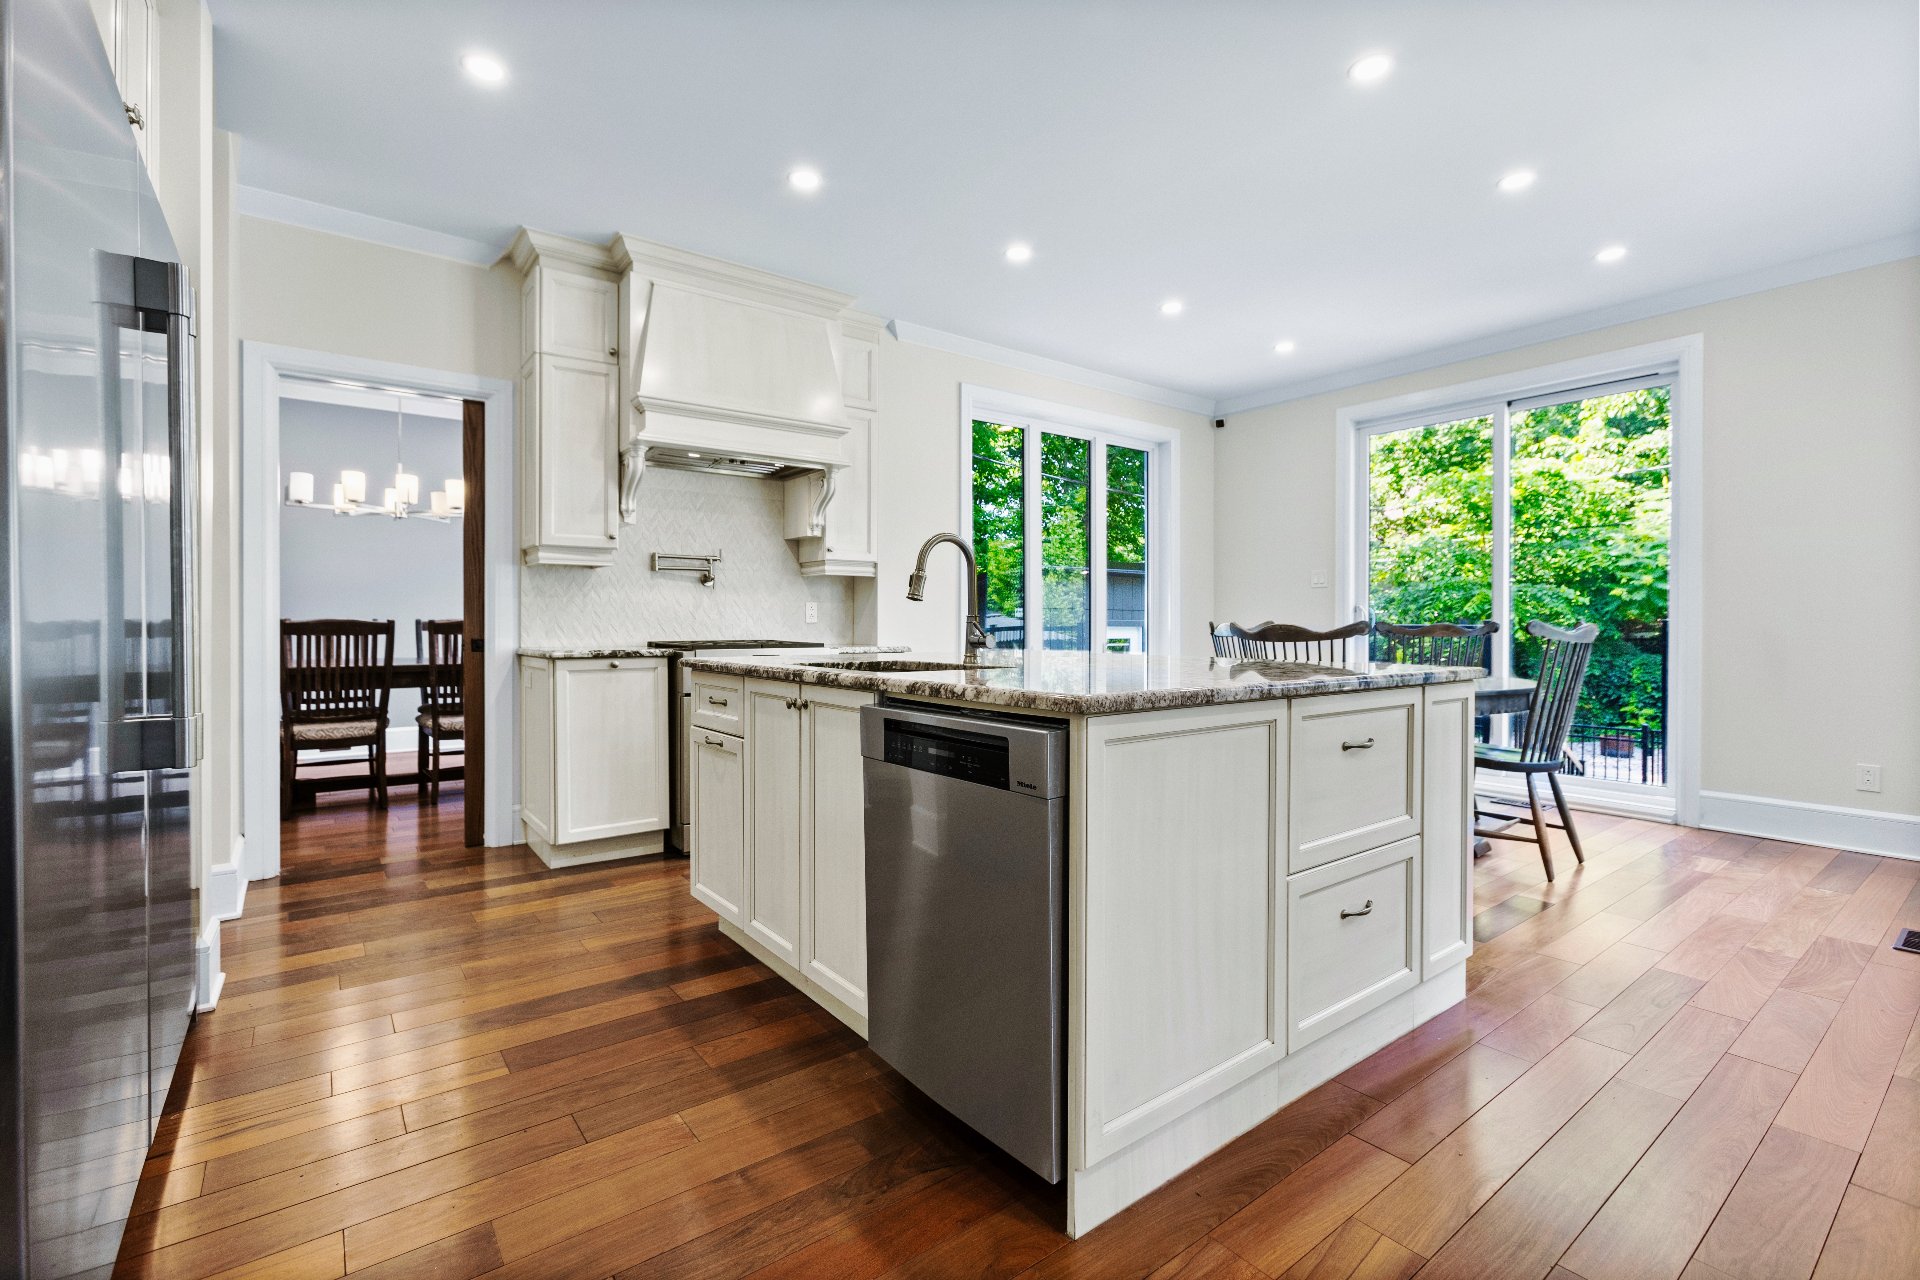
Kitchen
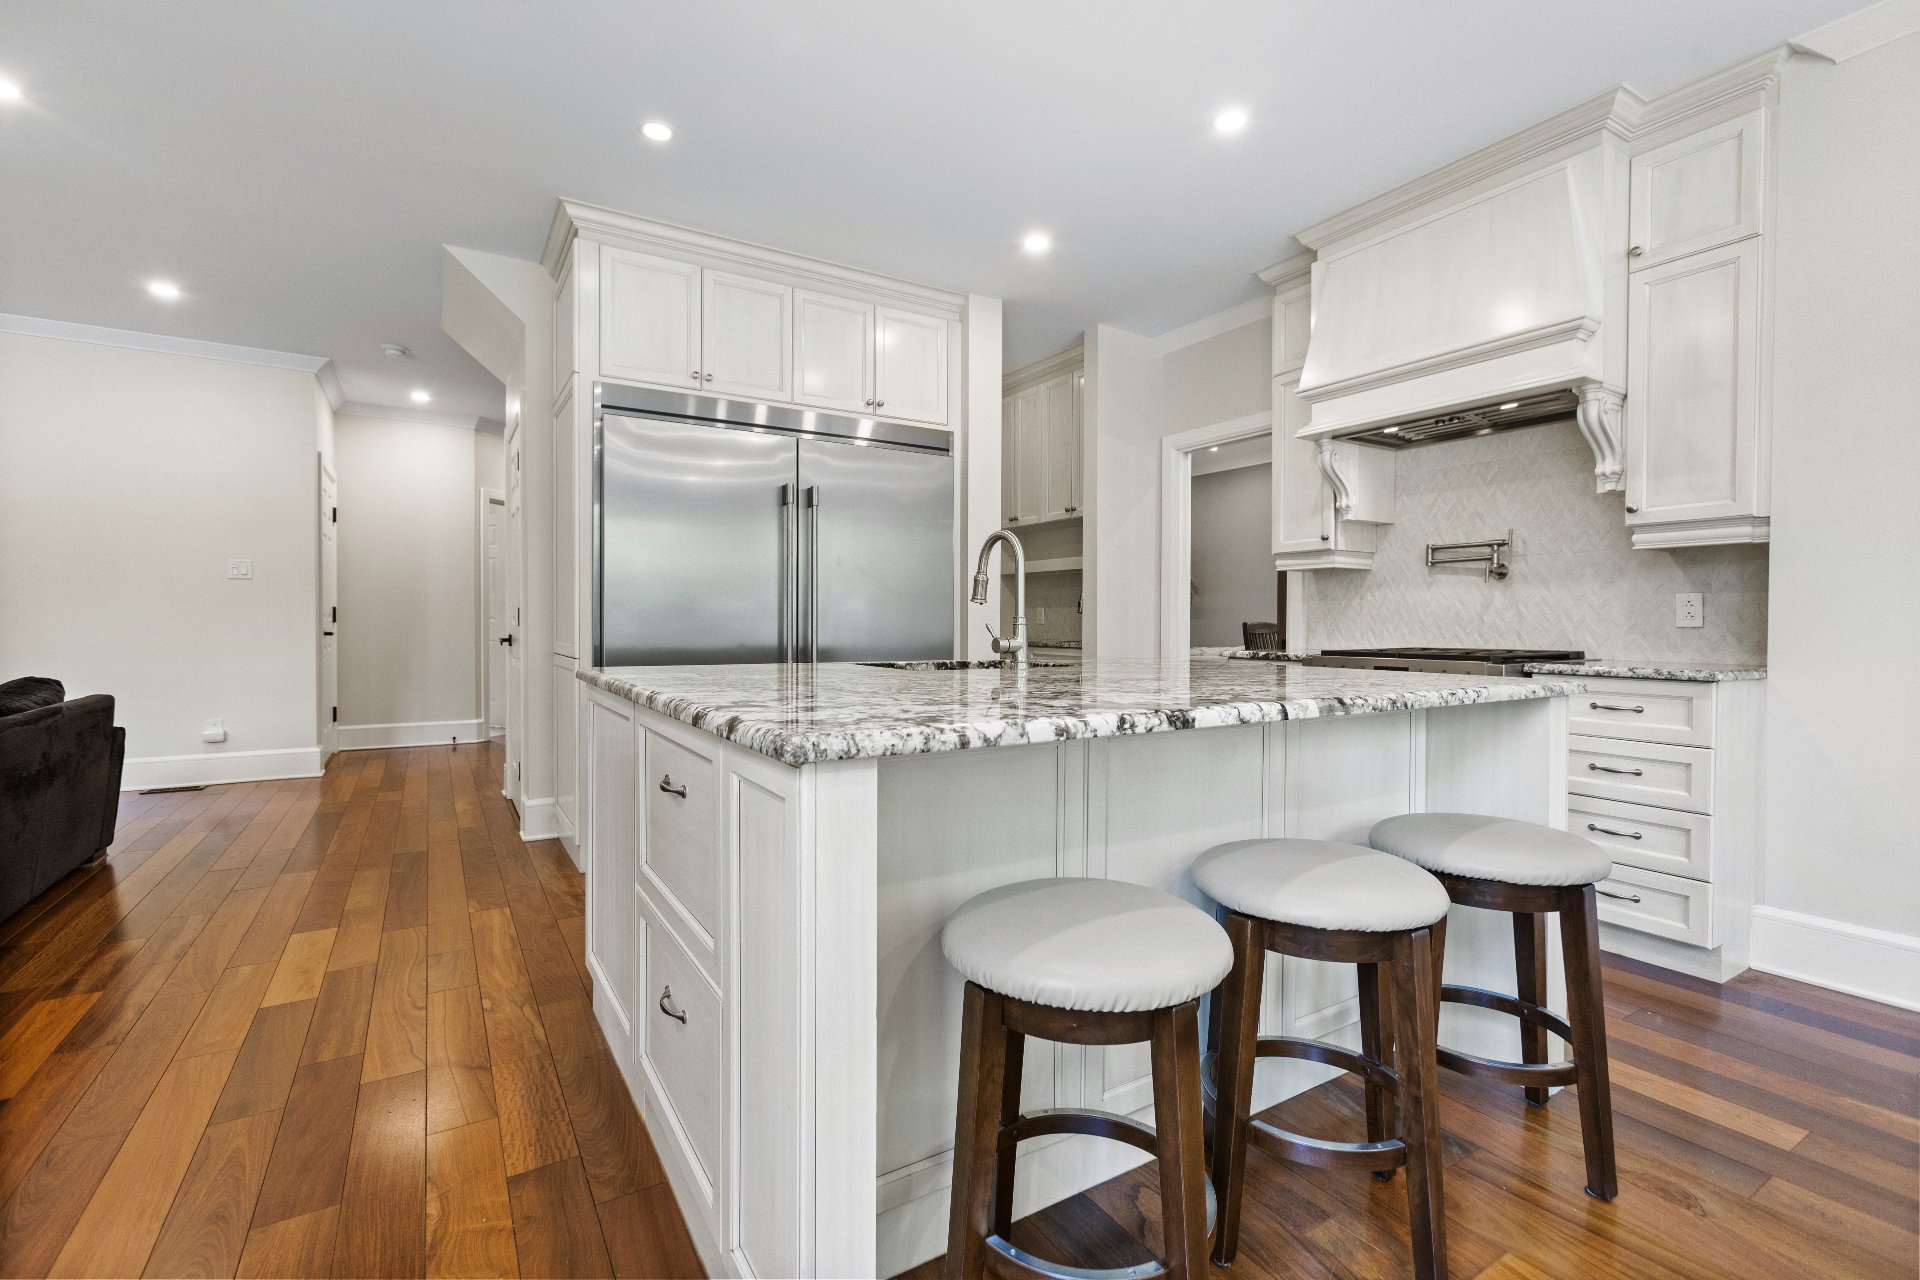
Kitchen
|
|
Description
All Kitchen Appliances: Fulgor Gas Stove - Milano (2023),
Frigidaire Professional Stainless Steel
Refrigerator/Freezer (2023), Miele Microwave (2023), Miele
Stainless Steel Dishwasher (2023), LG Washer and Dryer
(2023); Pool Table and Pool Table Lamp (2023); Pool House
(3 Seasons with Lights
and Electricity); Outdoor Pine Grove Studio-Shed (4 Seasons
with Heater and Electricity); Pine Grove Storage Shed;
Extra Pave-Unis Stones; NordPool Spa, including Hot Tub
Cover; Kodiak Sauna; Swimming Pool Heater, Coloured Lights,
and Accessories.
Completed in 2023 and backed by the new home warranty, this
stunning custom-built residence is where exceptional
design, comfort, and effortless living come together in
perfect harmony. Nestled in the highly coveted Boisé
Champêtre of Saint-Lazare, this home immediately captivates
with its elegant marble entrance and rich Brazilian
hardwood floors that flow seamlessly throughout. Designed
to impress and built for living, every space invites you to
relax, entertain, and simply enjoy. Outside, discover your
own private oasis, complete with a heated saltwater pool,
spa, and sauna-perfect for unwinding or entertaining. Your
new lifestyle awaits!
Extensive List of Improvements:
June 2026; Riverstone added in front yard around tree and
street light for aesthetic appeal;
Sept 2025; Excavation around pool cement walkway on
North-side, added Riverstone;
Aug 2025; Front yard - Installed Riverstone and Lavender
along front sidewalk;
Aug 2025; Beautiful Shed by Pine Grove Sheds - perfect for
storage and outdoor equipement;
Aug 2025; Backyard Studio-Shed made by Pine Grove Sheds, 4
season, electricity and heater - can be used for personal
retreat
from main household, hobby space, yoga or reading space;
June 2024; Front Pave-Uni Sidewalk by Les Pavages Pascal;
June 2024; Back courtyard with Pave-Uni by Les Pavages
Pascal; (Accesses Pool, Hot Tub, Backyard Studio-Shed);
Aug 2023; Removal of dead trees from back forest;
Aug 2023; Installed Backyard Fence (Jermar);
Aug 2023; Installed Fence around Pool Area (Jermar); with
Ornamental Gate and Fence,
Aug 2023; New Cement Slab for the NordPool Hot Tub;
Aug 2023; New Hot Tub Cover;
* Note: Following a fire in Summer 2022, the residence was
completely rebuilt from the ground up, including a new
foundation and all construction; complete with GRC Five (5)
Year New Home Warranty issued on 2023-07-14; The original
septic system and field; Swimming Pool with Cement
surround; Pool House (3 Season with Electricity) including
Cement Floor, Kodiak Sauna remained in place; All were
inspected and verified to Intact Insurance company's
satisfaction;
* The stove(s), fireplace(s), combustion appliance(s) and
chimney(s) are sold without any warranty with respect to
their compliance with applicable regulations and insurance
company requirements.
Inclusions: All Kitchen Appliances: Fulgor Gas Stove - Milano (2023), Frigidaire Professional Stainless Steel Refrigerator/Freezer (2023), Miele Microwave (2023), Miele Stainless Steel Dishwasher (2023), LG Washer and Dryer (2023); Pool Table and Pool Table Lamp (2023); Pool House (3 Seasons with Lights and Electricity); Outdoor Pine Grove Studio-Shed (4 Seasons with Heater and Electricity); Pine Grove Storage Shed; Extra Pave-Unis Stones; NordPool Spa, including Hot Tub Cover;... CONT'D IN ADDENDUM...
Exclusions : All Personal Belongings; All Furniture and Artwork; Virtual Staging.
| BUILDING | |
|---|---|
| Type | Two or more storey |
| Style | Detached |
| Dimensions | 15.81x13.87 M |
| Lot Size | 1799.2 MC |
| EXPENSES | |
|---|---|
| Energy cost | $ 7493 / year |
| Municipal Taxes (2026) | $ 5208 / year |
| School taxes (2025) | $ 635 / year |
|
ROOM DETAILS |
|||
|---|---|---|---|
| Room | Dimensions | Level | Flooring |
| Hallway | 7.7 x 6.1 P | Ground Floor | Marble |
| Hallway | 13.3 x 12.8 P | Ground Floor | Wood |
| Living Room and Dining Room | 29.0 x 12.7 P | Ground Floor | Wood |
| Kitchen | 21.6 x 12.8 P | Ground Floor | Wood |
| Butler's Pantry | 4.6 x 4.0 P | Ground Floor | Wood |
| Family room | 19.8 x 19.7 P | Ground Floor | Wood |
| Washroom | 8.4 x 5.3 P | Ground Floor | Ceramic tiles |
| Laundry room | 6.6 x 5.0 P | Ground Floor | Ceramic tiles |
| Hallway | 16.1 x 14.0 P | 2nd Floor | Wood |
| Primary bedroom | 19.2 x 12.7 P | 2nd Floor | Wood |
| Bathroom | 13.8 x 8.8 P | 2nd Floor | Ceramic tiles |
| Walk-in closet | 9.5 x 5.3 P | 2nd Floor | Wood |
| Bedroom | 13.5 x 12.0 P | 2nd Floor | Wood |
| Walk-in closet | 5.2 x 4.8 P | 2nd Floor | Wood |
| Bedroom | 12.2 x 11.5 P | 2nd Floor | Wood |
| Walk-in closet | 5.7 x 4.8 P | 2nd Floor | Wood |
| Bedroom | 12.0 x 11.5 P | 2nd Floor | Wood |
| Bathroom | 9.5 x 7.6 P | 2nd Floor | Wood |
| Family room | 27.2 x 10.3 P | Basement | Floating floor |
| Bedroom | 14.4 x 11.3 P | Basement | Floating floor |
| Bedroom | 12.3 x 11.3 P | Basement | Floating floor |
| Bathroom | 9.8 x 5.6 P | Basement | Ceramic tiles |
| Kitchenette/Wet-Bar/Coffee Area | 10.4 x 6.1 P | Basement | Floating floor |
| Mudroom | 14.3 x 4.9 P | Basement | Ceramic tiles |
| Mechanical Room | 14.8 x 6.1 P | Basement | Concrete |
|
CHARACTERISTICS |
|
|---|---|
| Basement | 6 feet and over, Finished basement |
| Bathroom / Washroom | Adjoining to primary bedroom, Seperate shower |
| Heating system | Air circulation |
| Equipment available | Alarm system, Central heat pump, Electric garage door, Private yard, Sauna, Ventilation system |
| Proximity | Alpine skiing, ATV trail, Bicycle path, Cegep, Cross-country skiing, Daycare centre, Elementary school, Golf, High school, Highway, Hospital, Park - green area, Public transport, Réseau Express Métropolitain (REM), Snowmobile trail, University |
| Roofing | Asphalt shingles |
| Siding | Brick, Vinyl |
| Window type | Crank handle |
| Garage | Detached, Double width or more, Fitted, Heated |
| Heating energy | Electricity |
| Landscaping | Fenced, Land / Yard lined with hedges, Landscape |
| Topography | Flat |
| Parking | Garage, Outdoor |
| Hearth stove | Gaz fireplace |
| Pool | Inground |
| Water supply | Municipality |
| Driveway | Other |
| Foundation | Poured concrete |
| Windows | PVC |
| Zoning | Residential |
| Sewage system | Septic tank |