2120 Rue Ste Catherine E., Montréal (Ville-Marie), QC H2K0C4 $355,000
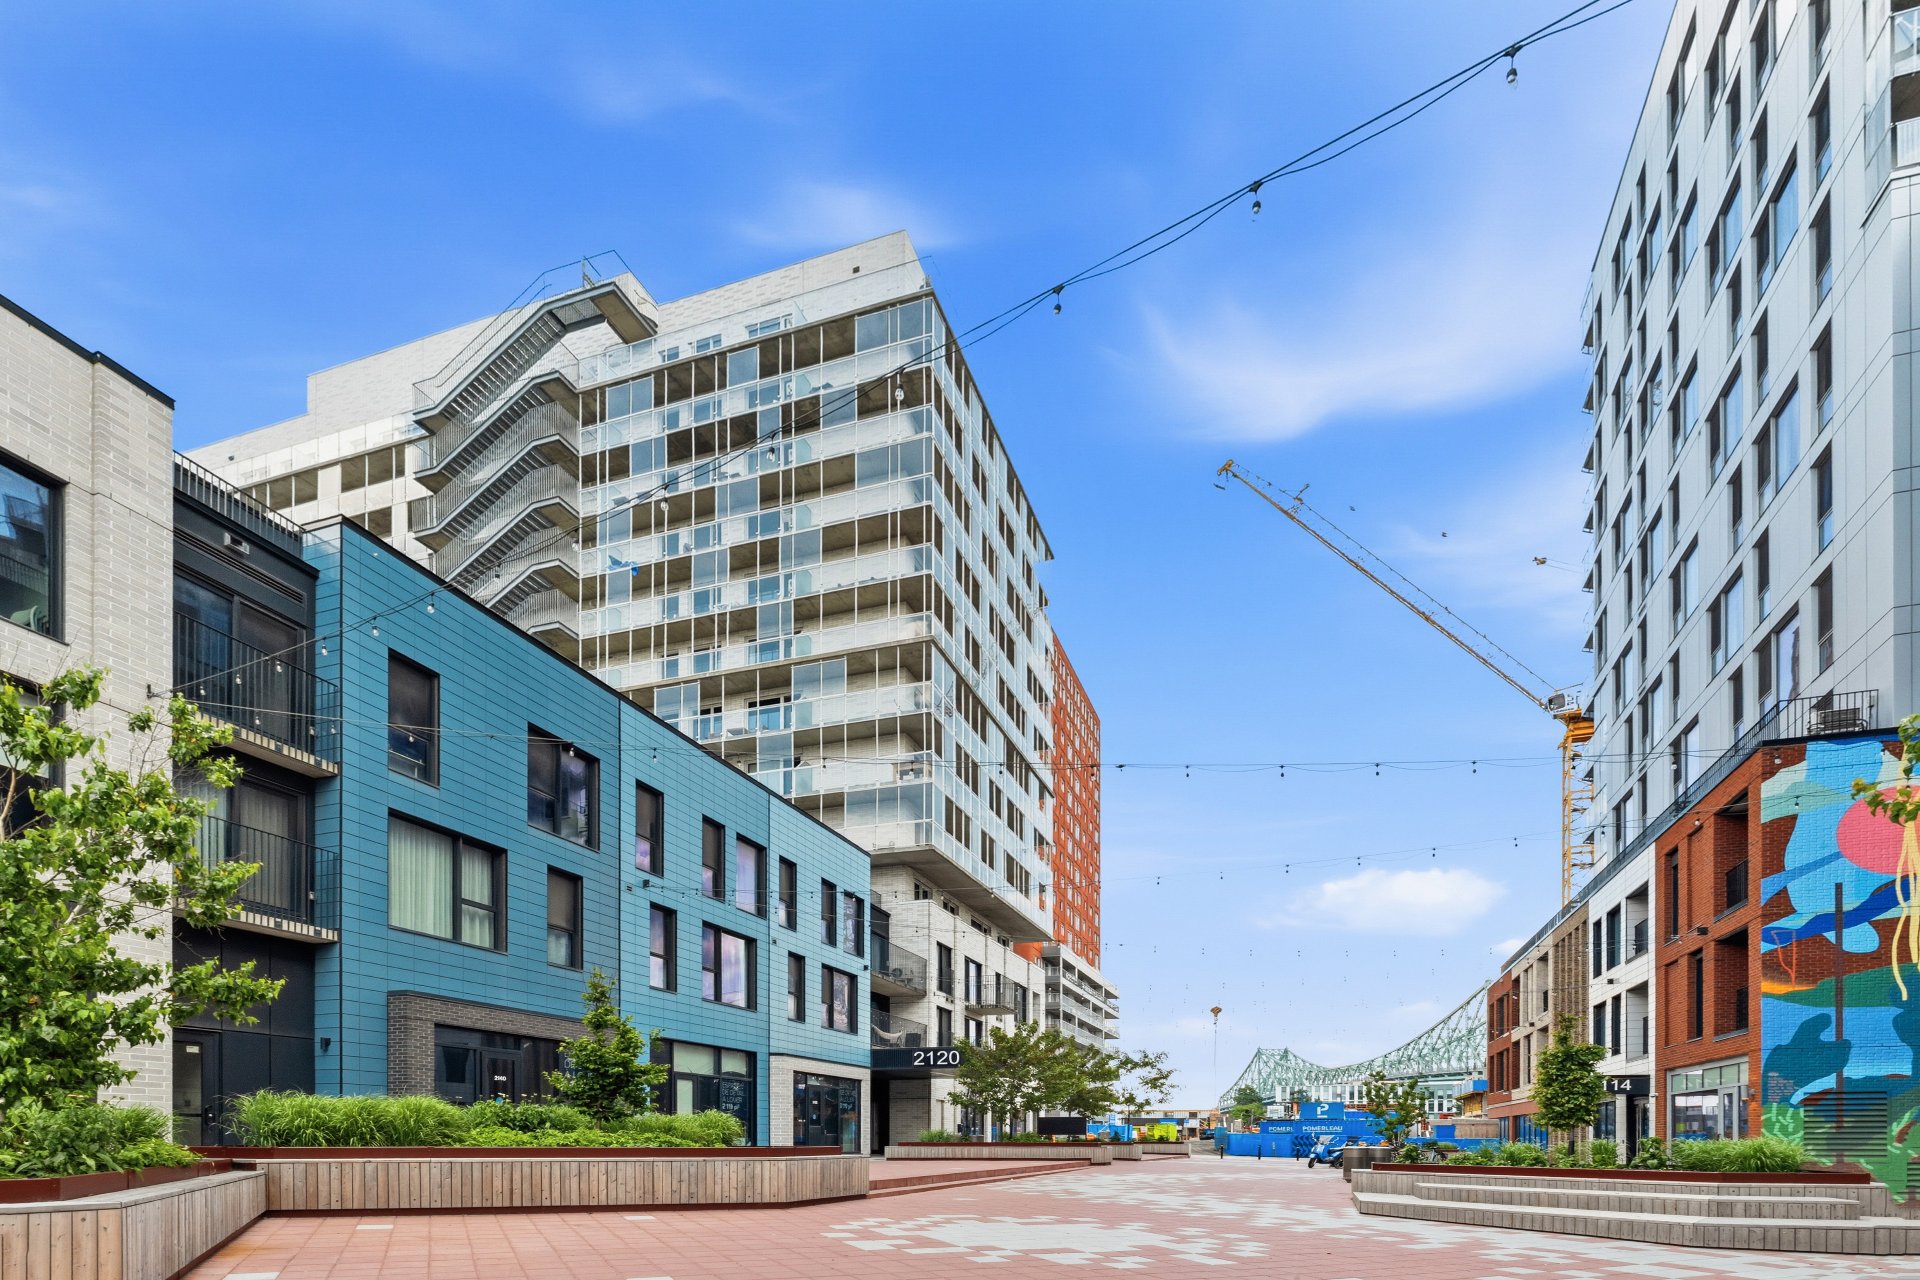
Frontage
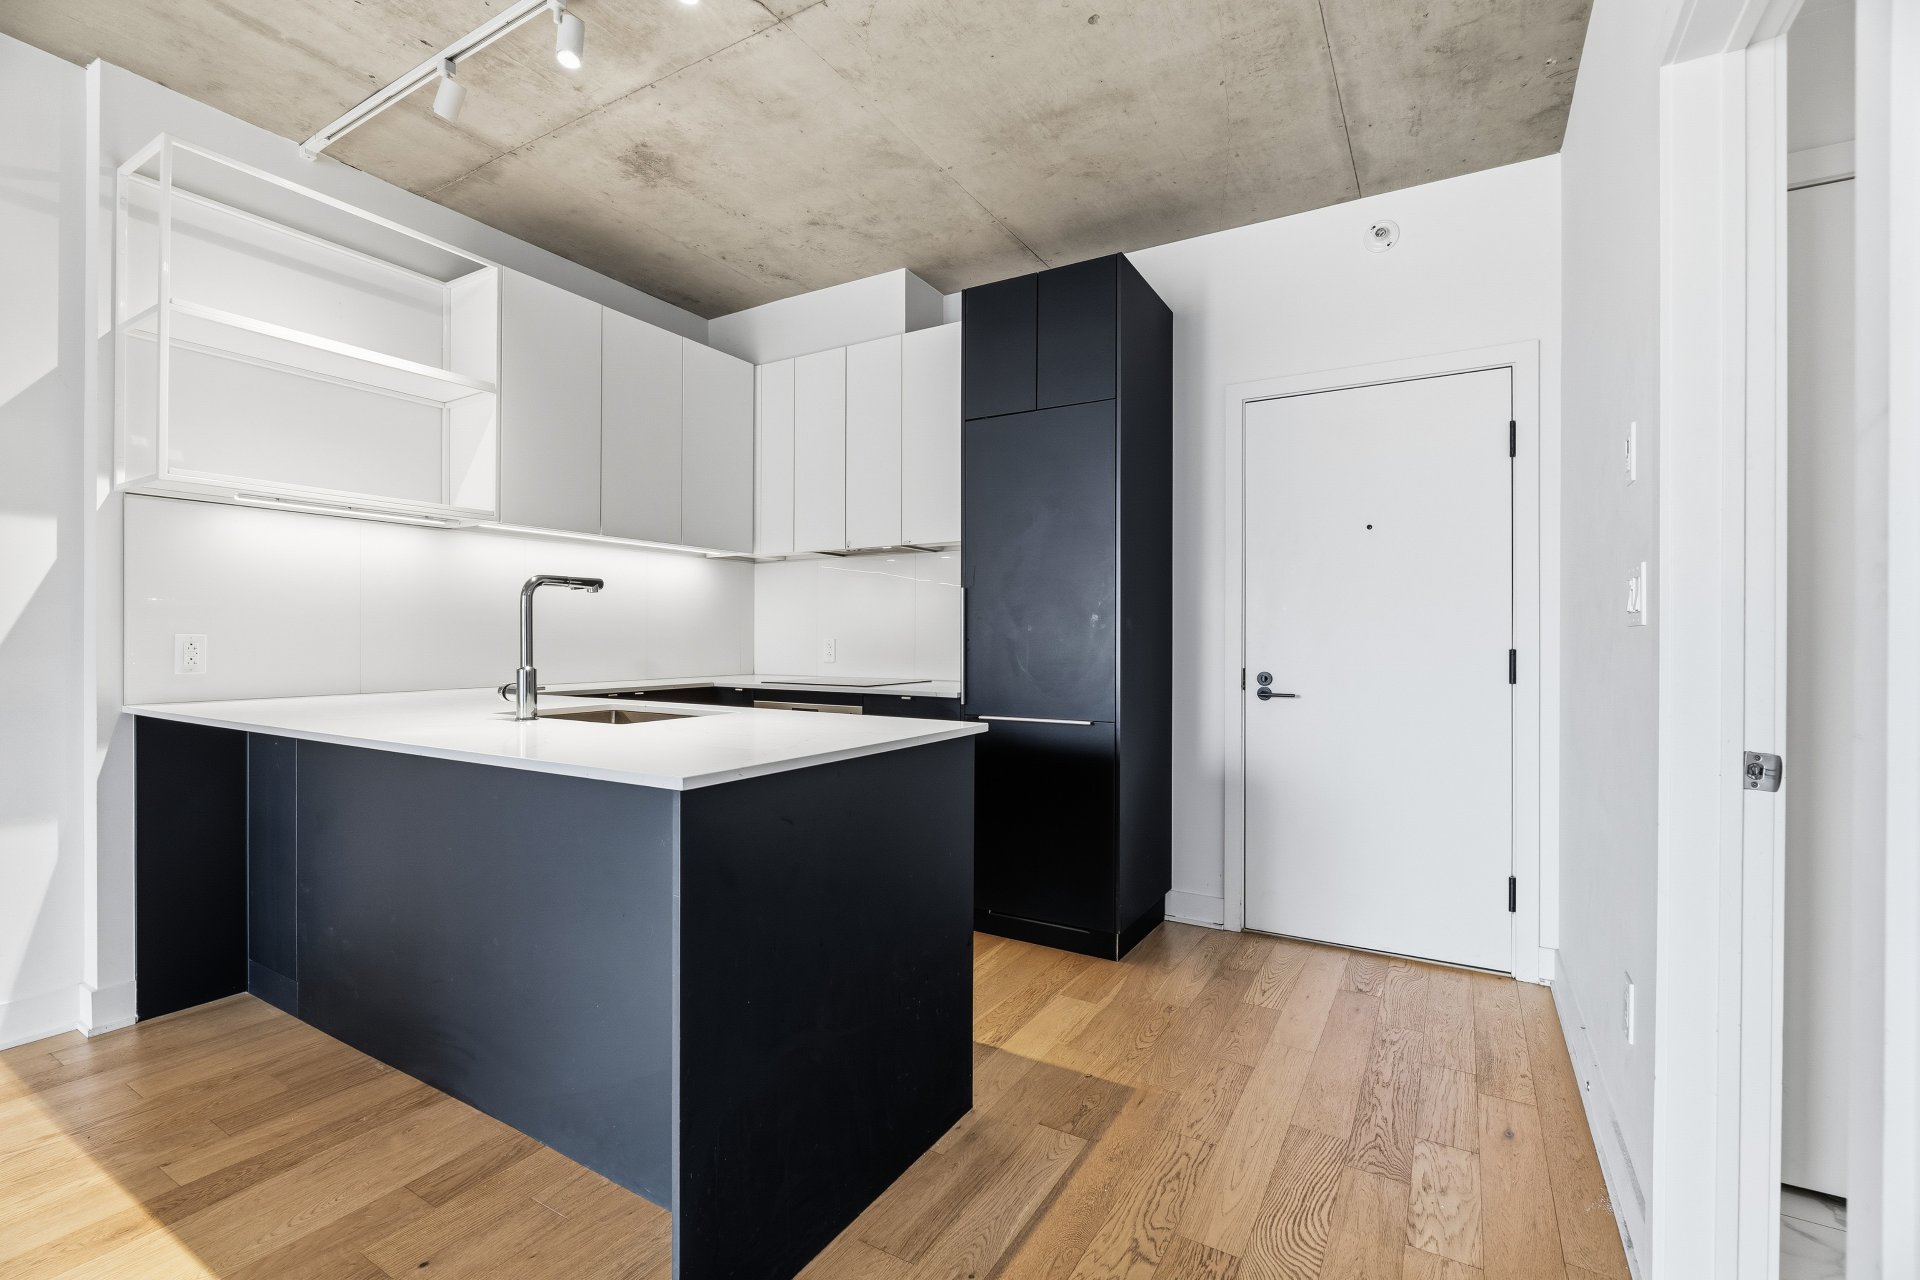
Kitchen
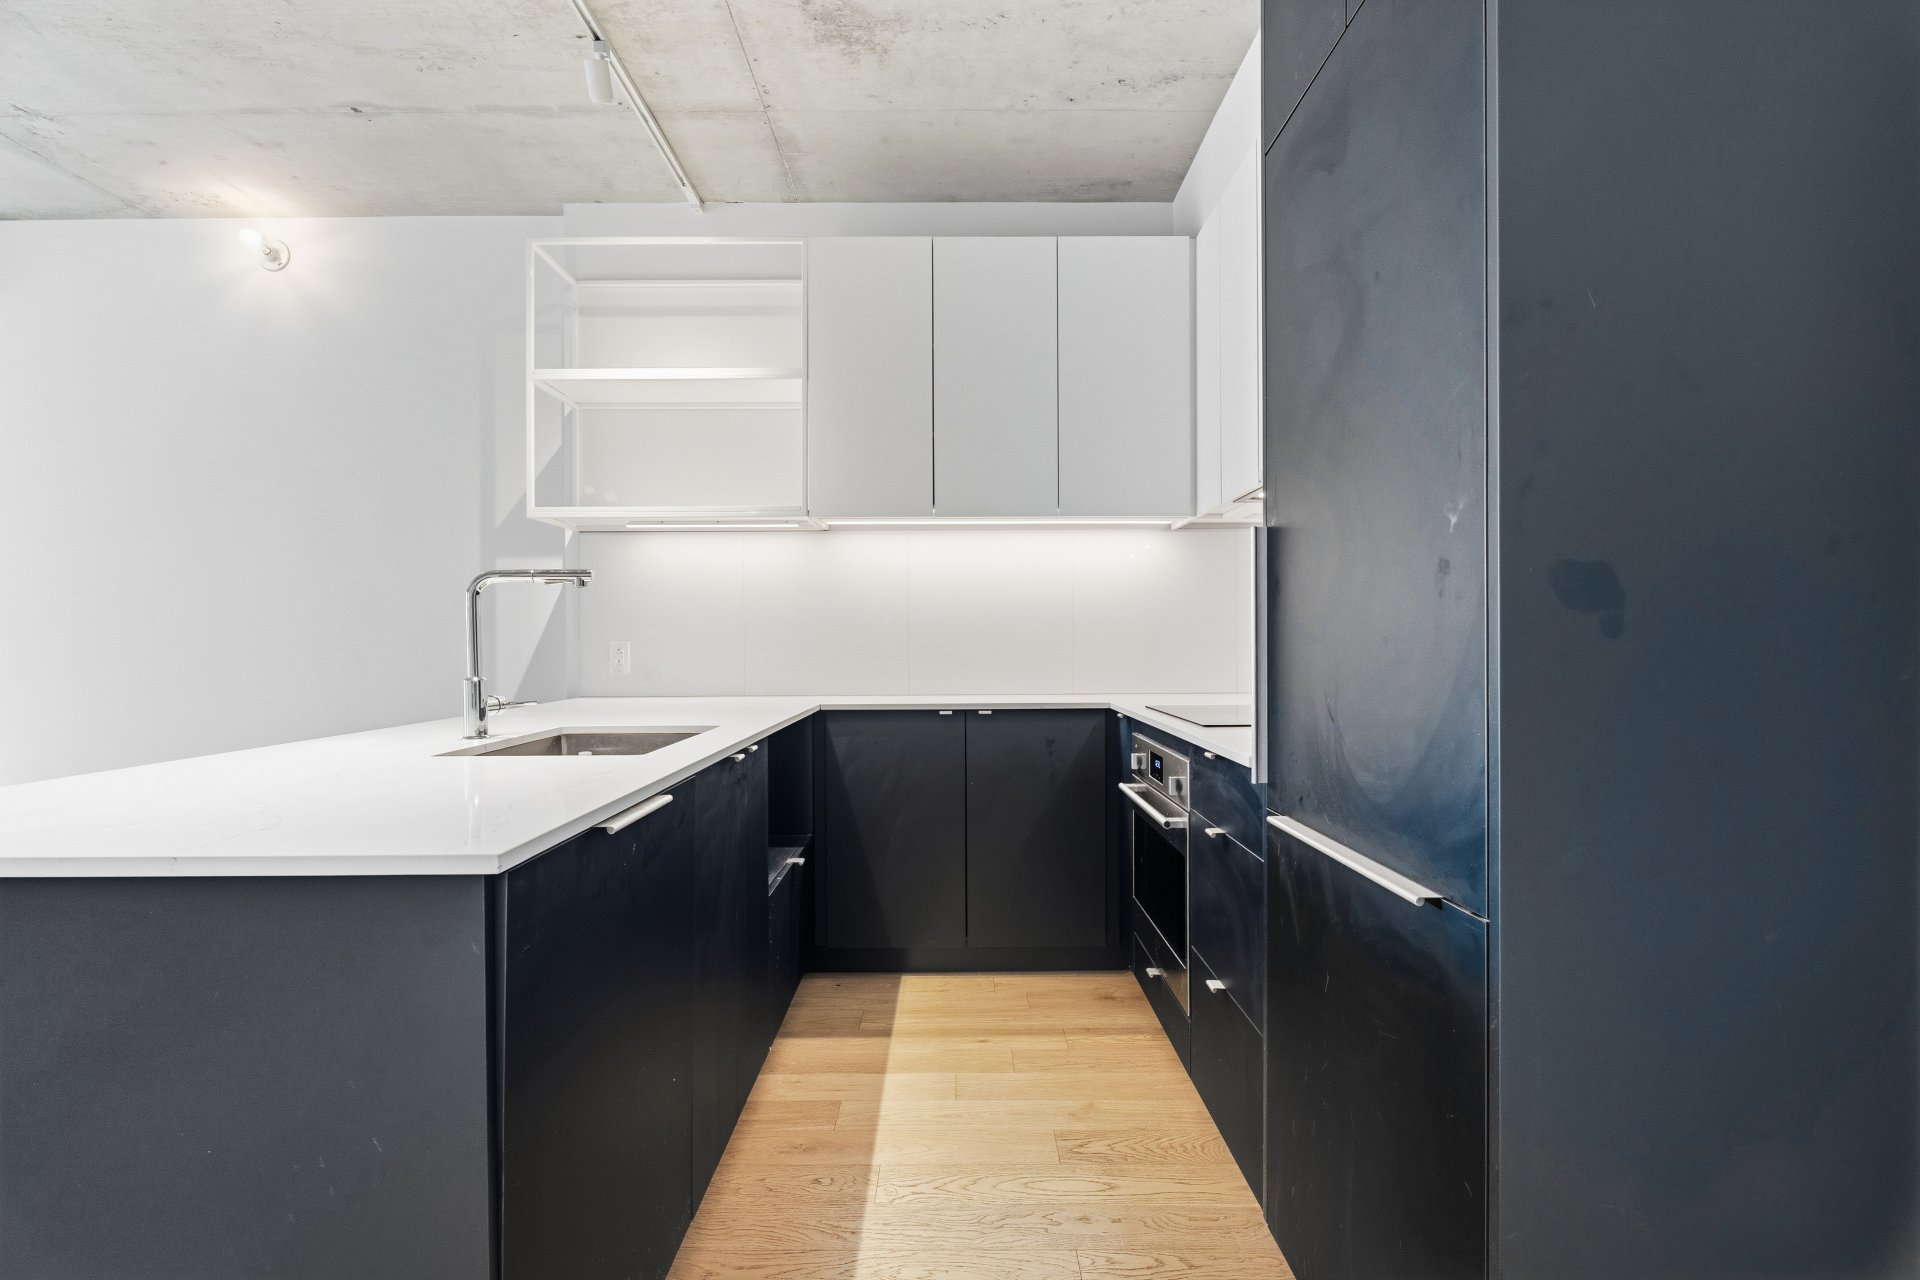
Kitchen
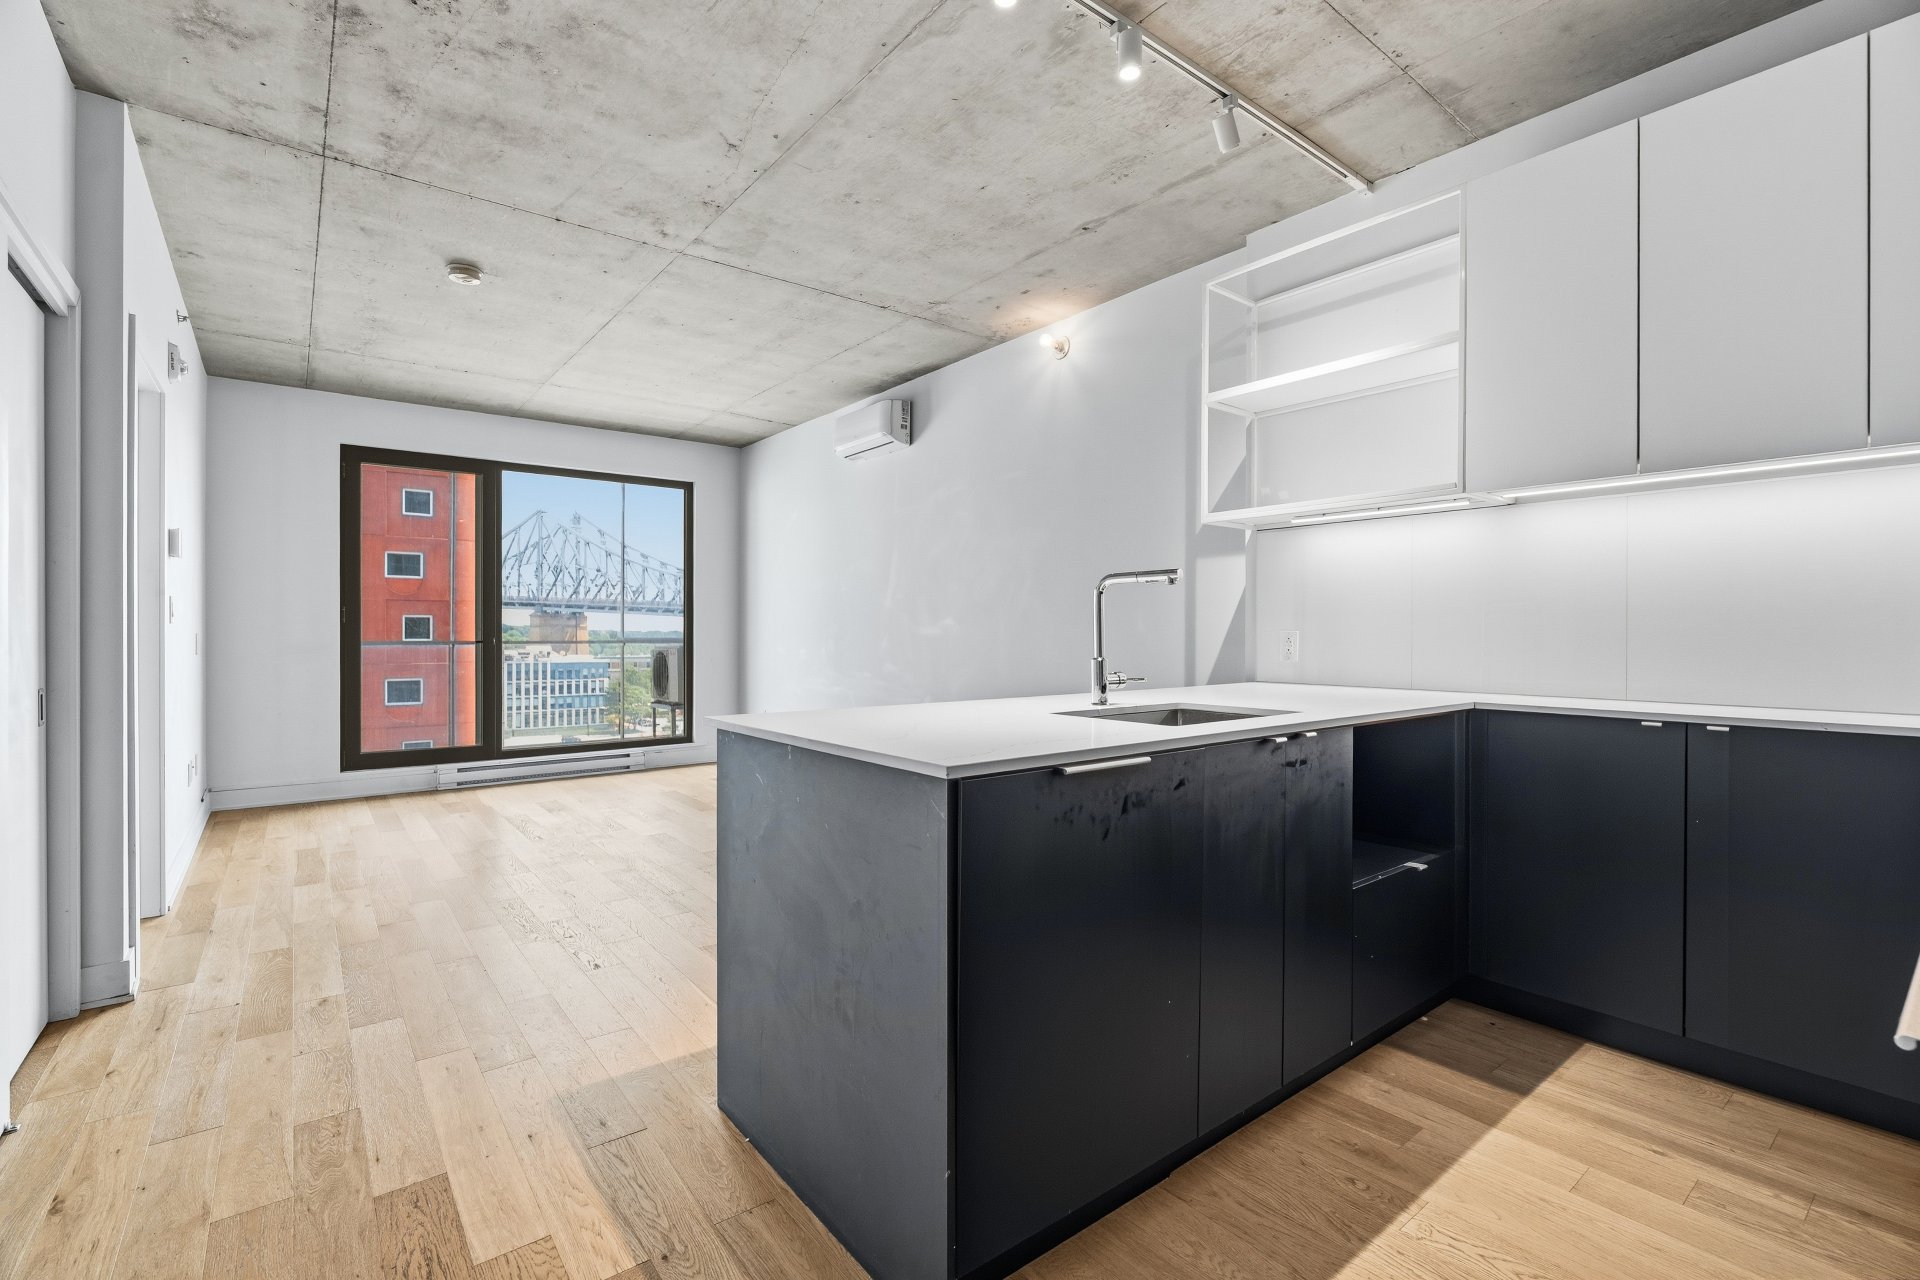
Kitchen
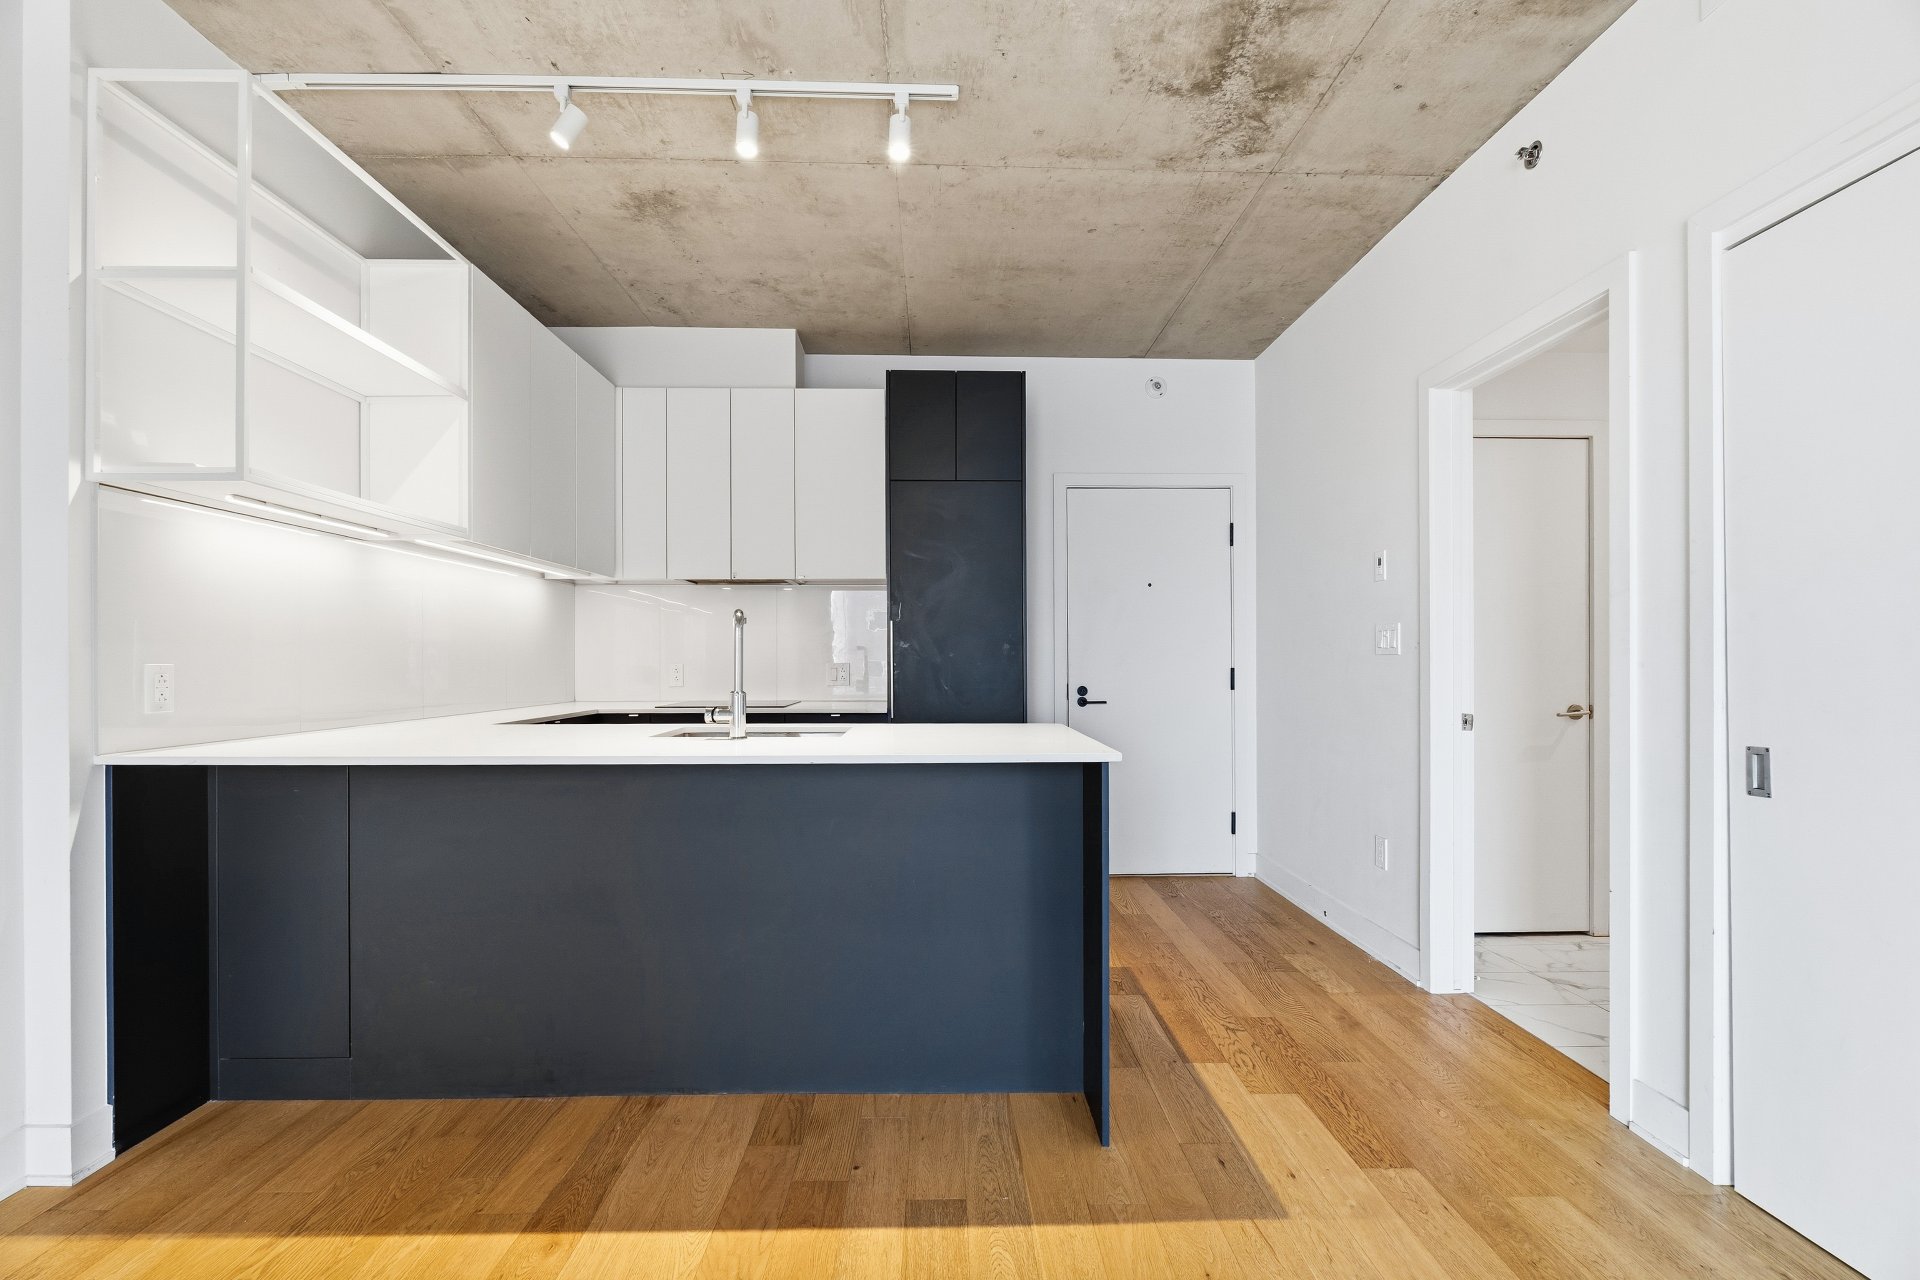
Kitchen
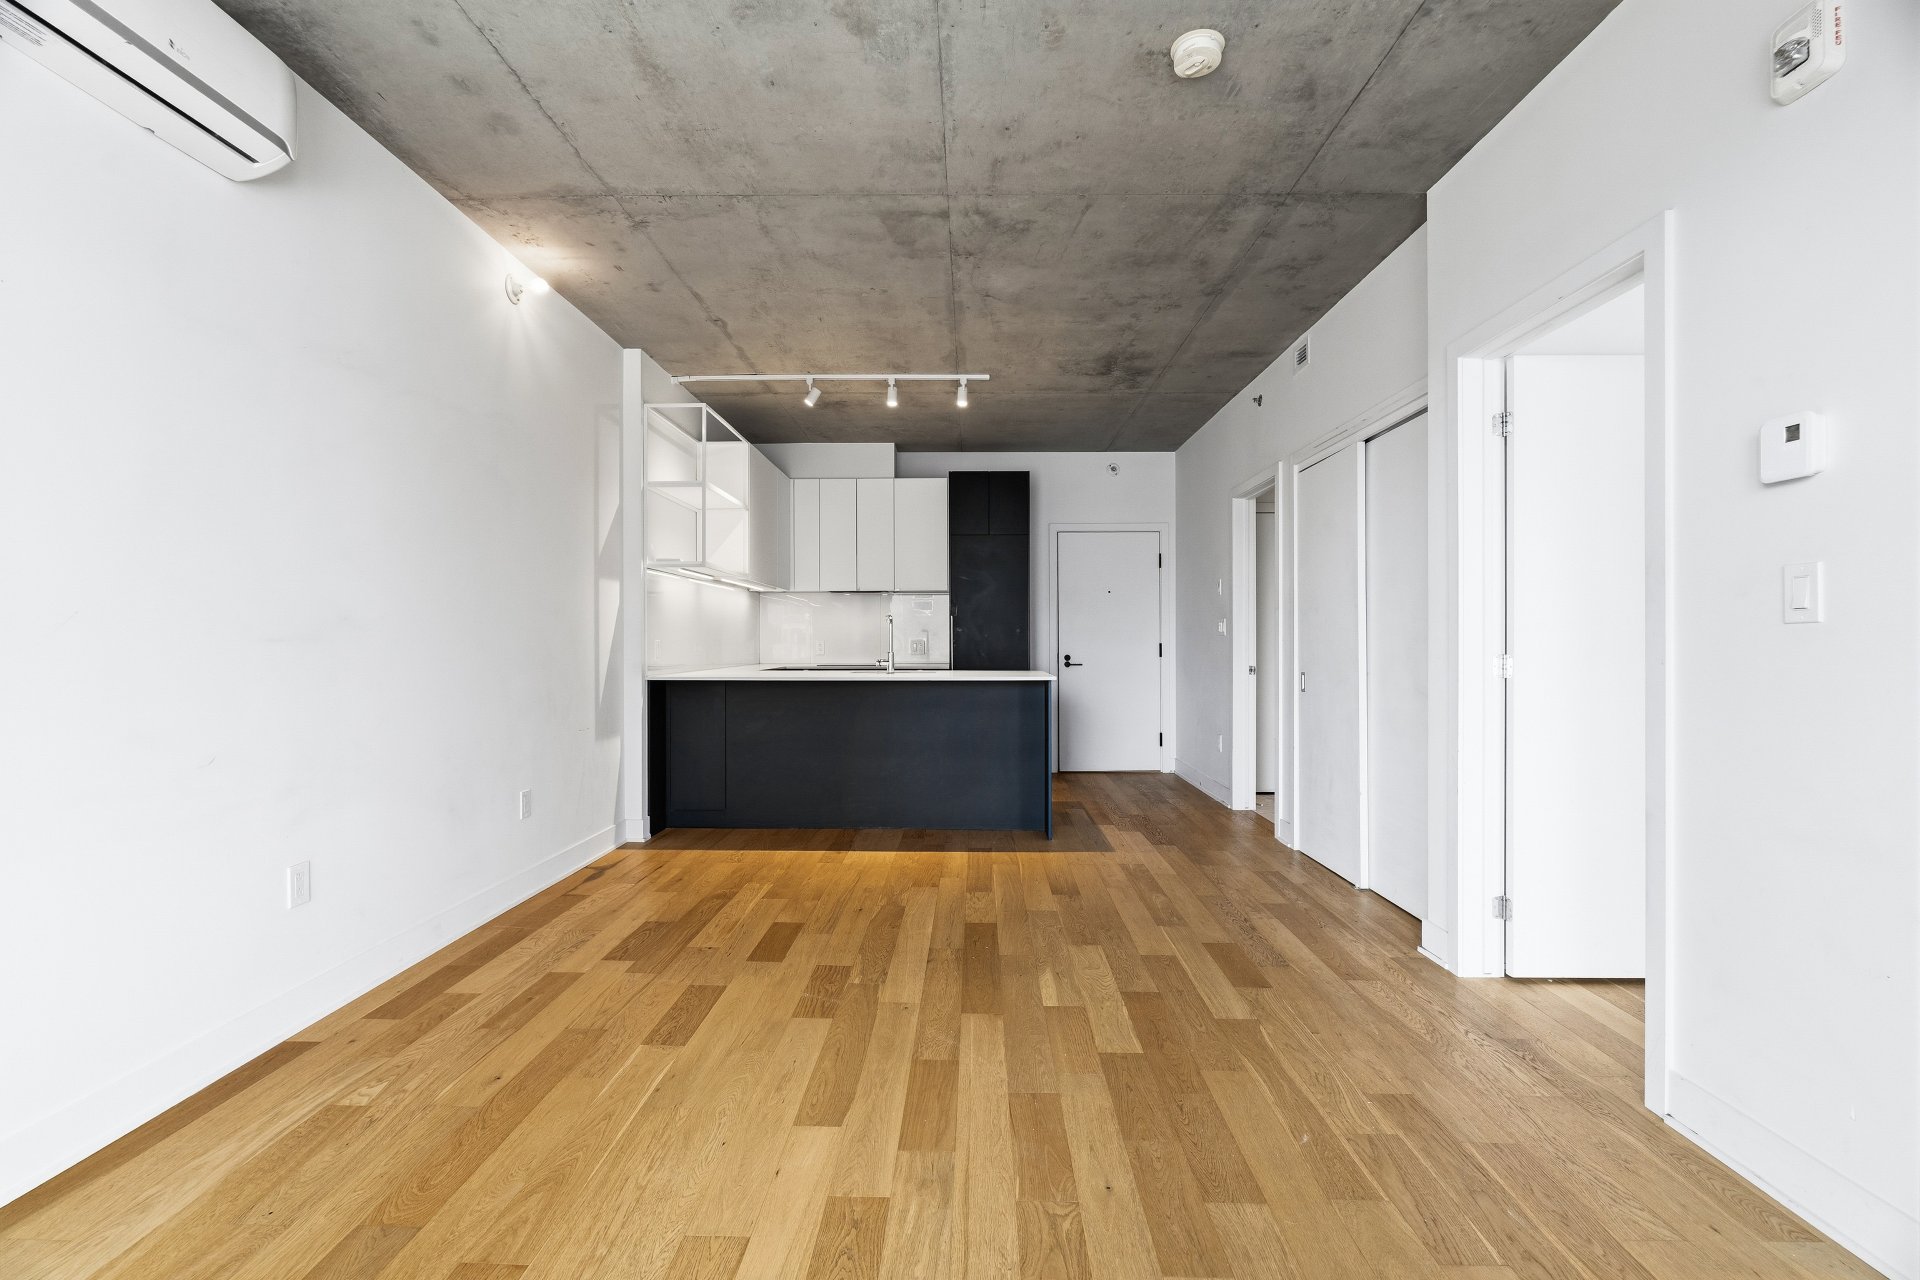
Living room
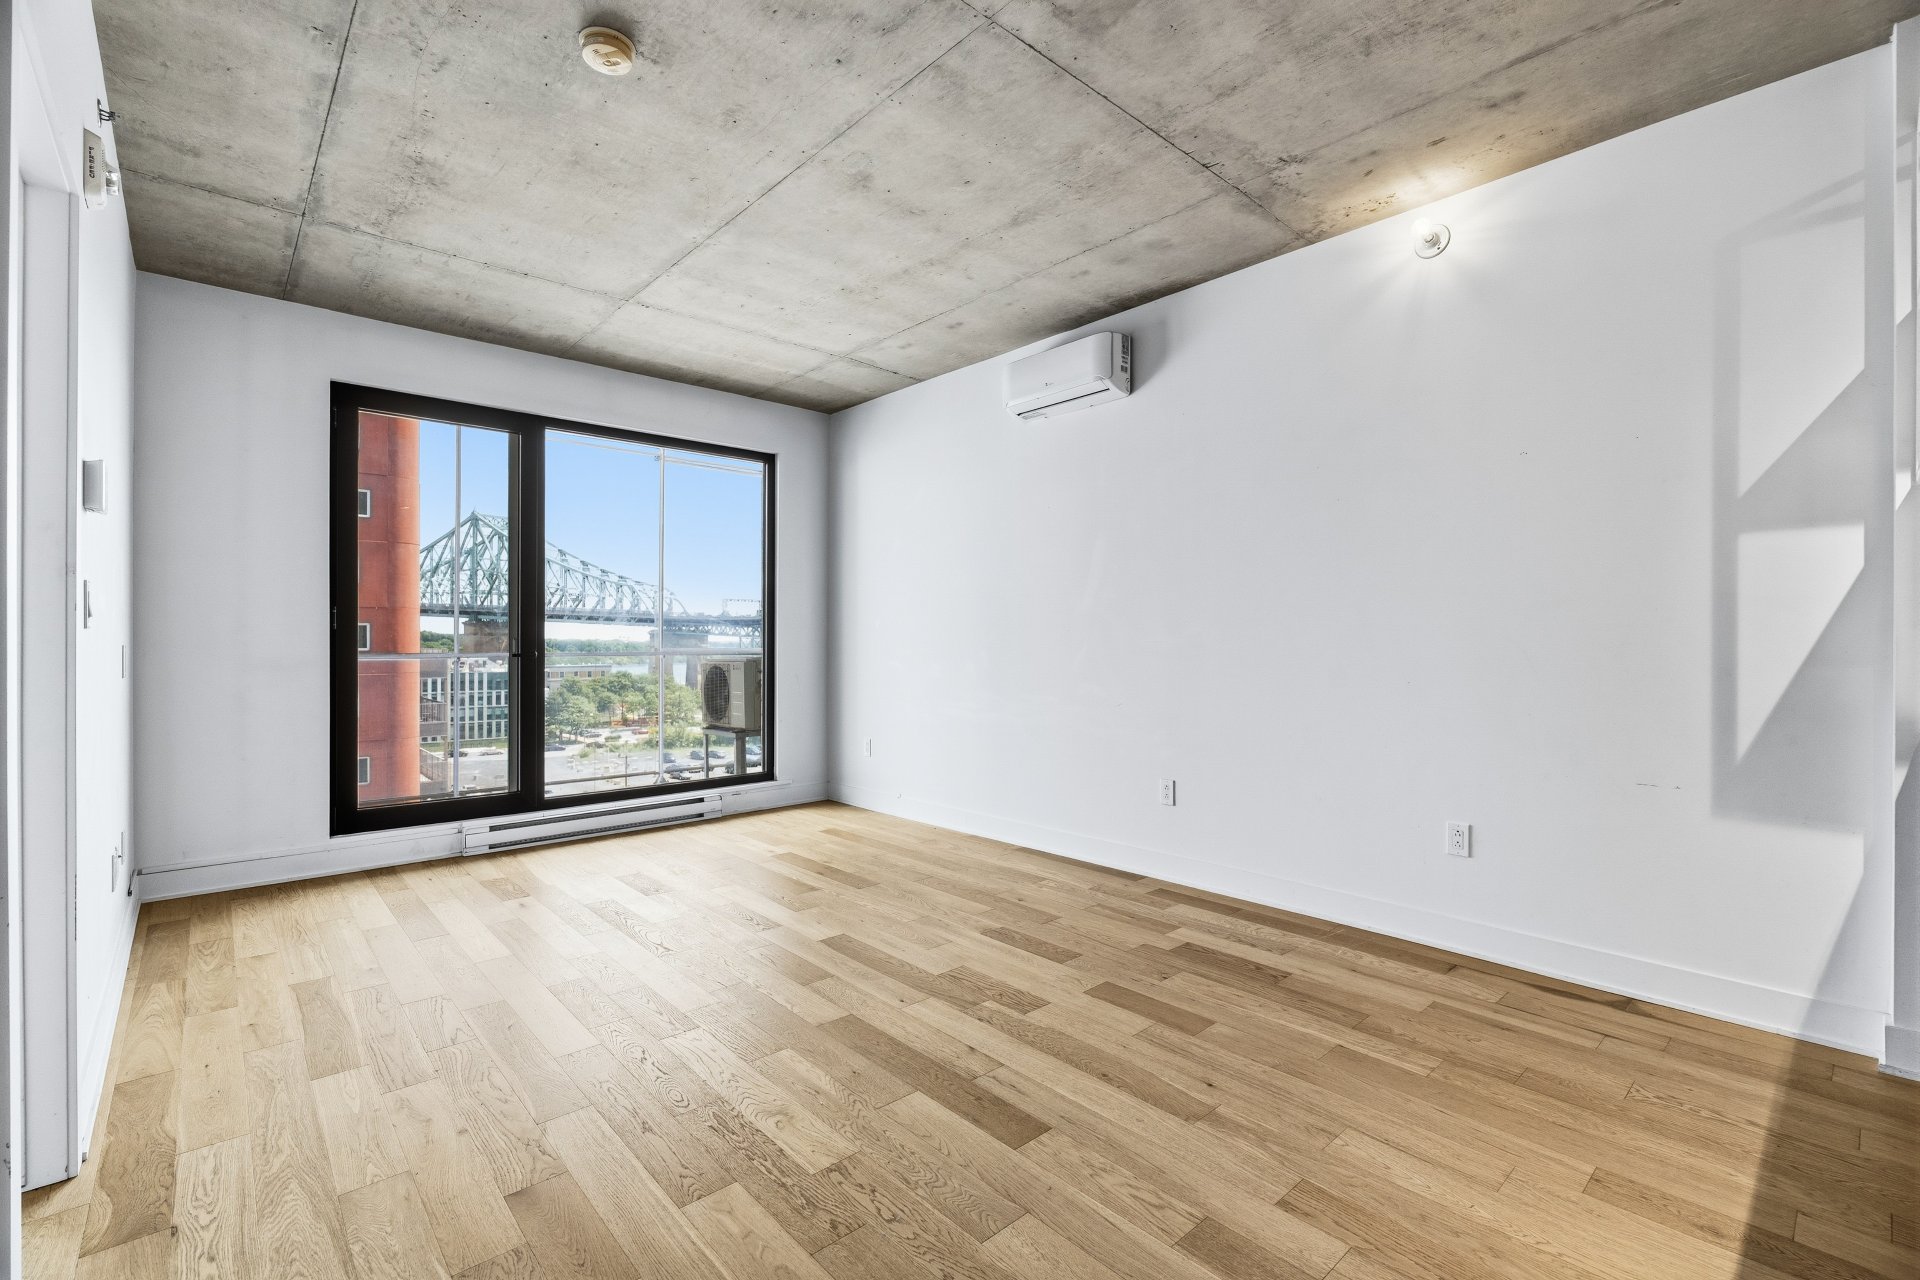
Living room
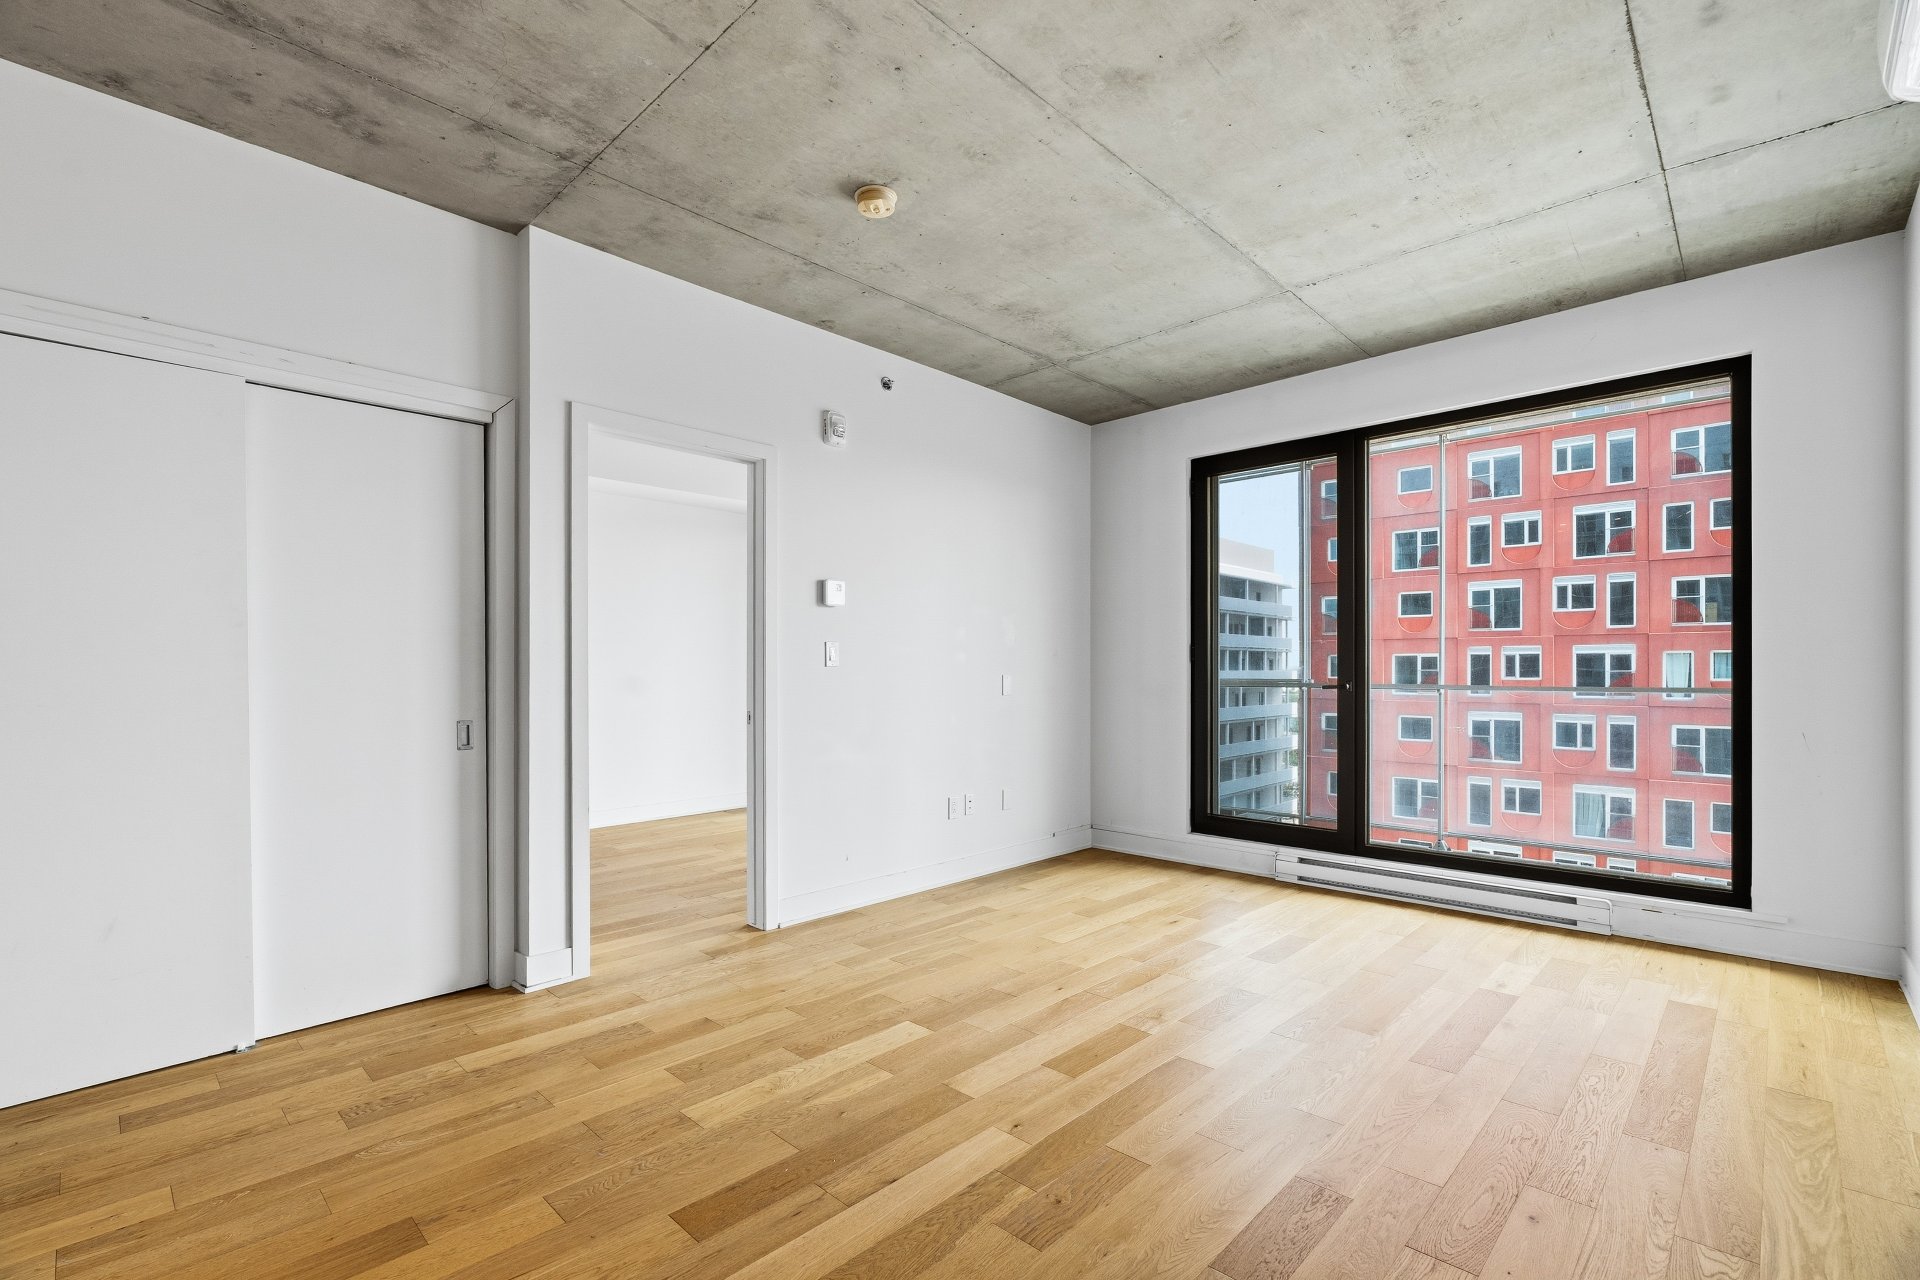
Living room
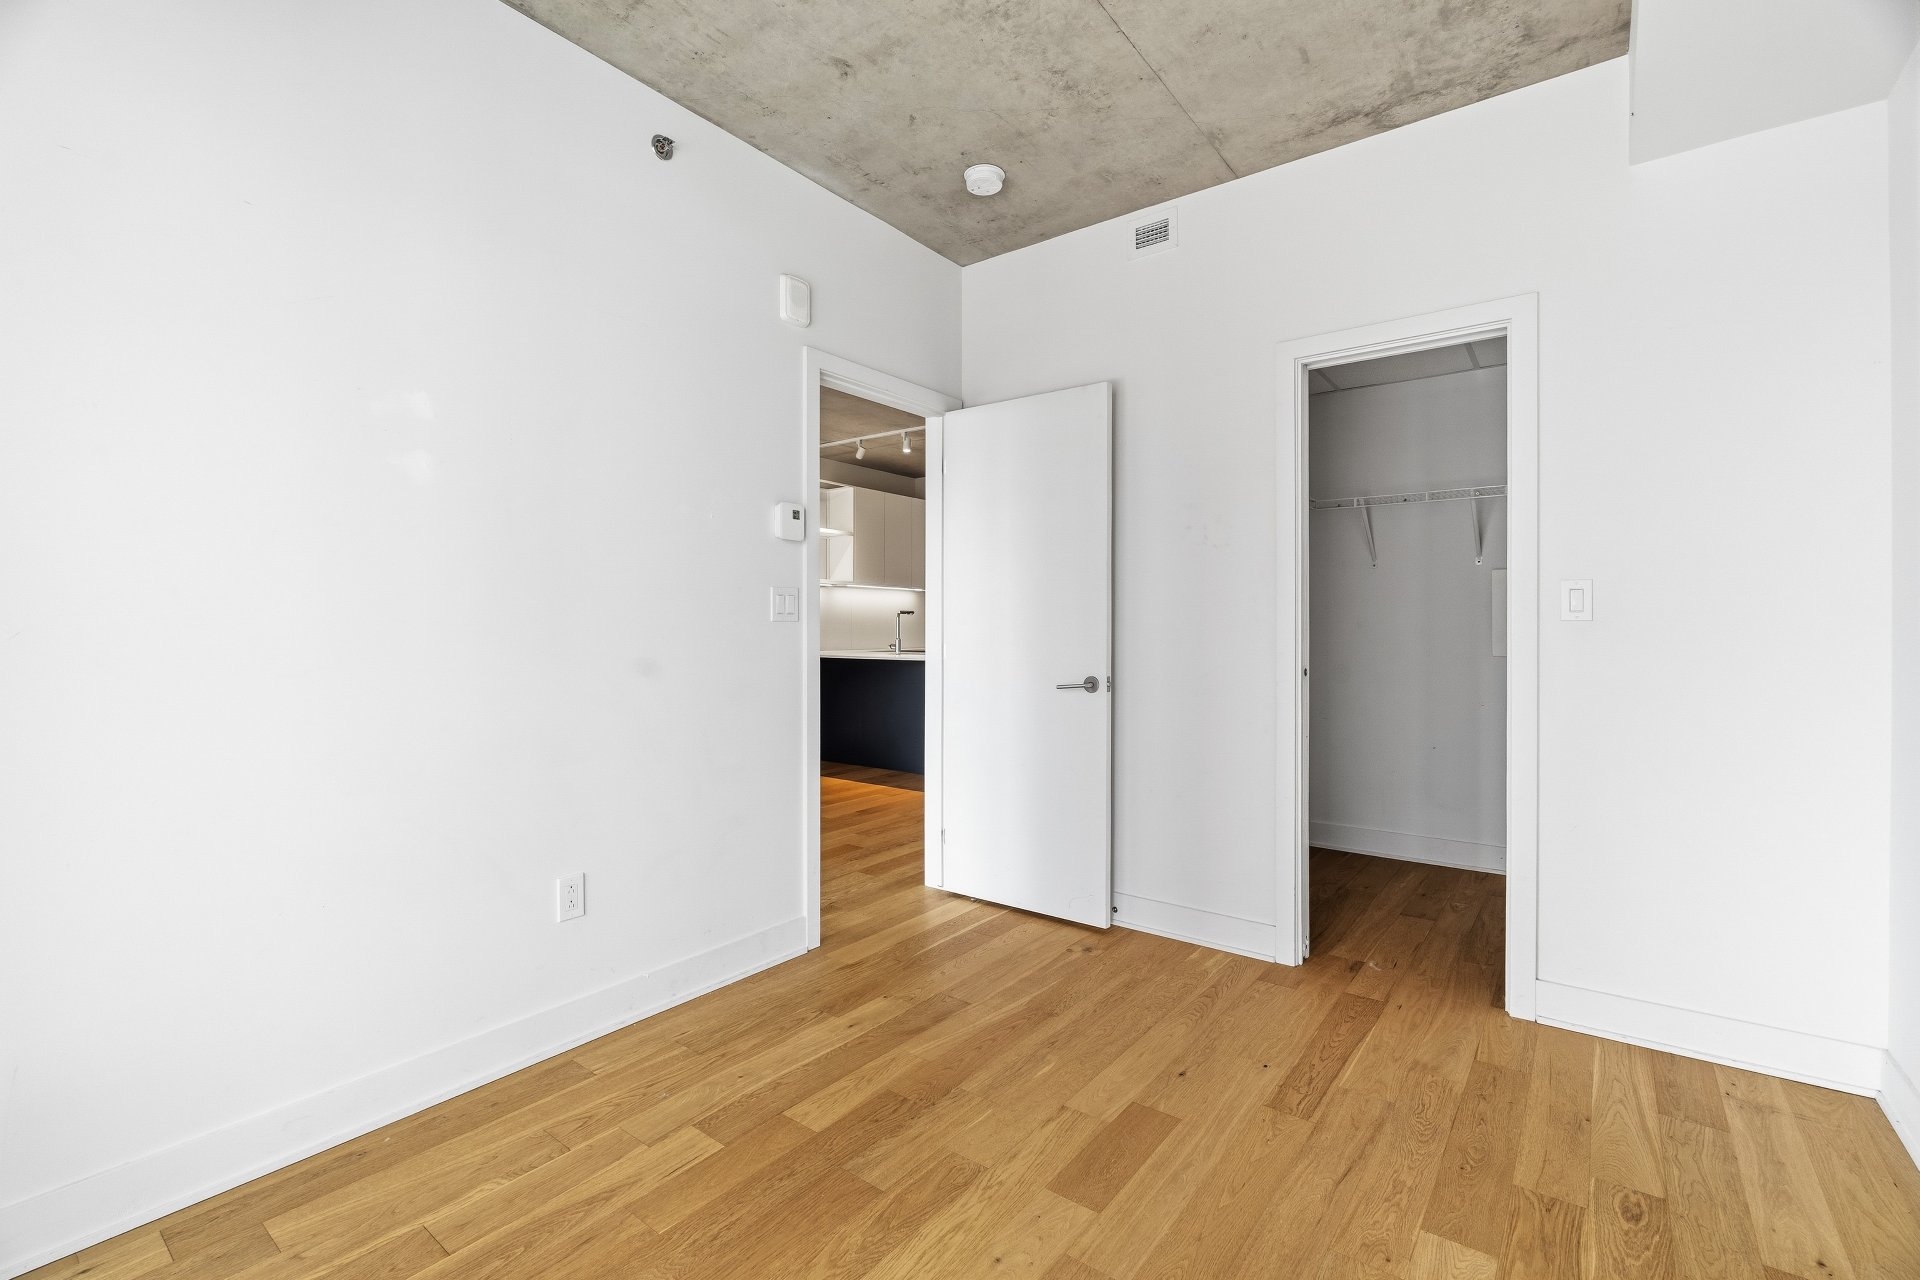
Primary bedroom
|
|
Description
Beautiful one-bedroom condo on the 8th floor offering 581 sq. ft. gross (538 sq. ft. net), built in 2022. Features include a spacious walk-in closet, an impressive 22-foot-long private balcony, built-in appliances, etc. Located just a 3-minute walk from Papineau Metro Station and close to all services. The development includes a large public plaza and several on-site shops and businesses. Residents enjoy outstanding amenities, including an outdoor swimming pool, rooftop terraces, a fitness room, BBQ areas, and more. Partial water and bridge view. A must-see!
Beautiful one-bedroom unit, 530 net square feet, on the 8th
floor. Large bedroom, walk-in, large window-doors allowing
lots of sunlight, all appliances included (fridge, cooktop,
range hood, oven, dishwasher, washer, dryer). Integrated
appliances in the kitchen. Quartz countertops, beautiful
kitchen with island, oversized balcony.
Impressive common areas: rooftop terraces with oversized
pool, exterior lounge areas, common tables and BBQs and
pergolas. There is also a sports center, interior courtyard
and well-decorated lobby.
All services are just steps away: Papineau metro, grocery
stores, bars and restaurants in the village, cafés, retail
stores and all other amenities. Central location in a
bourgeoning neighbourhood.
floor. Large bedroom, walk-in, large window-doors allowing
lots of sunlight, all appliances included (fridge, cooktop,
range hood, oven, dishwasher, washer, dryer). Integrated
appliances in the kitchen. Quartz countertops, beautiful
kitchen with island, oversized balcony.
Impressive common areas: rooftop terraces with oversized
pool, exterior lounge areas, common tables and BBQs and
pergolas. There is also a sports center, interior courtyard
and well-decorated lobby.
All services are just steps away: Papineau metro, grocery
stores, bars and restaurants in the village, cafés, retail
stores and all other amenities. Central location in a
bourgeoning neighbourhood.
Inclusions: Fridge, cooktop, oven, range hood, dishwasher, washer, dryer.
Exclusions : N/A
| BUILDING | |
|---|---|
| Type | Apartment |
| Style | Detached |
| Dimensions | 0x0 |
| Lot Size | 0 |
| EXPENSES | |
|---|---|
| Co-ownership fees | $ 4584 / year |
| Common expenses/Rental | $ 12 / year |
| Municipal Taxes (2026) | $ 2347 / year |
| School taxes (2026) | $ 278 / year |
|
ROOM DETAILS |
|||
|---|---|---|---|
| Room | Dimensions | Level | Flooring |
| Living room | 8.7 x 11.9 P | 8th Floor | Wood |
| Kitchen | 7.6 x 7.6 P | 8th Floor | Wood |
| Primary bedroom | 11.0 x 9.2 P | 8th Floor | Wood |
| Bathroom | 8.2 x 8.4 P | 8th Floor | Ceramic tiles |
| Walk-in closet | 5.2 x 6.5 P | 8th Floor | Wood |
| Dining room | 8.7 x 11.9 P | 8th Floor | Wood |
|
CHARACTERISTICS |
|
|---|---|
| Proximity | Bicycle path, Cegep, Daycare centre, Elementary school, High school, Highway, Hospital, Park - green area, Public transport, Réseau Express Métropolitain (REM), University |
| Siding | Brick |
| View | City, Mountain, Water |
| Roofing | Elastomer membrane |
| Heating system | Electric baseboard units |
| Heating energy | Electricity |
| Easy access | Elevator |
| Equipment available | Entry phone, Partially furnished, Sauna, Ventilation system, Wall-mounted air conditioning |
| Available services | Fire detector, Hot tub/Spa |
| Window type | French window, Tilt and turn |
| Pool | Heated, Indoor, Inground |
| Cupboard | Melamine |
| Sewage system | Municipal sewer |
| Water supply | Municipality |
| Windows | PVC |
| Zoning | Residential |
| Restrictions/Permissions | Short-term rentals not allowed |