2252 Ch. Lotbinière, Les Cèdres, QC J7T4C5 $325,000
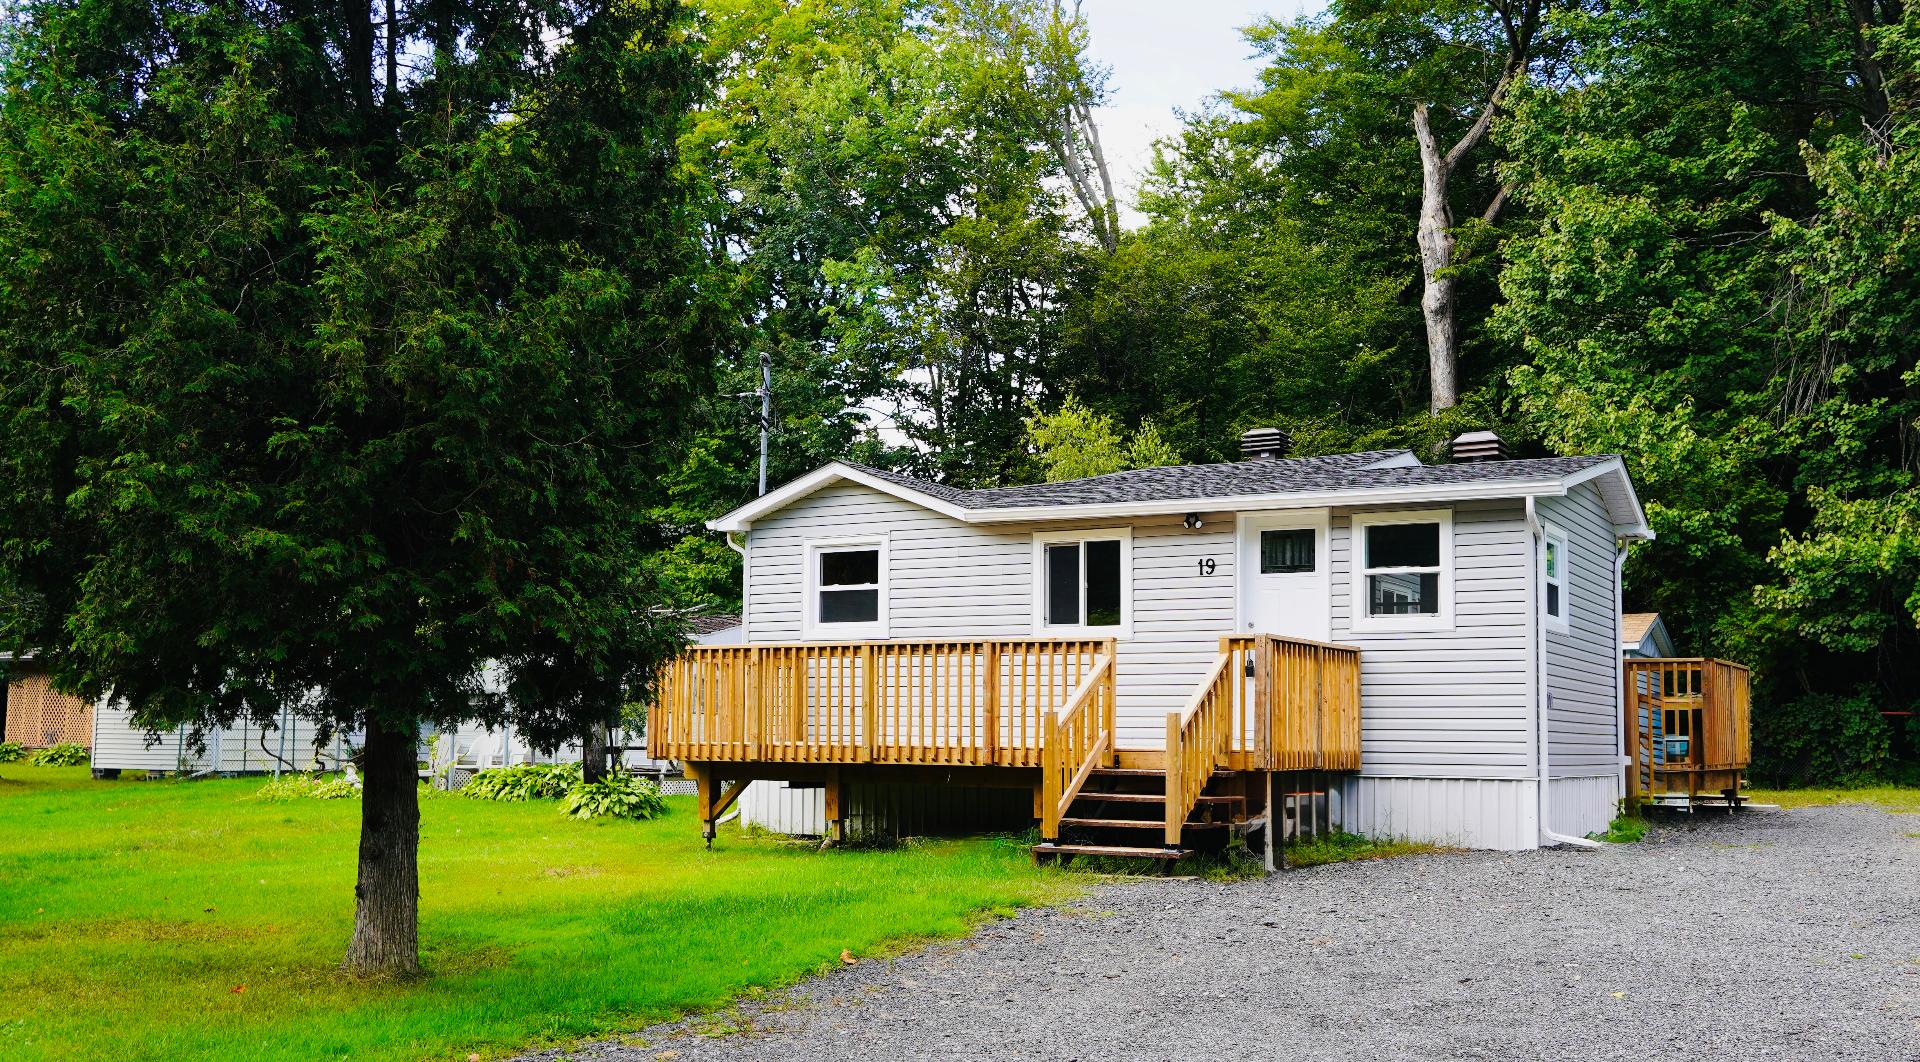
Frontage
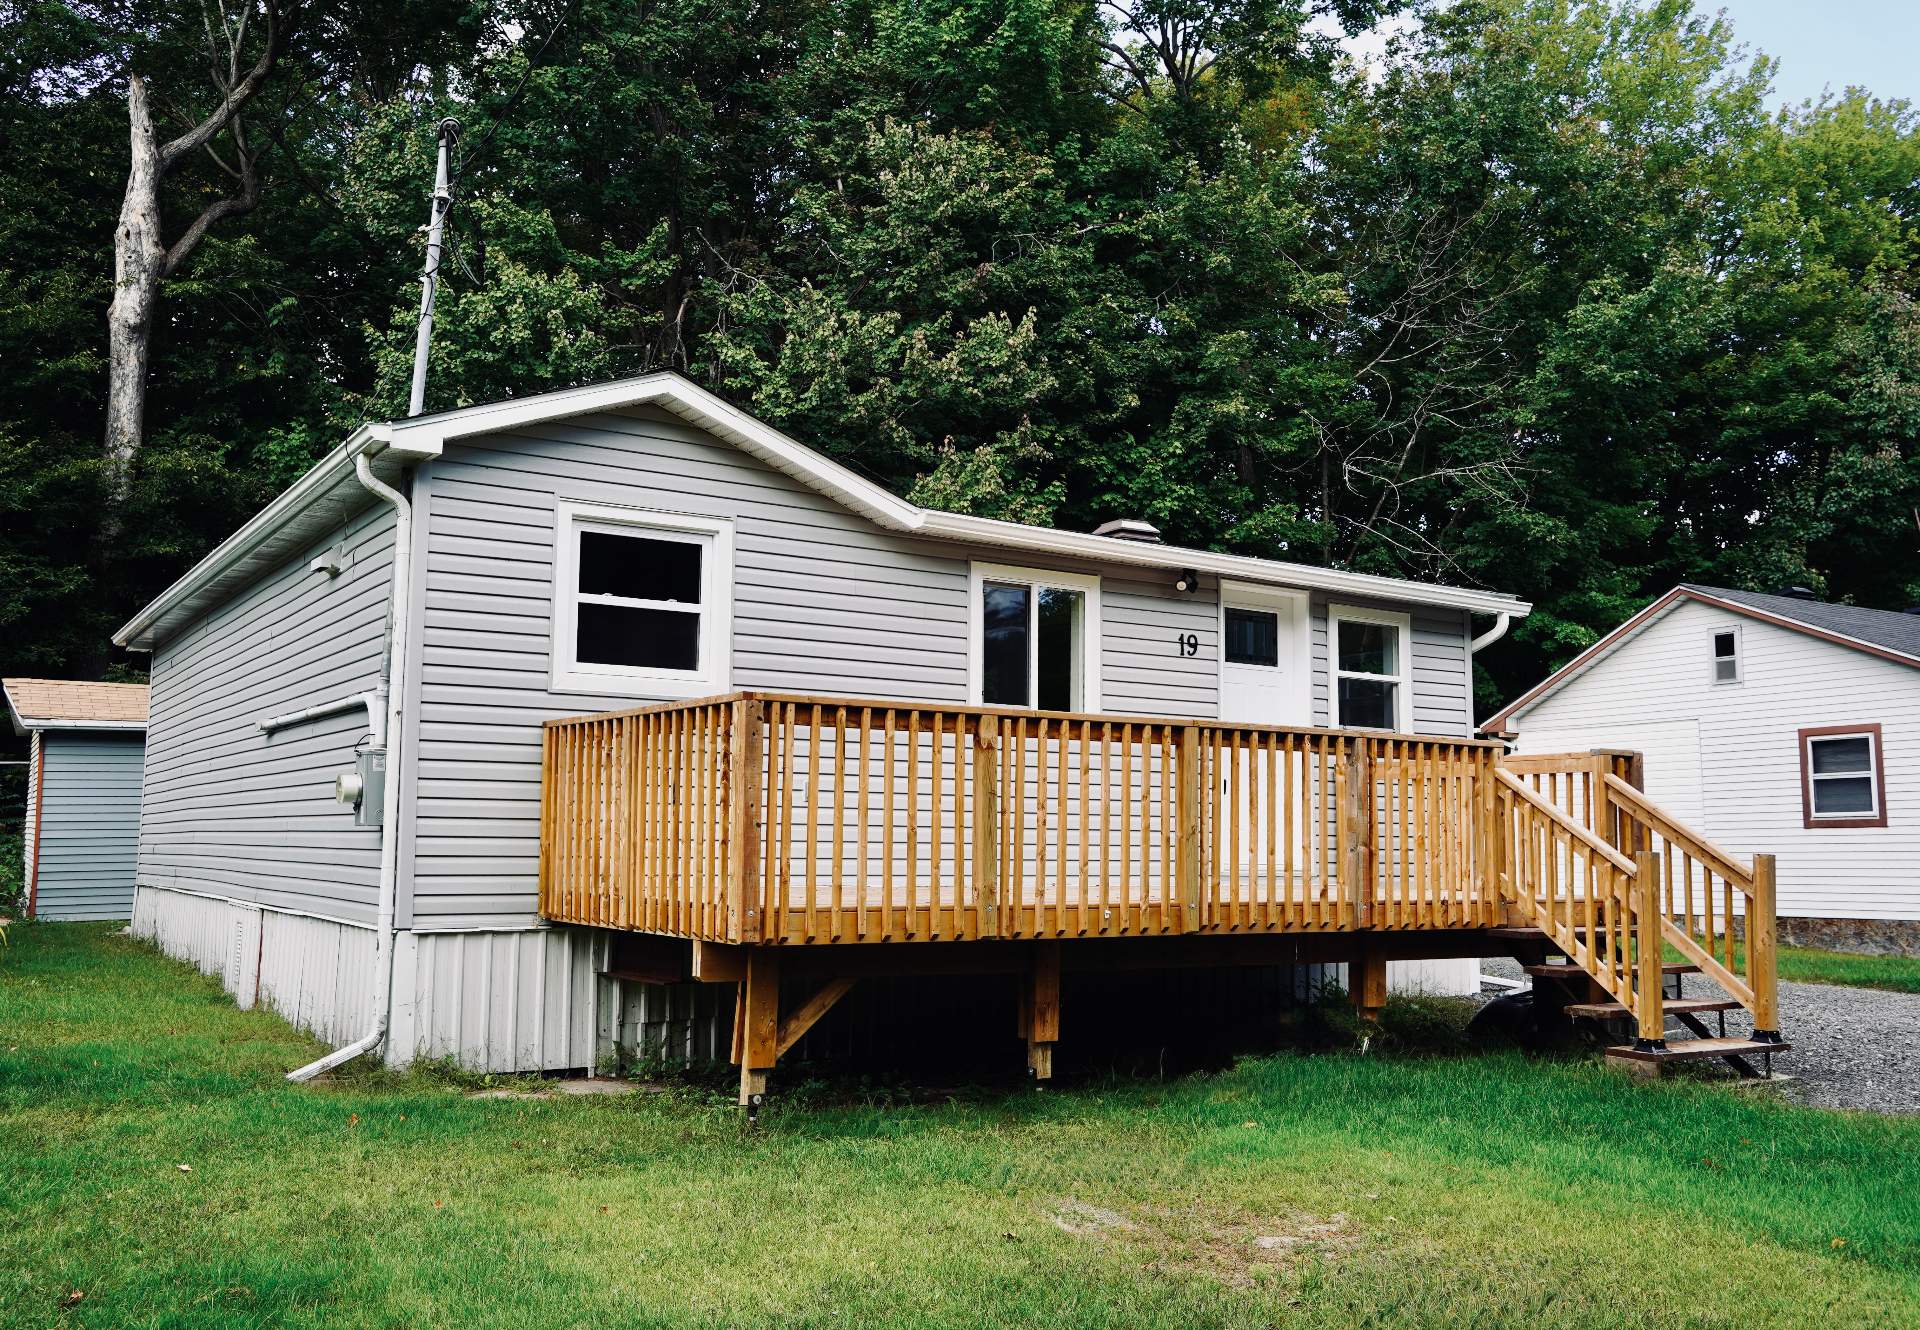
Frontage
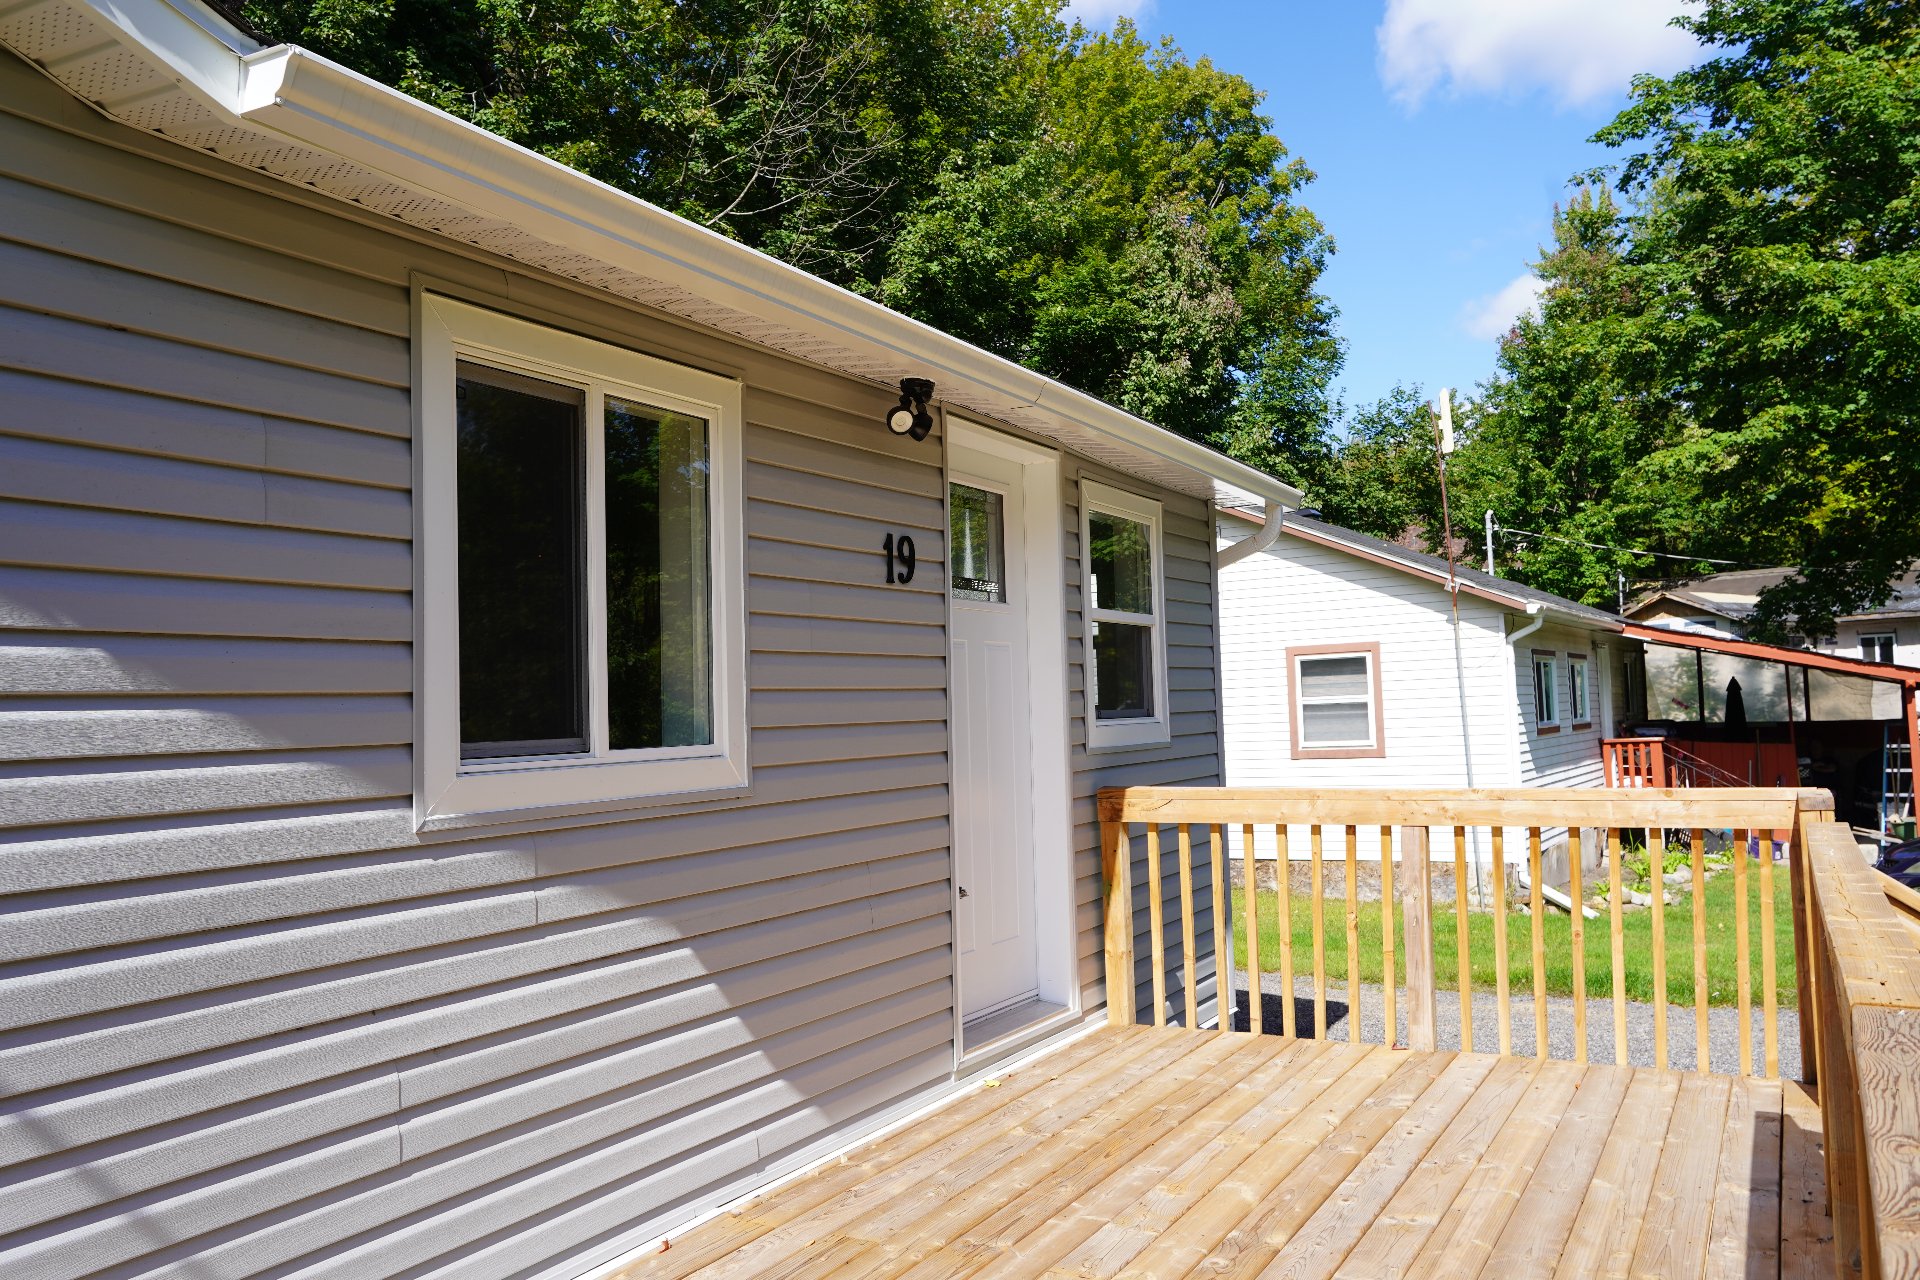
Patio
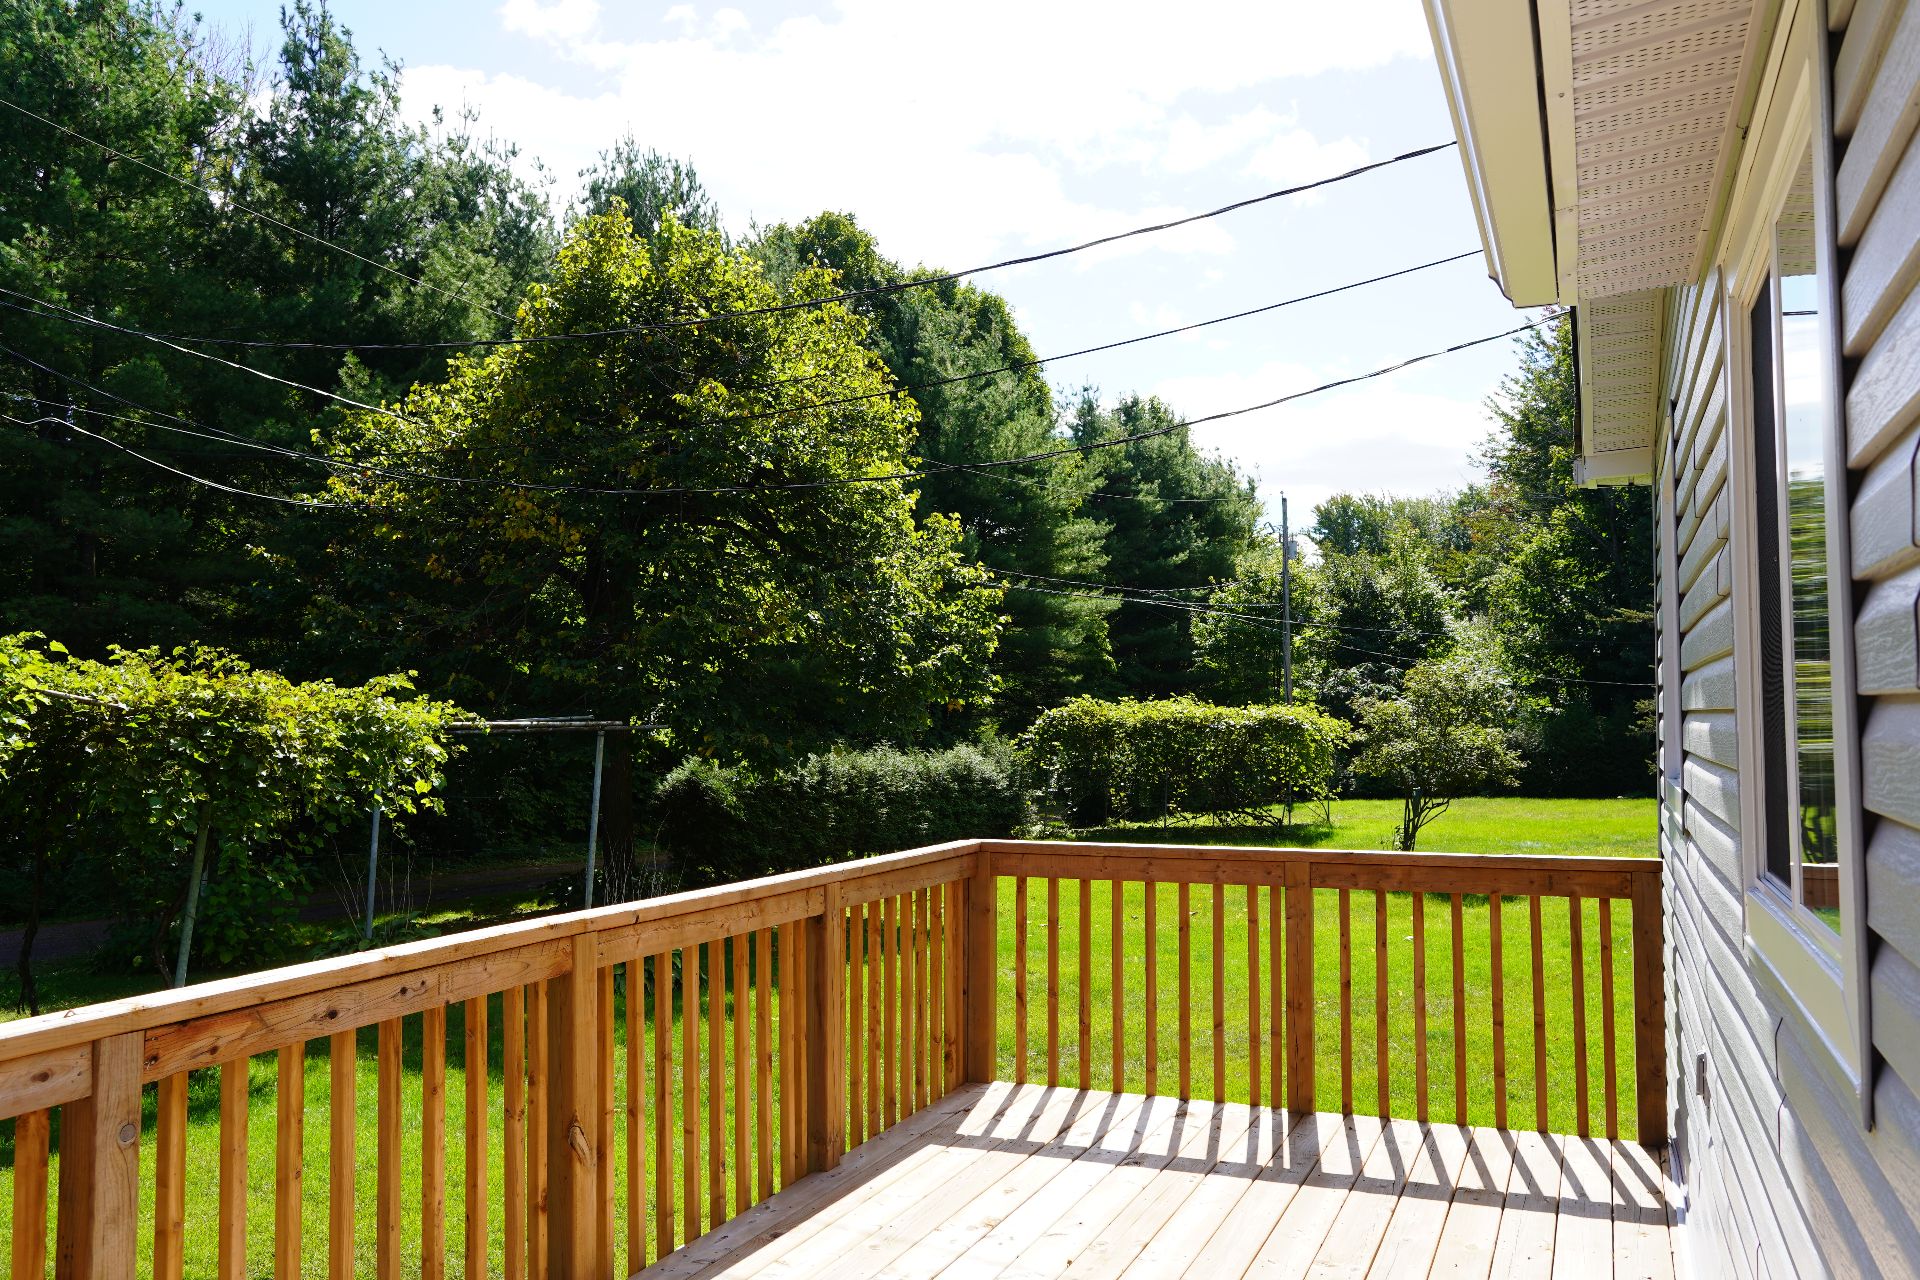
Patio
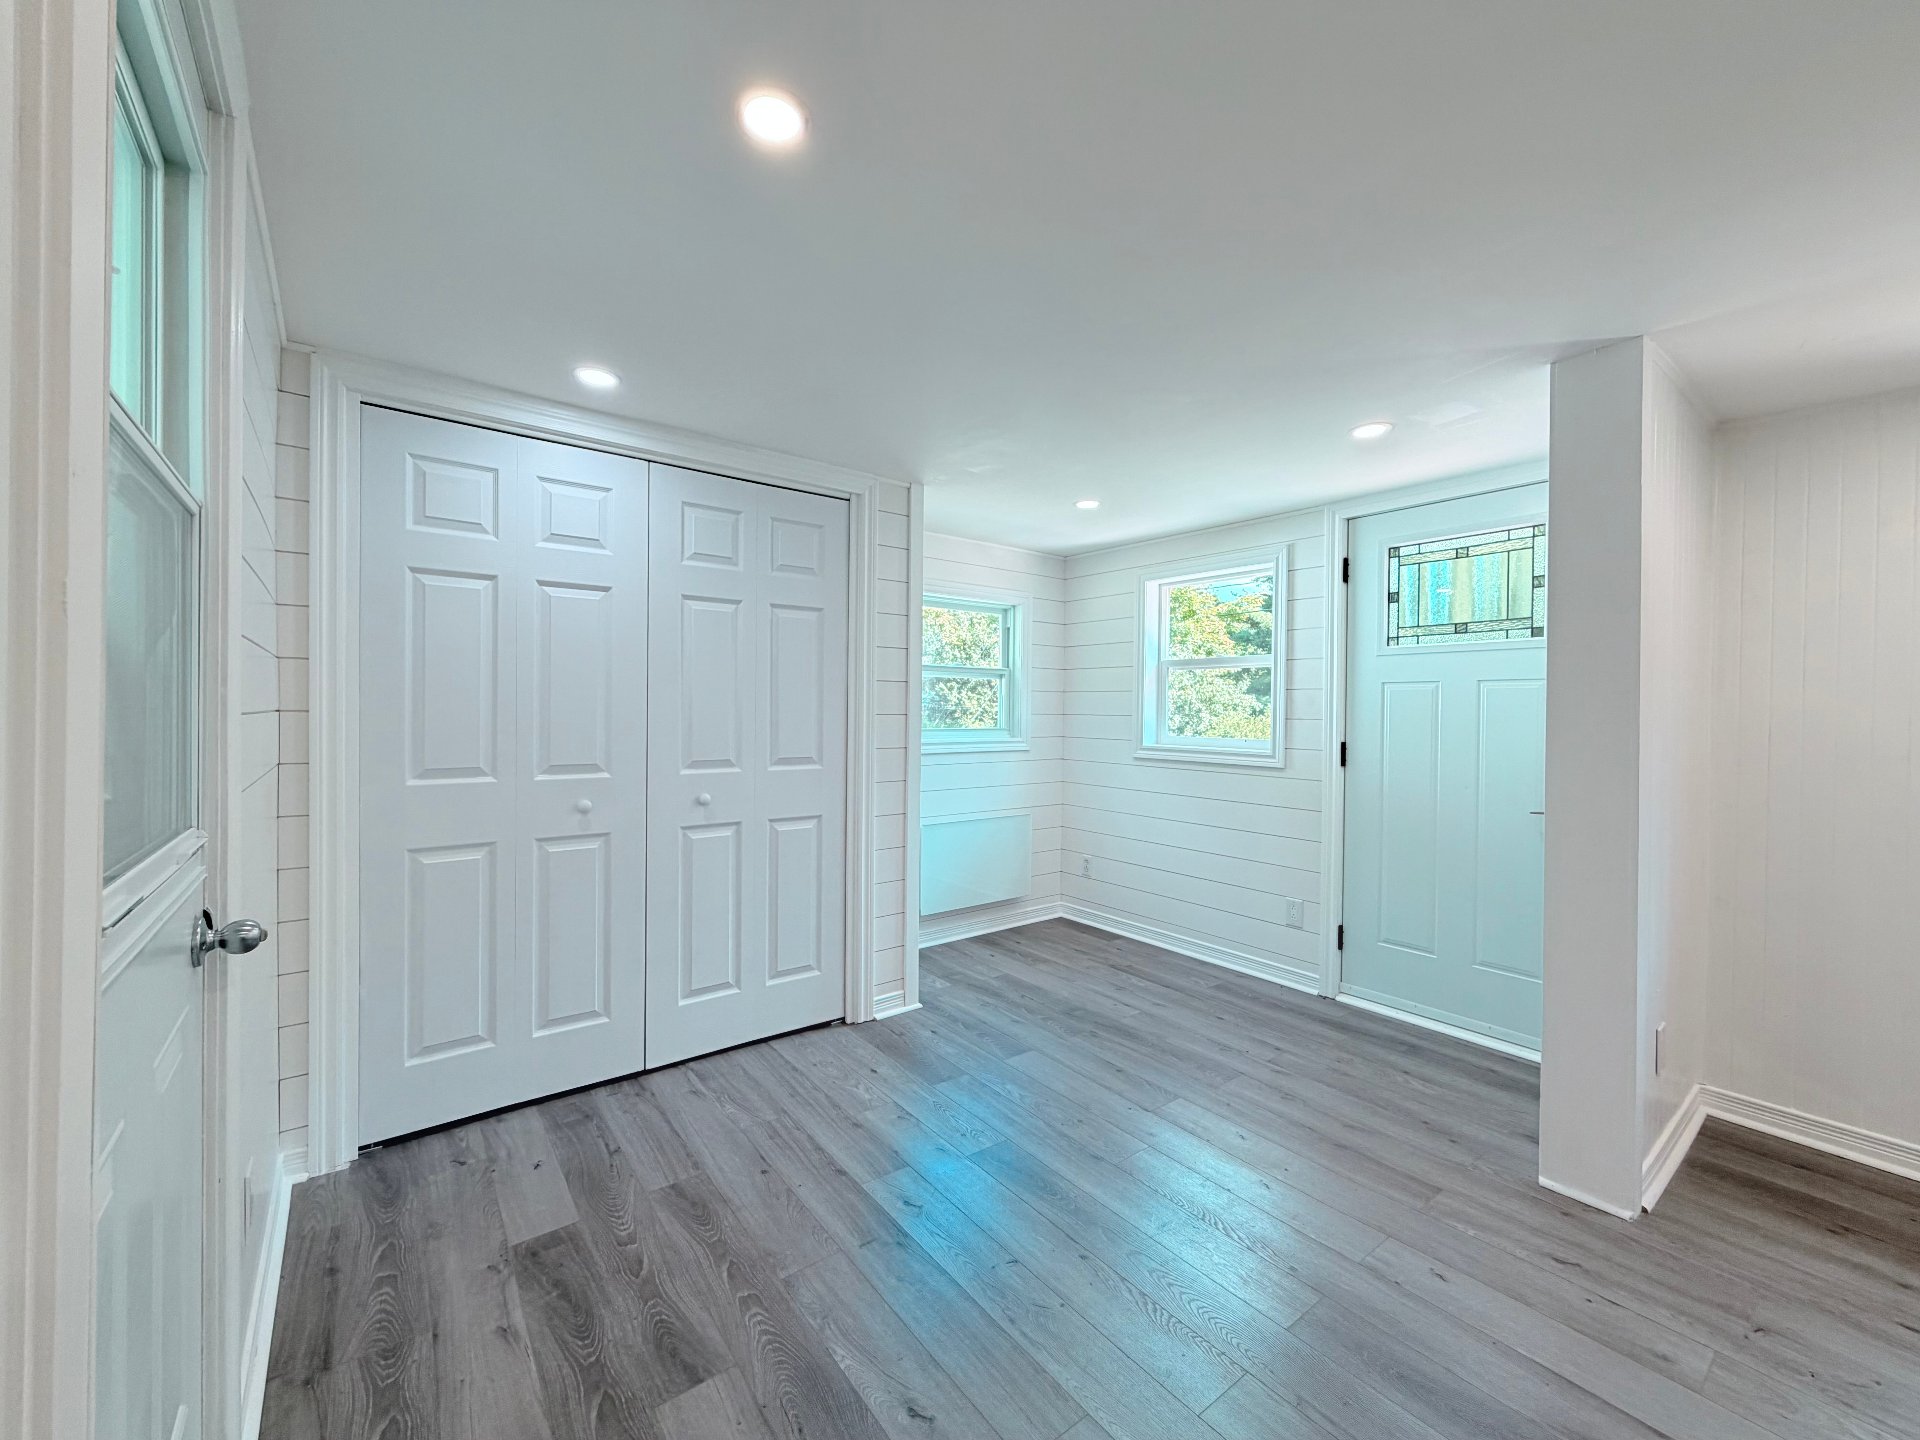
Exterior entrance
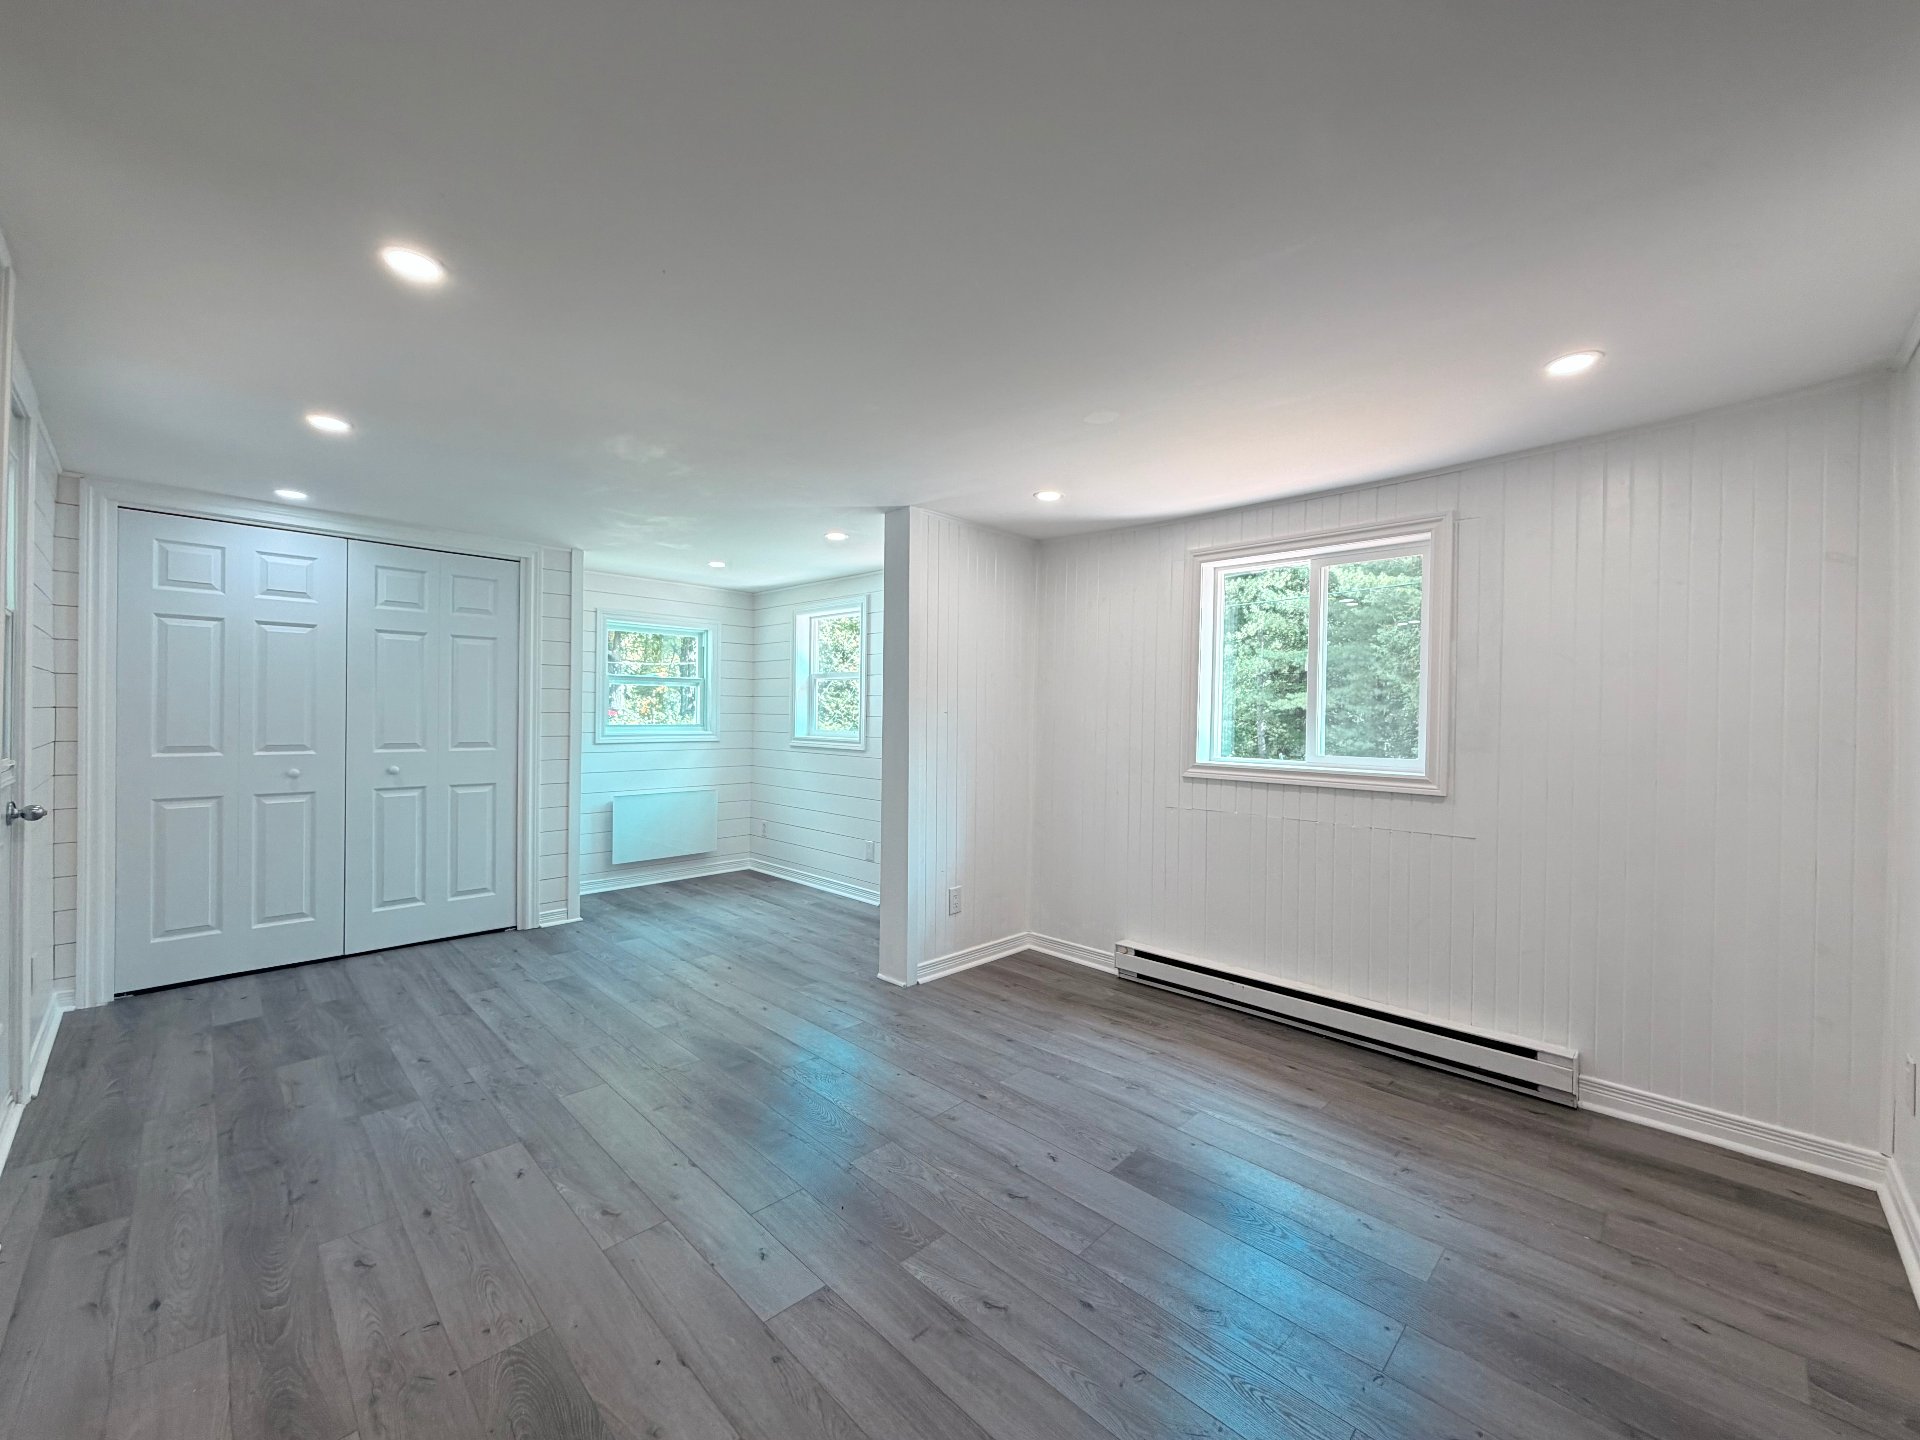
Dining room
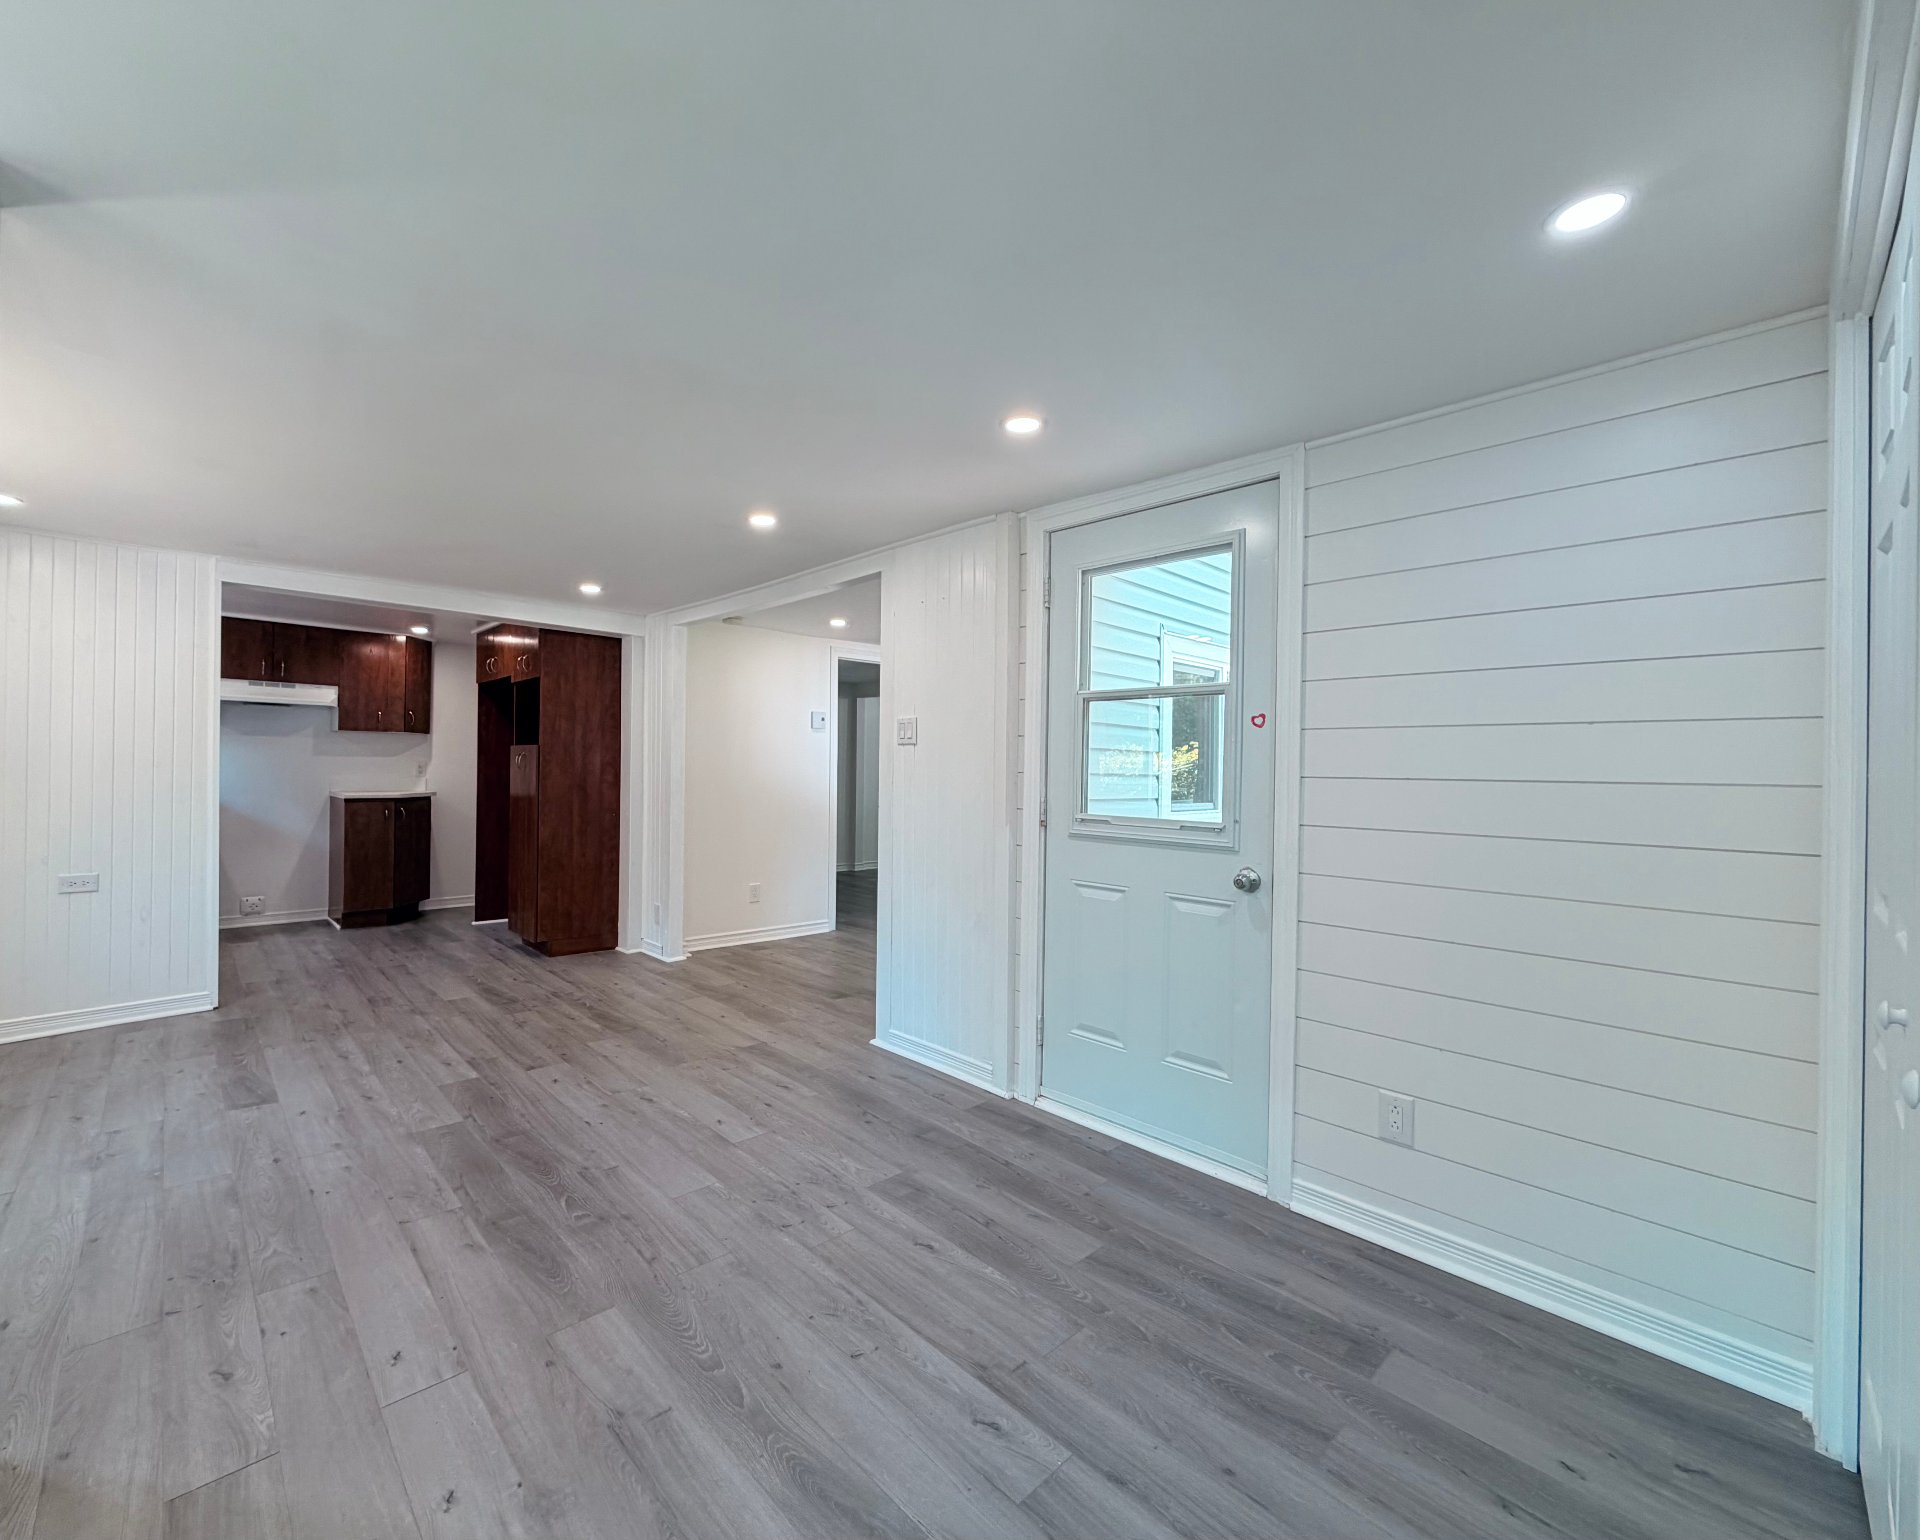
Dining room
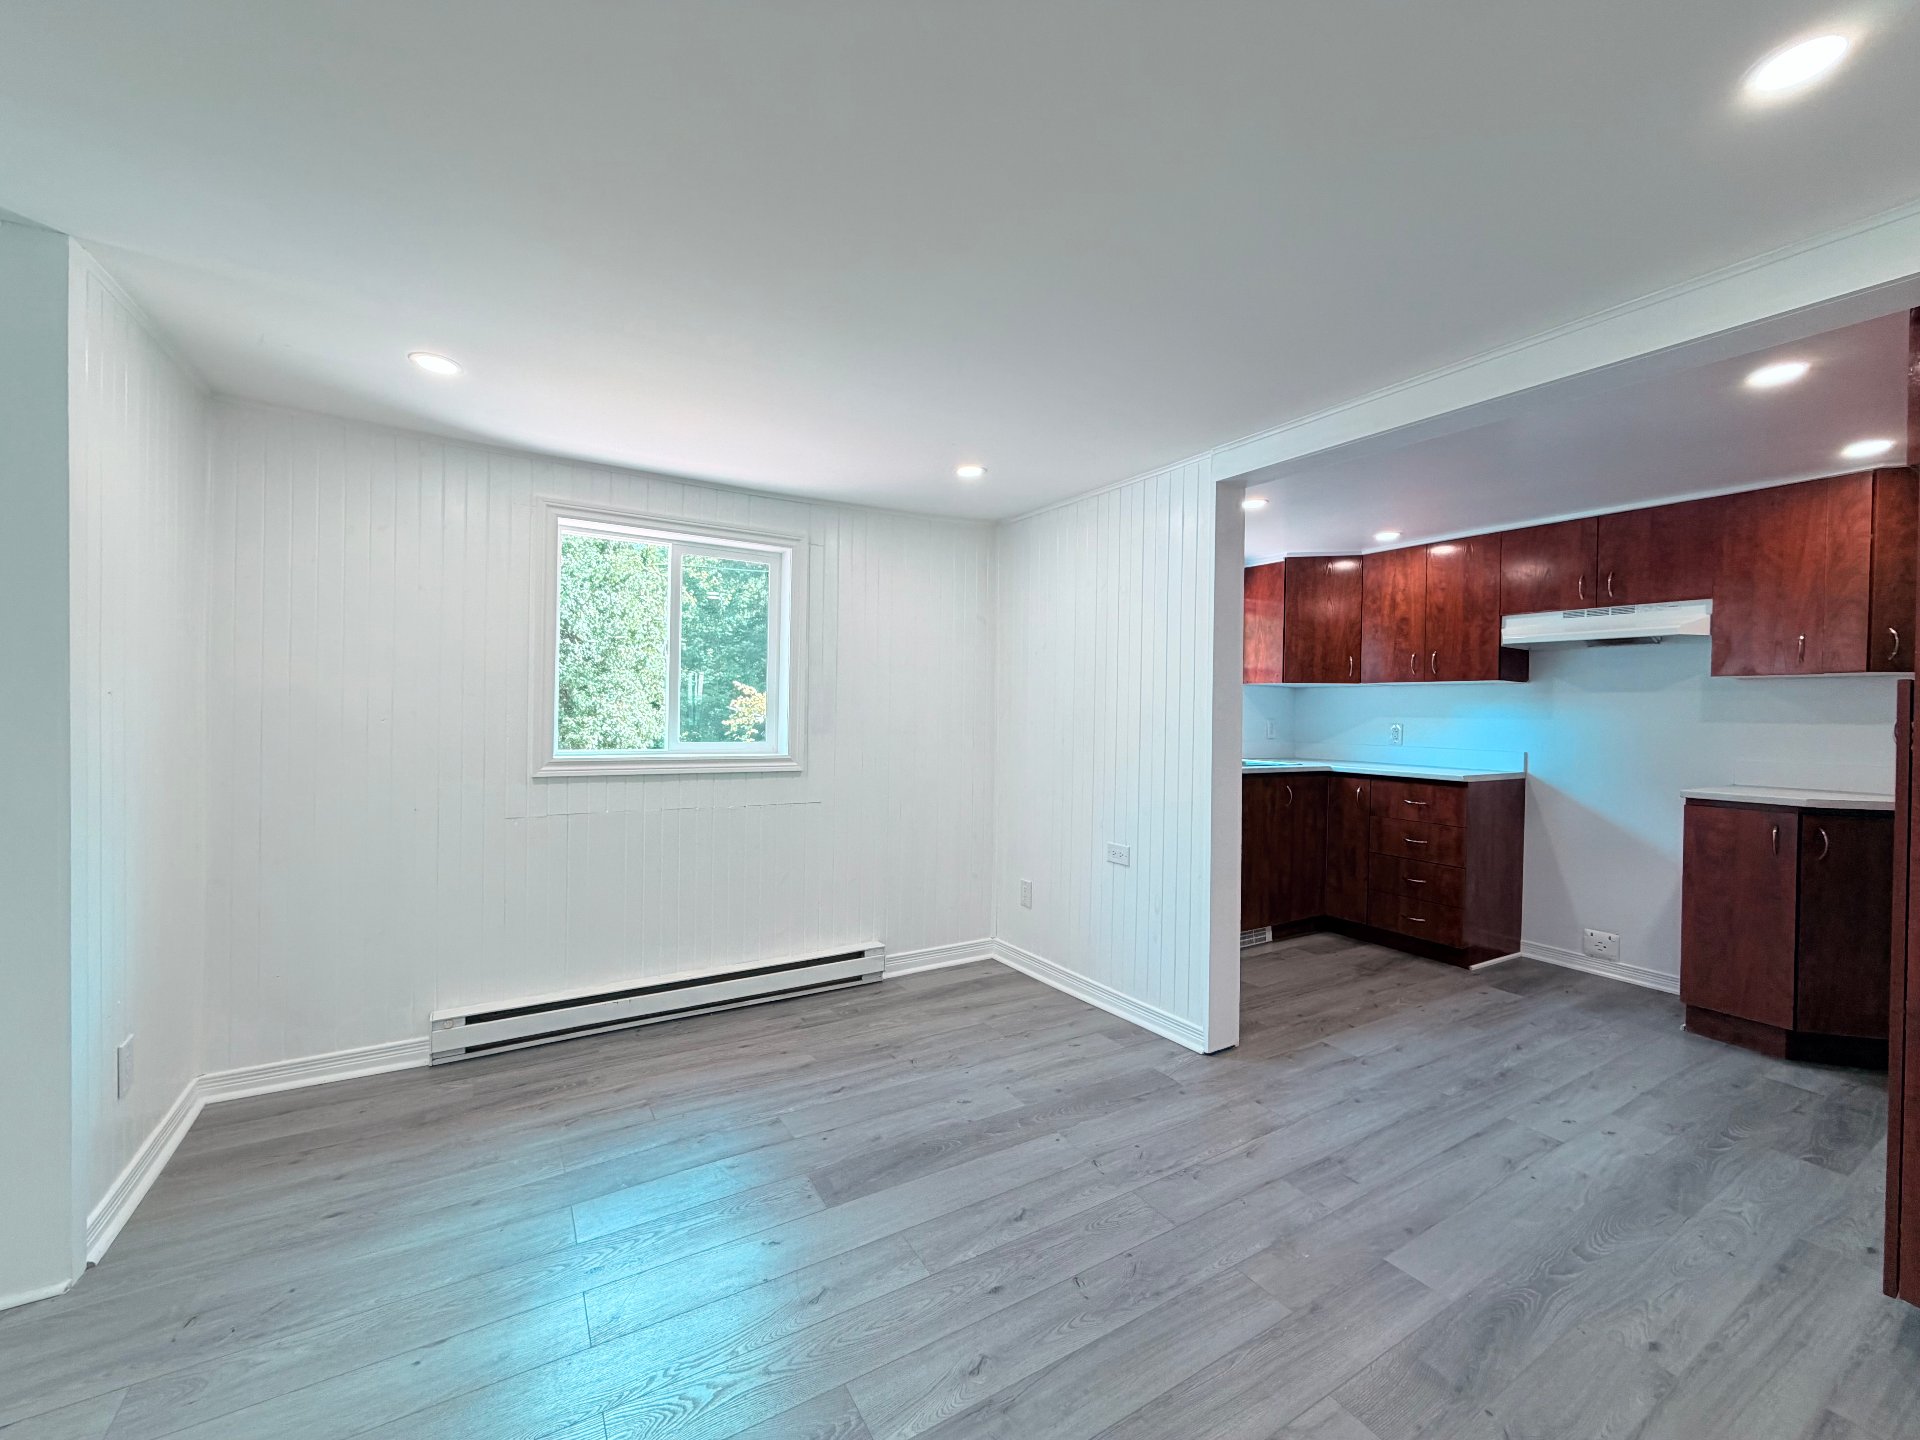
Dining room
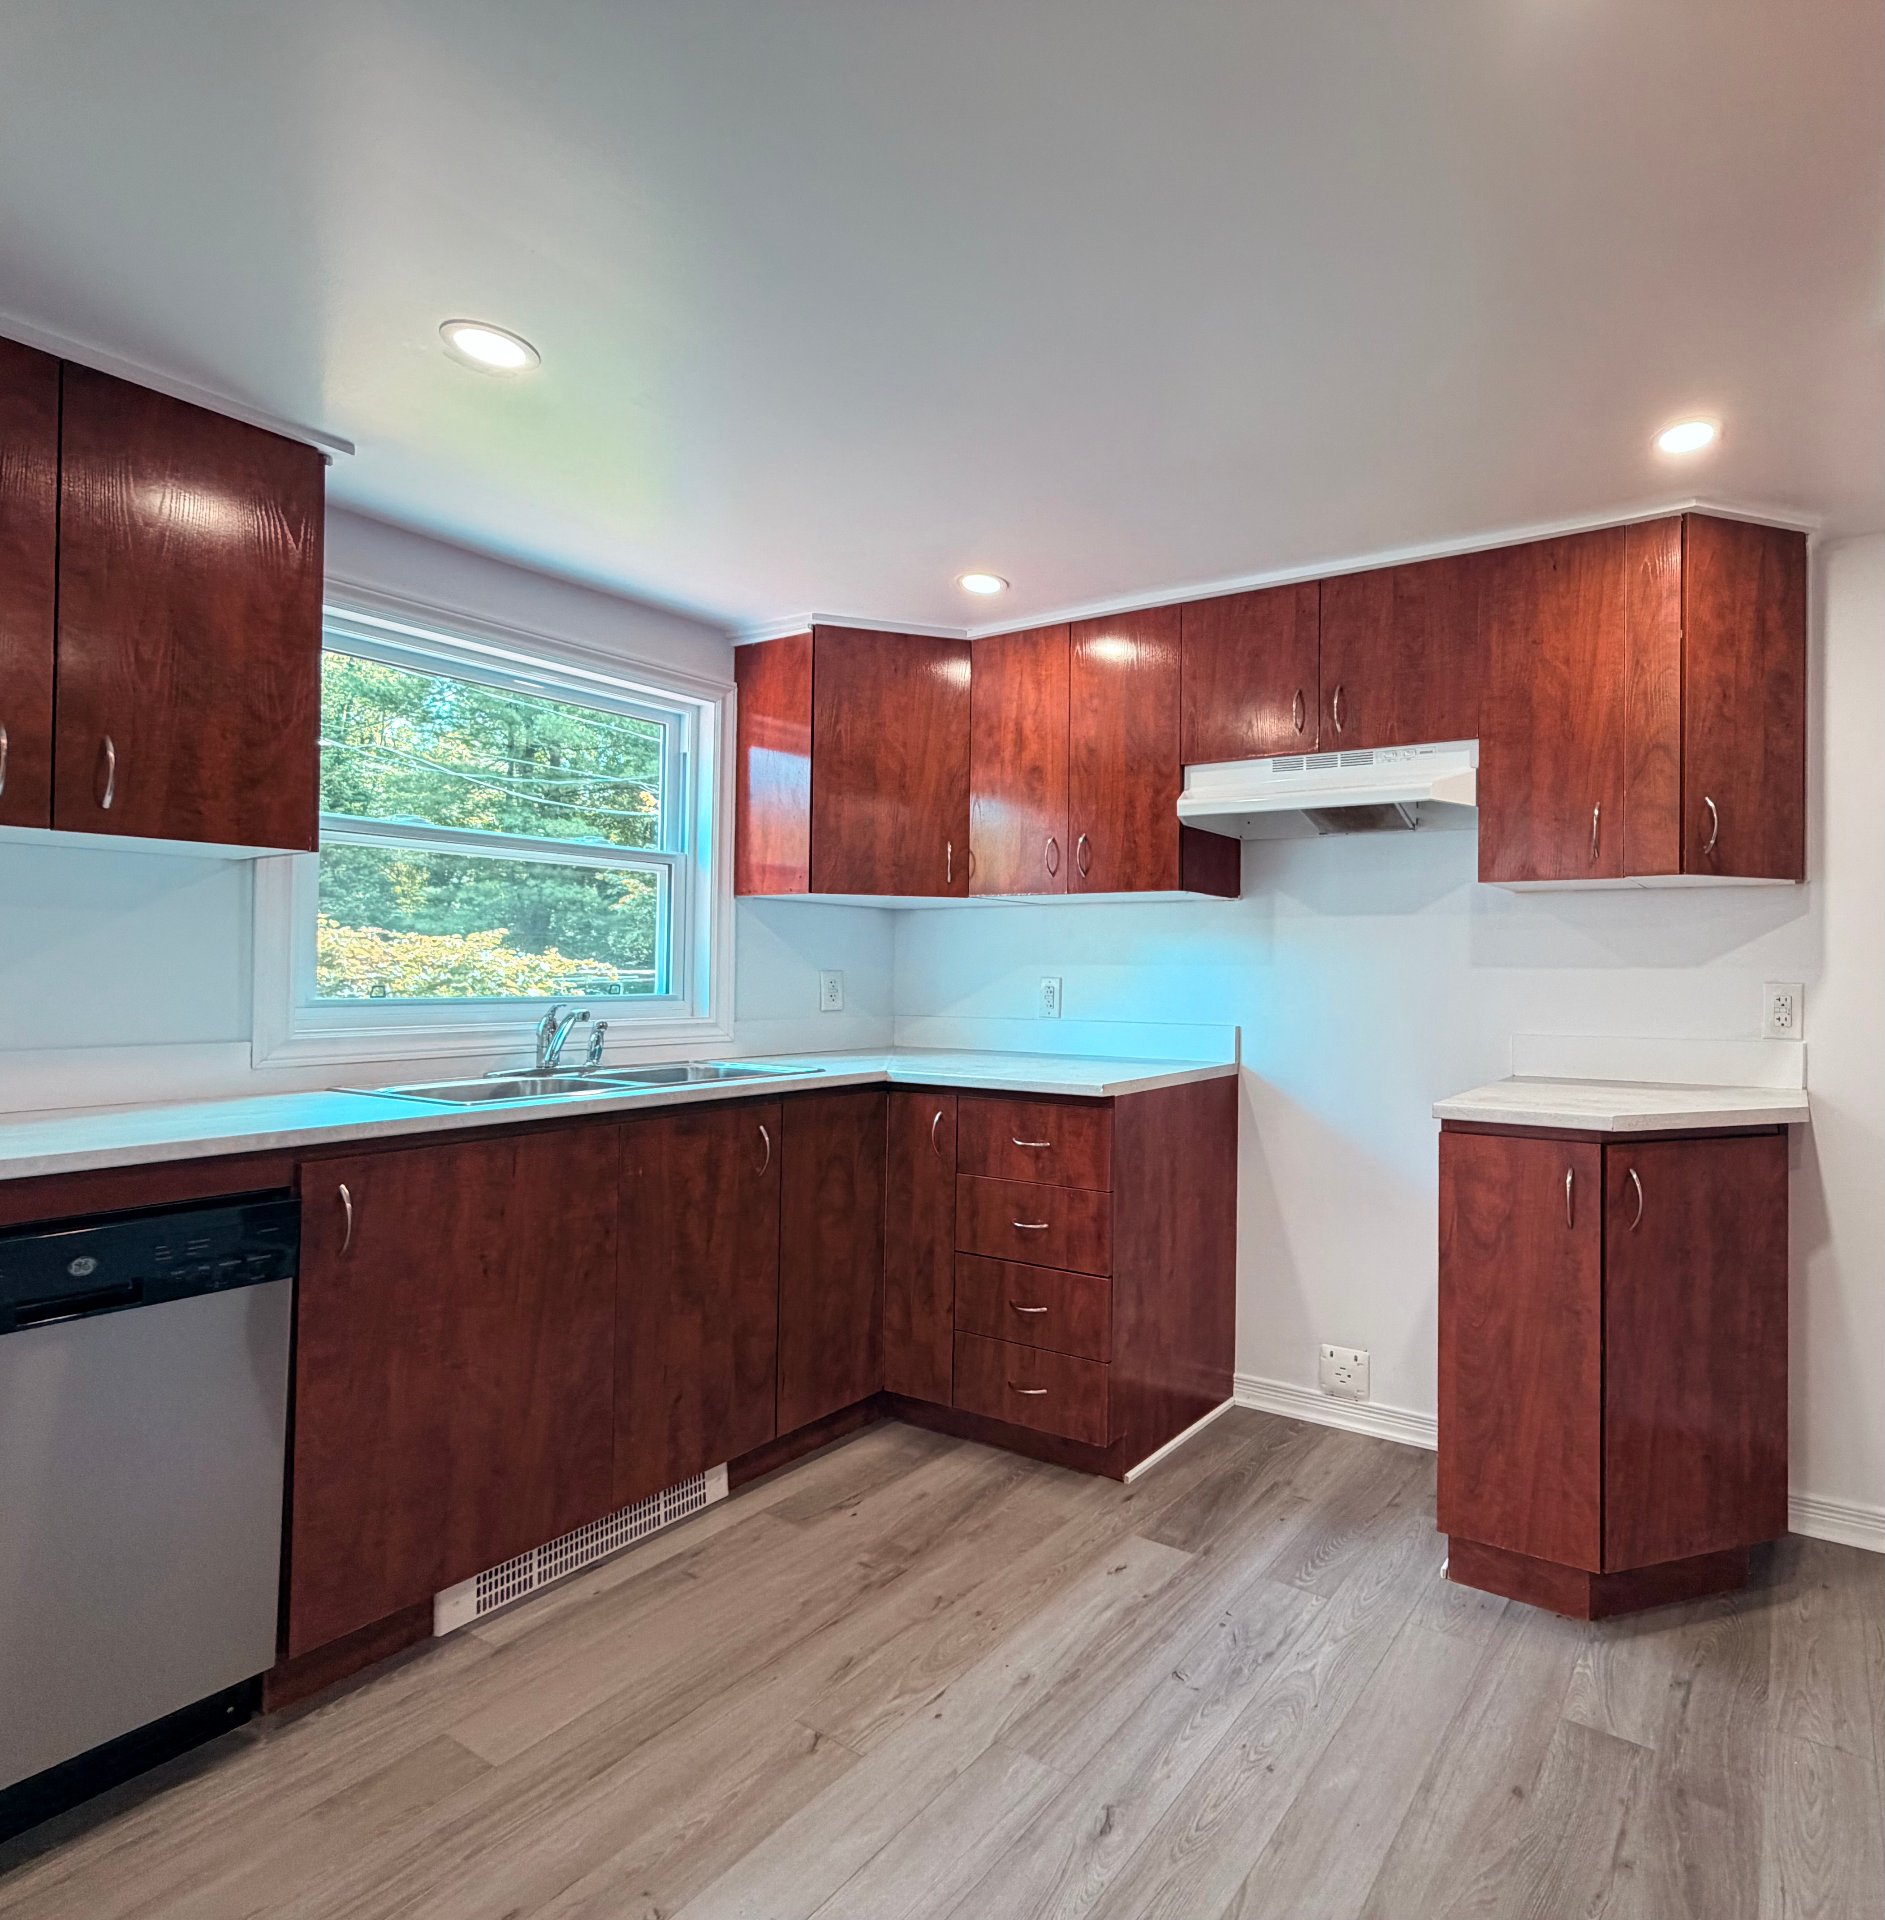
Kitchen
|
|
Description
Currently configured with one bedroom, this home can be converted to two bedrooms by the seller, at his expense, for a buyer who prefers the additional room. Why settle for a 3½ condo when you can enjoy a private home with outdoor space and no condo fees? Extensively renovated and easy to maintain, it offers peaceful living near groceries, a pharmacy, schools and parks. Updates include electrical and plumbing, insulation, heat pump, several windows, siding, and front and rear decks. Large driveway, artesian well and septic system.
Why settle for a 3½ condo when you can enjoy a home of your
own--with privacy, outdoor space and no condo fees?
This charming and extensively renovated home in Les Cèdres
offers an affordable alternative for a first-time buyer,
single professional, couple or anyone ready to simplify
without giving up their independence. Its compact,
easy-to-maintain layout is warm and comfortable, with the
possibility of creating a second bedroom if needed.
Set in a peaceful and private environment, the property
offers a taste of country living while keeping everyday
essentials close at hand, including a grocery store,
pharmacy, elementary schools and parks. The newly rebuilt
front and rear decks extend the living space
outdoors--perfect for morning coffee, summer meals or
simply enjoying the quiet surroundings.
The owners have invested considerable time and care into
improving the property. The electrical and plumbing systems
have been completely renovated, and a new heat pump
providing both heating and air conditioning was installed
in 2025. Insulation was replaced throughout the exterior
walls, attic and beneath the home. Several windows were
replaced in 2025 and 2026, while the exterior siding and
both decks were completed in 2026.
Inside, laminate flooring creates a clean and consistent
look throughout, complemented by ceramic tile in the
bathroom.
The home is supported on pilings rather than a traditional
foundation and is serviced by an artesian well and septic
system, with the septic tank requiring pumping every two
years.
Small, inviting and refreshingly uncomplicated, this
renovated Les Cèdres home offers privacy, independence and
freedom from condo fees--all at an accessible price point.
own--with privacy, outdoor space and no condo fees?
This charming and extensively renovated home in Les Cèdres
offers an affordable alternative for a first-time buyer,
single professional, couple or anyone ready to simplify
without giving up their independence. Its compact,
easy-to-maintain layout is warm and comfortable, with the
possibility of creating a second bedroom if needed.
Set in a peaceful and private environment, the property
offers a taste of country living while keeping everyday
essentials close at hand, including a grocery store,
pharmacy, elementary schools and parks. The newly rebuilt
front and rear decks extend the living space
outdoors--perfect for morning coffee, summer meals or
simply enjoying the quiet surroundings.
The owners have invested considerable time and care into
improving the property. The electrical and plumbing systems
have been completely renovated, and a new heat pump
providing both heating and air conditioning was installed
in 2025. Insulation was replaced throughout the exterior
walls, attic and beneath the home. Several windows were
replaced in 2025 and 2026, while the exterior siding and
both decks were completed in 2026.
Inside, laminate flooring creates a clean and consistent
look throughout, complemented by ceramic tile in the
bathroom.
The home is supported on pilings rather than a traditional
foundation and is serviced by an artesian well and septic
system, with the septic tank requiring pumping every two
years.
Small, inviting and refreshingly uncomplicated, this
renovated Les Cèdres home offers privacy, independence and
freedom from condo fees--all at an accessible price point.
Inclusions: Wall mounted A/C with remote, Shed, Stove, Dishwasher Washer/Dryer unit. Light fixtures
Exclusions : N/A
| BUILDING | |
|---|---|
| Type | Bungalow |
| Style | Detached |
| Dimensions | 32.5x34.5 P |
| Lot Size | 459.8 MC |
| EXPENSES | |
|---|---|
| Municipal Taxes (2026) | $ 979 / year |
| School taxes (2026) | $ 75 / year |
|
ROOM DETAILS |
|||
|---|---|---|---|
| Room | Dimensions | Level | Flooring |
| Living room | 9.0 x 11.7 P | Ground Floor | Floating floor |
| Kitchen | 7.5 x 11.4 P | Ground Floor | Floating floor |
| Dining room | 9.7 x 11.3 P | Ground Floor | Floating floor |
| Primary bedroom | 8.2 x 16.10 P | Ground Floor | Floating floor |
| Bathroom | 7.7 x 8.11 P | Ground Floor | Ceramic tiles |
| Entrance | 7.0 x 11.6 P | Ground Floor | Floating floor |
|
CHARACTERISTICS |
|
|---|---|
| Water supply | Artesian well |
| Roofing | Asphalt shingles |
| Proximity | Bicycle path, Cross-country skiing, Elementary school, Golf, High school, Highway, Hospital |
| Heating system | Electric baseboard units |
| Heating energy | Electricity |
| Cupboard | Melamine |
| Basement | No basement |
| Driveway | Not Paved |
| Parking | Outdoor |
| Foundation | Piles |
| Windows | PVC |
| Zoning | Residential |
| Sewage system | Septic tank |
| Window type | Tilt and turn |
| Siding | Vinyl |
| Equipment available | Wall-mounted air conditioning |