2470 Rue Logan, Montréal (Ville-Marie), QC H2K2B8 $369,900
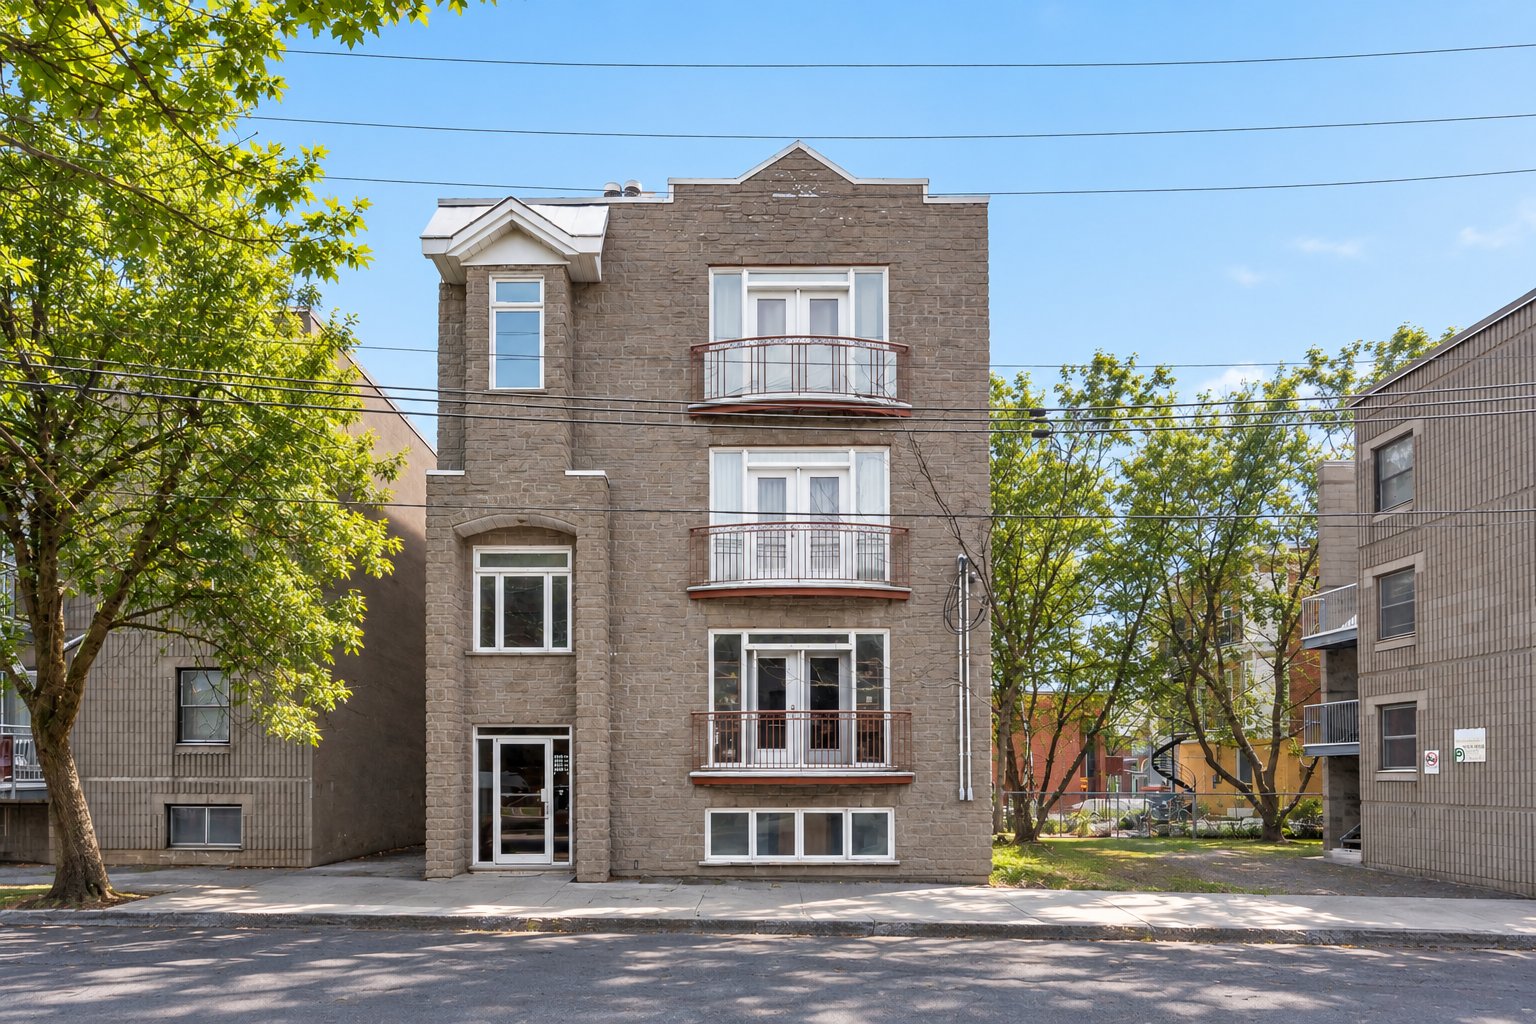
Frontage
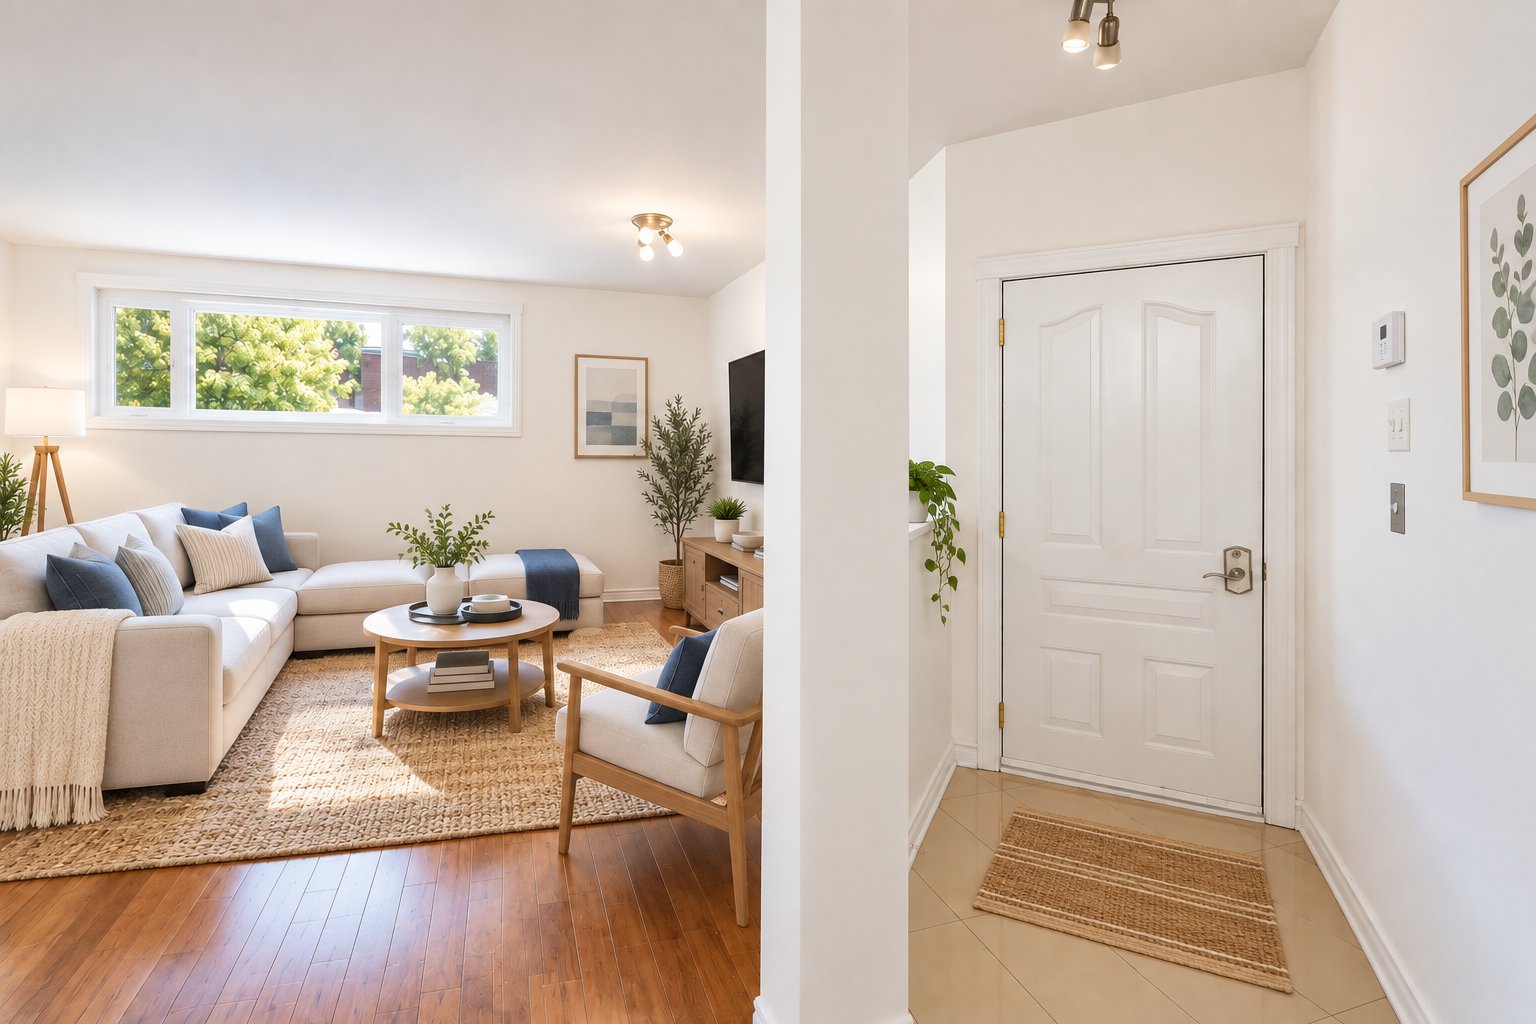
Hallway
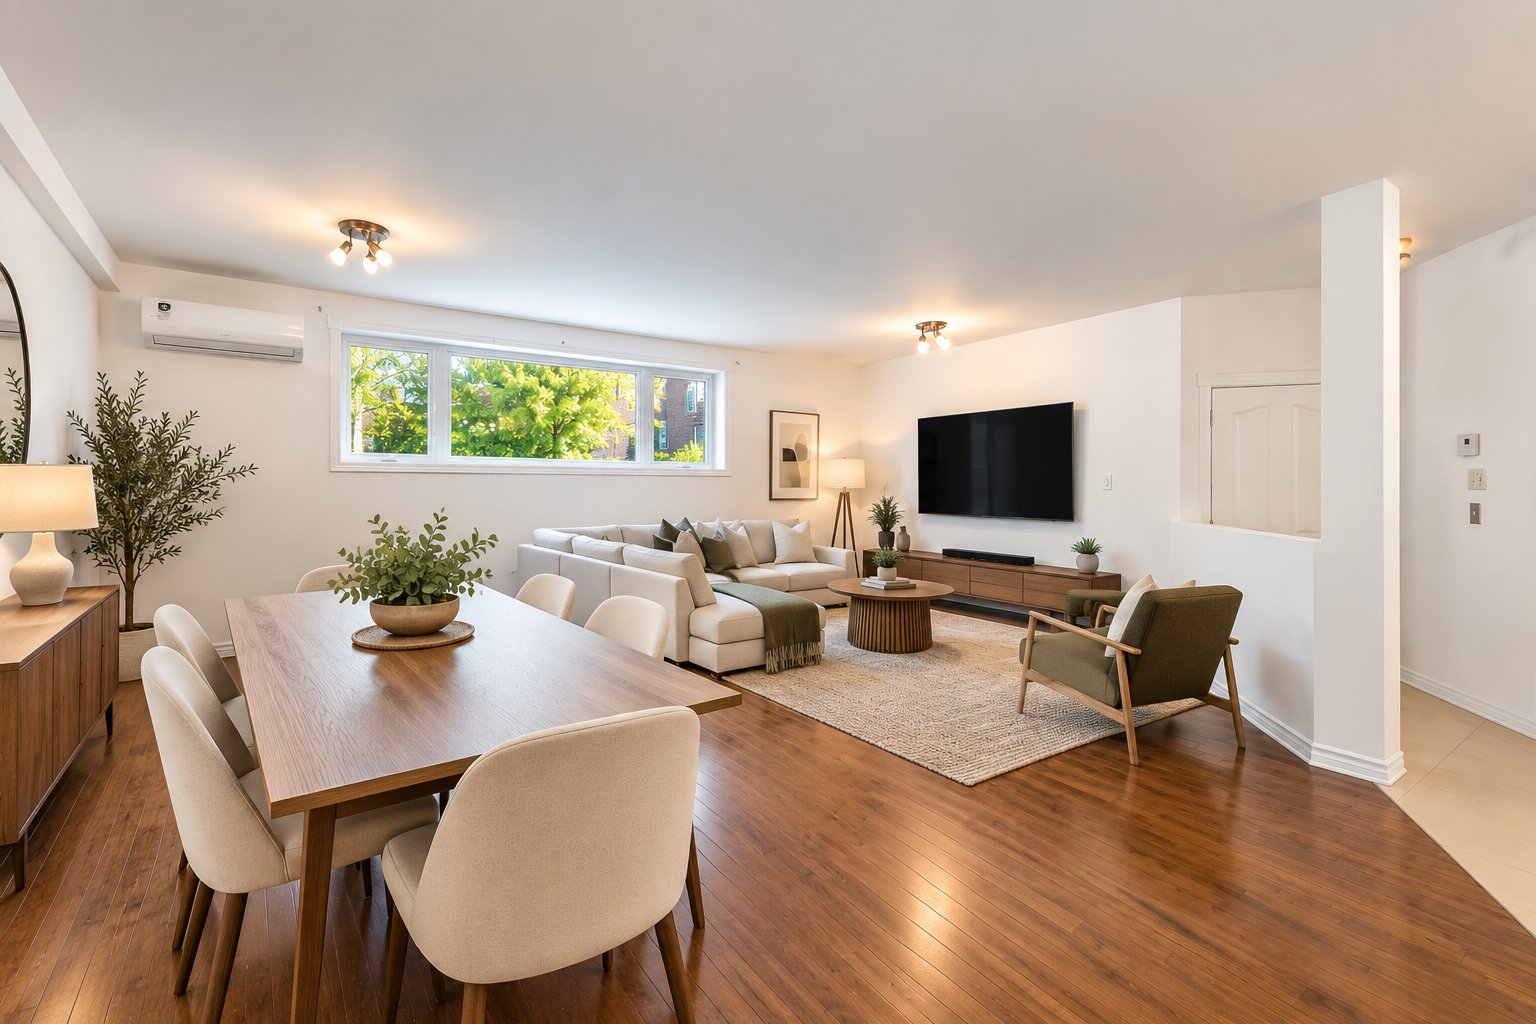
Dining room
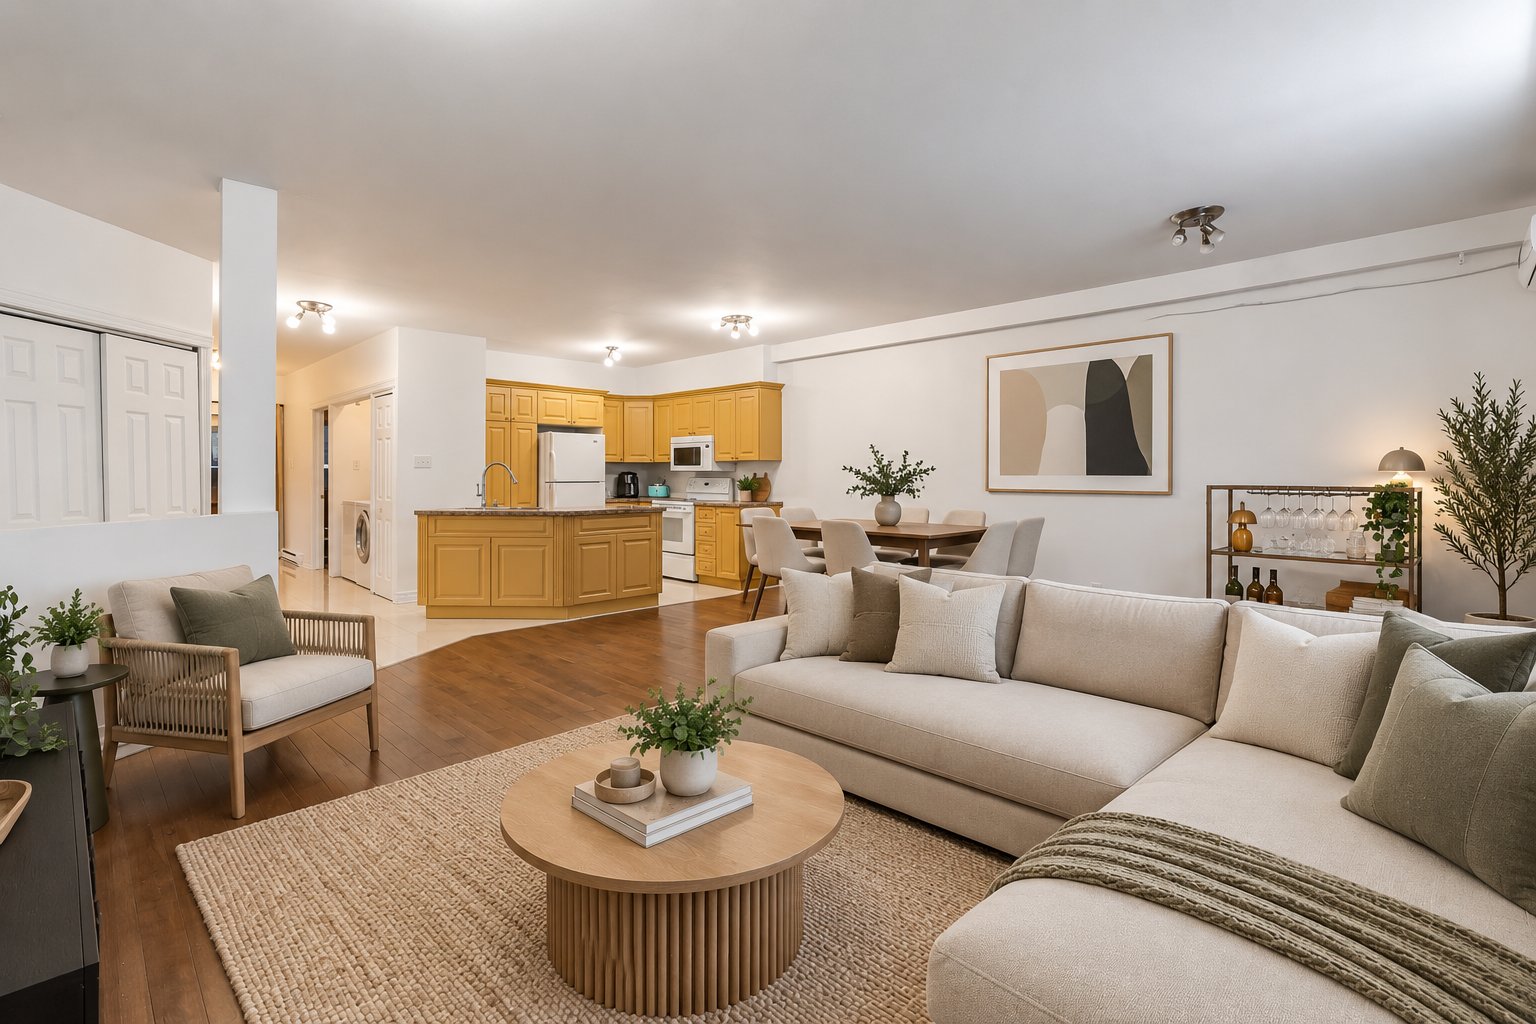
Living room
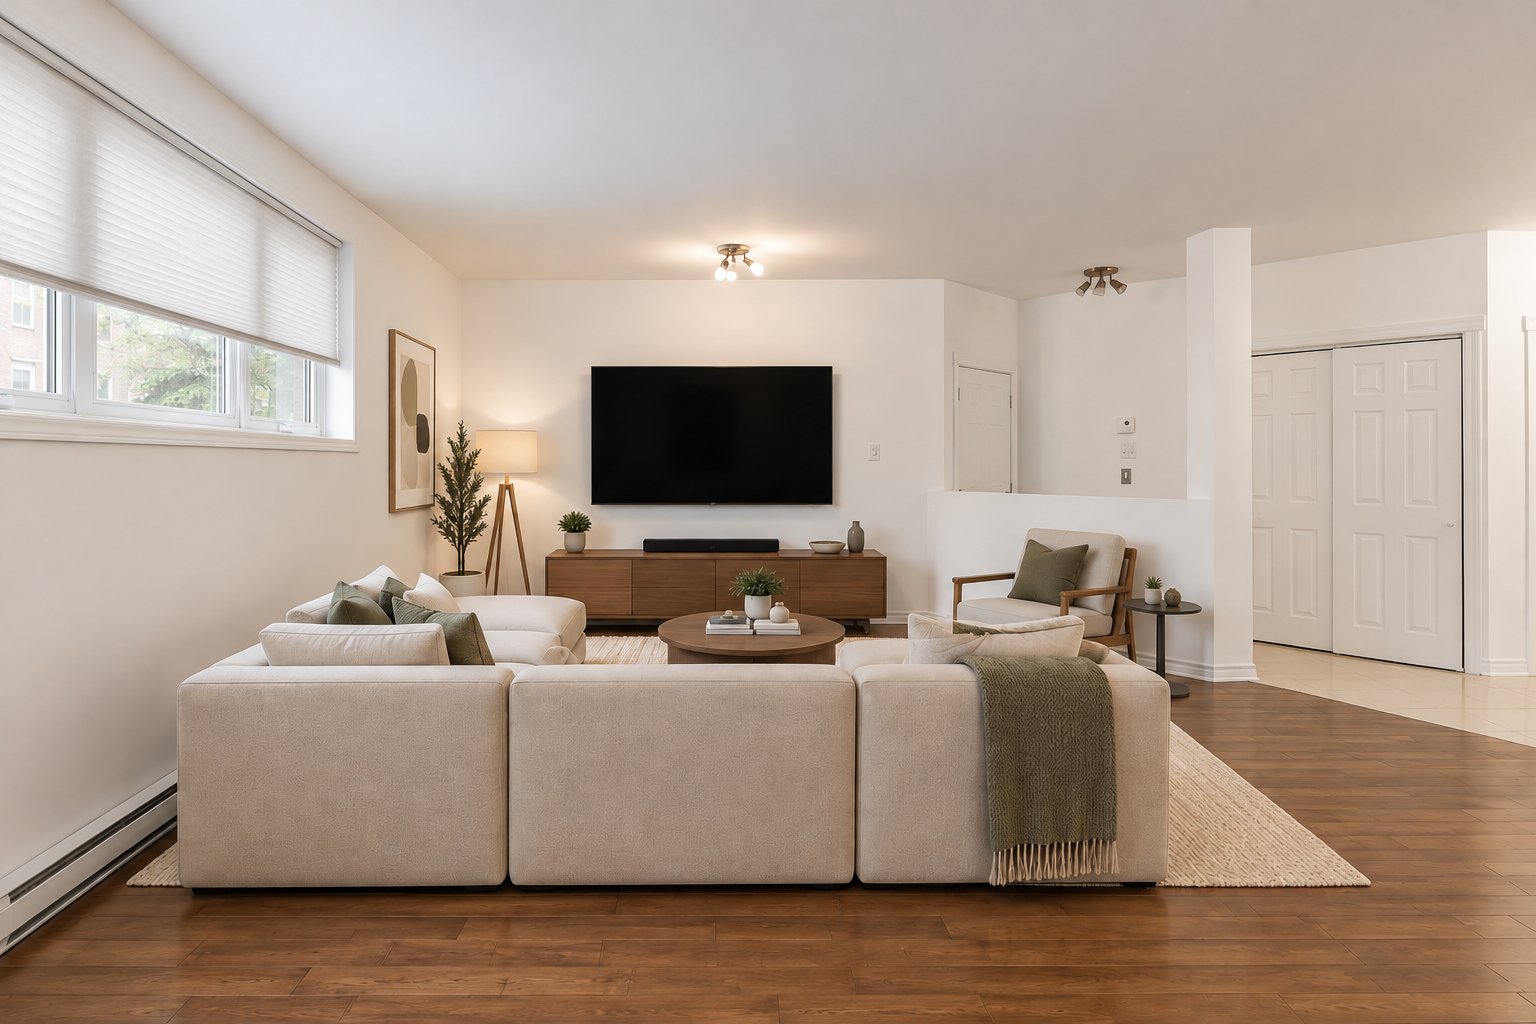
Living room
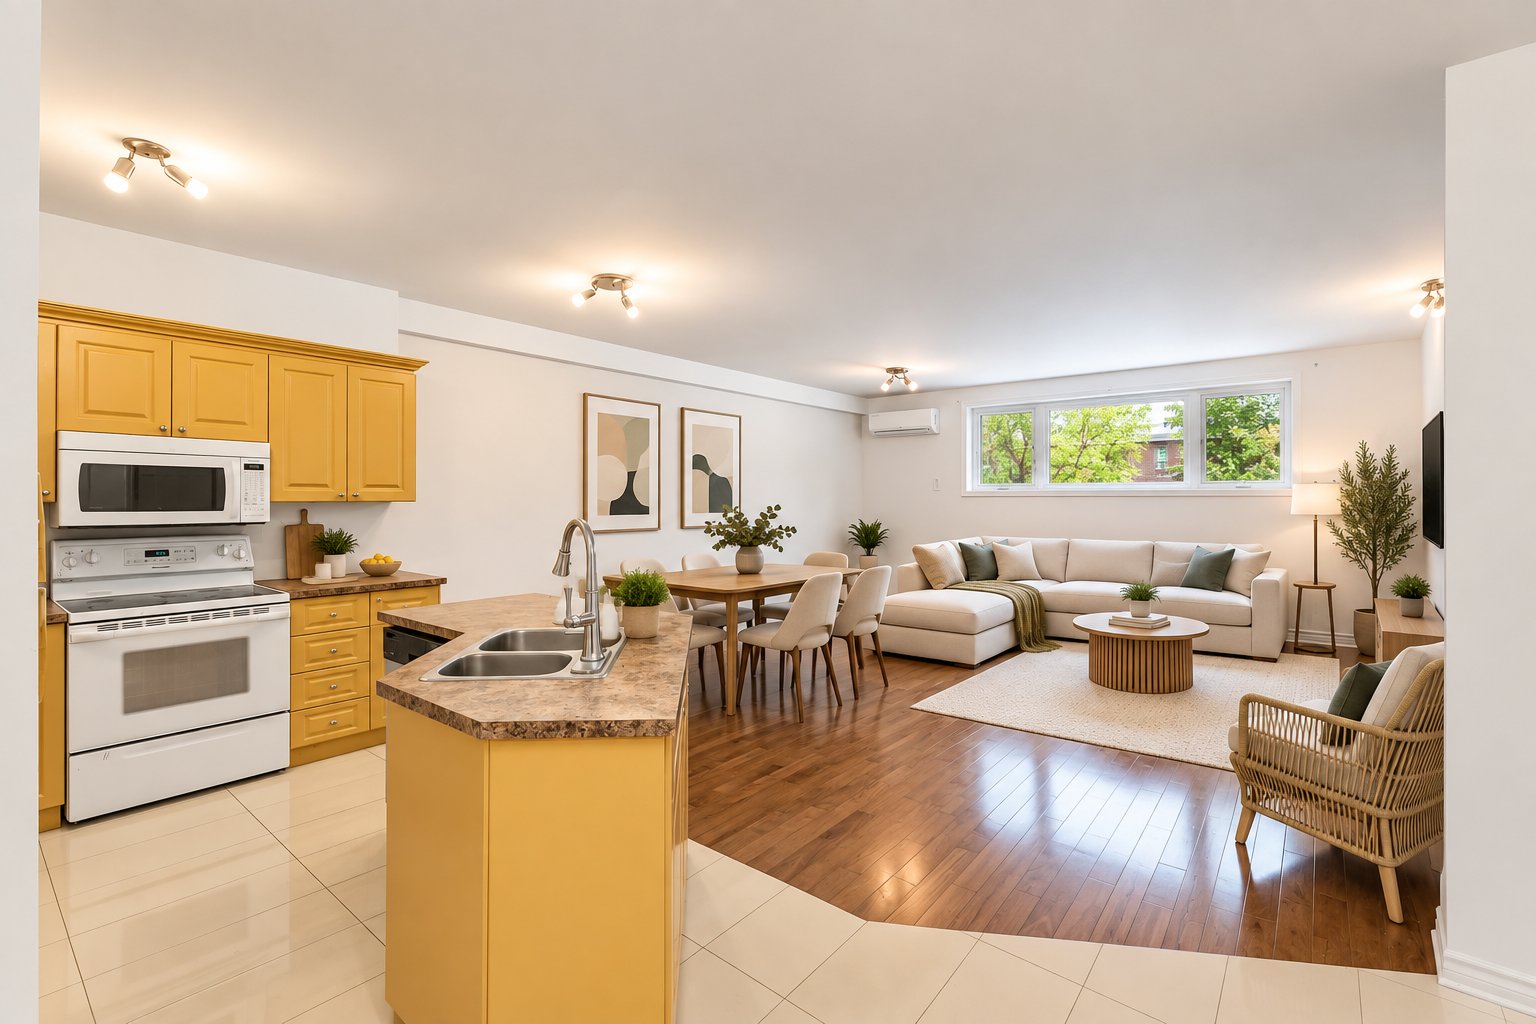
Kitchen
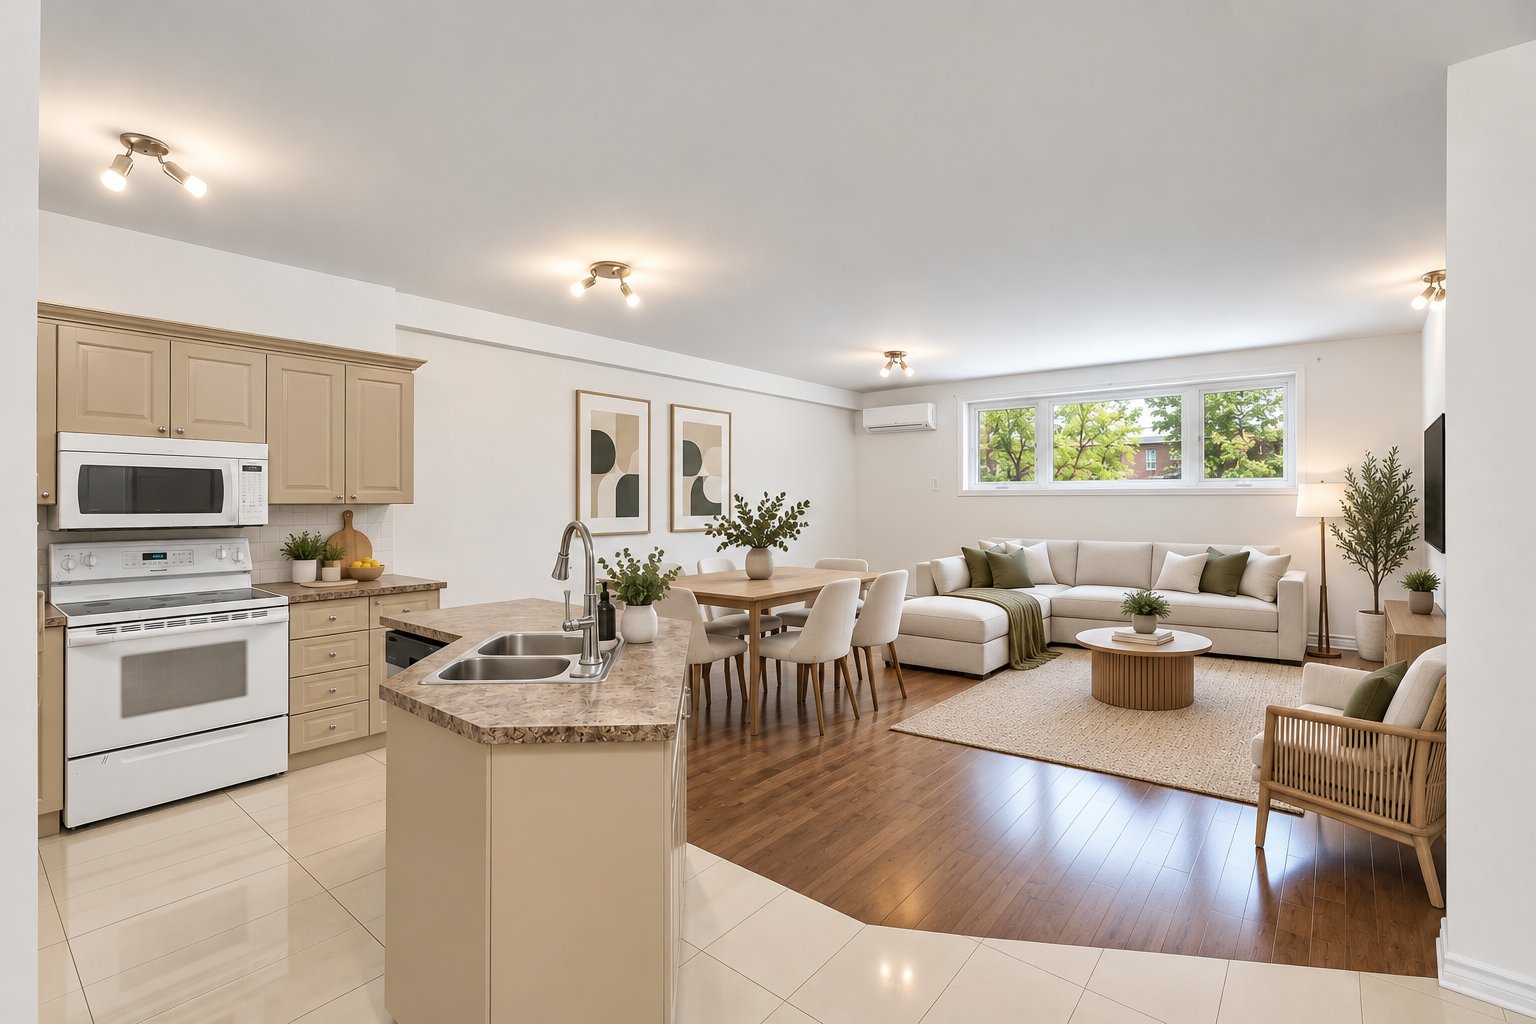
Kitchen
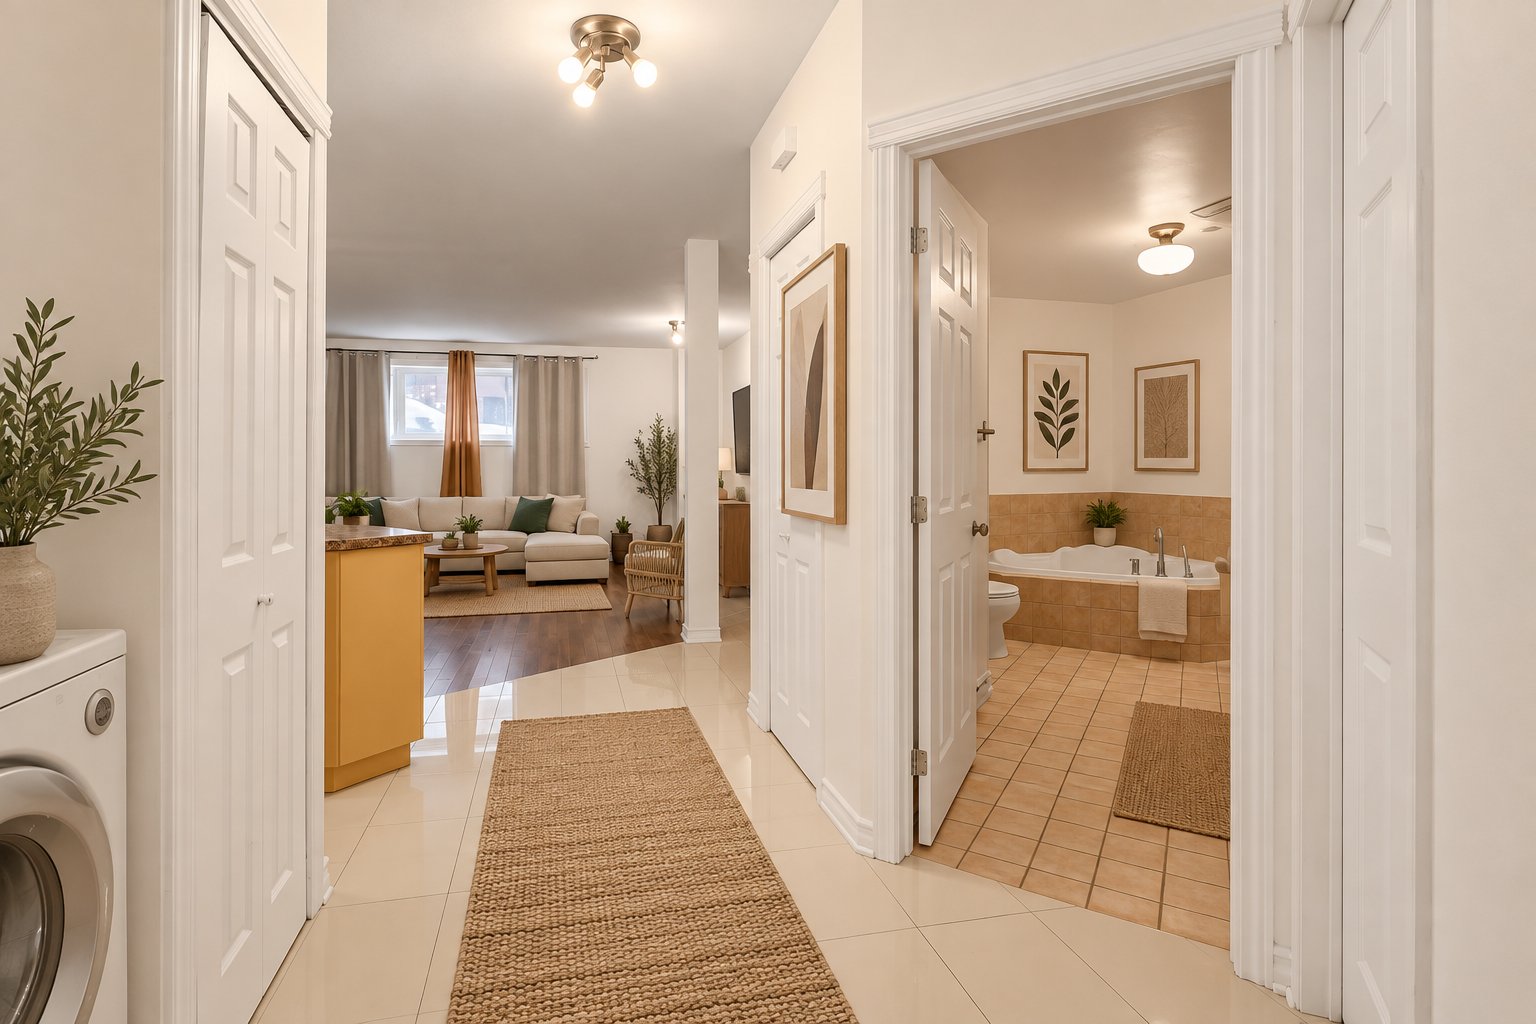
Hallway
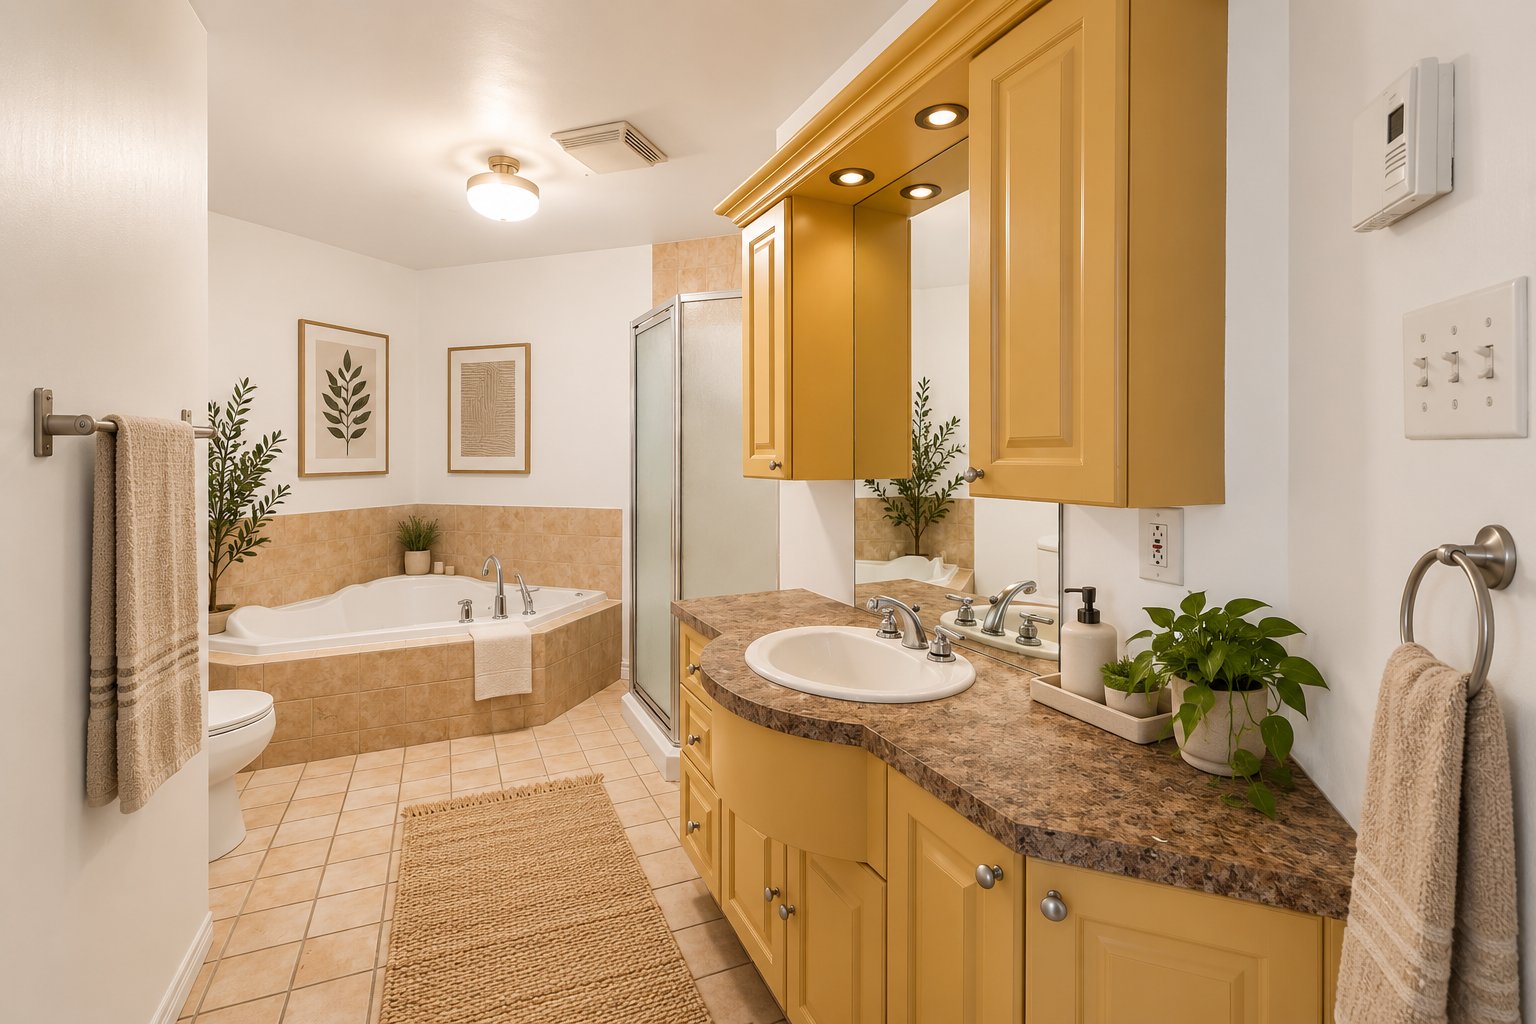
Bathroom
|
|
Description
Spacious 2-bedroom condo offering approximately 1,095 sq. ft. (101.7 m²) of private area, with generous room sizes and a functional open-concept layout. Large bathroom with separate bath and shower, convenient hallway laundry area maximizing the floor plan, heat pump, ample storage and private outdoor space. Well maintained with excellent potential to modernize and personalize. Currently rented at $1,756/month until June 30, 2027, with occupancy possible as of July 1, 2027. An attractive opportunity to purchase now, benefit from rental income during the holding period, and plan for future occupancy. Intimate 4-unit divided co-ownership.
THE PROPERTY
Spacious 2-bedroom condo offering approximately 1,095 sq.
ft. (101.7 m²).
* Open-concept living area and generously sized rooms.
* Large bathroom with separate bathtub and shower.
* Convenient laundry area located in the hallway to
maximize the use of space.
* Wall-mounted heat pump.
* Hardwood floors.
* Ample storage, including an exclusive-use storage space.
* Excellent potential to modernize and personalize.
LOCATION
Prime location in Ville-Marie, in a central and dynamic
neighbourhood. Close to Frontenac metro and the Green Line,
providing quick access to downtown.
Enjoy a convenient neighbourhood close to shops, grocery
stores, cafés, restaurants, services, public transportation
and green spaces. An ideal location for those seeking the
combination of a residential neighbourhood and an urban
lifestyle, while remaining close to downtown.
LEASE AND OCCUPANCY
Currently rented at $1,756/month until June 30, 2027.
A great opportunity for a future owner-occupant to purchase
now, benefit from rental income during the holding period,
and plan for occupancy as of July 1, 2027, subject to
applicable requirements.
CONDOMINIUM
Intimate divided co-ownership of only 4 units, well managed
and administered.
Condo fees of $450/month, allocated as follows:
* Operations: $243
* Contingency fund: $200
* Self-insurance fund: $7
A new contribution has been implemented to bring the
contingency fund up to the appropriate level. Contingency
fund study forthcoming.
Please note that certain photos have been virtually
enhanced to illustrate the full potential of the unit.
Spacious 2-bedroom condo offering approximately 1,095 sq.
ft. (101.7 m²).
* Open-concept living area and generously sized rooms.
* Large bathroom with separate bathtub and shower.
* Convenient laundry area located in the hallway to
maximize the use of space.
* Wall-mounted heat pump.
* Hardwood floors.
* Ample storage, including an exclusive-use storage space.
* Excellent potential to modernize and personalize.
LOCATION
Prime location in Ville-Marie, in a central and dynamic
neighbourhood. Close to Frontenac metro and the Green Line,
providing quick access to downtown.
Enjoy a convenient neighbourhood close to shops, grocery
stores, cafés, restaurants, services, public transportation
and green spaces. An ideal location for those seeking the
combination of a residential neighbourhood and an urban
lifestyle, while remaining close to downtown.
LEASE AND OCCUPANCY
Currently rented at $1,756/month until June 30, 2027.
A great opportunity for a future owner-occupant to purchase
now, benefit from rental income during the holding period,
and plan for occupancy as of July 1, 2027, subject to
applicable requirements.
CONDOMINIUM
Intimate divided co-ownership of only 4 units, well managed
and administered.
Condo fees of $450/month, allocated as follows:
* Operations: $243
* Contingency fund: $200
* Self-insurance fund: $7
A new contribution has been implemented to bring the
contingency fund up to the appropriate level. Contingency
fund study forthcoming.
Please note that certain photos have been virtually
enhanced to illustrate the full potential of the unit.
Inclusions: all appliances
Exclusions : tenant belongings
| BUILDING | |
|---|---|
| Type | Apartment |
| Style | Detached |
| Dimensions | 0x0 |
| Lot Size | 0 |
| EXPENSES | |
|---|---|
| Co-ownership fees | $ 5400 / year |
| Municipal Taxes (2026) | $ 2567 / year |
| School taxes (2026) | $ 316 / year |
|
ROOM DETAILS |
|||
|---|---|---|---|
| Room | Dimensions | Level | Flooring |
| Hallway | 4.0 x 9.0 P | RJ | Ceramic tiles |
| Living room | 12.0 x 19.0 P | RJ | Wood |
| Kitchen | 8.5 x 11.0 P | RJ | Ceramic tiles |
| Dining room | 7.0 x 10.0 P | RJ | Wood |
| Primary bedroom | 11.2 x 13.6 P | RJ | Wood |
| Bedroom | 10.9 x 11.9 P | RJ | Wood |
| Bathroom | 5.1 x 15.4 P | RJ | Ceramic tiles |
| Hallway | 4.10 x 6.0 P | RJ | Wood |
|
CHARACTERISTICS |
|
|---|---|
| Sewage system | Municipal sewer |
| Water supply | Municipality |
| Landscaping | Patio |