250 Av. Kensington, Westmount, QC H3Z2G8 $2,115/M
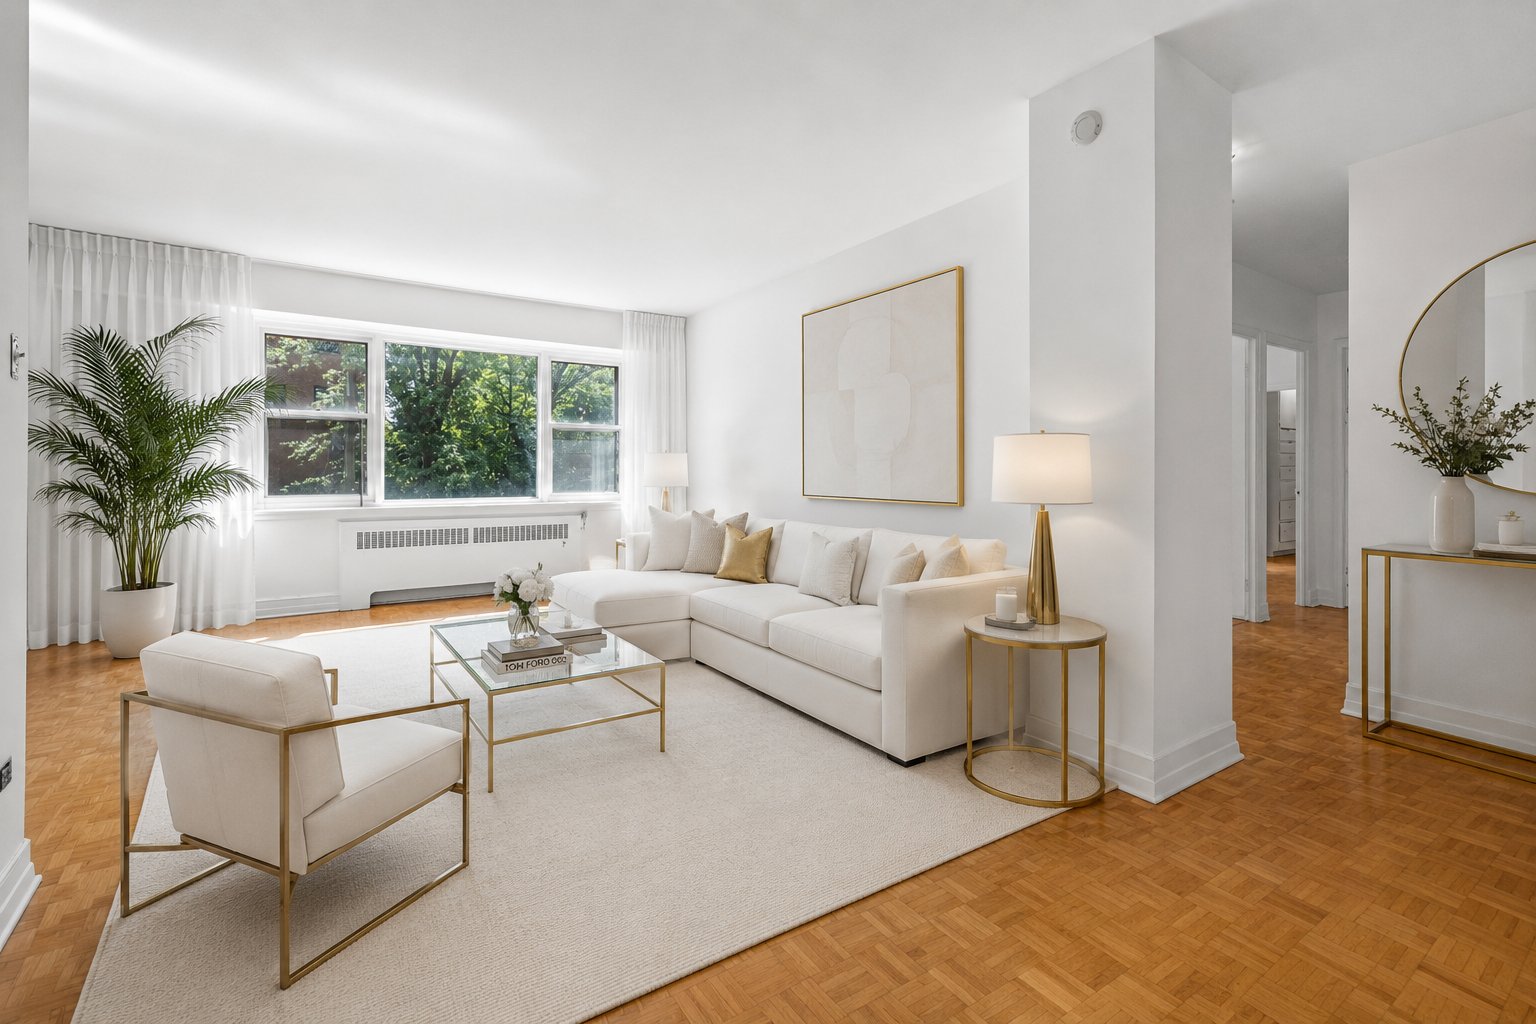
Living room
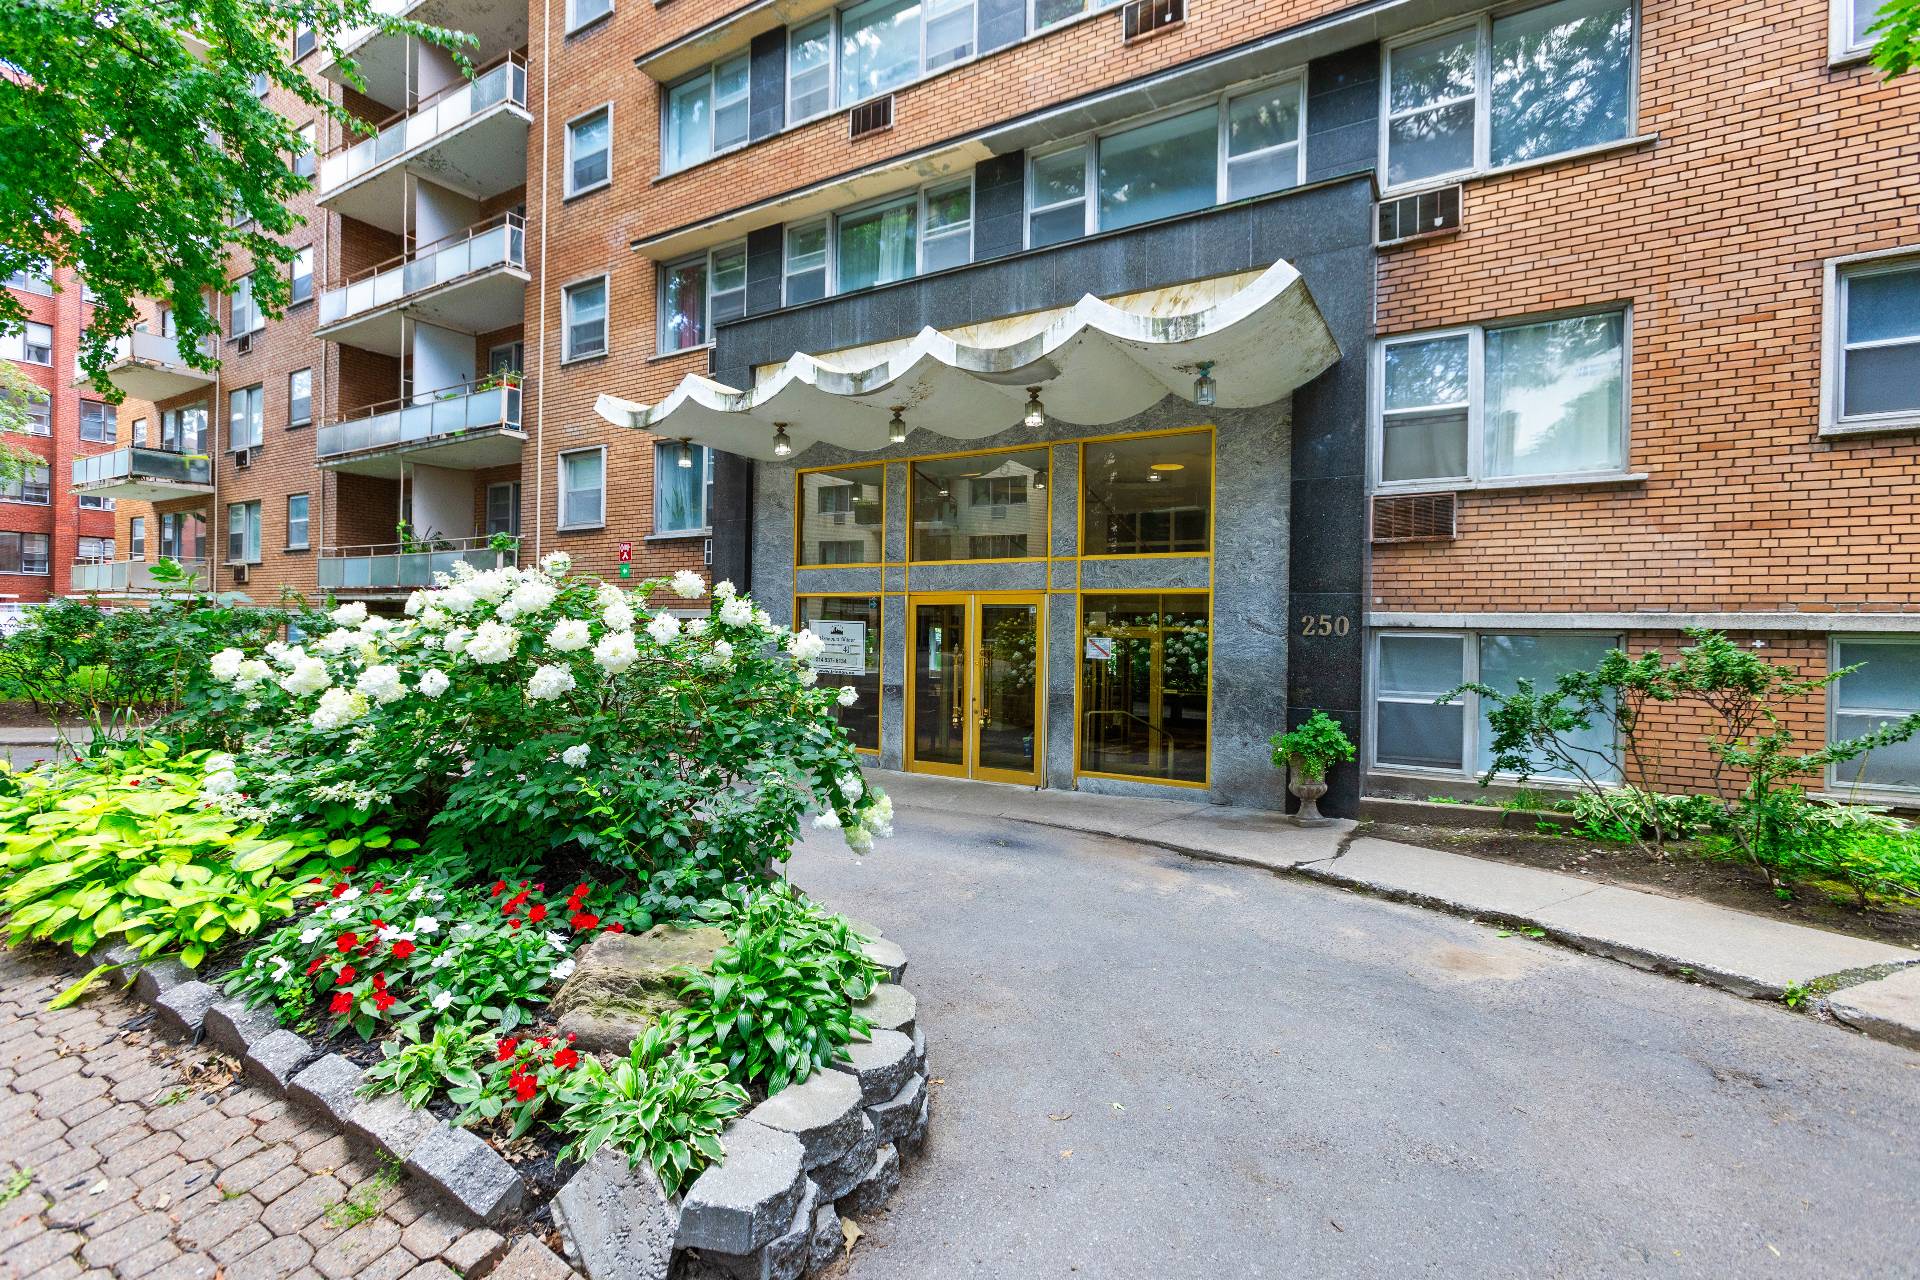
Exterior entrance
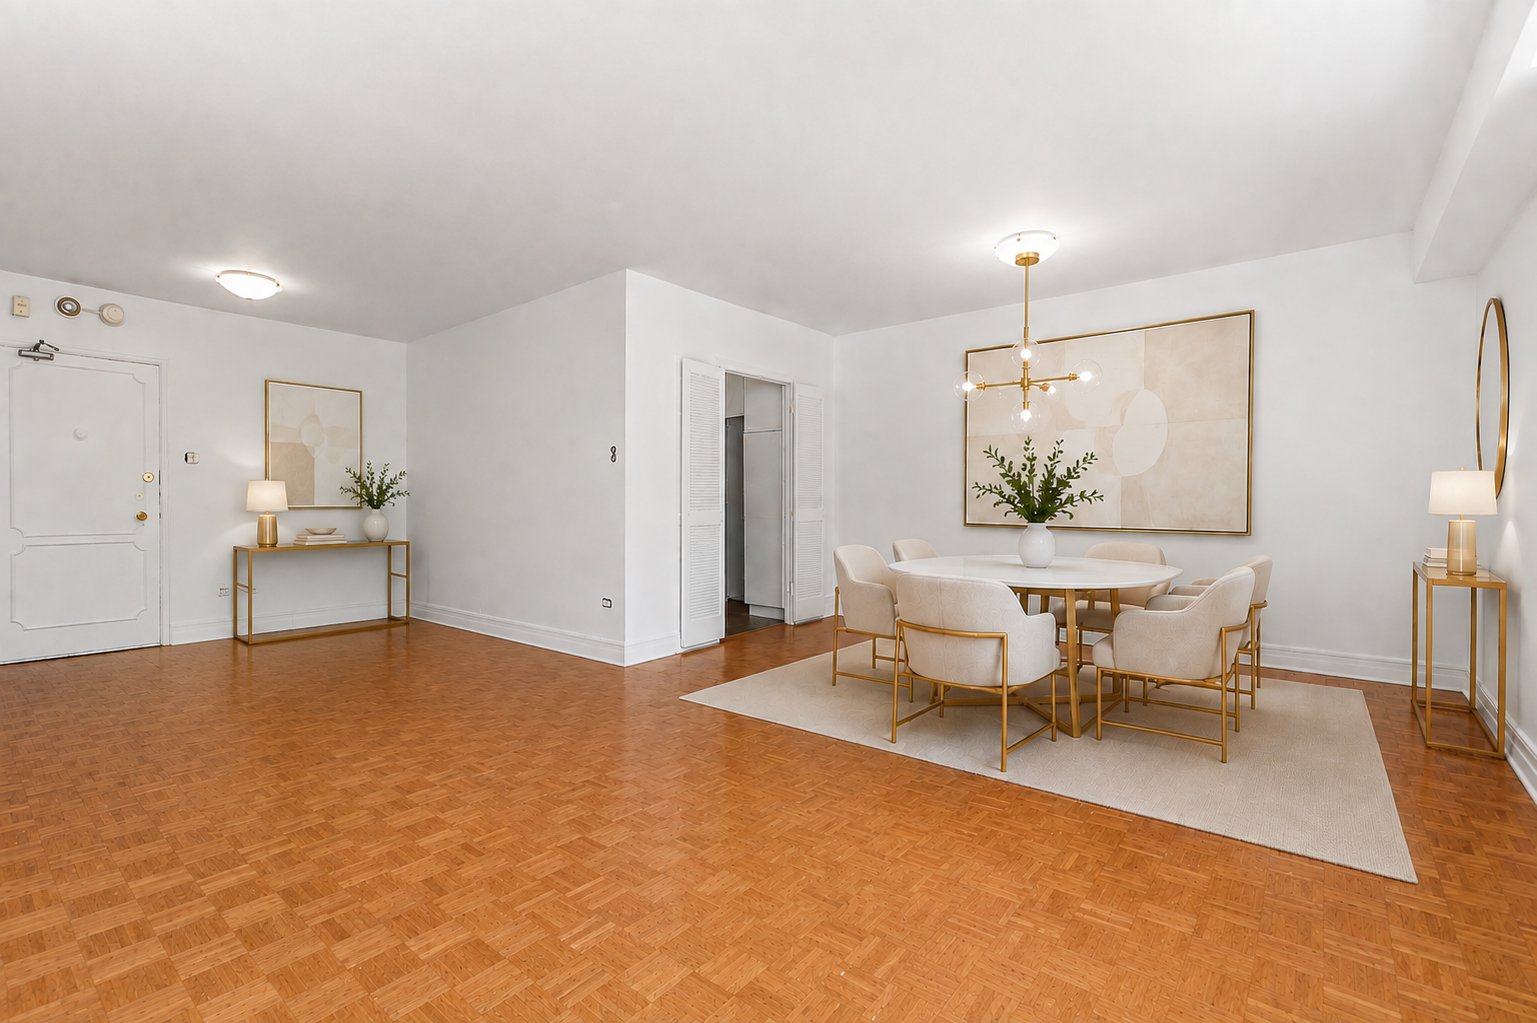
Overall View
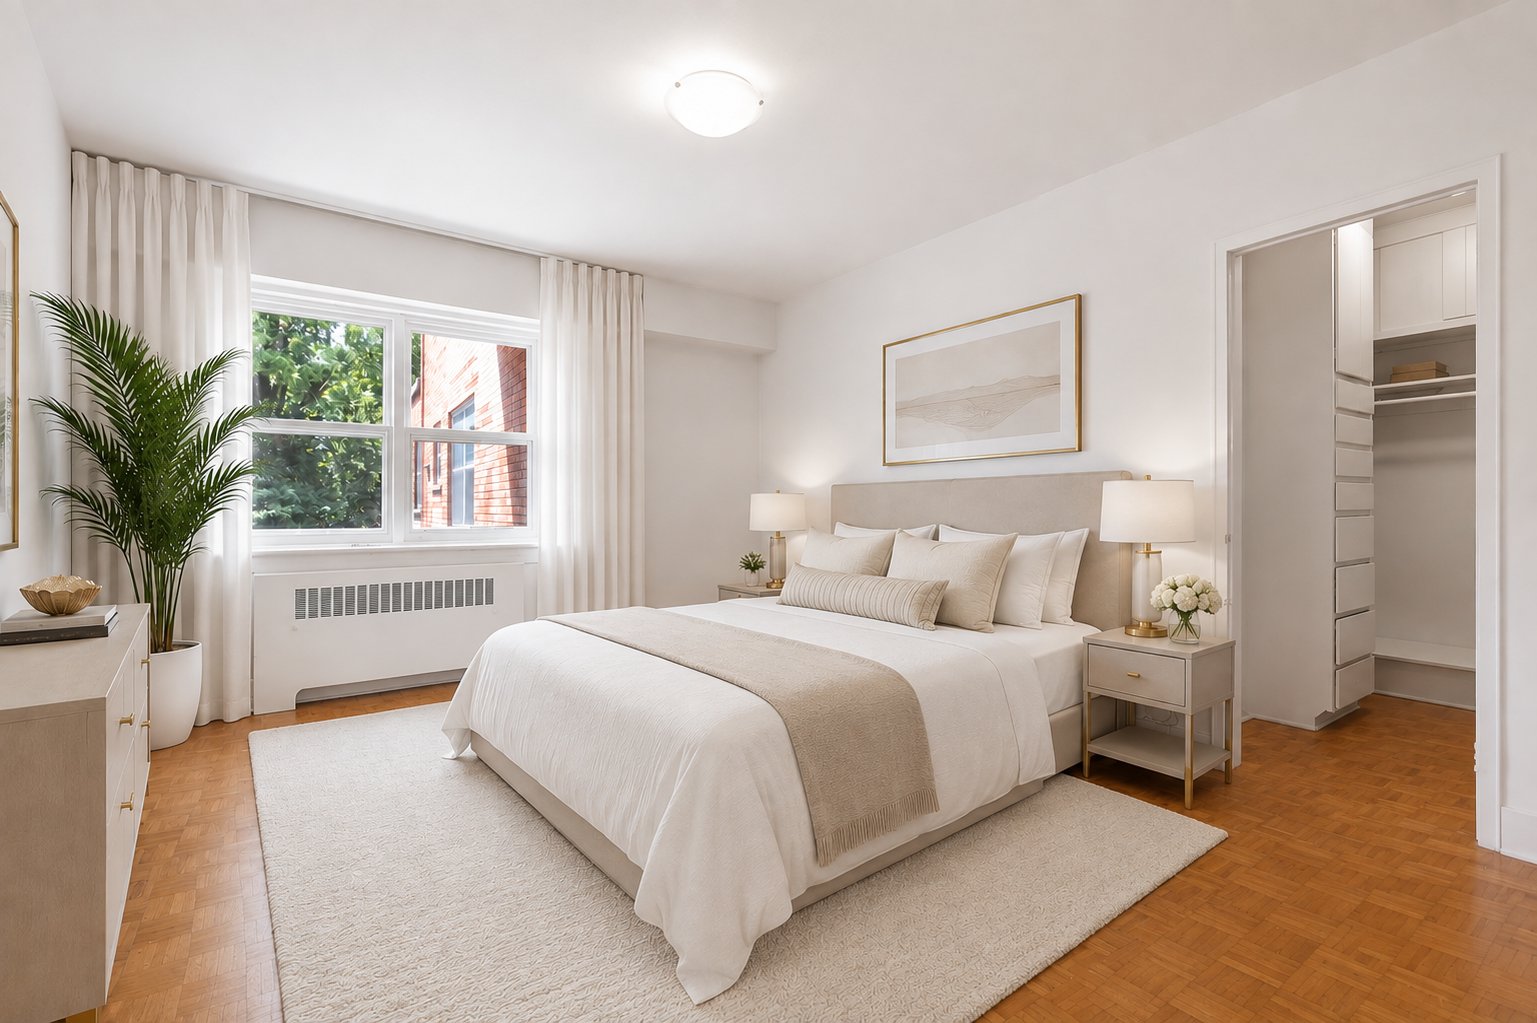
Primary bedroom
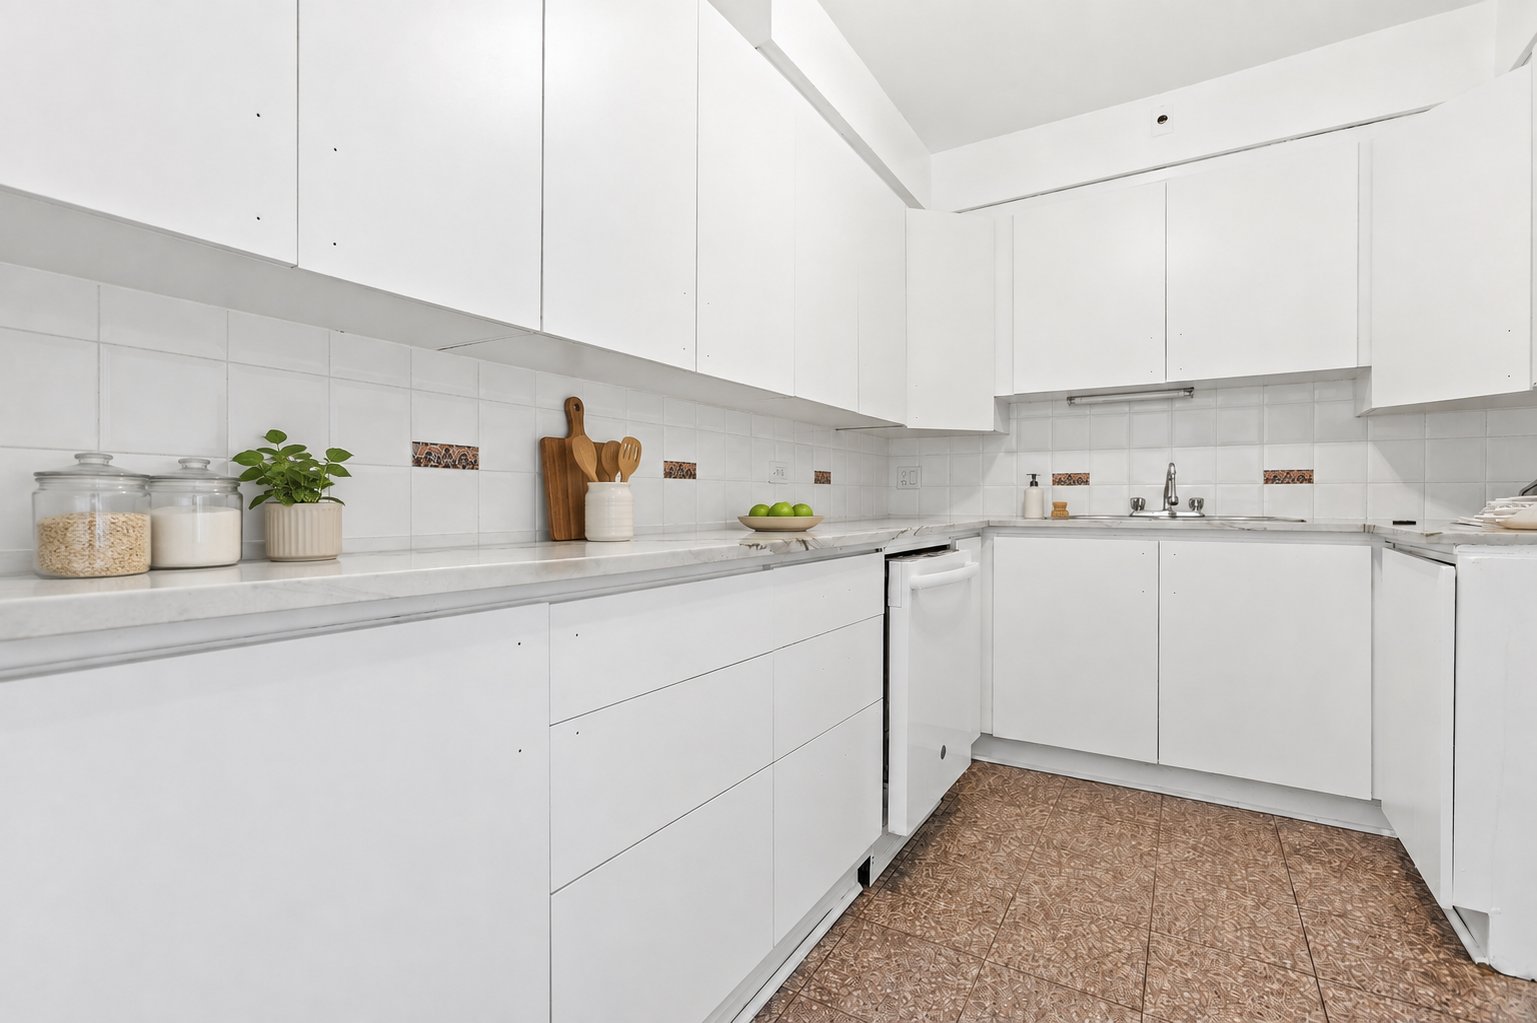
Kitchen
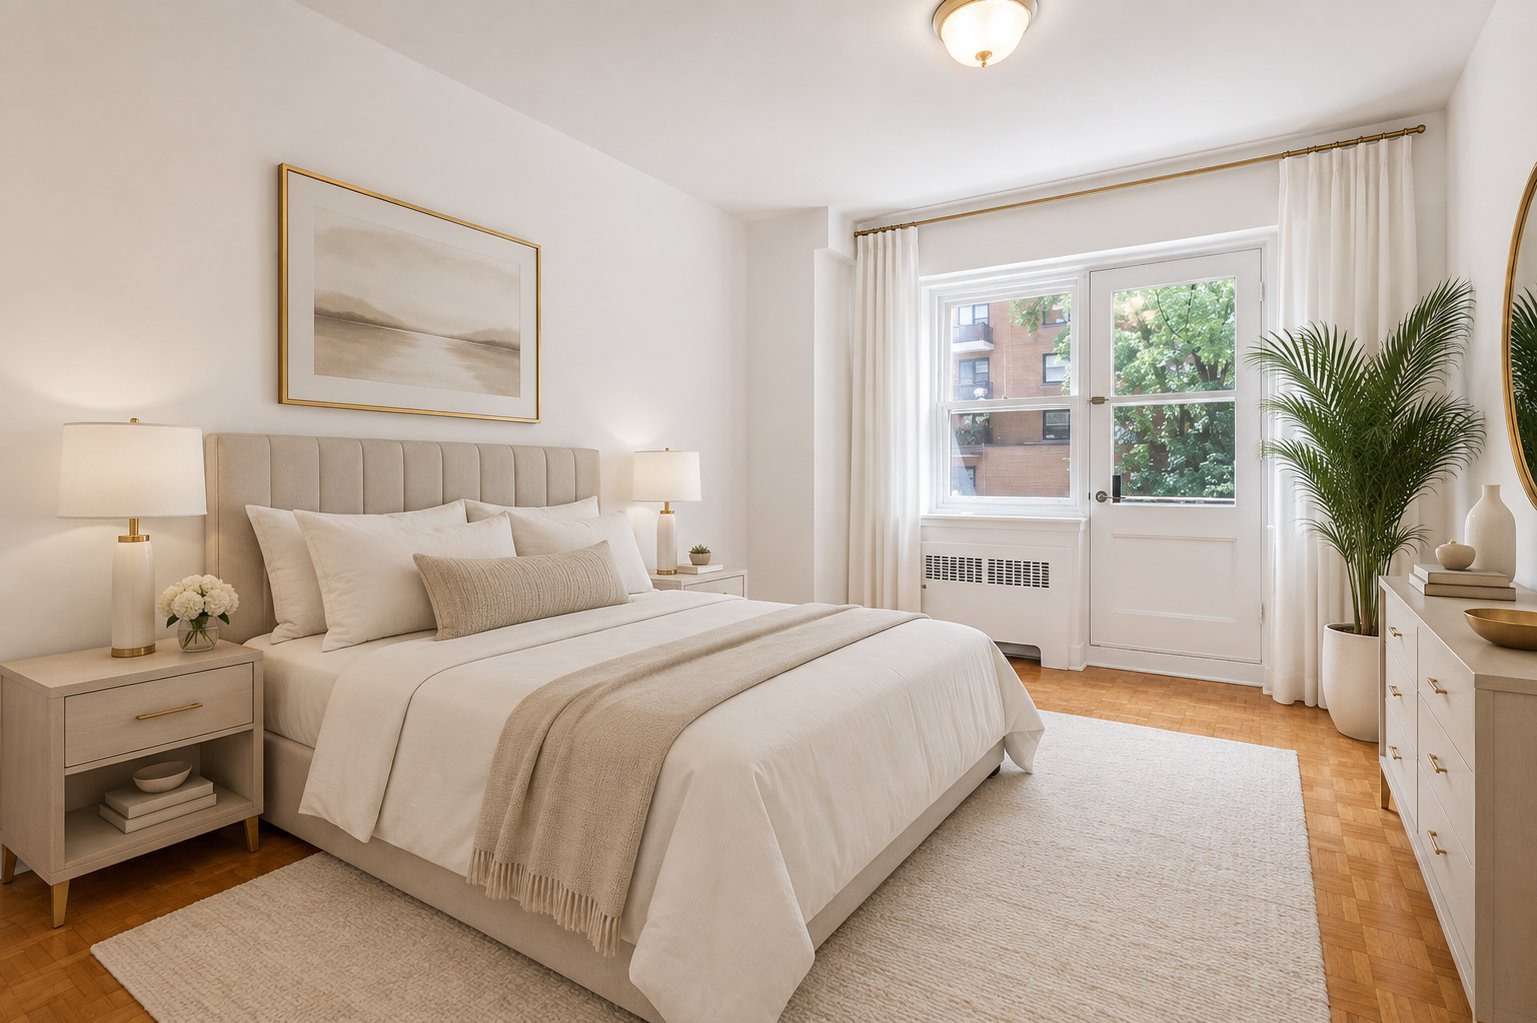
Bedroom
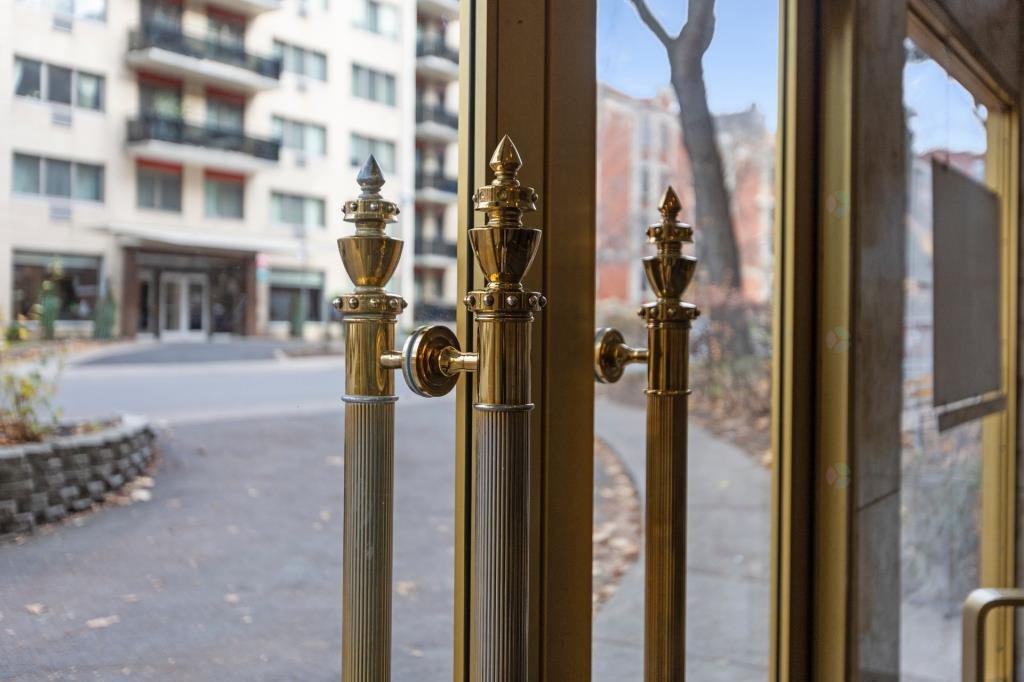
Exterior entrance
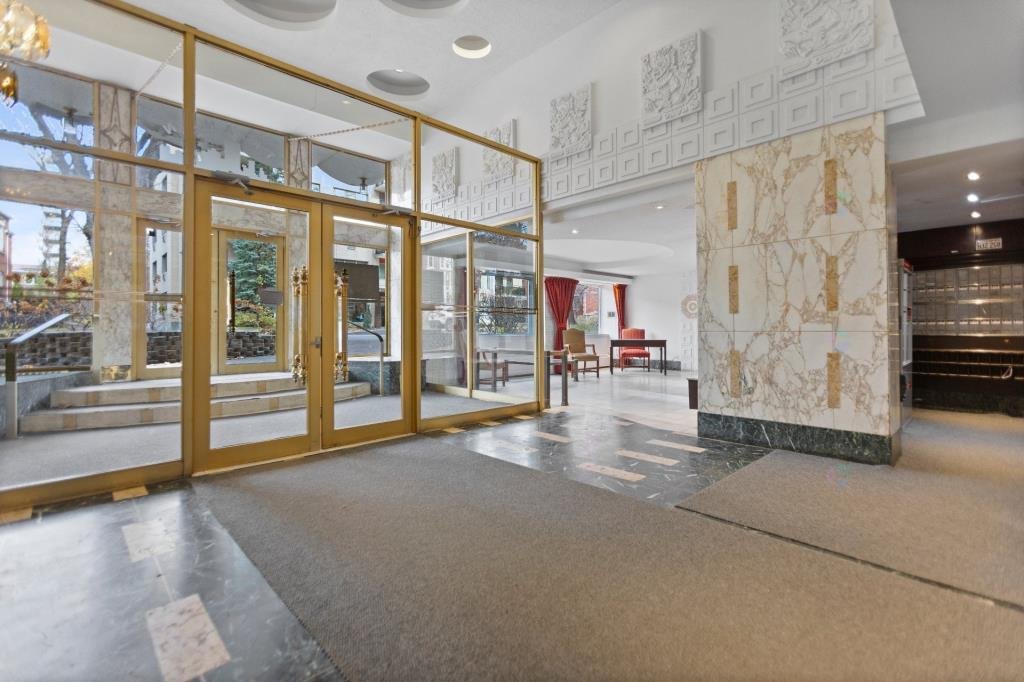
Exterior entrance
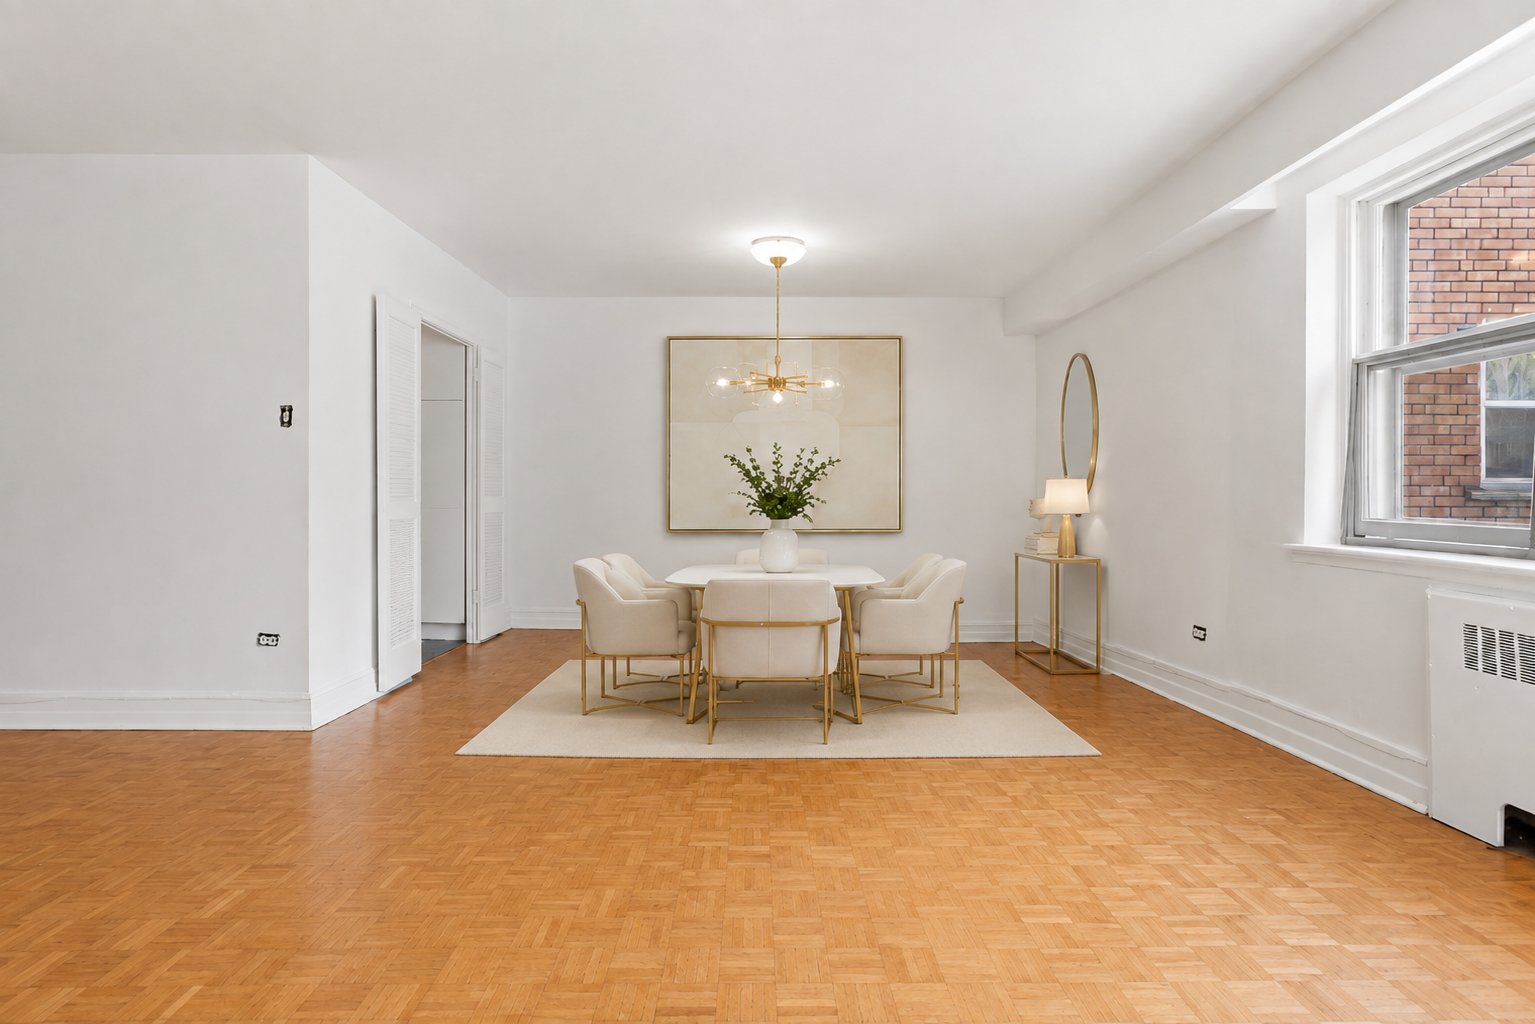
Dining room
|
|
Description
WESTMOUNT LIVING -- AVAILABLE NOW! Discover this spacious and refined 2-bedroom, 2-bathroom apartment offering an inviting open layout, private balcony and an exceptional location in one of Montreal's most sought-after neighbourhoods. Steps from parks, cafés, boutiques, restaurants and everyday essentials, with easy access to downtown, transit and the Glen. An exceptional opportunity to enjoy the Westmount lifestyle; Book your private viewing today!
Leases to begin on the first of the month OR on a
case-by-case basis, possibly the 15th of the month;
All offers must sign and include Annex AG-06548 - Rental
Terms and Conditions as an integral part of any Promise to
Lease;
Indoor Garage Parking and Outdoor Parking may be possible
at an additional fee to be discussed;
* Please note an easily accessible laundry room is
conveniently located on each floor. There is no possibility
for in-unit laundry.
_______________________
Nestled in the prestigious Westmount neighborhood, this
stunning two-bedroom, two-bathroom apartment combines
comfort
and style in an open and relaxed living space;
You'll enjoy a private balcony, spacious layout, and
refined features;
Available immediately, this is your chance to enjoy a
sophisticated experience in one of the city's most
sought-after neighbourhoods. Don't hesitate to contact us
today to book your private viewing.
An exceptional Westmount setting, combining a refined
residential atmosphere with excellent proximity to the
city...
+ Enjoy an abundance of nearby parks, mature green spaces
and recreational areas, ideal for walking and outdoor
leisure
+ A vibrant selection of local cafés, dining, specialty
shops and boutiques can be found throughout the surrounding
neighbourhood
+ Conveniently positioned for day-to-day living, with food
markets, pharmacies and essential services all within easy
reach
+ Multiple public transportation options provide
straightforward connections throughout Westmount and into
central Montreal
+ A particularly convenient location for access to
downtown, the Glen hospital campus, educational
institutions and Montreal's principal arteries
+ The boutiques and amenities of Greene Avenue, Victoria
Village and Sherbrooke Street West are just minutes away!
case-by-case basis, possibly the 15th of the month;
All offers must sign and include Annex AG-06548 - Rental
Terms and Conditions as an integral part of any Promise to
Lease;
Indoor Garage Parking and Outdoor Parking may be possible
at an additional fee to be discussed;
* Please note an easily accessible laundry room is
conveniently located on each floor. There is no possibility
for in-unit laundry.
_______________________
Nestled in the prestigious Westmount neighborhood, this
stunning two-bedroom, two-bathroom apartment combines
comfort
and style in an open and relaxed living space;
You'll enjoy a private balcony, spacious layout, and
refined features;
Available immediately, this is your chance to enjoy a
sophisticated experience in one of the city's most
sought-after neighbourhoods. Don't hesitate to contact us
today to book your private viewing.
An exceptional Westmount setting, combining a refined
residential atmosphere with excellent proximity to the
city...
+ Enjoy an abundance of nearby parks, mature green spaces
and recreational areas, ideal for walking and outdoor
leisure
+ A vibrant selection of local cafés, dining, specialty
shops and boutiques can be found throughout the surrounding
neighbourhood
+ Conveniently positioned for day-to-day living, with food
markets, pharmacies and essential services all within easy
reach
+ Multiple public transportation options provide
straightforward connections throughout Westmount and into
central Montreal
+ A particularly convenient location for access to
downtown, the Glen hospital campus, educational
institutions and Montreal's principal arteries
+ The boutiques and amenities of Greene Avenue, Victoria
Village and Sherbrooke Street West are just minutes away!
Inclusions: Stove; Refrigerator; Dishwasher; Heating; Hot water; Through the wall A/C.
Exclusions : All virtual staging.
| BUILDING | |
|---|---|
| Type | Apartment |
| Style | Detached |
| Dimensions | 0x0 |
| Lot Size | 0 |
| EXPENSES | |
|---|---|
| N/A |
|
ROOM DETAILS |
|||
|---|---|---|---|
| Room | Dimensions | Level | Flooring |
| Living room | 17.2 x 11.7 P | 3rd Floor | Parquetry |
| Dining room | 13.10 x 8.0 P | 3rd Floor | Parquetry |
| Kitchen | 10.10 x 7.10 P | 3rd Floor | Ceramic tiles |
| Primary bedroom | 16.0 x 12.0 P | 3rd Floor | Parquetry |
| Bathroom | 7.9 x 4.10 P | 3rd Floor | Ceramic tiles |
| Walk-in closet | 8.0 x 6.0 P | 3rd Floor | Parquetry |
| Bedroom | 14.6 x 9.3 P | 3rd Floor | Parquetry |
| Bathroom | 7.9 x 5.4 P | 3rd Floor | Ceramic tiles |
|
CHARACTERISTICS |
|
|---|---|
| Proximity | Cegep, Daycare centre, Elementary school, Golf, High school, Highway, Hospital, Other, Park - green area, Public transport, University |
| Easy access | Elevator |
| Available services | Laundry room |
| Sewage system | Municipal sewer |
| Water supply | Municipality |
| Restrictions/Permissions | Pets allowed with conditions |
| Zoning | Residential |