2710 Ch. St Louis, Saint-Lazare, QC J7T4C2 $1,289,000
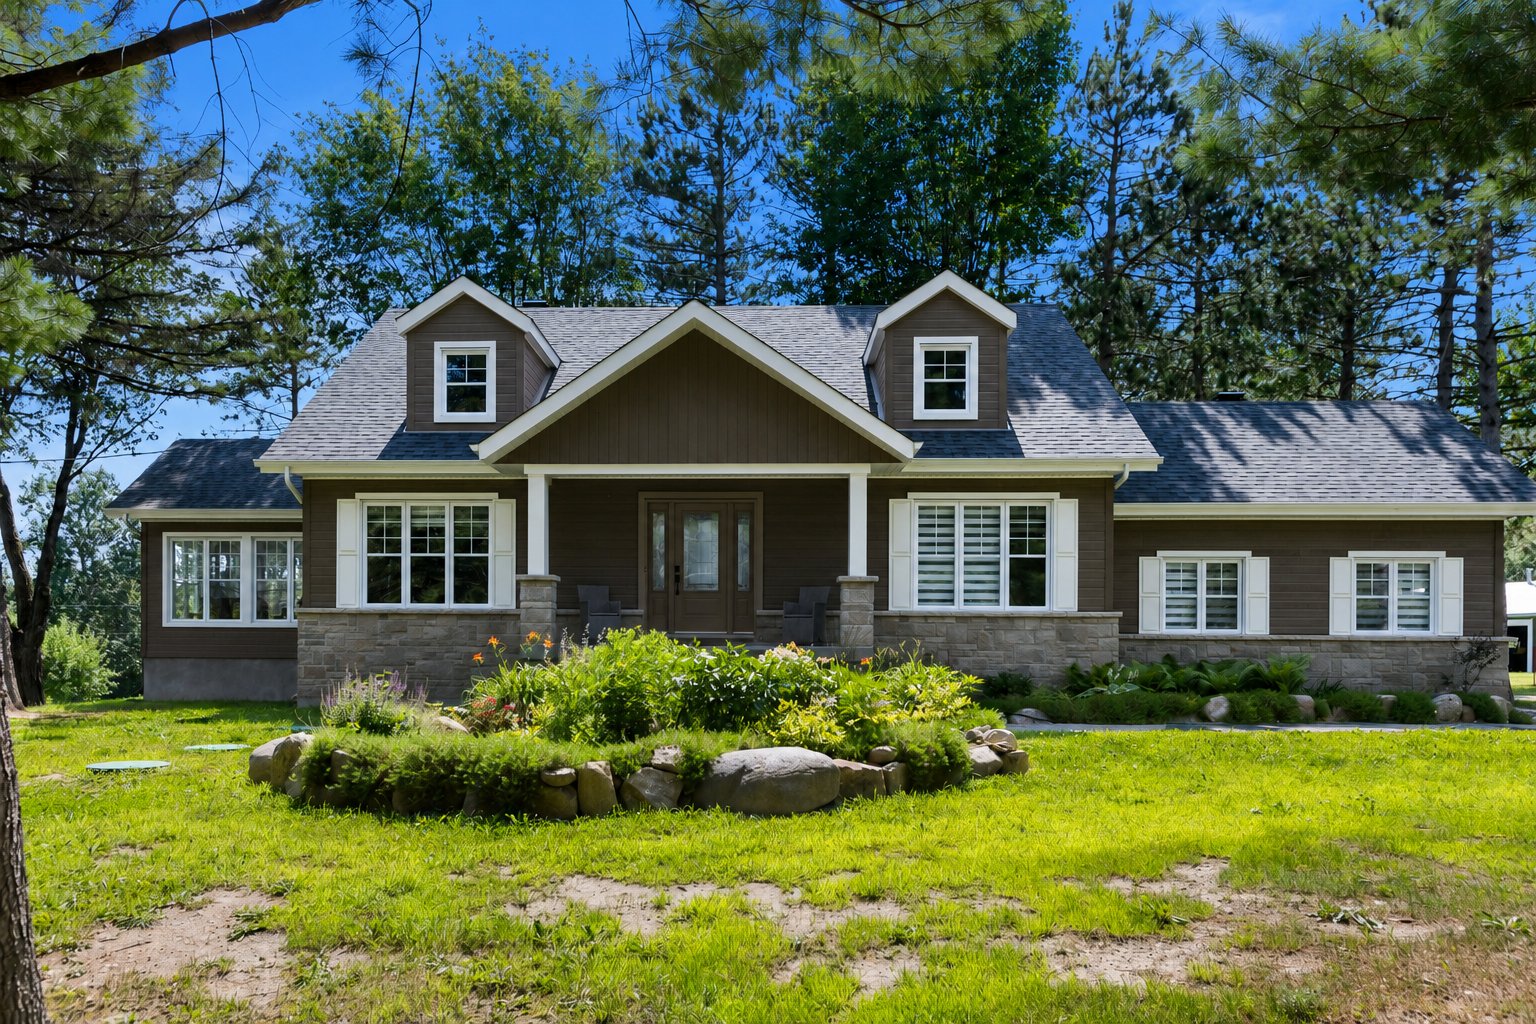
Frontage
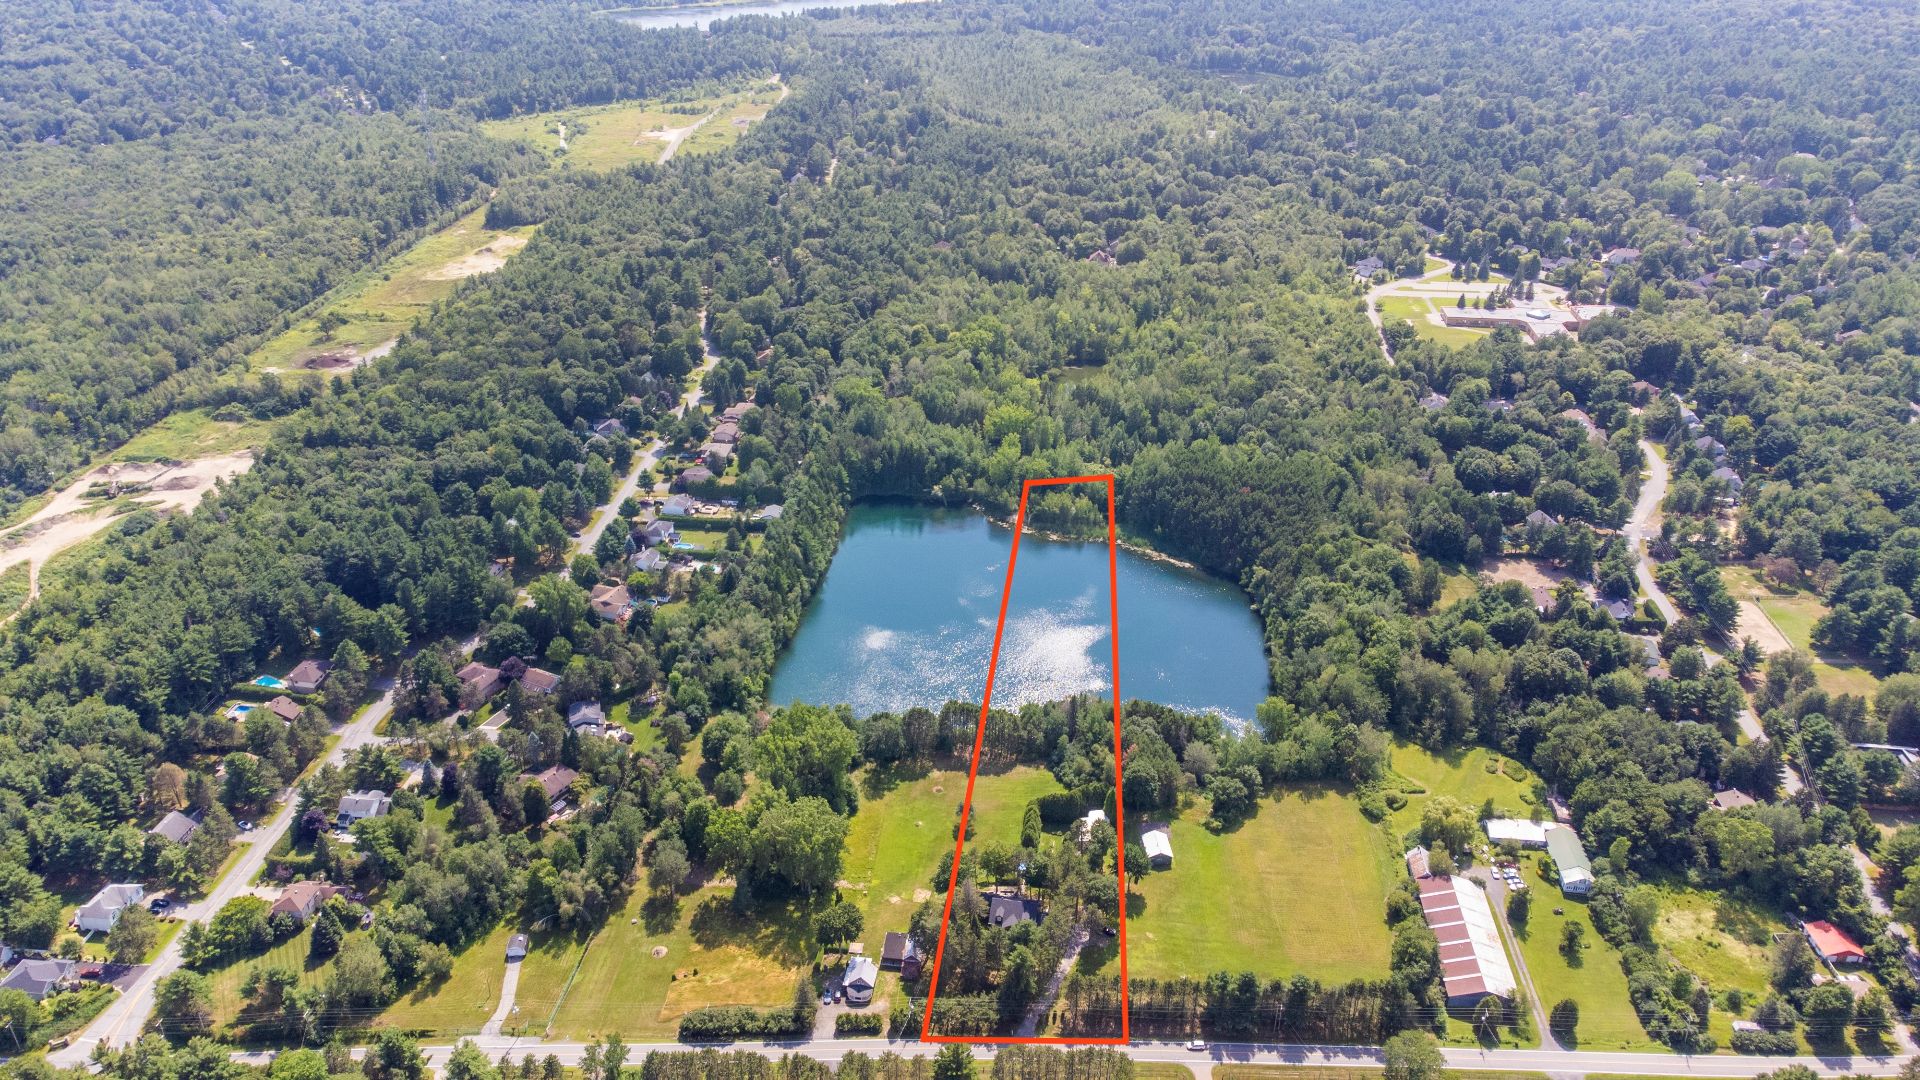
Aerial photo
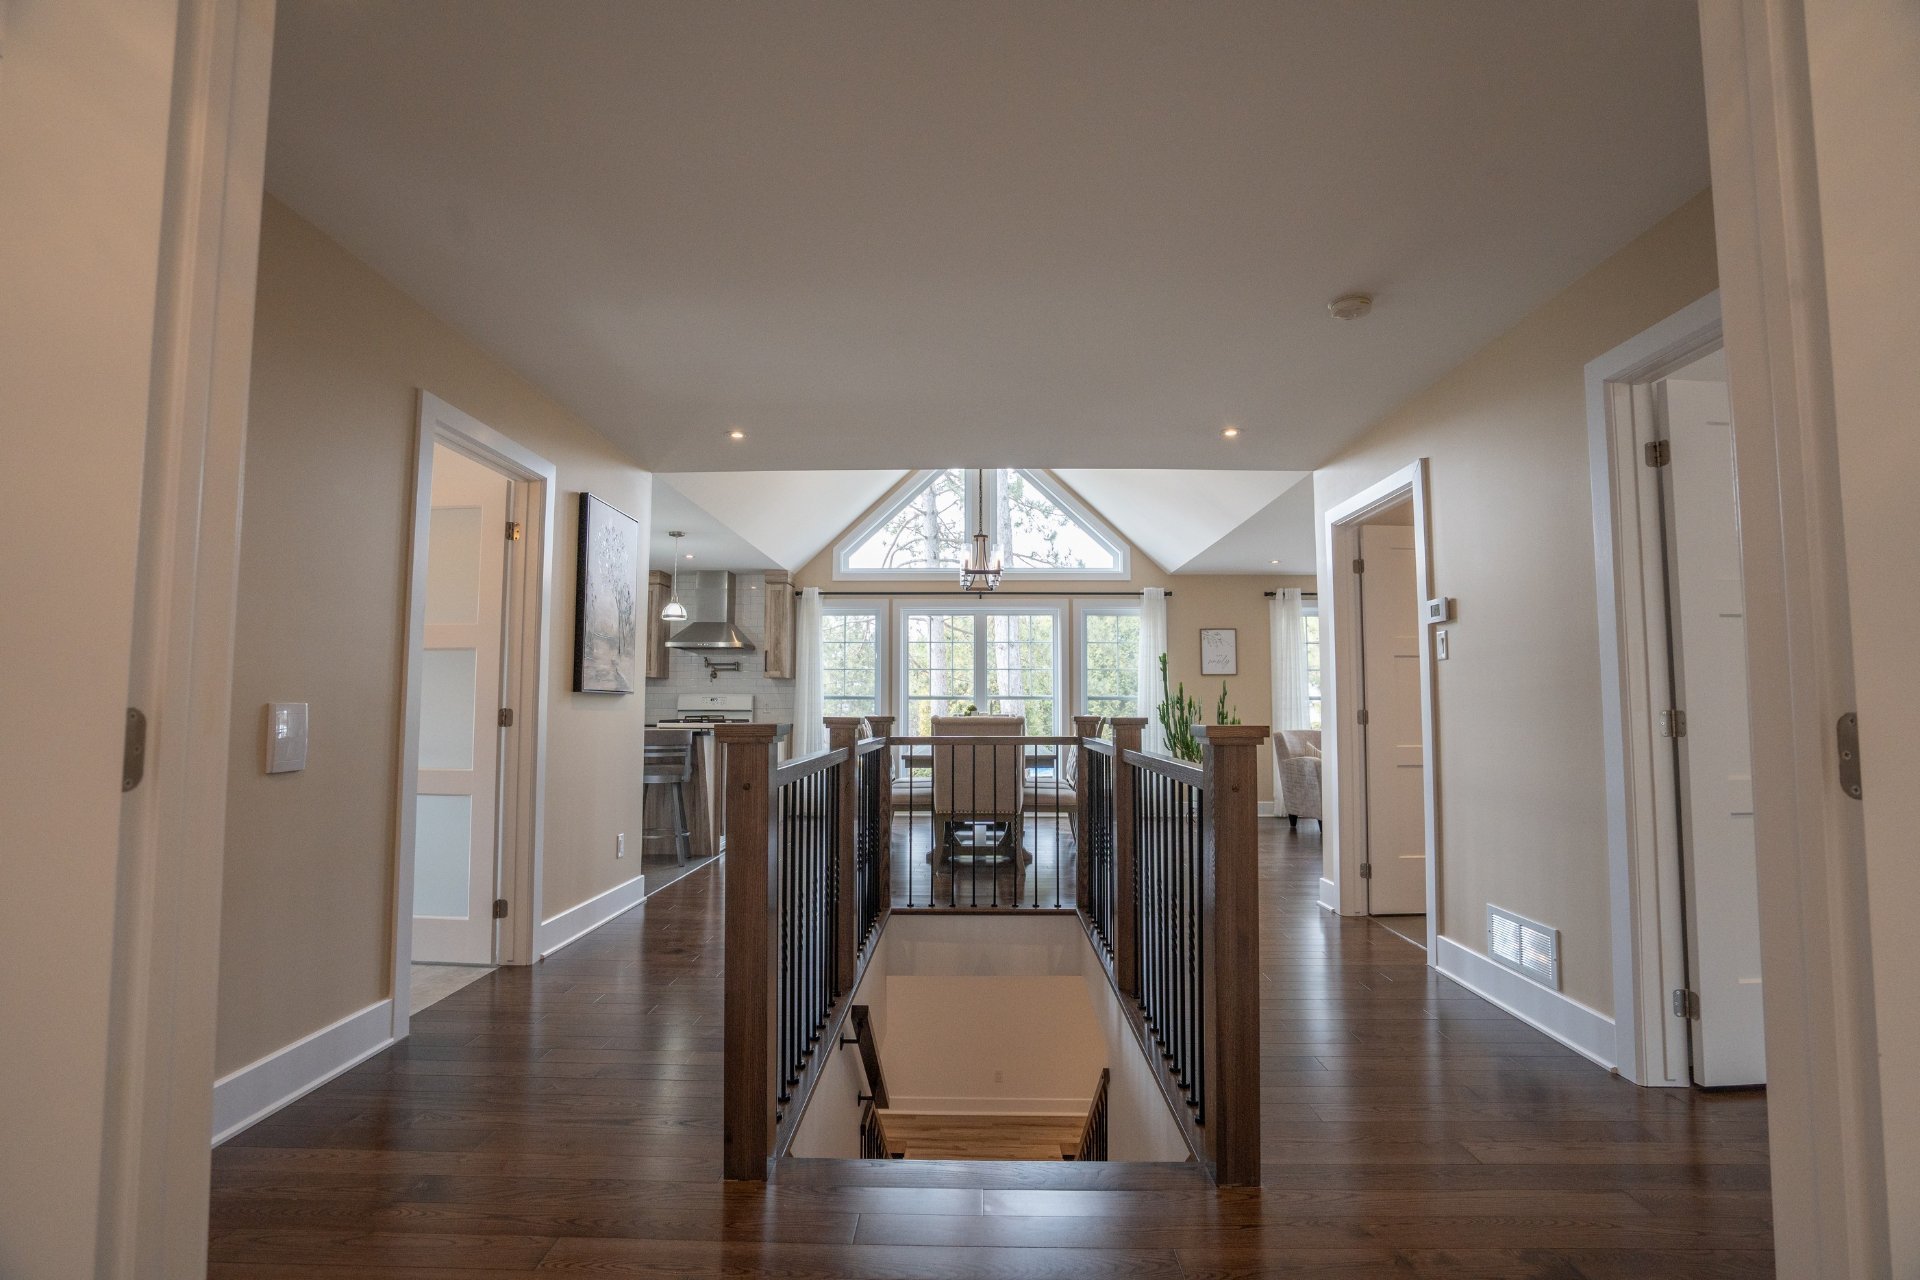
Staircase
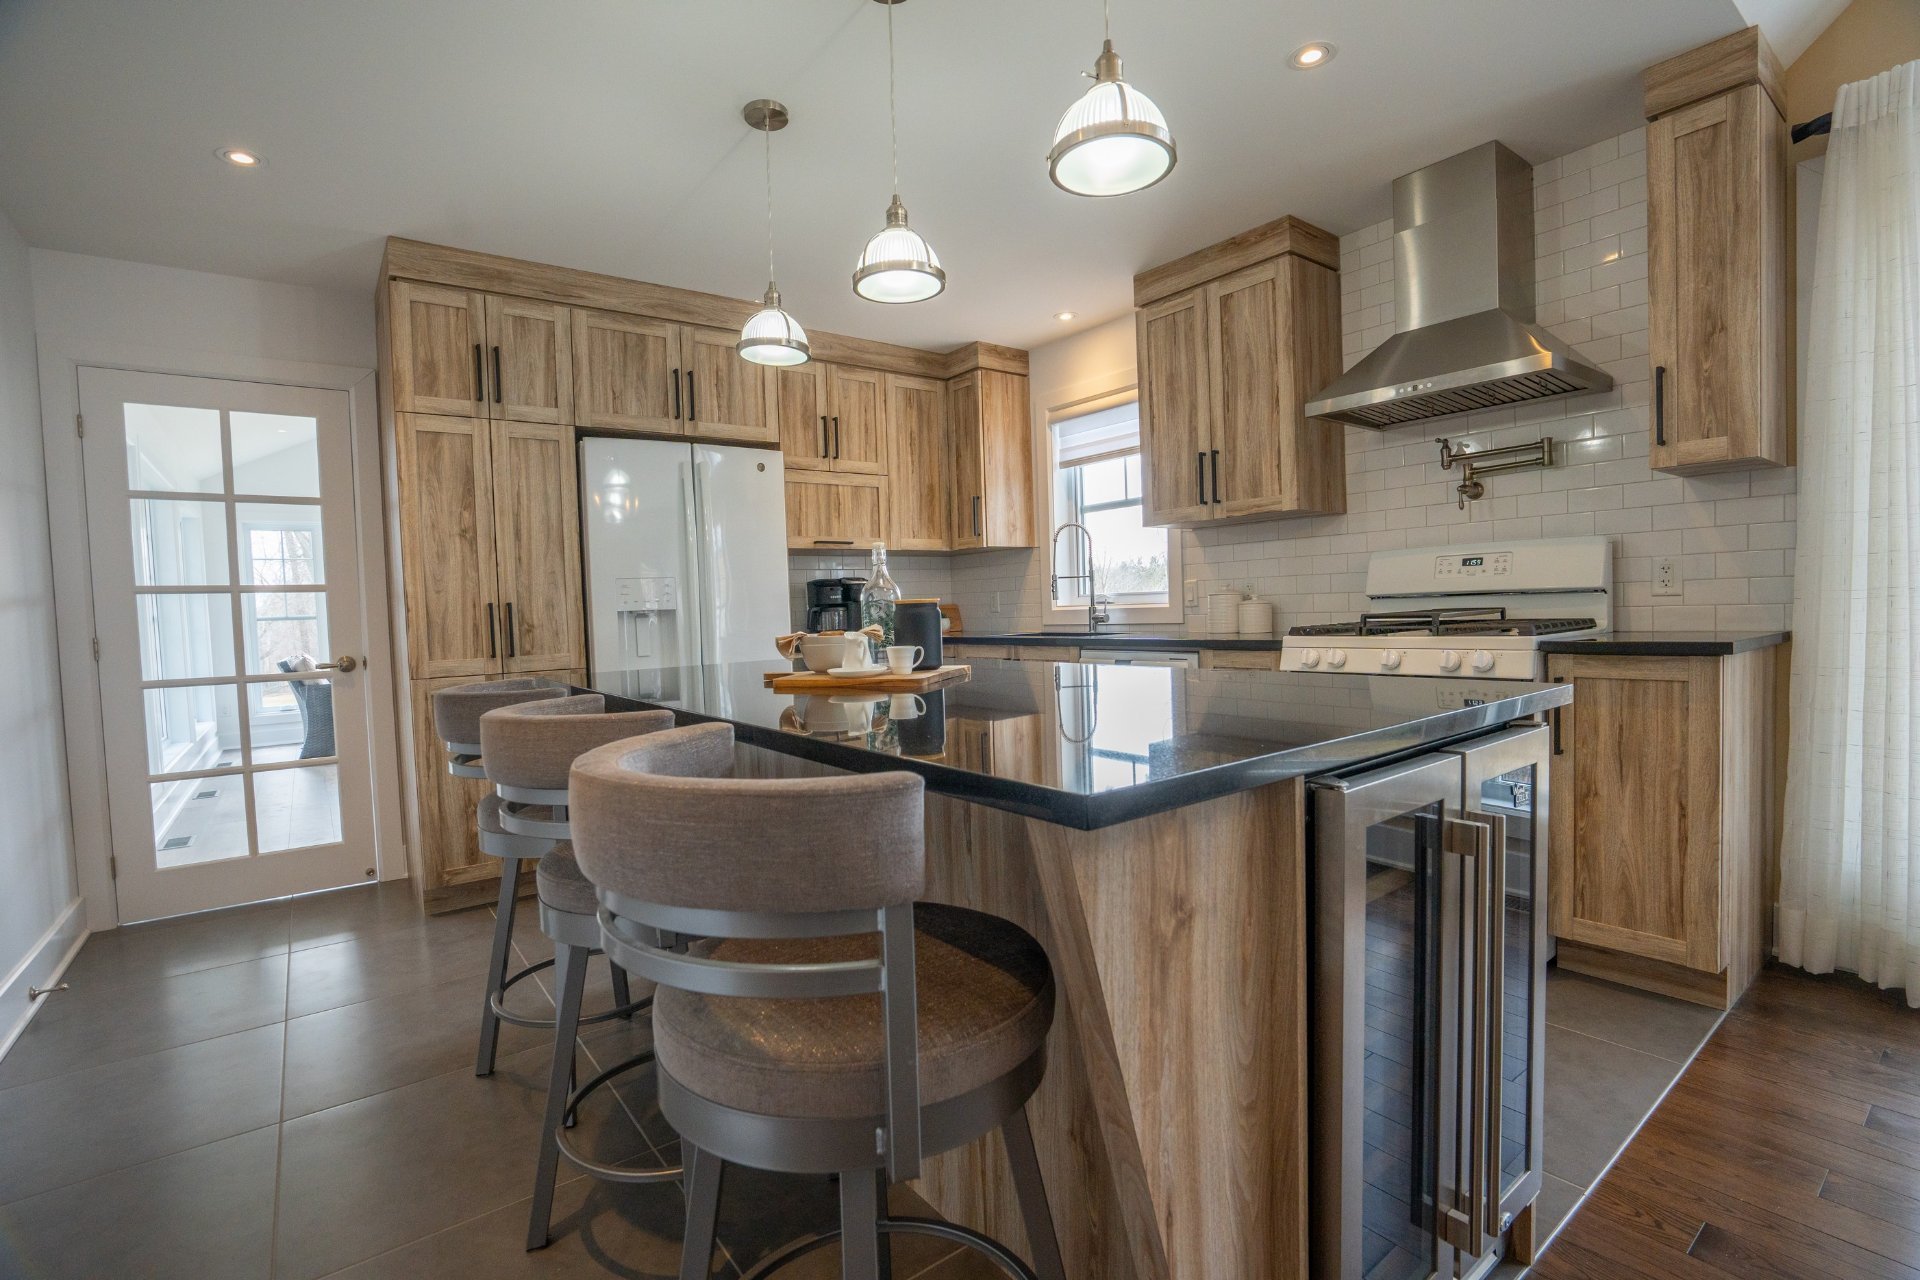
Kitchen
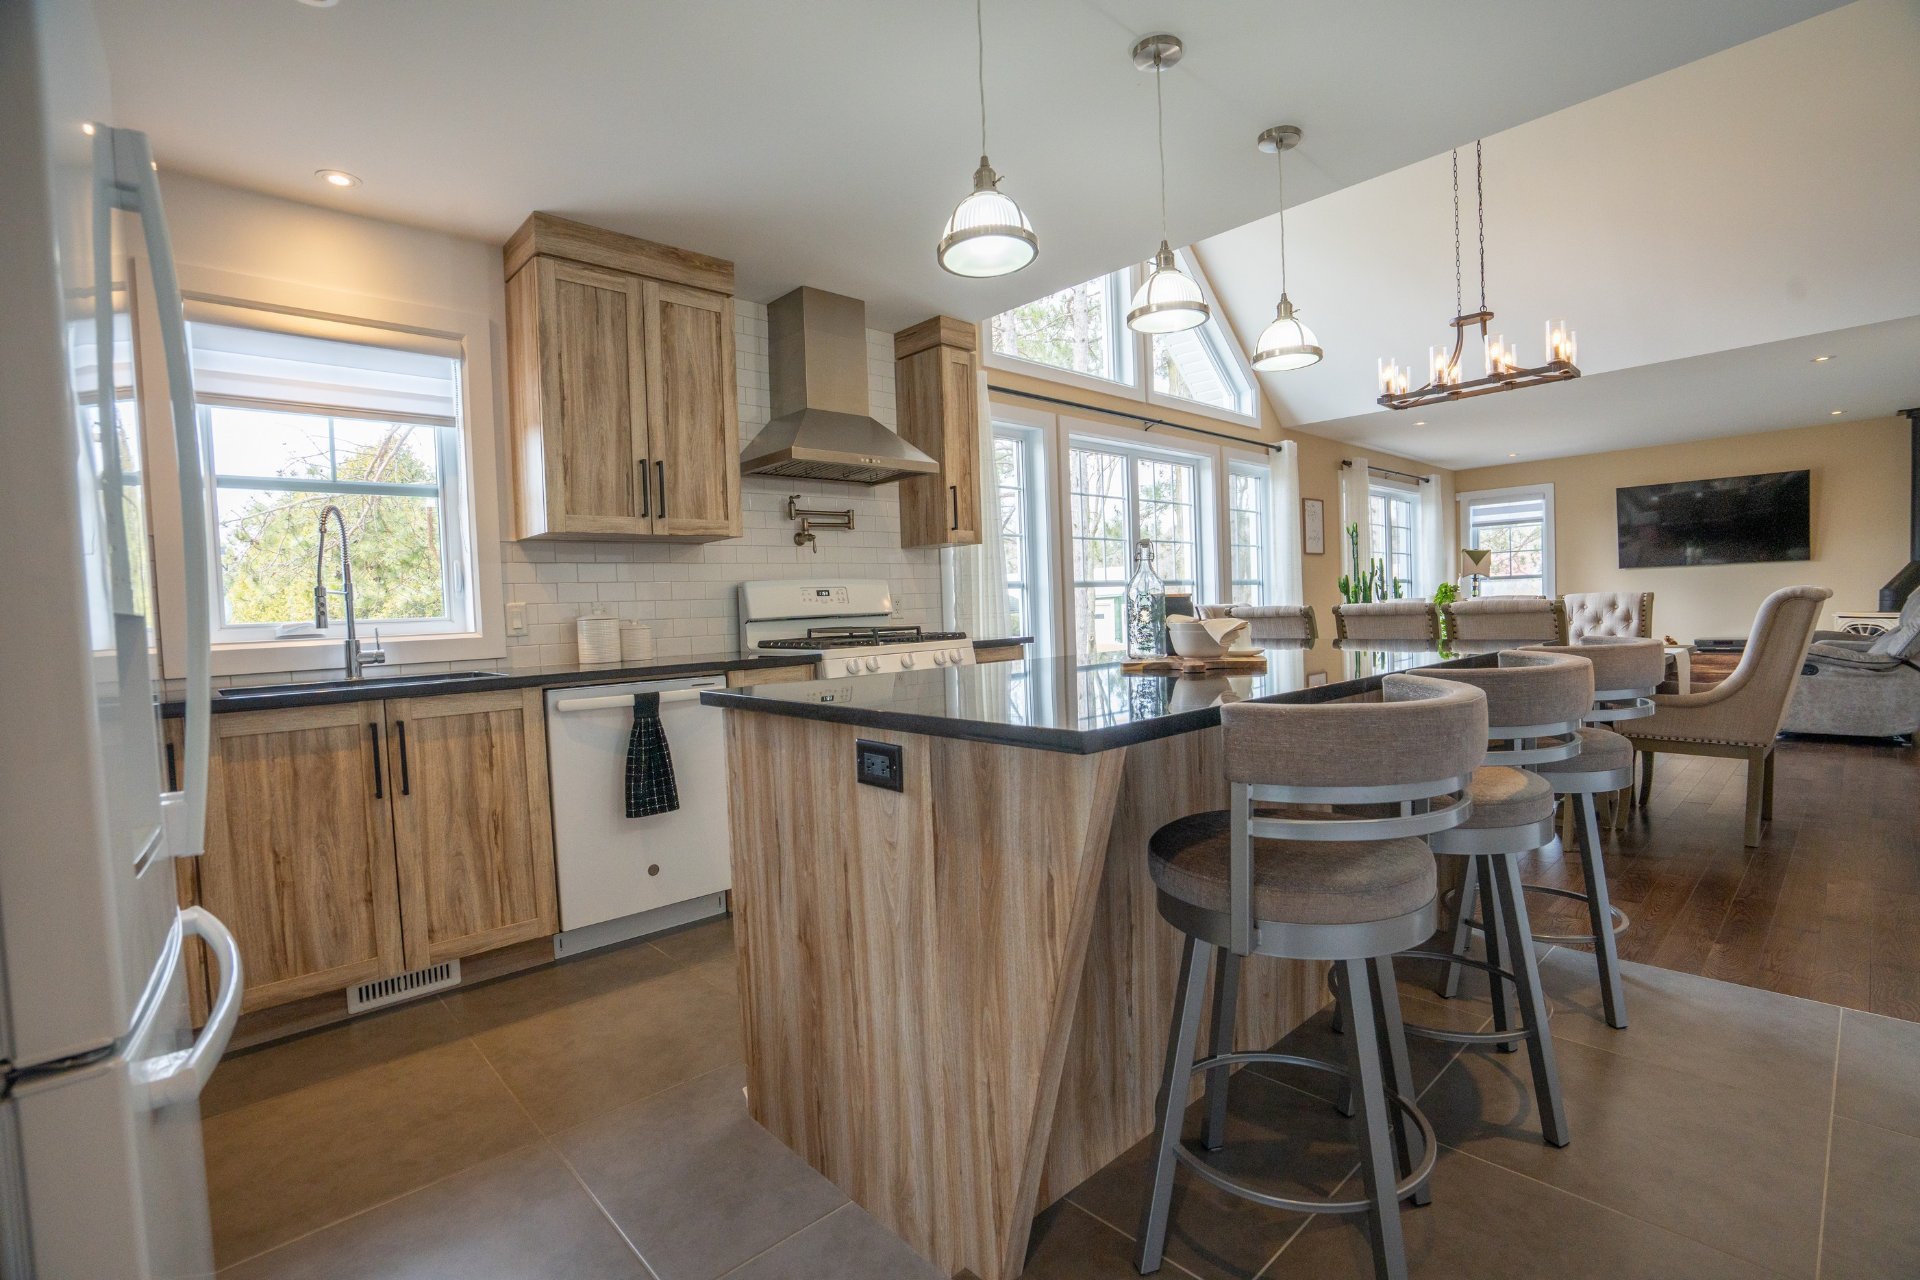
Kitchen
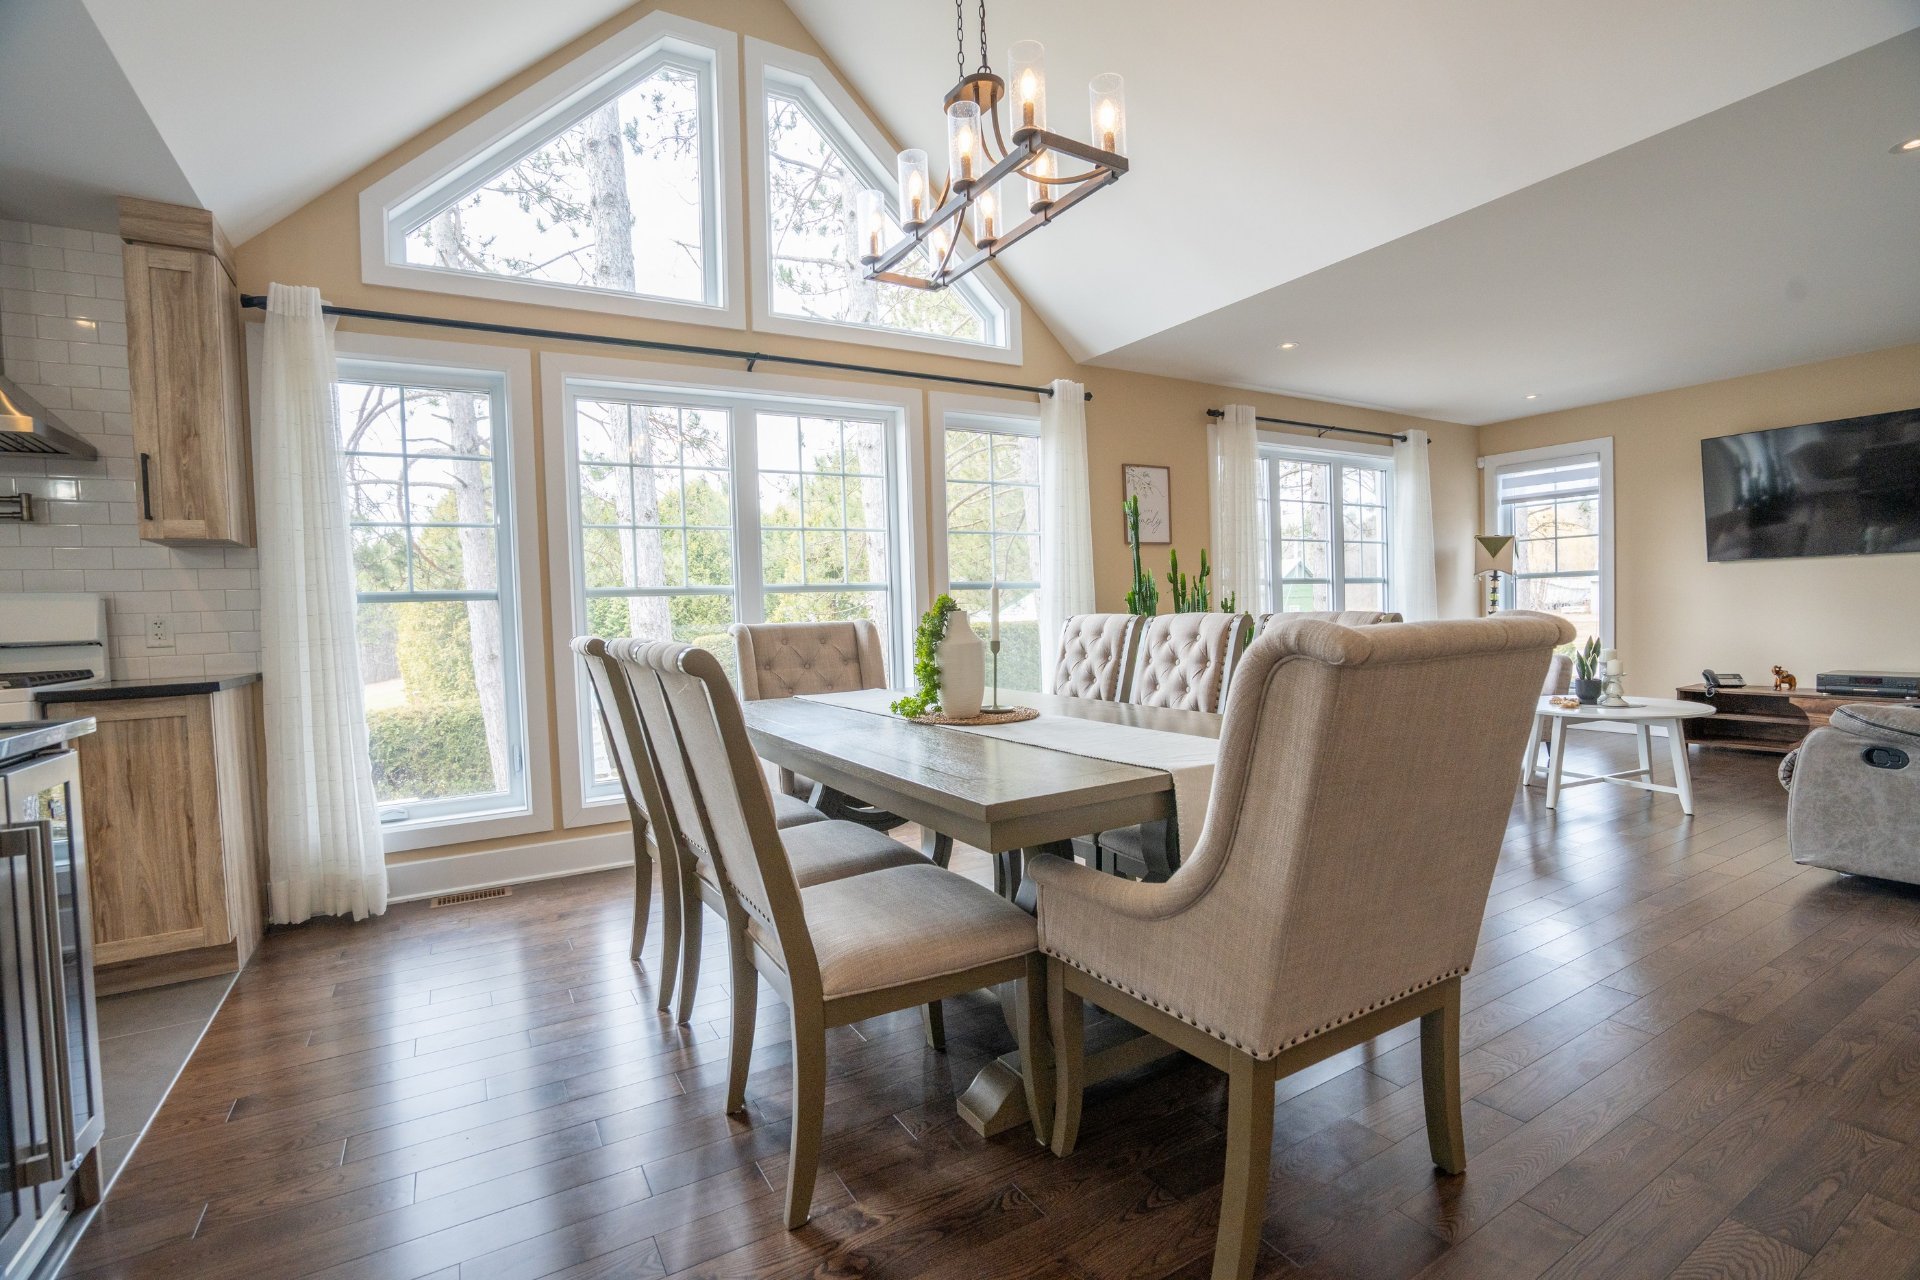
Dining room
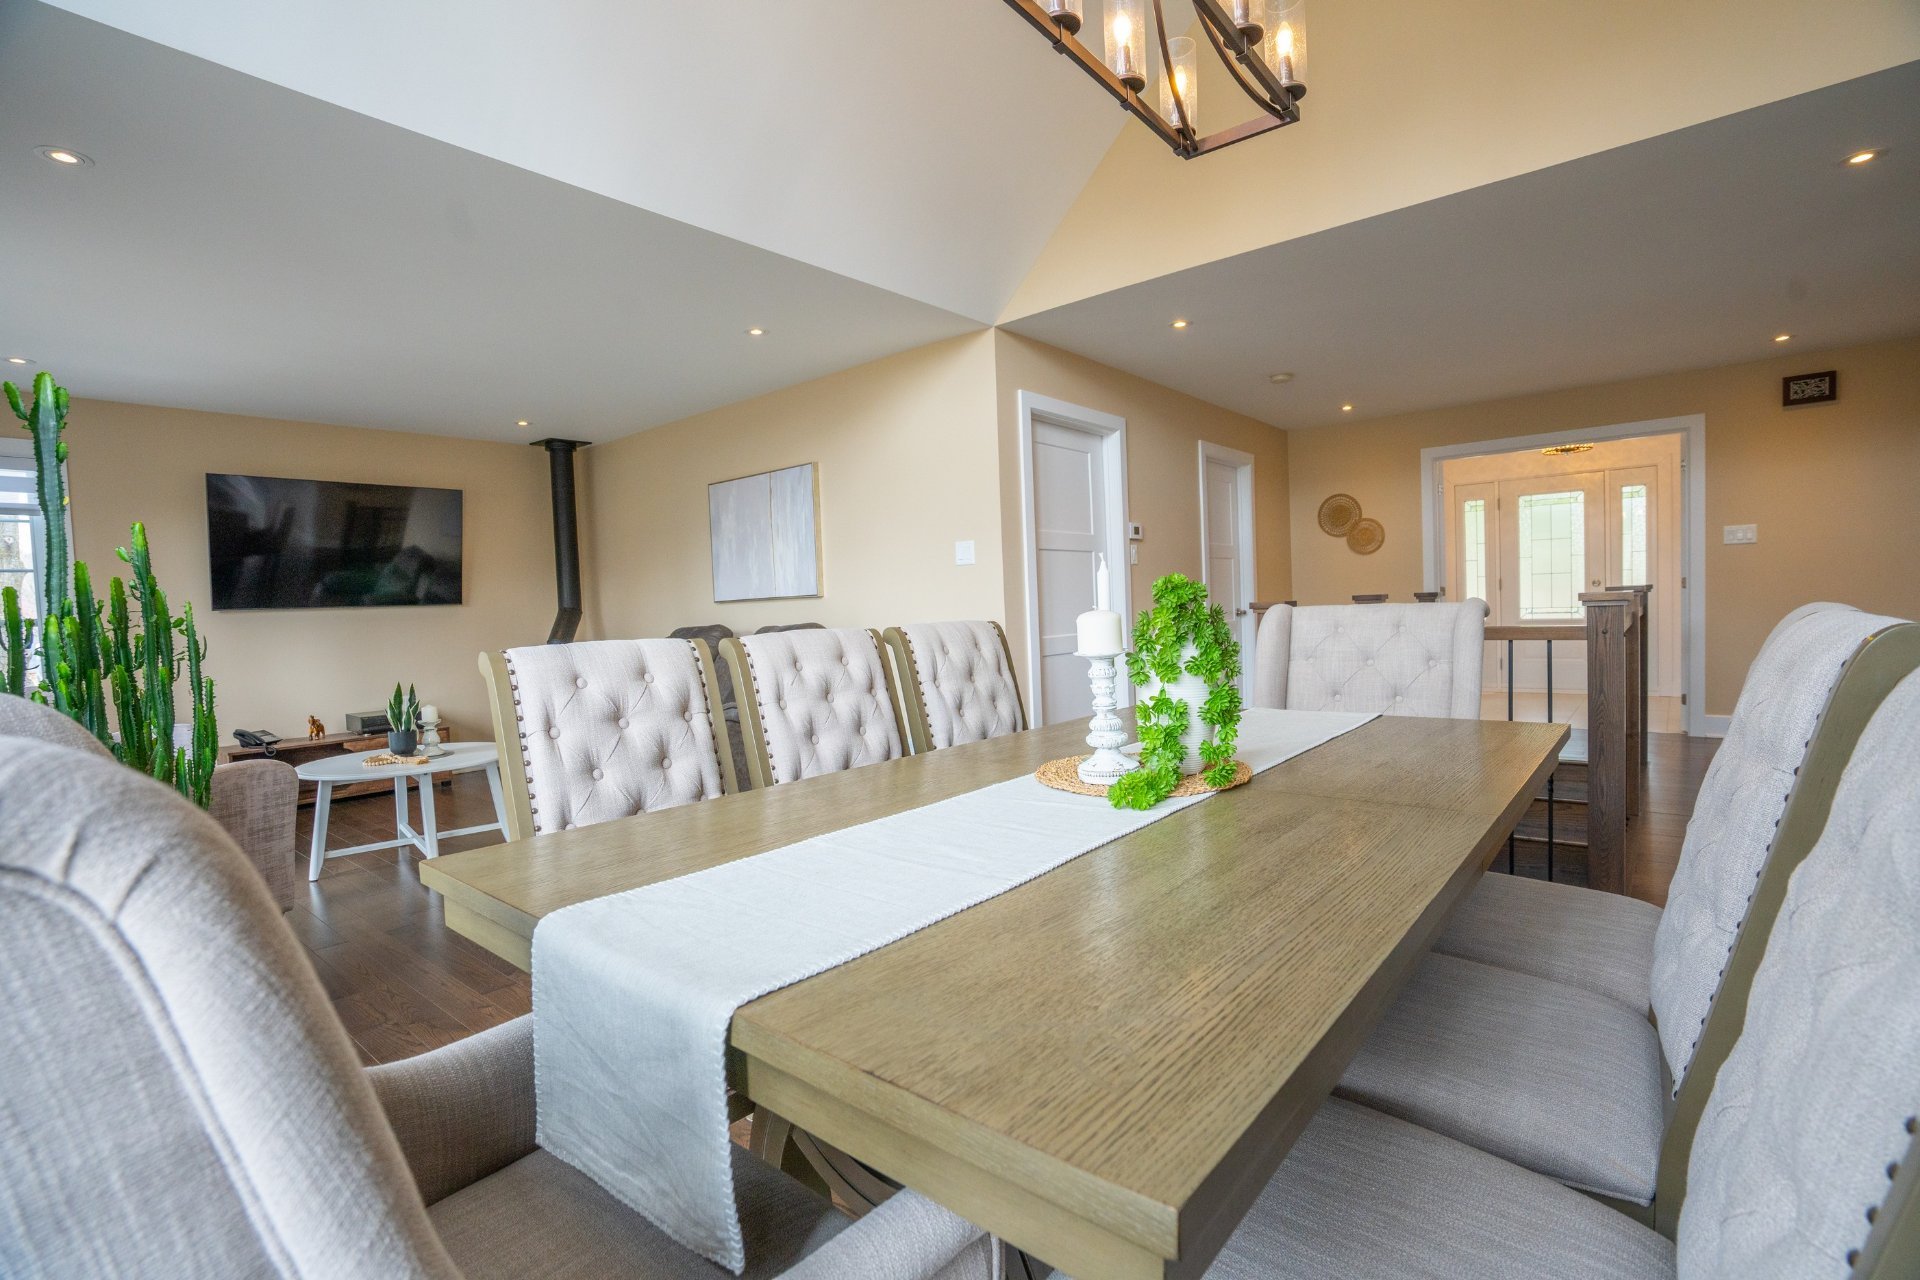
Dining room
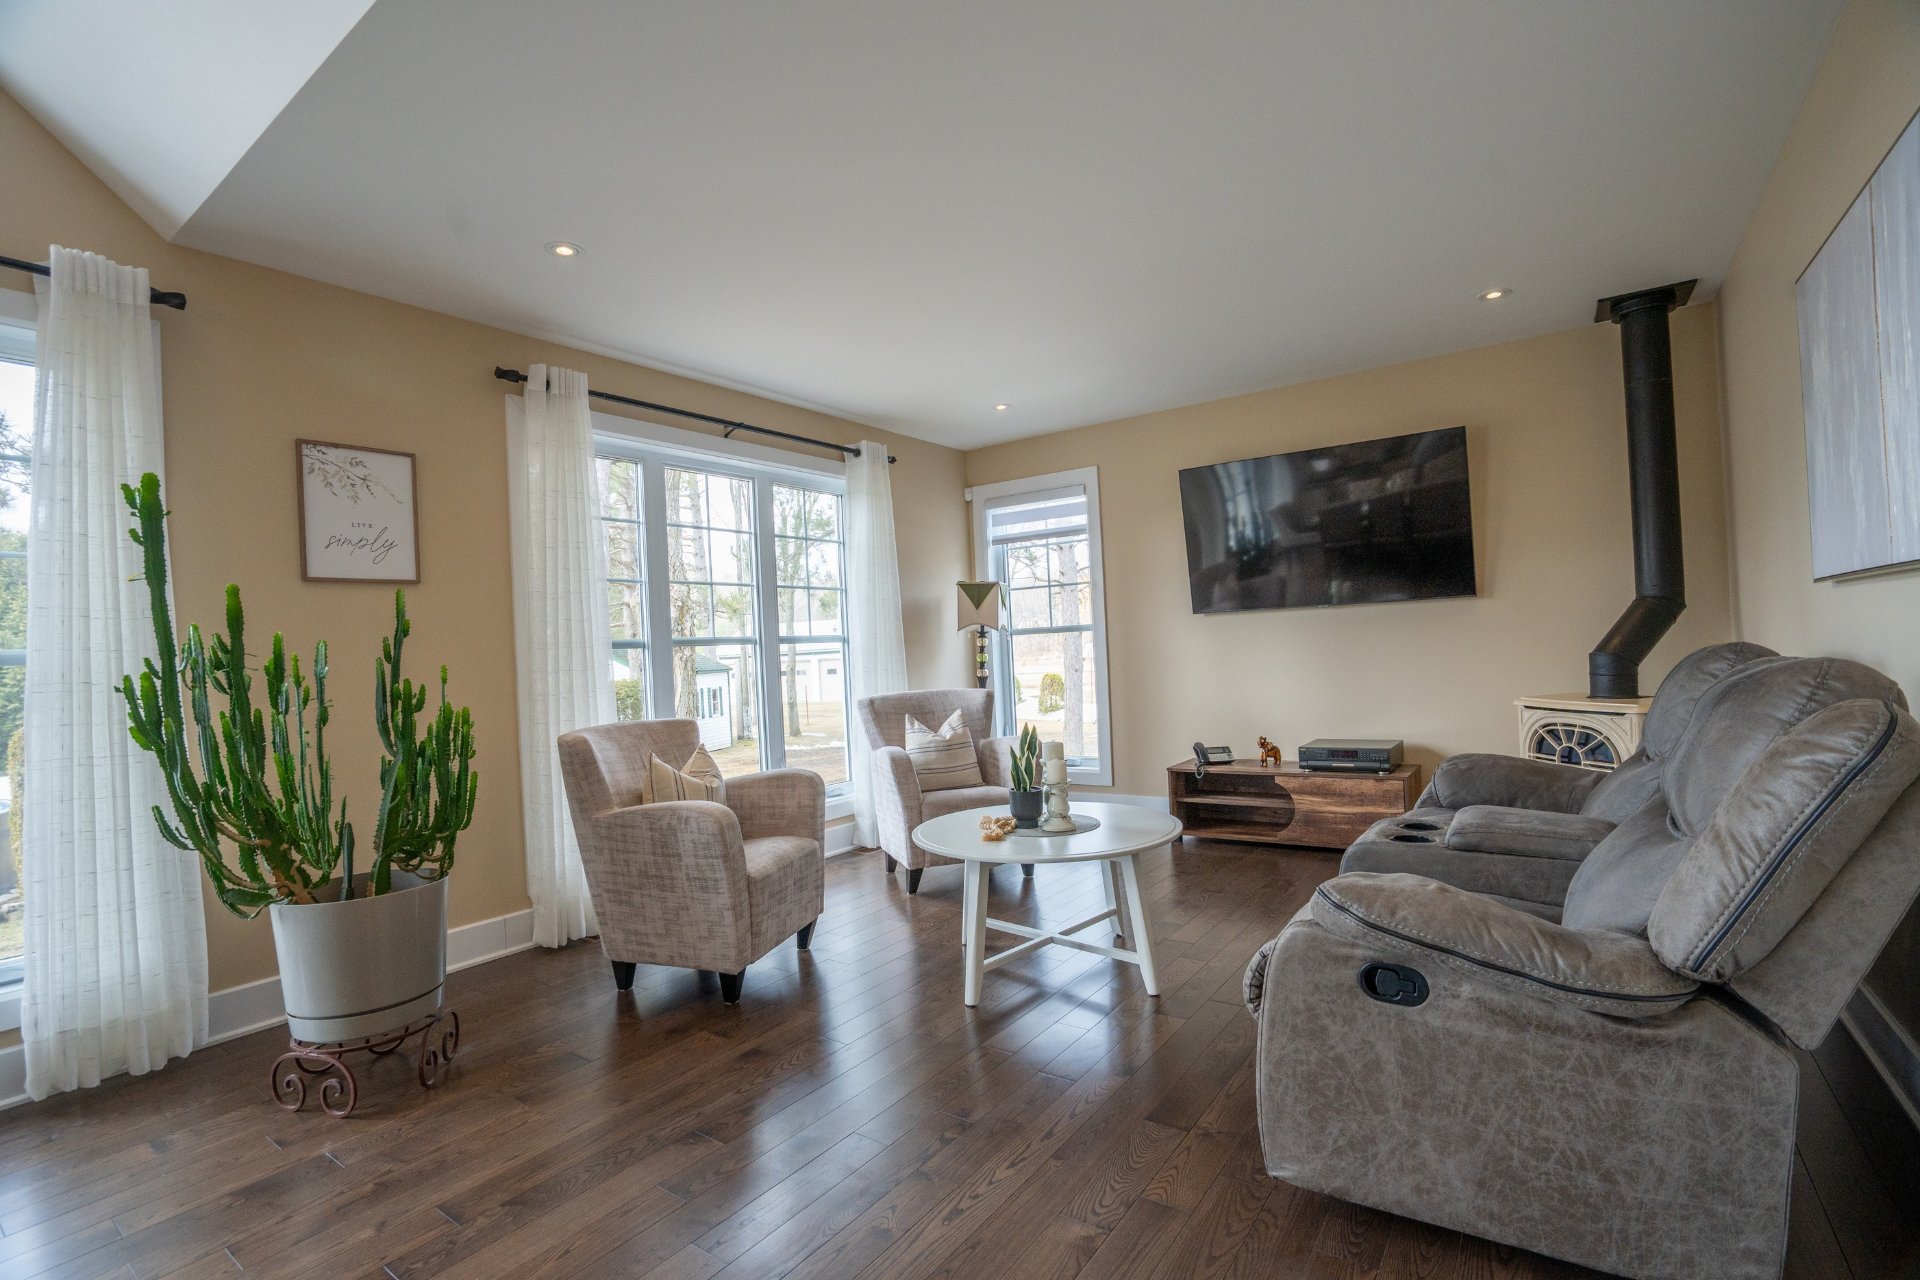
Living room
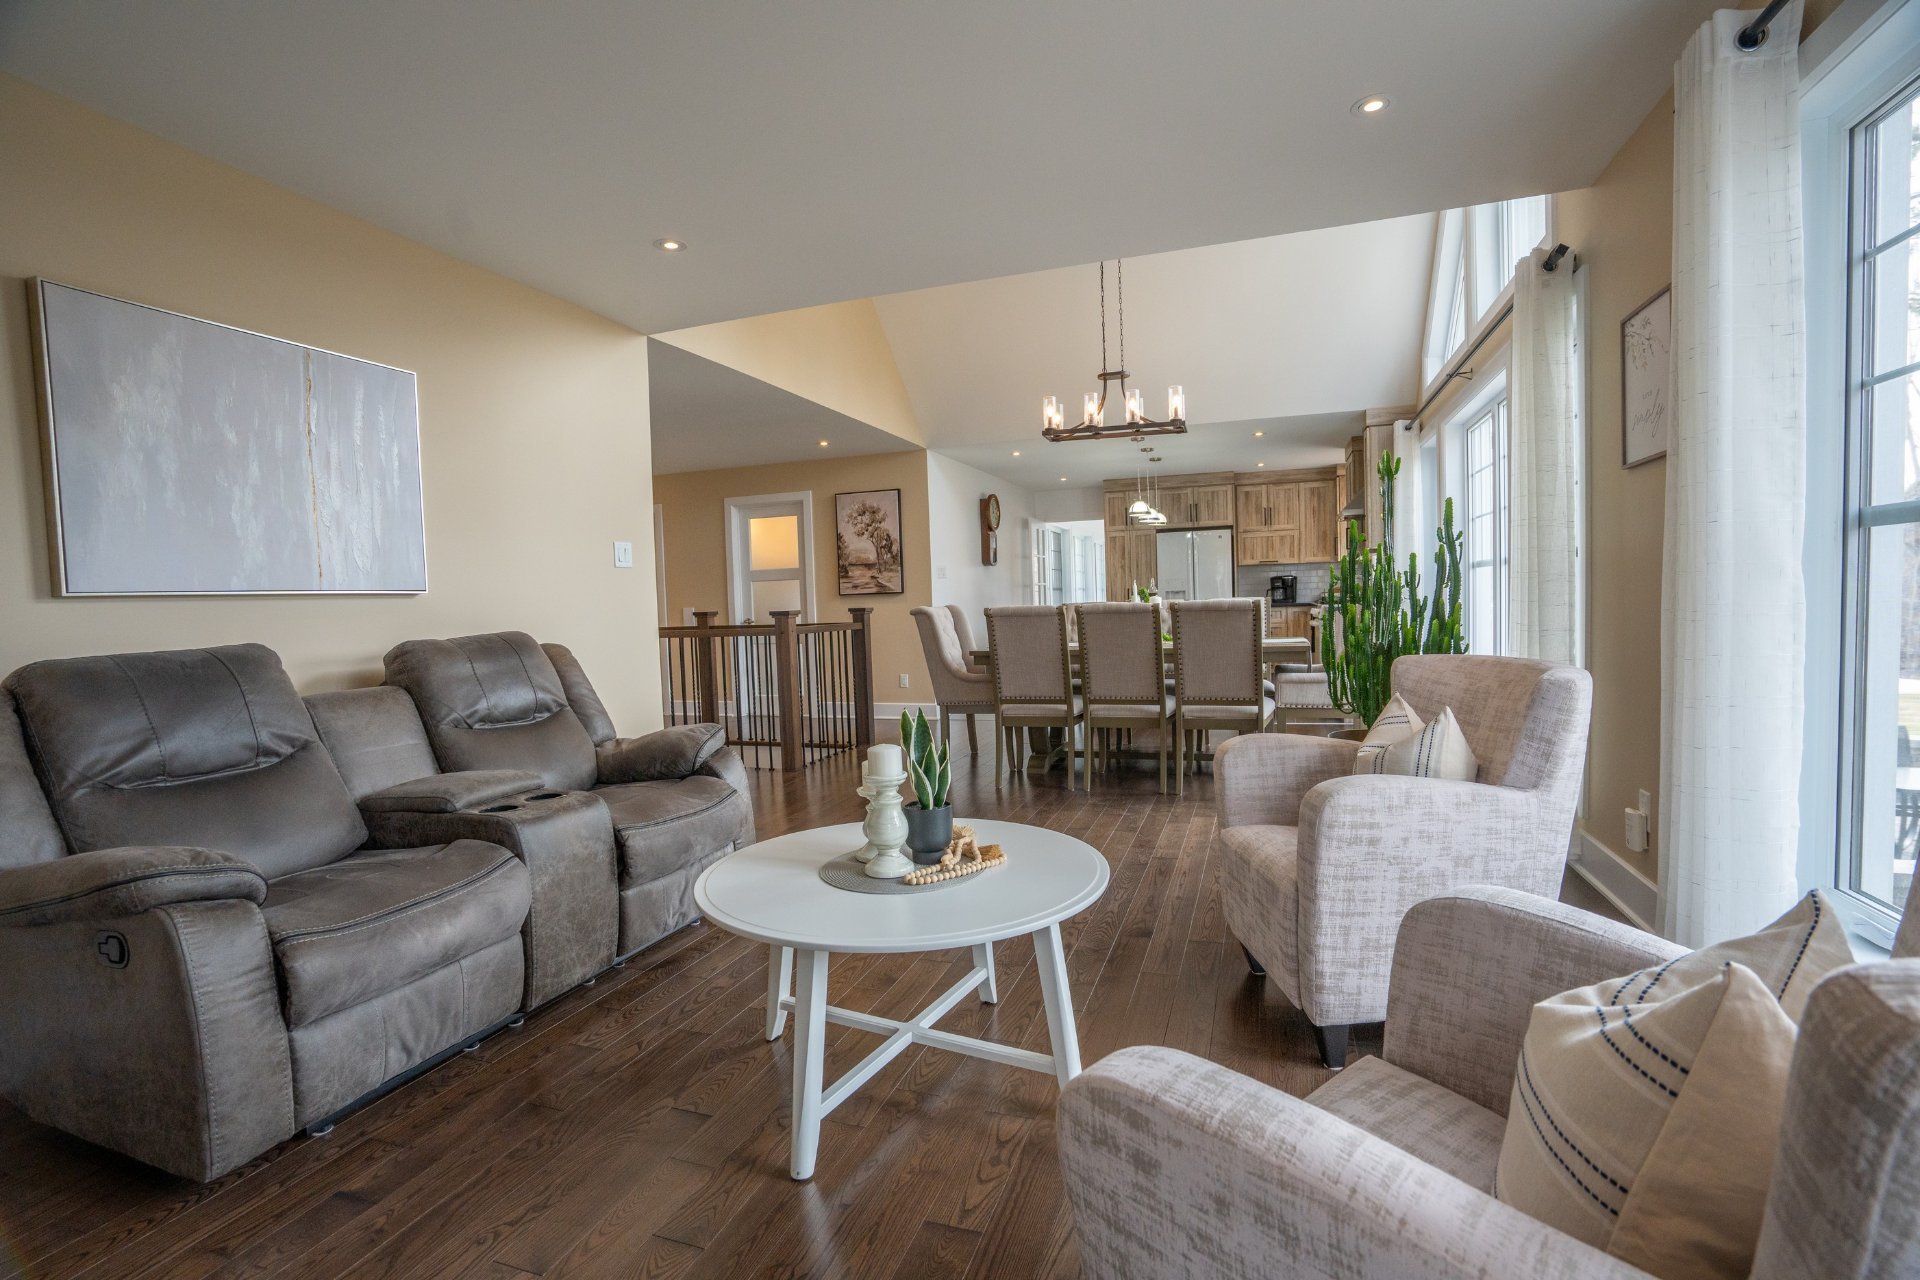
Living room
|
|
Description
Escape to nature in this stunning 2021 open concept bungalow in Saint Lazare in the prestigious Saddlebrook area! Perfect for an ultra-tranquil lifestyle, this home offers private access to a beautiful lake and sandy beach, shared exclusively with only seven other lots. Inside, enjoy gorgeous hardwood floors, a bright four-season sunroom, a modern kitchen, 3 good size bedrooms, 2 full modern baths, and a fully finished basement. Set on a massive 16,626 sq m lot, the spectacular backyard oasis boasts a heated above ground pool and lush mature pines. Includes a built in garage and standby Generac generator. Your modern dream retreat awaits!
Discover your dream retreat with this exquisite 2021 built
bungalow, seamlessly blending modern luxury with natural
tranquility. Nestled on a sprawling 16,626 sq m lot
surrounded by towering mature pines, this property offers a
rare lifestyle opportunity. As a resident, you will enjoy
private access to a serene lake and sandy beach, a
privilege shared with only seven other newly subdivided
lots, ensuring absolute tranquility.
Main Floor: Open, Bright, and Elegant
Step inside to an impressive open concept living space
designed for both entertaining and everyday comfort.
Gorgeous hardwood flooring flows effortlessly throughout
the main living areas, complementing the abundance of
natural light.
- Living Room: A warm and inviting space anchored by a
beautiful gas stove fireplace, perfect for relaxing on
chilly evenings while enjoying views of your wooded
surroundings.
- The Kitchen: A culinary delight featuring beautiful
cabinetry, a large center island perfect for gathering, and
easy to maintain ceramic flooring.
- Four Season Sunroom: A spectacular built in sunroom
extends your living space, allowing you to enjoy panoramic
views of your backyard and lake year-round.
- Bed & Bath: The main level boasts two generously sized
bedrooms and a beautifully appointed full bathroom
featuring a tiled shower, a standalone tub, and ceramic
finishes.
- Convenience: A dedicated laundry room and a welcoming
entrance hall complete the main floor, both featuring
durable and stylish ceramic tile.
Fully Finished Basement: Extra Space for Everyone
The fully finished basement maximizes the square footage,
offering versatile living spaces fitted with quality
laminate flooring.
- Living Areas: A spacious family room and an additional
playroom provide endless possibilities for a home theater,
gym, or recreation space.
- Accommodations: A comfortable third bedroom and a second
full bathroom make this an ideal setup for guests, teens,
or extended family.
- Storage and Access: Includes a practical cold room and
direct indoor access to the built-in garage.
Outdoor Living and Premium Features
The exterior of this home is just as impressive as the
interior, offering a true cottage feel right at home.
Backyard Oasis: Step out onto your stone patio and enjoy
the heated above ground pool, perfectly integrated into the
lush green landscape and surrounded by nature.
Lake and Beach Access: Take a short stroll down to the
private shared lake to swim, relax on the sandy beach, and
enjoy the waterfront lifestyle.
Peace of Mind: The home is fully equipped with a standby
Generac generator, ensuring your property remains powered
and comfortable in any weather.
This property is more than just a home; it is a lifestyle.
Enjoy the peace and privacy of country living while
remaining close to all the charming amenities Saint Lazare
has to offer. Do not miss your chance to own a piece of
this beautiful new subdivision!
bungalow, seamlessly blending modern luxury with natural
tranquility. Nestled on a sprawling 16,626 sq m lot
surrounded by towering mature pines, this property offers a
rare lifestyle opportunity. As a resident, you will enjoy
private access to a serene lake and sandy beach, a
privilege shared with only seven other newly subdivided
lots, ensuring absolute tranquility.
Main Floor: Open, Bright, and Elegant
Step inside to an impressive open concept living space
designed for both entertaining and everyday comfort.
Gorgeous hardwood flooring flows effortlessly throughout
the main living areas, complementing the abundance of
natural light.
- Living Room: A warm and inviting space anchored by a
beautiful gas stove fireplace, perfect for relaxing on
chilly evenings while enjoying views of your wooded
surroundings.
- The Kitchen: A culinary delight featuring beautiful
cabinetry, a large center island perfect for gathering, and
easy to maintain ceramic flooring.
- Four Season Sunroom: A spectacular built in sunroom
extends your living space, allowing you to enjoy panoramic
views of your backyard and lake year-round.
- Bed & Bath: The main level boasts two generously sized
bedrooms and a beautifully appointed full bathroom
featuring a tiled shower, a standalone tub, and ceramic
finishes.
- Convenience: A dedicated laundry room and a welcoming
entrance hall complete the main floor, both featuring
durable and stylish ceramic tile.
Fully Finished Basement: Extra Space for Everyone
The fully finished basement maximizes the square footage,
offering versatile living spaces fitted with quality
laminate flooring.
- Living Areas: A spacious family room and an additional
playroom provide endless possibilities for a home theater,
gym, or recreation space.
- Accommodations: A comfortable third bedroom and a second
full bathroom make this an ideal setup for guests, teens,
or extended family.
- Storage and Access: Includes a practical cold room and
direct indoor access to the built-in garage.
Outdoor Living and Premium Features
The exterior of this home is just as impressive as the
interior, offering a true cottage feel right at home.
Backyard Oasis: Step out onto your stone patio and enjoy
the heated above ground pool, perfectly integrated into the
lush green landscape and surrounded by nature.
Lake and Beach Access: Take a short stroll down to the
private shared lake to swim, relax on the sandy beach, and
enjoy the waterfront lifestyle.
Peace of Mind: The home is fully equipped with a standby
Generac generator, ensuring your property remains powered
and comfortable in any weather.
This property is more than just a home; it is a lifestyle.
Enjoy the peace and privacy of country living while
remaining close to all the charming amenities Saint Lazare
has to offer. Do not miss your chance to own a piece of
this beautiful new subdivision!
Inclusions: All permanently installed light fixtures, air exchanger, central vacuum and its accessories, water heater, garage door opener and remote, stand-by Generac generator, pool heater, all window blinds.
Exclusions : Wine fridge, dishwasher, curtains with rods in the dining and living rooms, and TV wall mounts.
| BUILDING | |
|---|---|
| Type | Bungalow |
| Style | Detached |
| Dimensions | 11.5x24.76 M |
| Lot Size | 16626.3 MC |
| EXPENSES | |
|---|---|
| Municipal Taxes (2025) | $ 6747 / year |
| School taxes (2026) | $ 590 / year |
|
ROOM DETAILS |
|||
|---|---|---|---|
| Room | Dimensions | Level | Flooring |
| Kitchen | 13.1 x 12.7 P | Ground Floor | Ceramic tiles |
| Dining room | 13.1 x 12.7 P | Ground Floor | Wood |
| Living room | 13.1 x 14.0 P | Ground Floor | Wood |
| Primary bedroom | 13.11 x 13.6 P | Ground Floor | Wood |
| Bedroom | 12.0 x 11.11 P | Ground Floor | Wood |
| Laundry room | 6.4 x 13.8 P | Ground Floor | Ceramic tiles |
| Hallway | 7.9 x 7.7 P | Ground Floor | Ceramic tiles |
| Bathroom | 8.5 x 11.11 P | Ground Floor | Ceramic tiles |
| Solarium | 14.7 x 19.3 P | Ground Floor | Floating floor |
| Bedroom | 12.1 x 11.10 P | Basement | Vinyl Flooring |
| Bathroom | 8.6 x 9.6 P | Basement | Ceramic tiles |
| Family room | 18.7 x 16.5 P | Basement | Vinyl Flooring |
| Playroom | 11.5 x 12.6 P | Basement | Vinyl Flooring |
| Cellar / Cold room | 13.8 x 19.5 P | Basement | Vinyl Flooring |
|
CHARACTERISTICS |
|
|---|---|
| Basement | 6 feet and over, Finished basement |
| Pool | Above-ground |
| Heating system | Air circulation |
| Equipment available | Alarm system, Central air conditioning, Central vacuum cleaner system installation, Ventilation system |
| Proximity | Alpine skiing, Bicycle path, Cross-country skiing, Daycare centre, High school, Highway, Park - green area |
| Roofing | Asphalt shingles |
| Garage | Attached, Heated |
| Sewage system | BIONEST system |
| Siding | Brick, Pressed fibre |
| Window type | Crank handle |
| Heating energy | Electricity |
| Parking | Garage, Outdoor |
| Hearth stove | Gas stove |
| Landscaping | Land / Yard lined with hedges, Landscape |
| Water supply | Municipality |
| Distinctive features | No neighbours in the back, Non navigable, Other, Water access, Waterfront, Wooded lot: hardwood trees |
| Driveway | Not Paved |
| View | Panoramic, Water |
| Foundation | Poured concrete |
| Windows | PVC |
| Zoning | Residential |
| Bathroom / Washroom | Seperate shower |