2728 Rue des Pâquerettes, Sherbrooke (Brompton, QC J1R0E1 $875,000
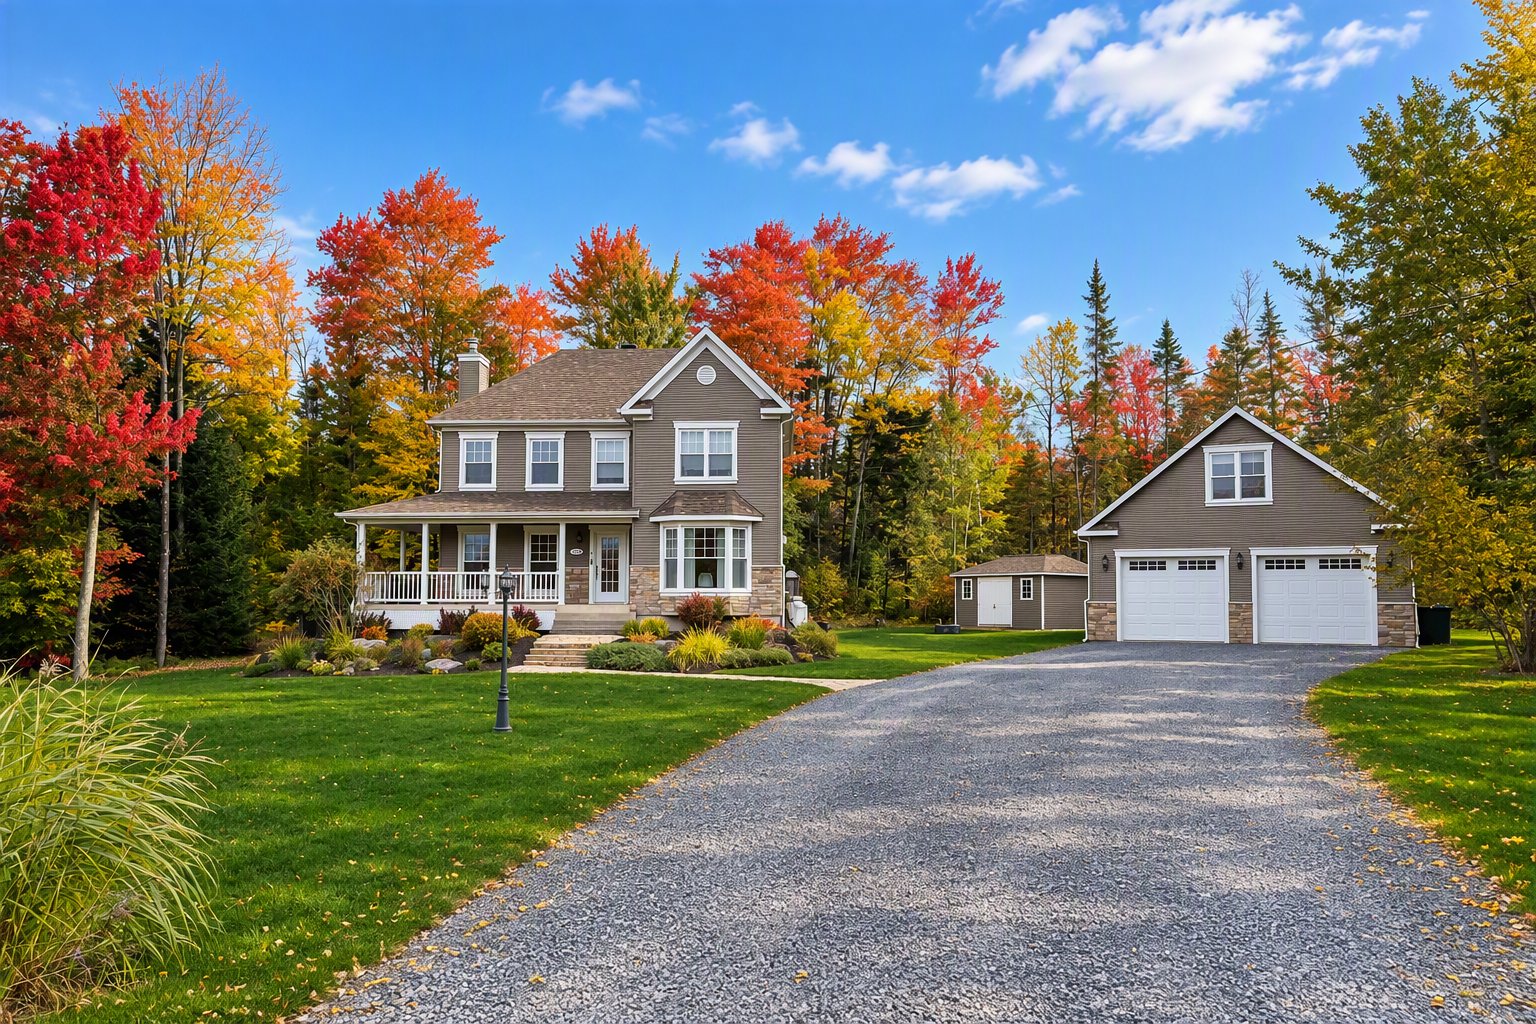
Frontage
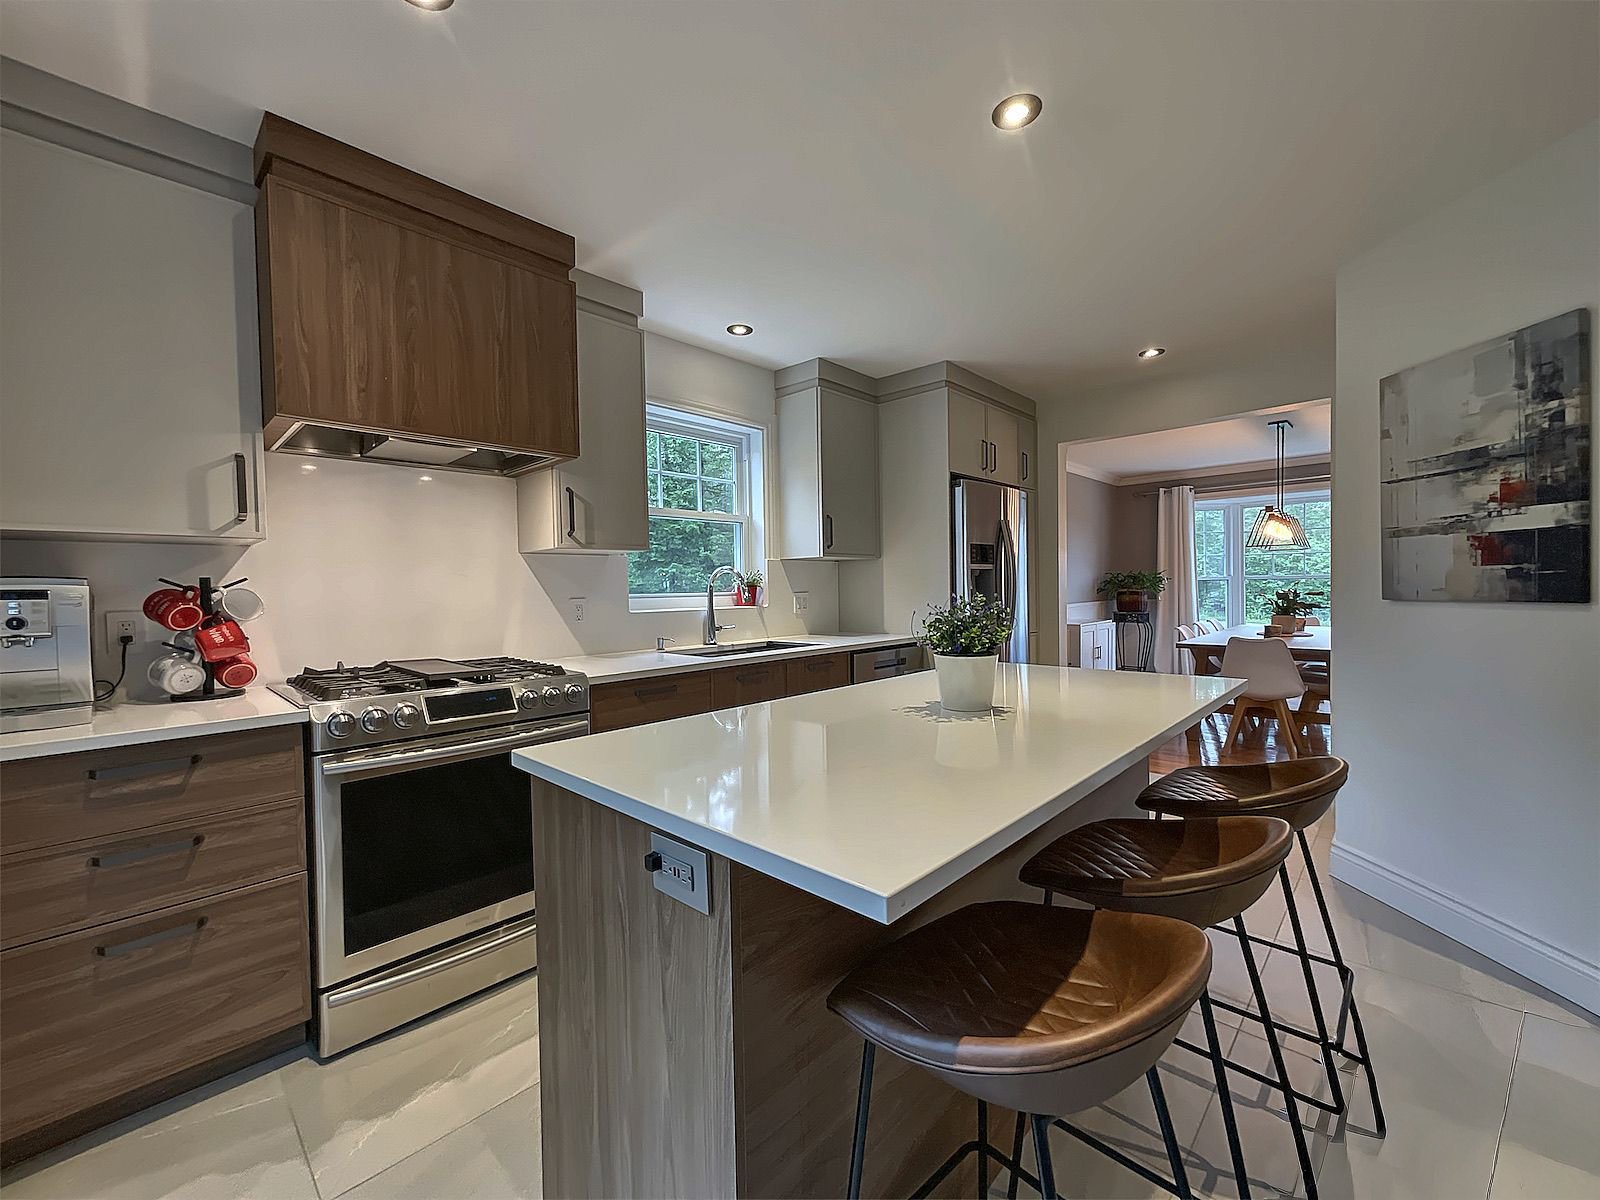
Kitchen
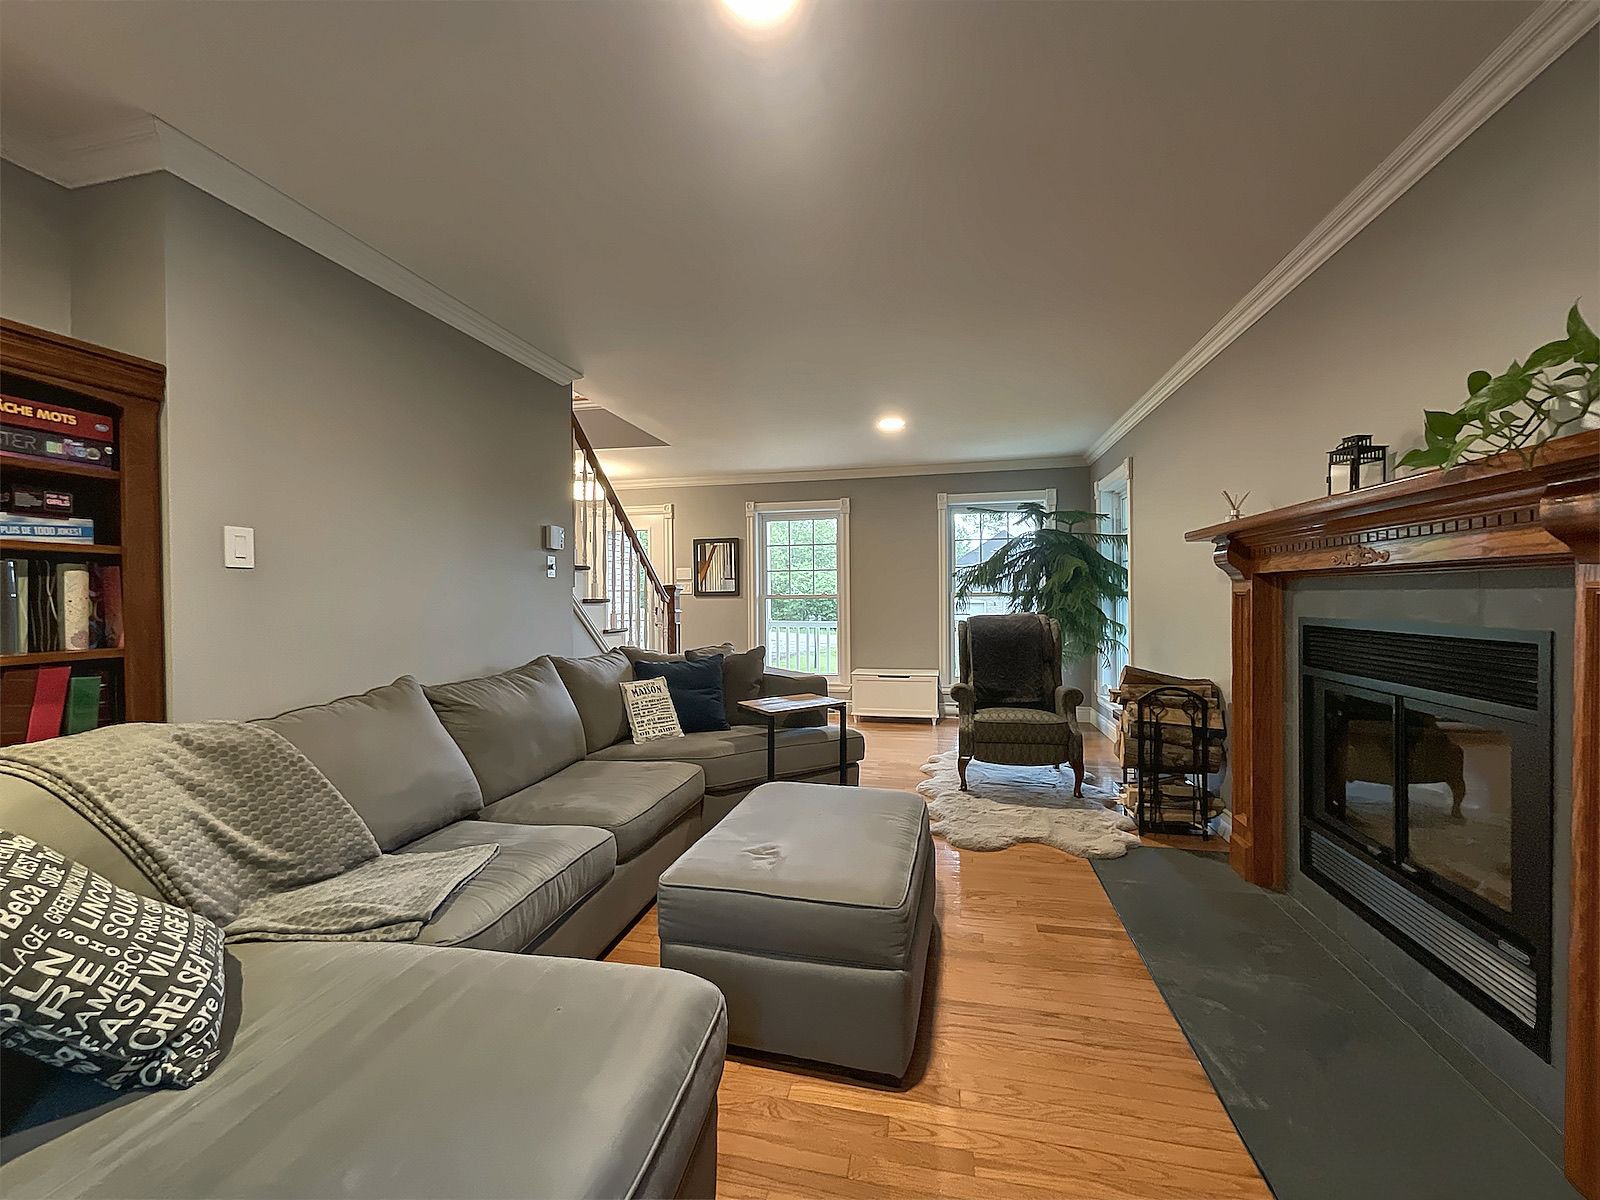
Living room
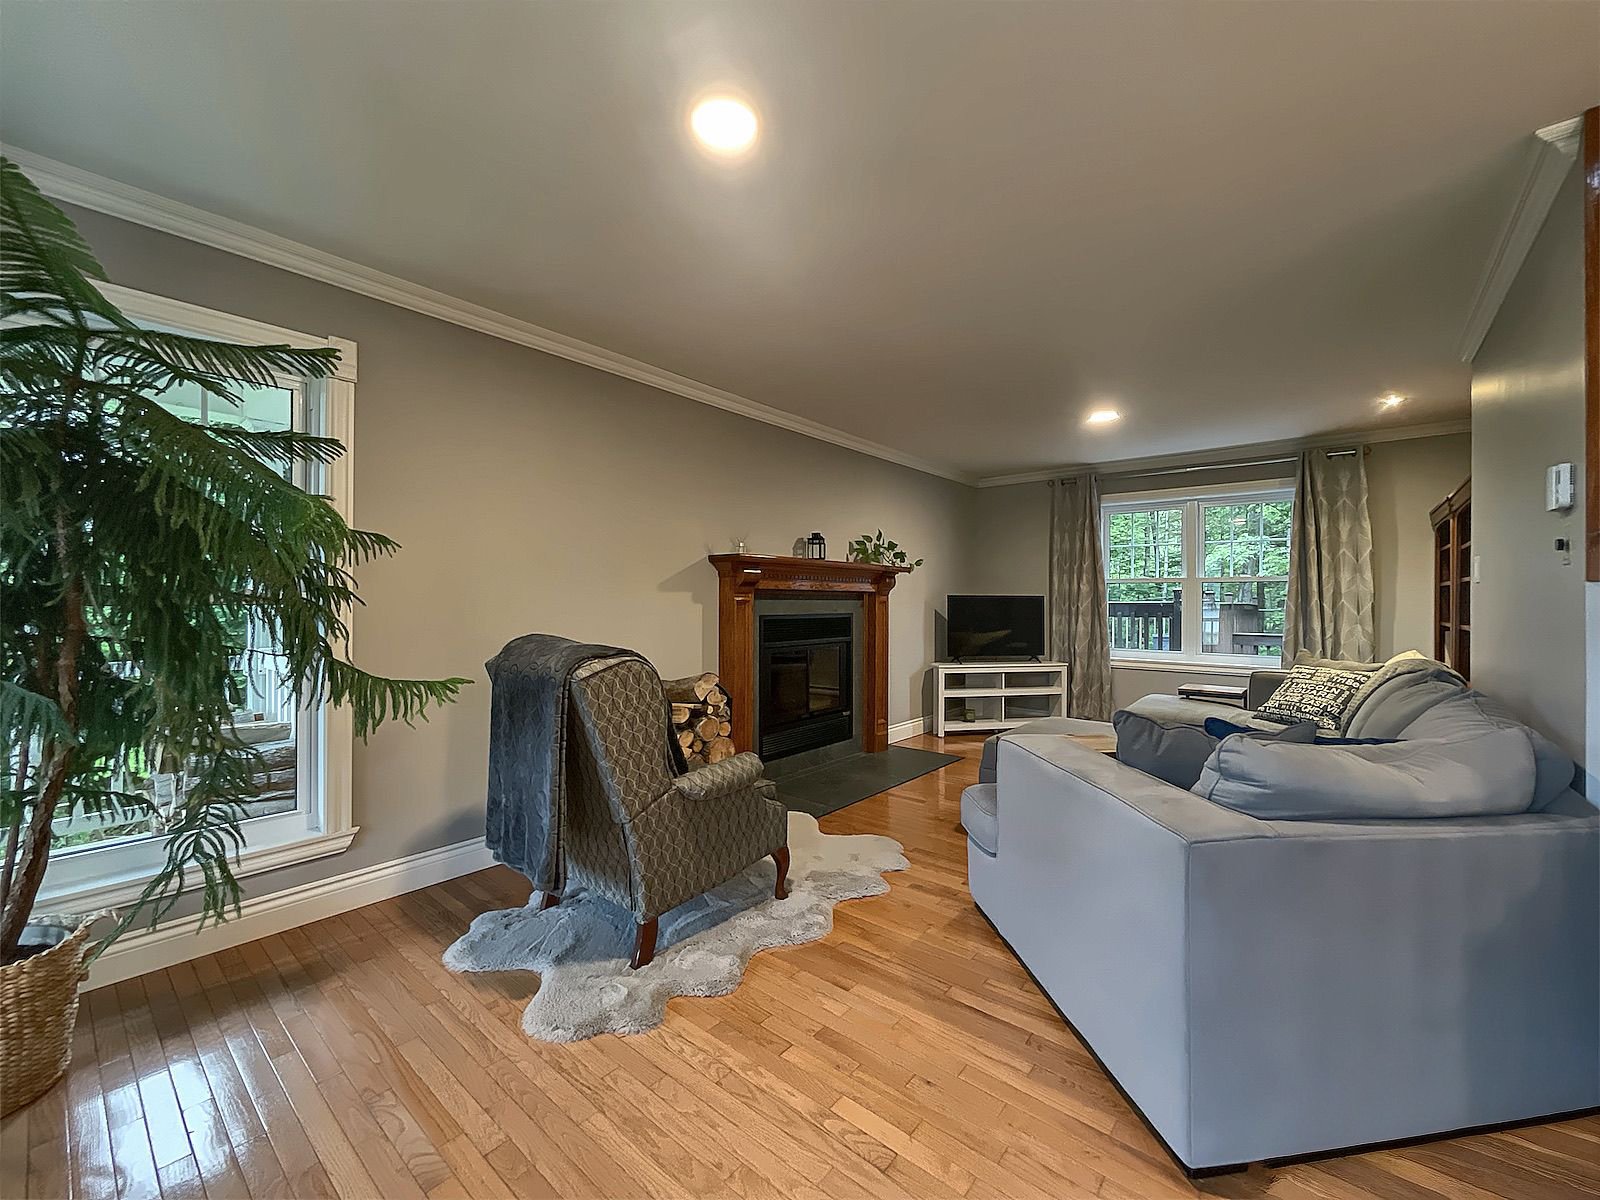
Living room
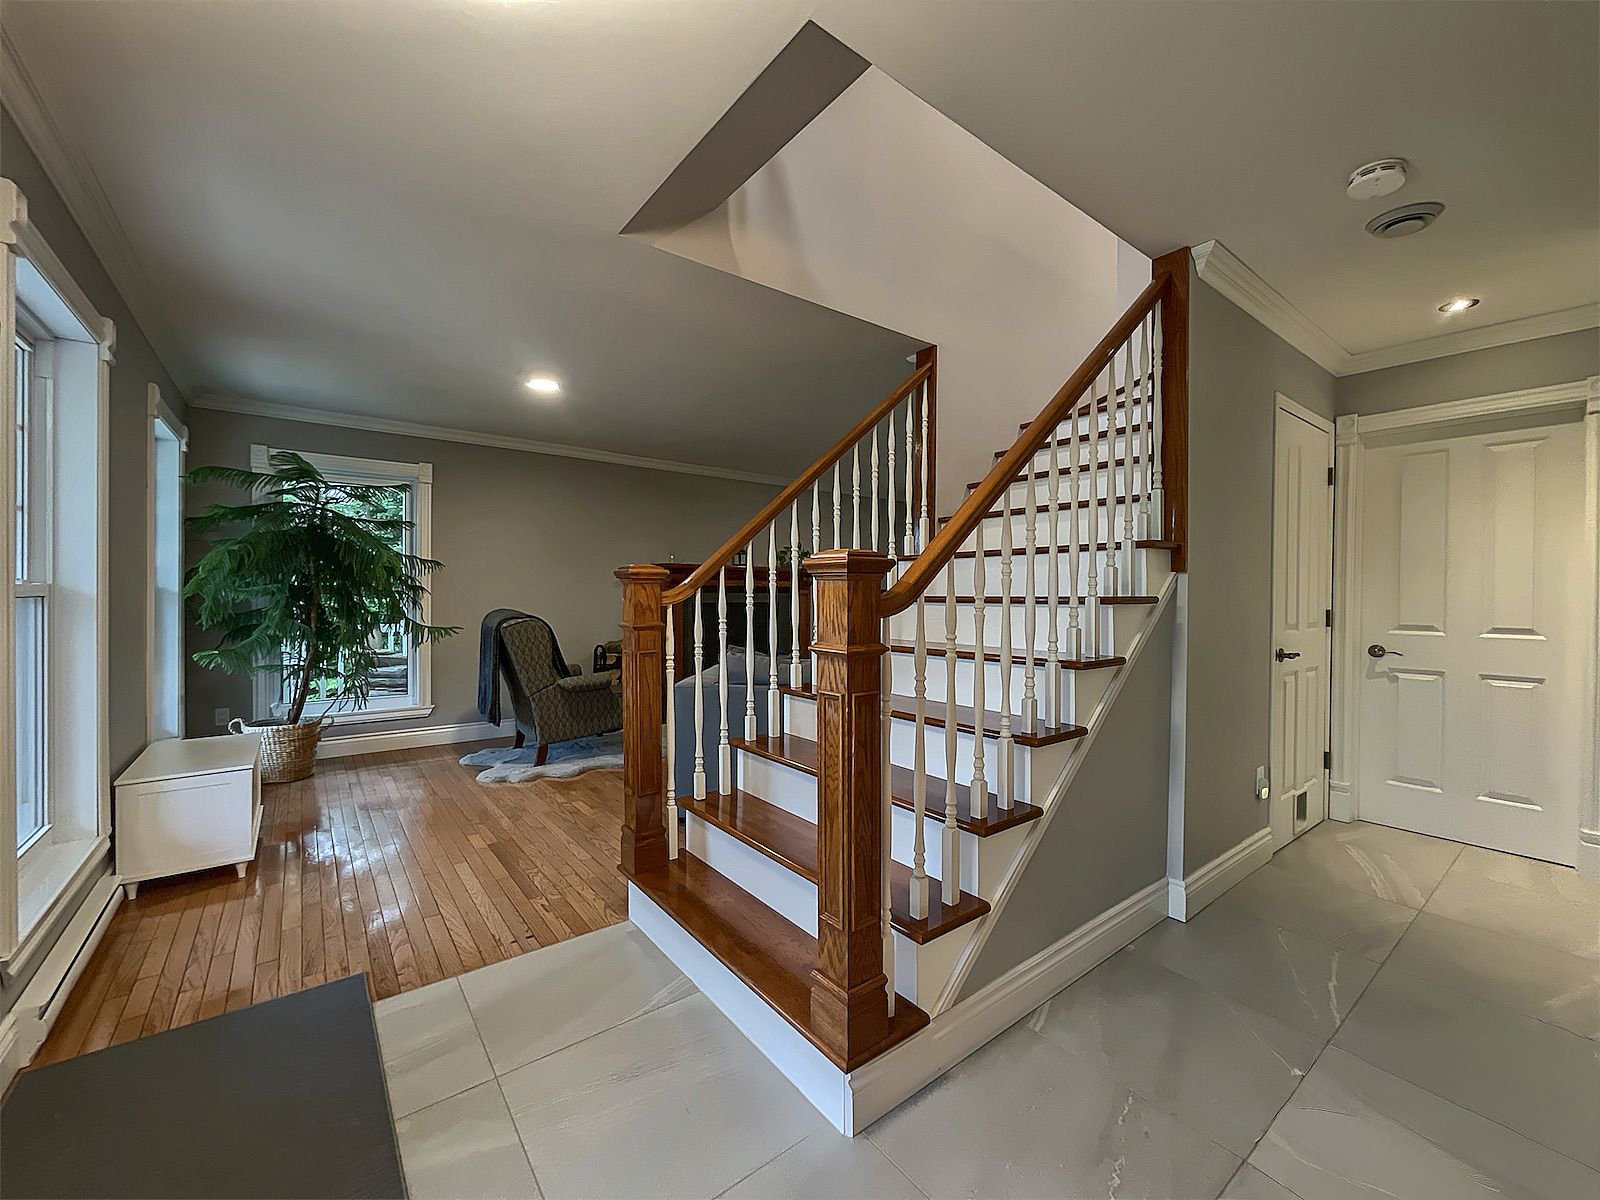
Hallway
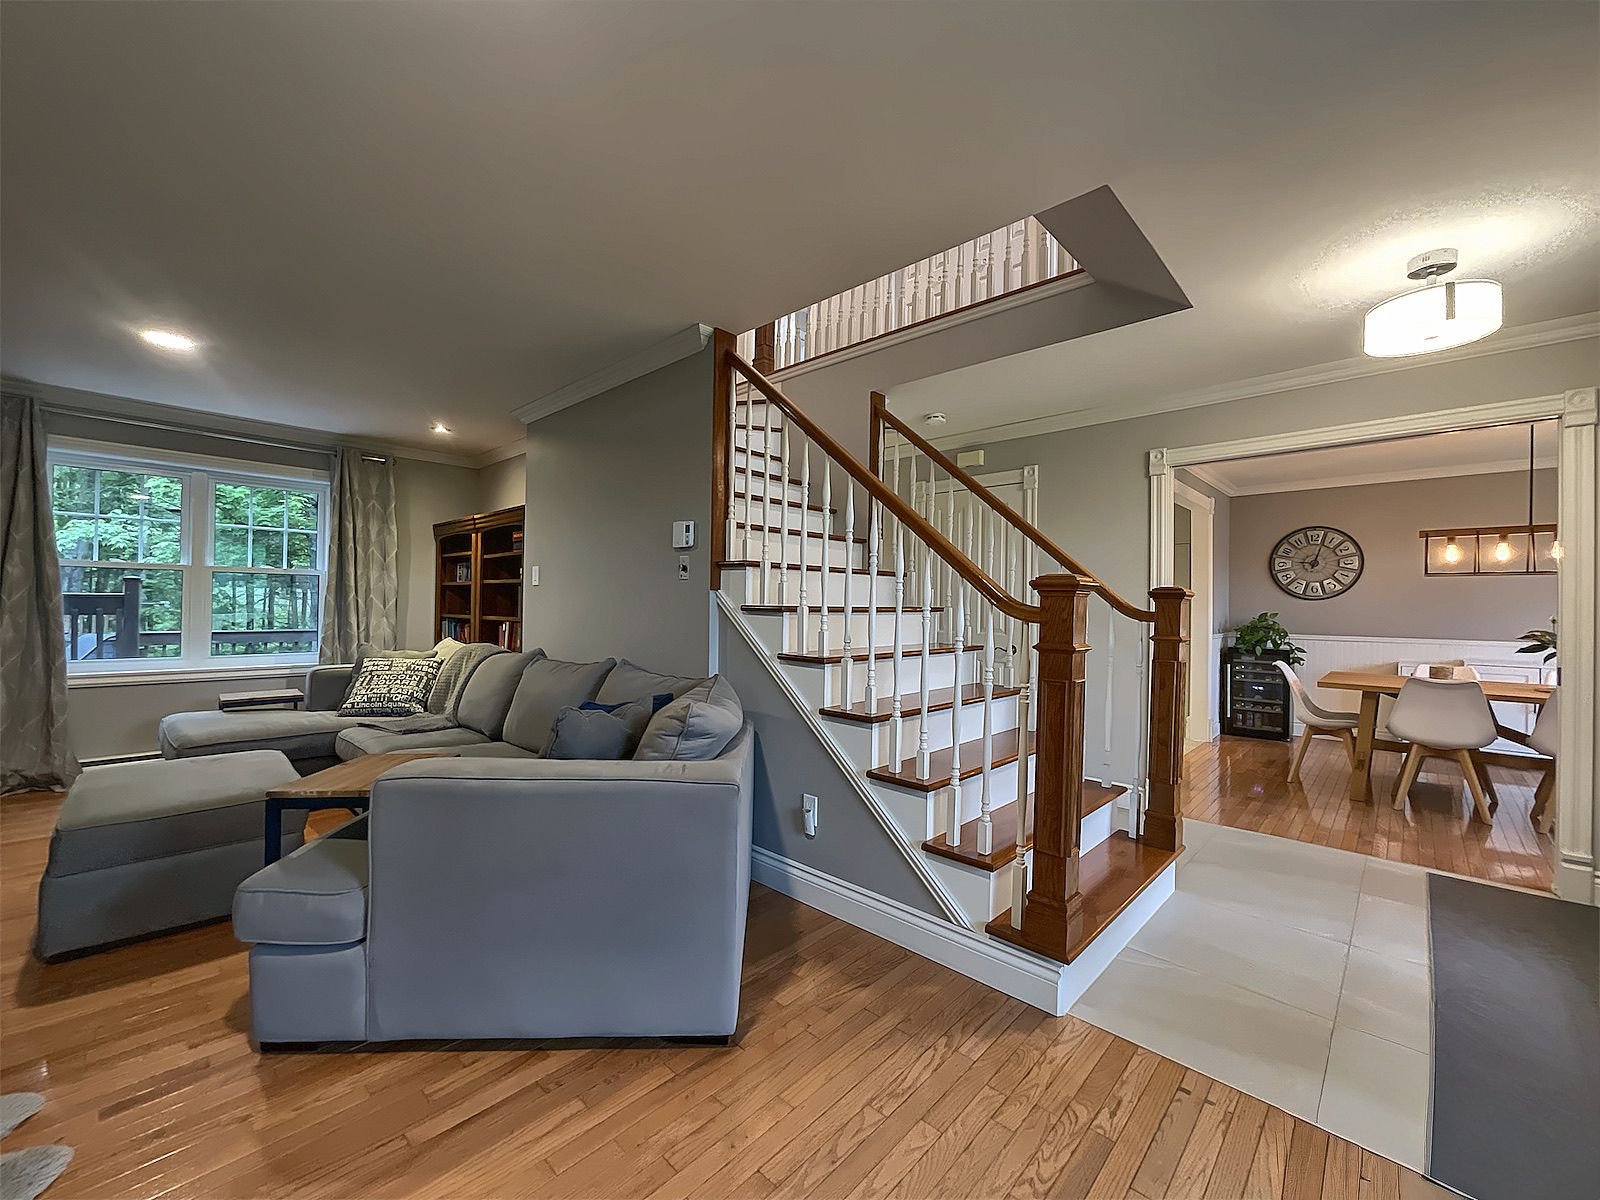
Living room
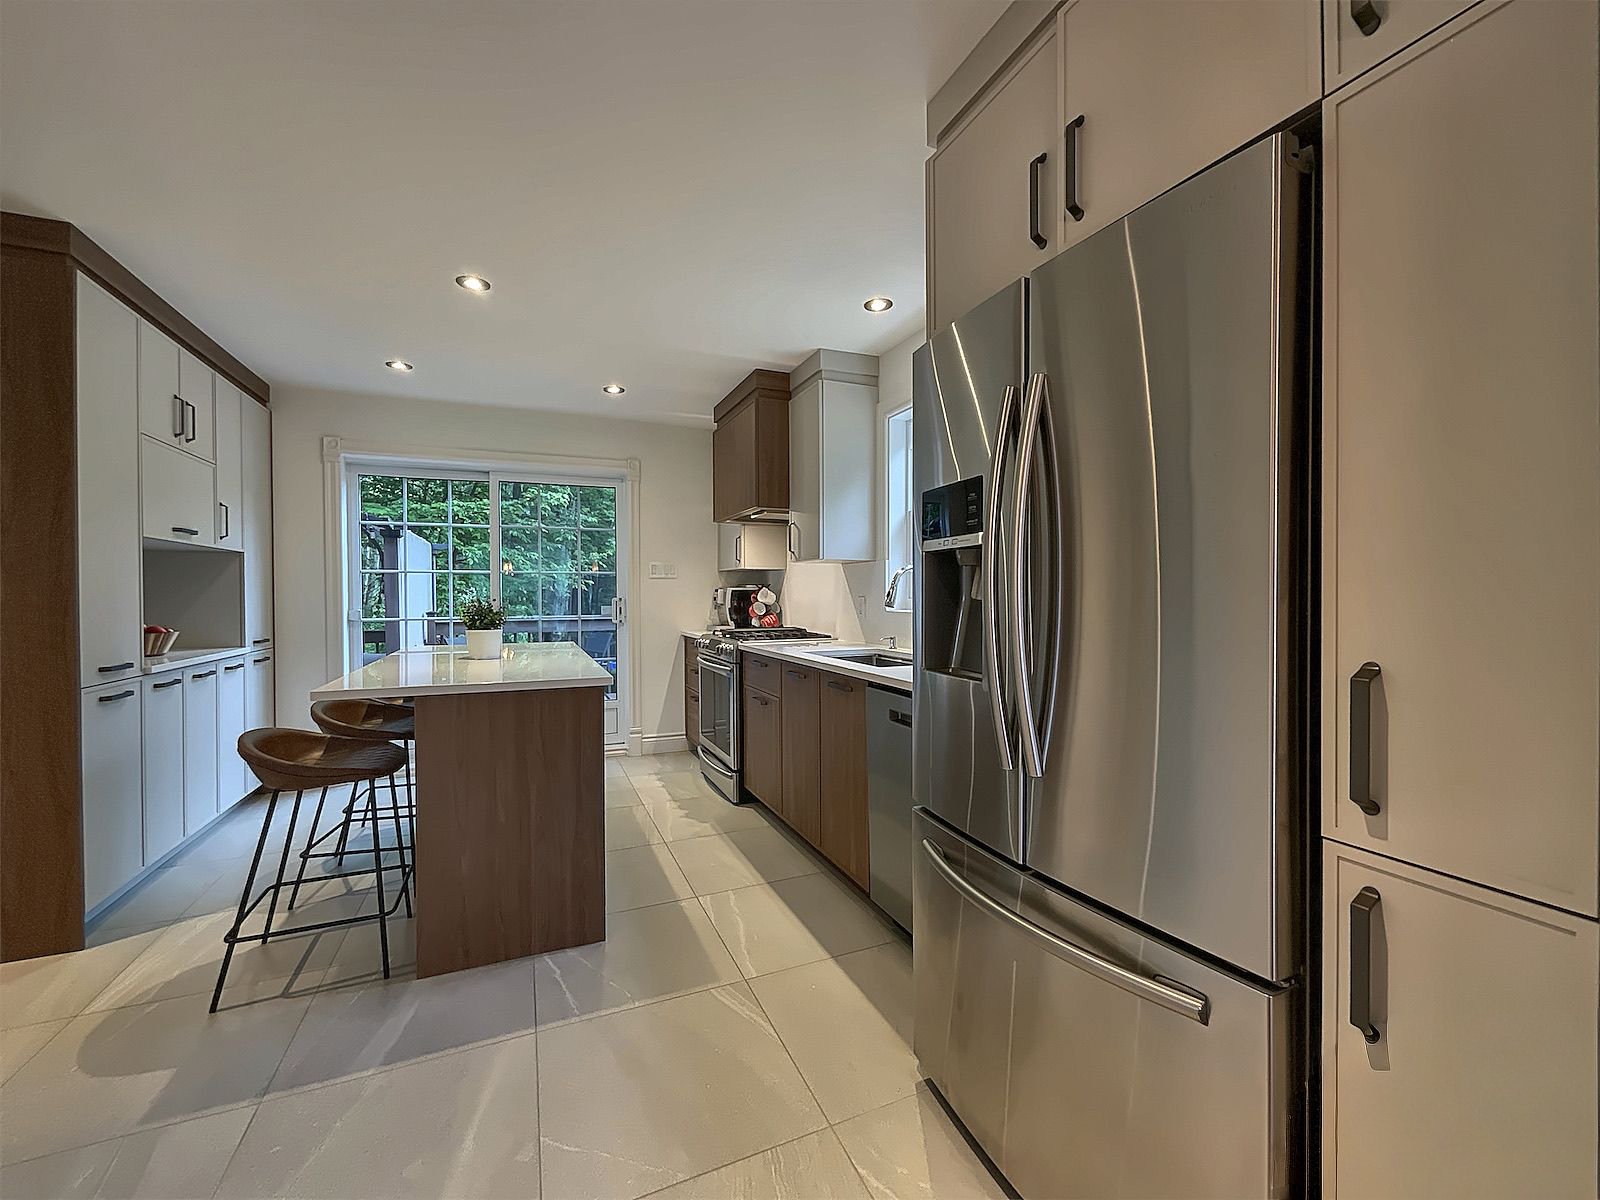
Kitchen
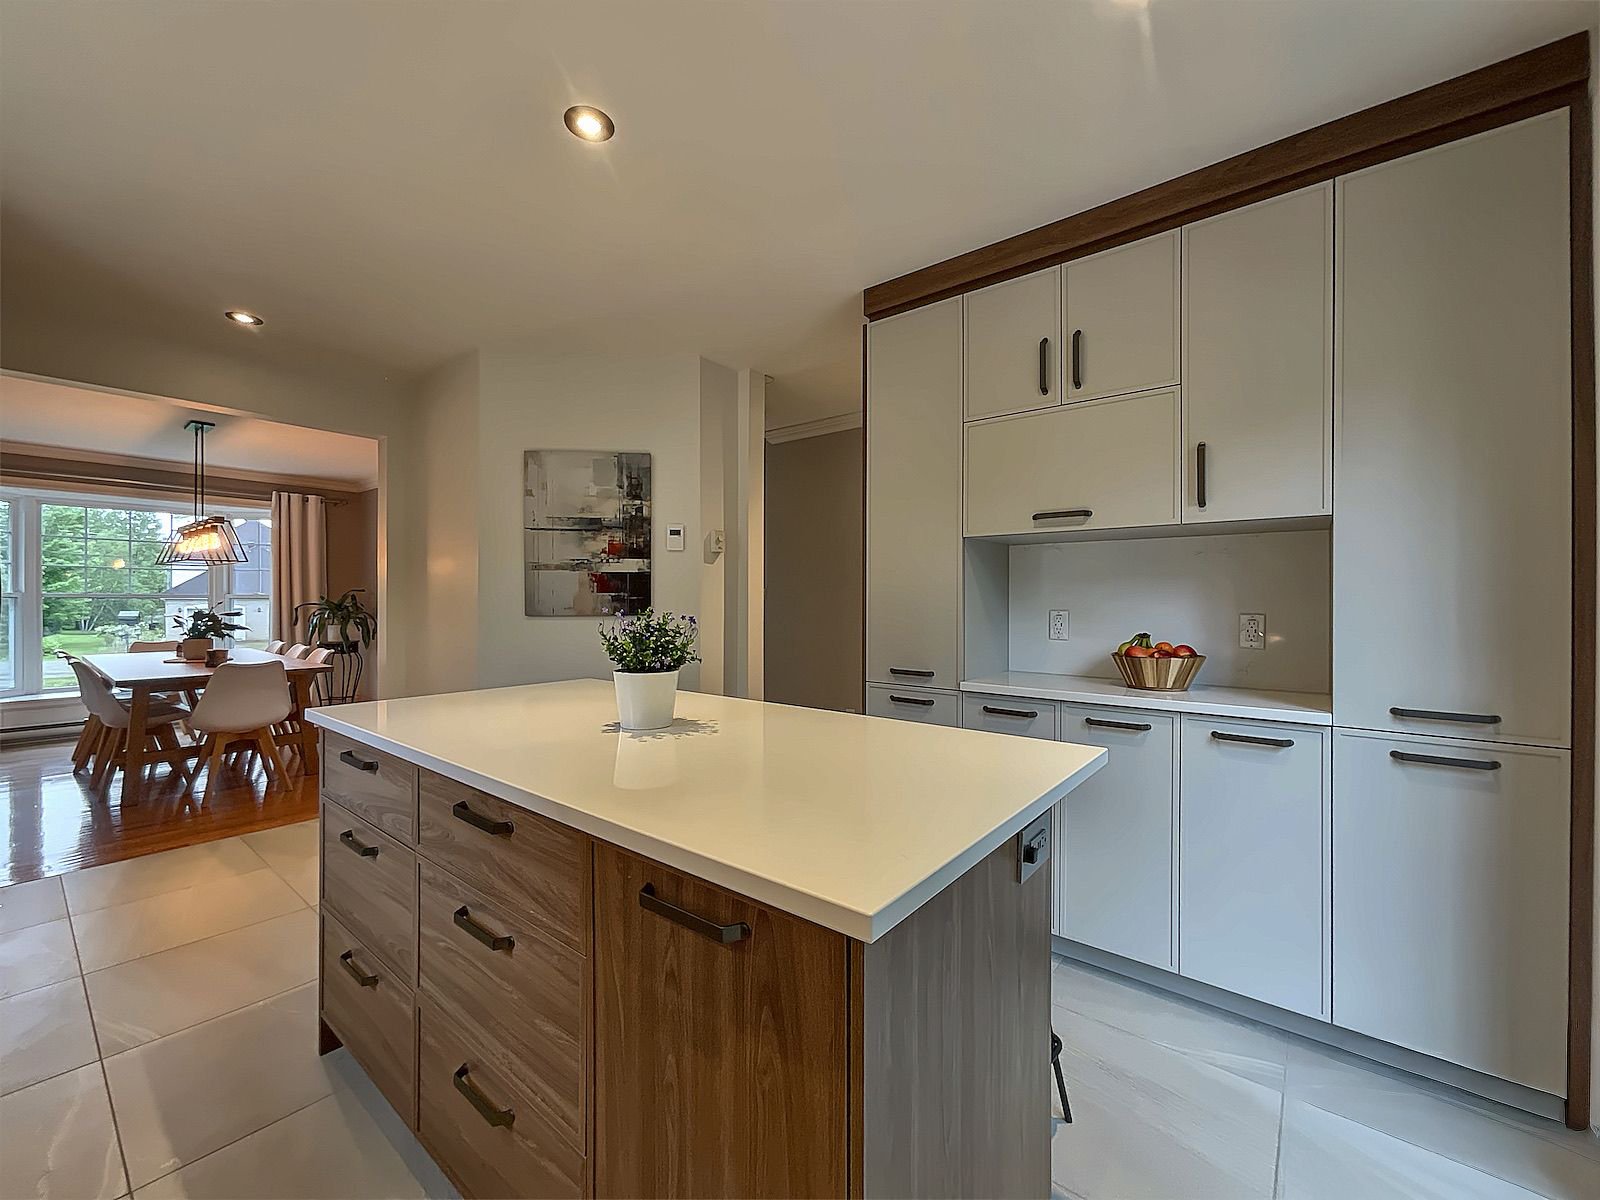
Kitchen
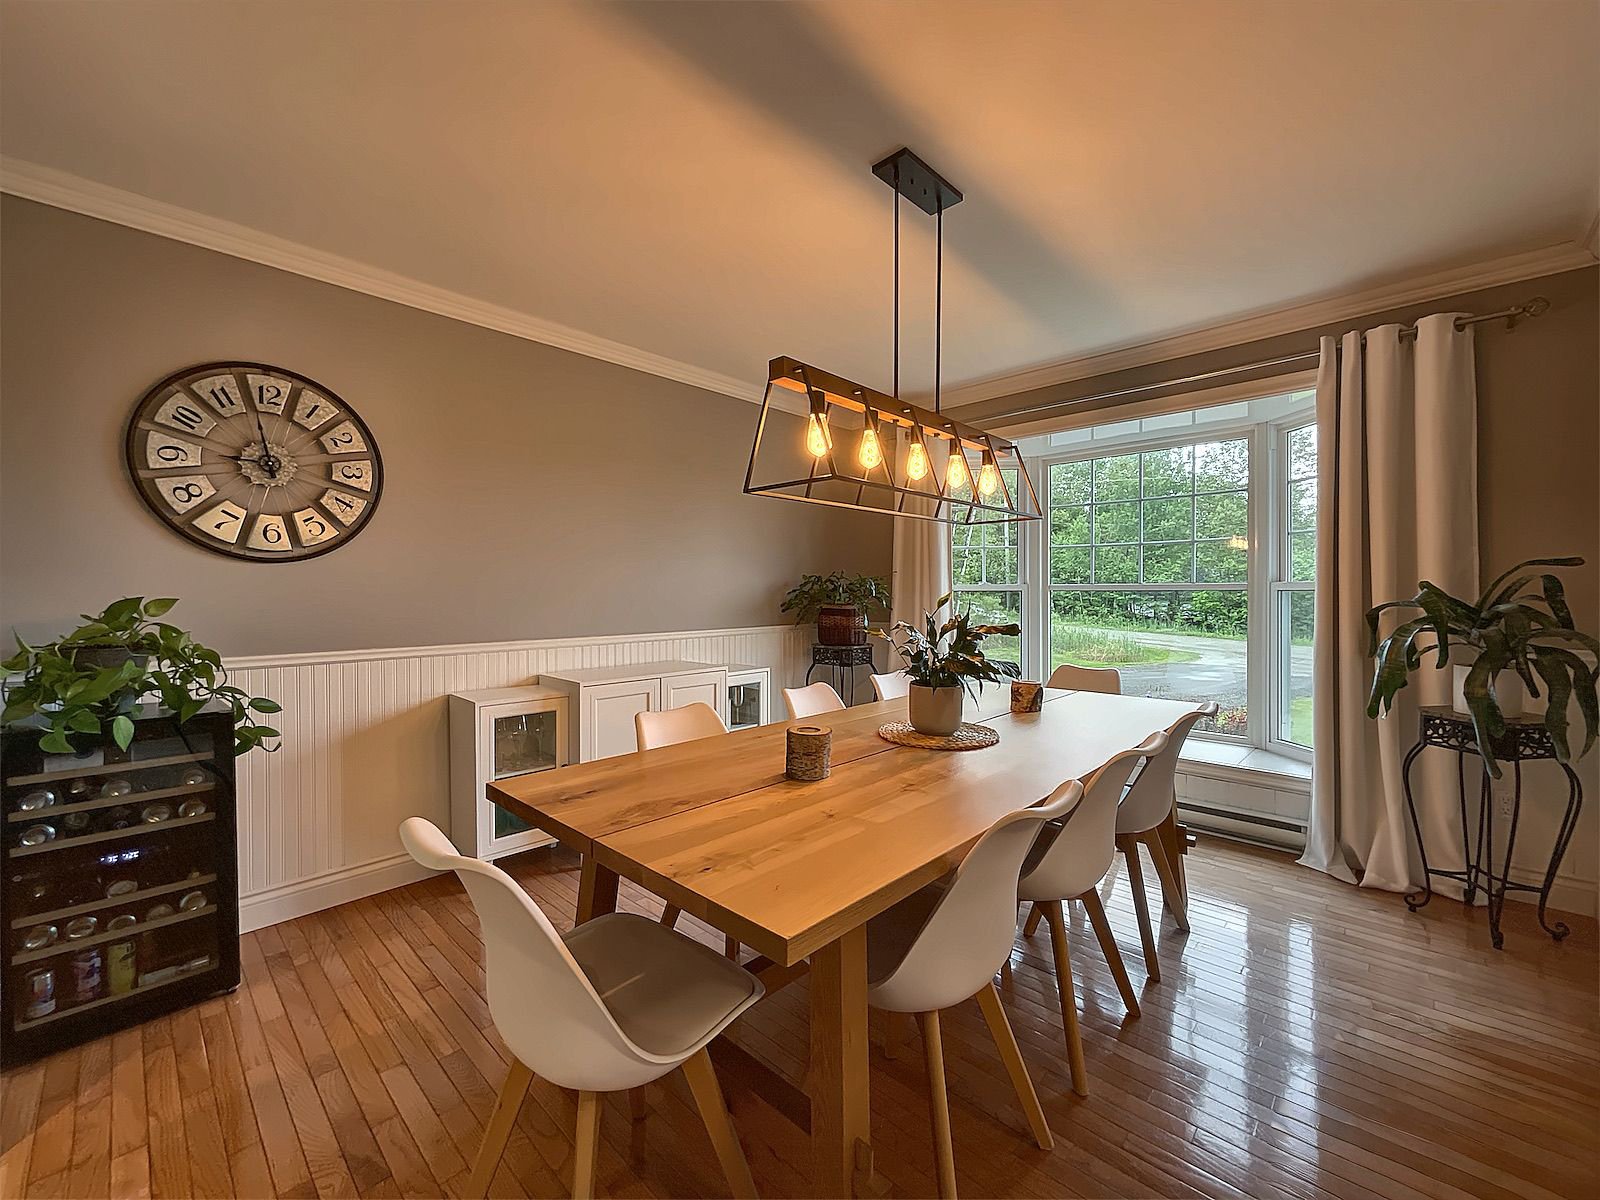
Dining room
|
|
Description
Set on a peaceful cul-de-sac in St-Élie-d'Orford, this spacious home offers privacy, flexibility and a true connection to its wooded 33,000 sq. ft. lot while staying close to services, highway access, Sherbrooke and Magog. Renovated kitchen with island and gas stove, bright living room with wood fireplace, heated floors in key areas and multiple closed rooms create a layout that adapts to family life, work or guests. Outside, a salt above-ground pool, three-level patio, generous parking and detached double garage with heated finished room above complete the setting.
Inclusions: Living room bookcase, curtains, blinds, window shades, gazebo.
Exclusions : N/A
| BUILDING | |
|---|---|
| Type | Two or more storey |
| Style | Detached |
| Dimensions | 9.81x9.27 M |
| Lot Size | 3072 MC |
| EXPENSES | |
|---|---|
| Municipal Taxes (2026) | $ 3774 / year |
| School taxes (2026) | $ 355 / year |
|
ROOM DETAILS |
|||
|---|---|---|---|
| Room | Dimensions | Level | Flooring |
| Entrance | 6 x 7.5 P | Ground Floor | Ceramic tiles |
| Living room | 24 x 12 P | Ground Floor | Wood |
| Dining room | 13 x 14 P | Ground Floor | Ceramic tiles |
| Kitchen | 13 x 16 P | Ground Floor | Ceramic tiles |
| Washroom | 6 x 6 P | Ground Floor | Ceramic tiles |
| Primary bedroom | 13 x 15 P | 2nd Floor | Wood |
| Bathroom | 12.6 x 10 P | 2nd Floor | Ceramic tiles |
| Bedroom | 10.10 x 14 P | 2nd Floor | Wood |
| Bedroom | 11.5 x 10 P | 2nd Floor | Wood |
| Family room | 10.11 x 14.8 P | Basement | Floating floor |
| Bathroom | 7.9 x 6.10 P | Basement | Ceramic tiles |
| Bedroom | 10.1 x 10.10 P | Basement | Floating floor |
| Bedroom | 11.10 x 9.6 P | Basement | Floating floor |
|
CHARACTERISTICS |
|
|---|---|
| Basement | 6 feet and over, Finished basement |
| Pool | Above-ground |
| Proximity | Alpine skiing, ATV trail, Bicycle path, Cross-country skiing, Daycare centre, Elementary school, Golf, High school, Highway, Park - green area, Snowmobile trail |
| Water supply | Artesian well |
| Roofing | Asphalt shingles |
| Equipment available | Central vacuum cleaner system installation, Electric garage door, Private yard, Wall-mounted heat pump, Water softener |
| Garage | Detached, Heated |
| Driveway | Double width or more, Not Paved, Other |
| Heating system | Electric baseboard units |
| Heating energy | Electricity, Wood |
| Topography | Flat |
| Parking | Garage, Outdoor |
| Window type | Hung |
| Landscaping | Landscape |
| Distinctive features | No neighbours in the back, Private street, Wooded lot: hardwood trees |
| Foundation | Poured concrete |
| Sewage system | Purification field, Septic tank |
| Windows | PVC |
| Zoning | Residential |
| Bathroom / Washroom | Seperate shower |
| Siding | Stone, Vinyl |
| Hearth stove | Wood fireplace |