31 Crois. Pangman, Lac-Supérieur, QC J0T1P0 $1,195,000
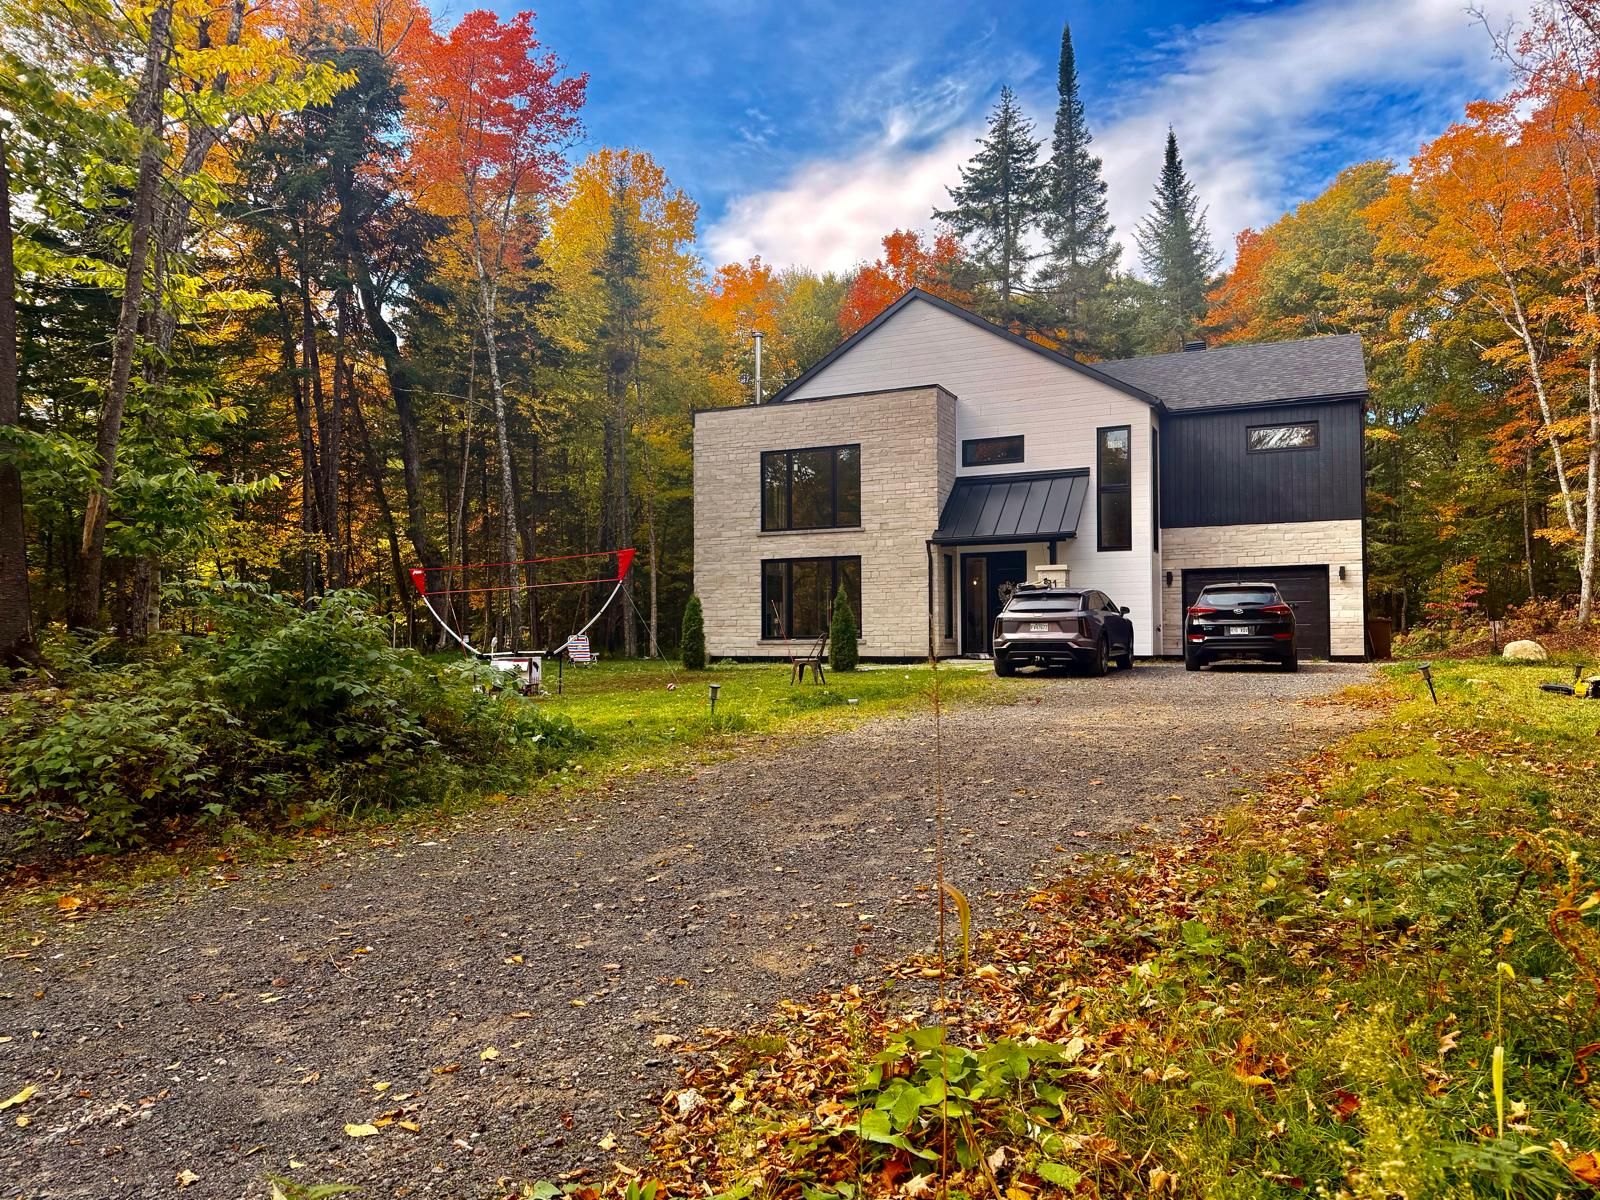
Frontage
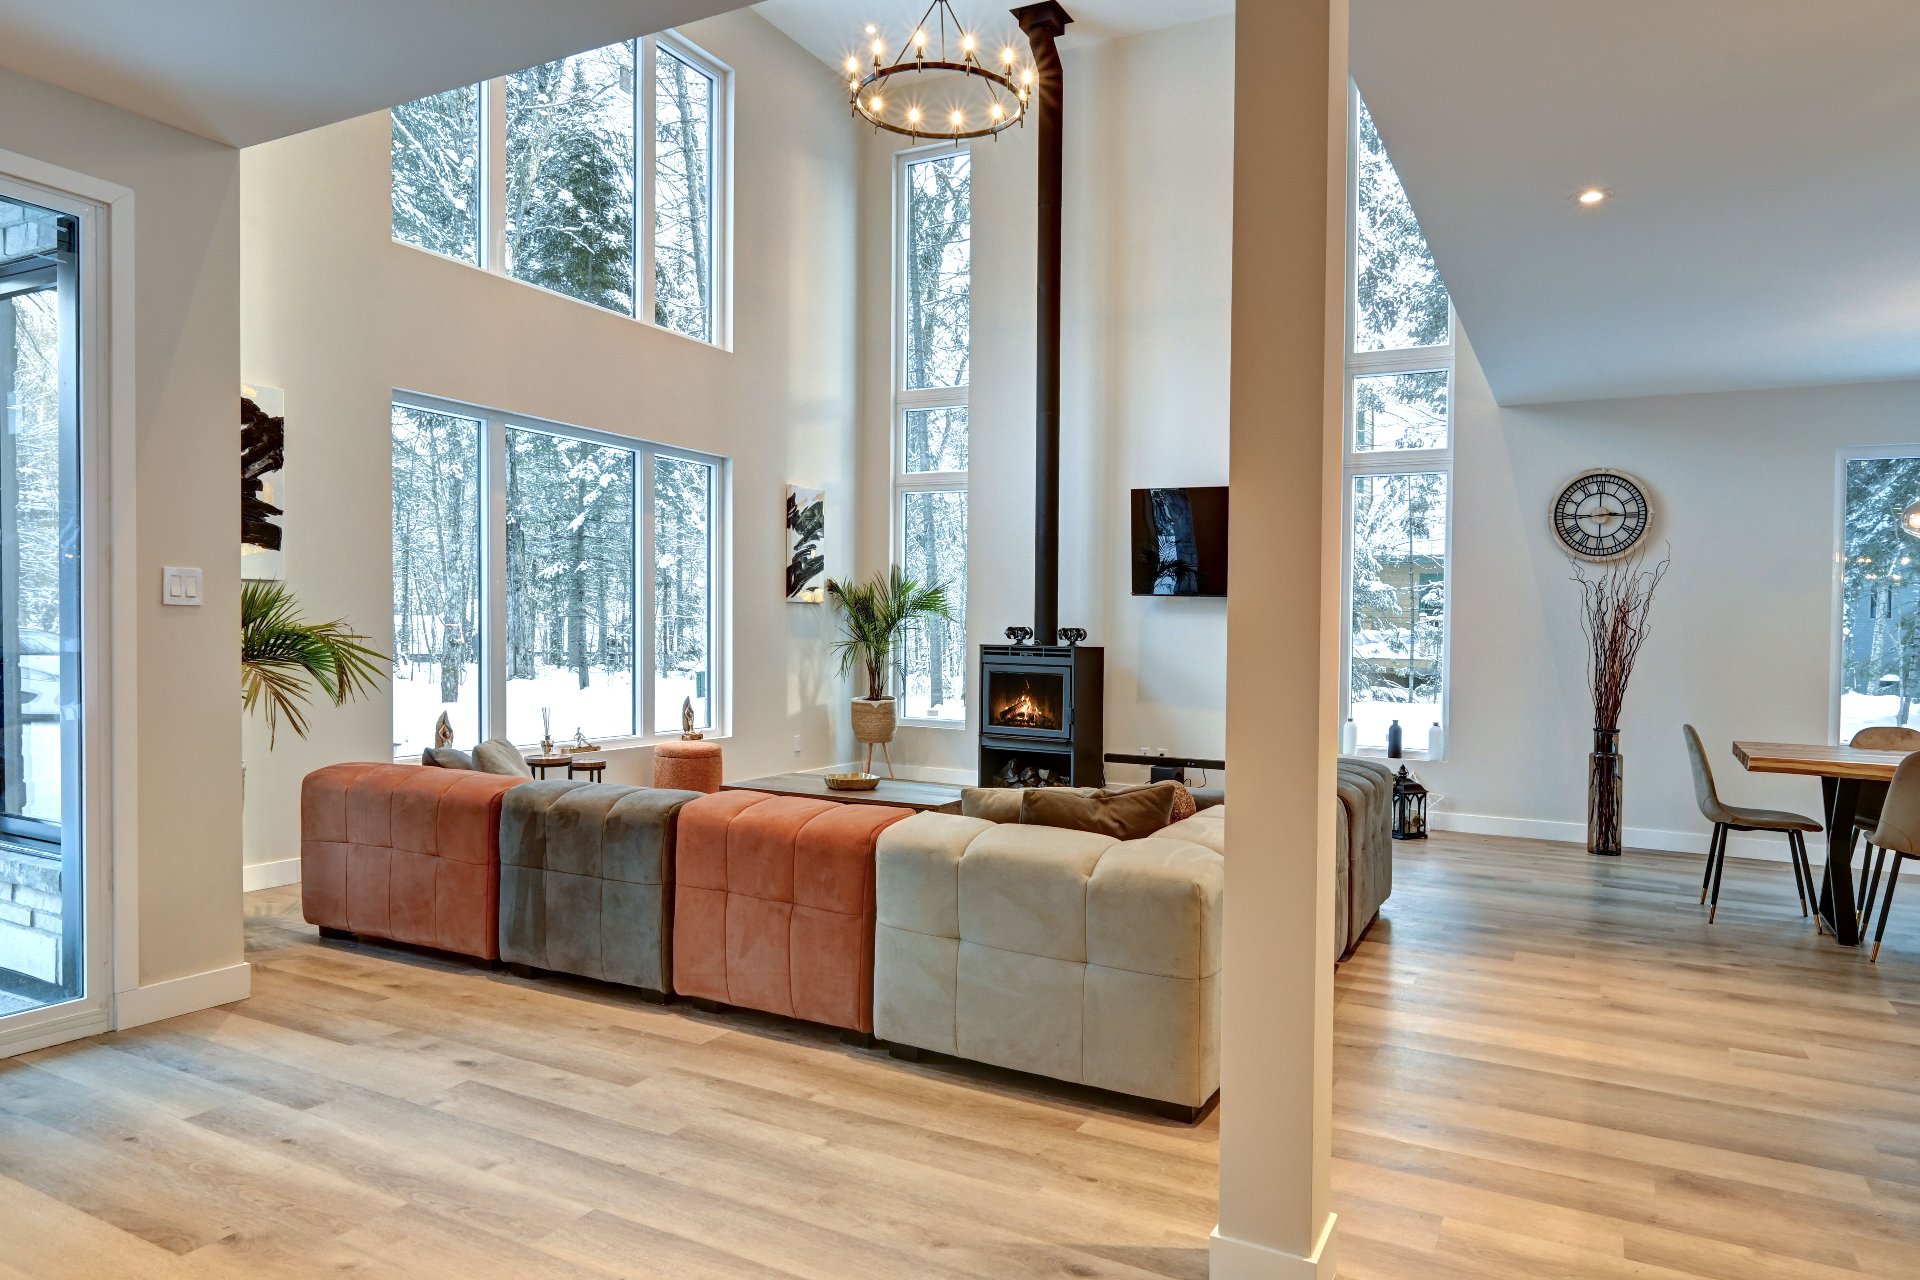
Living room
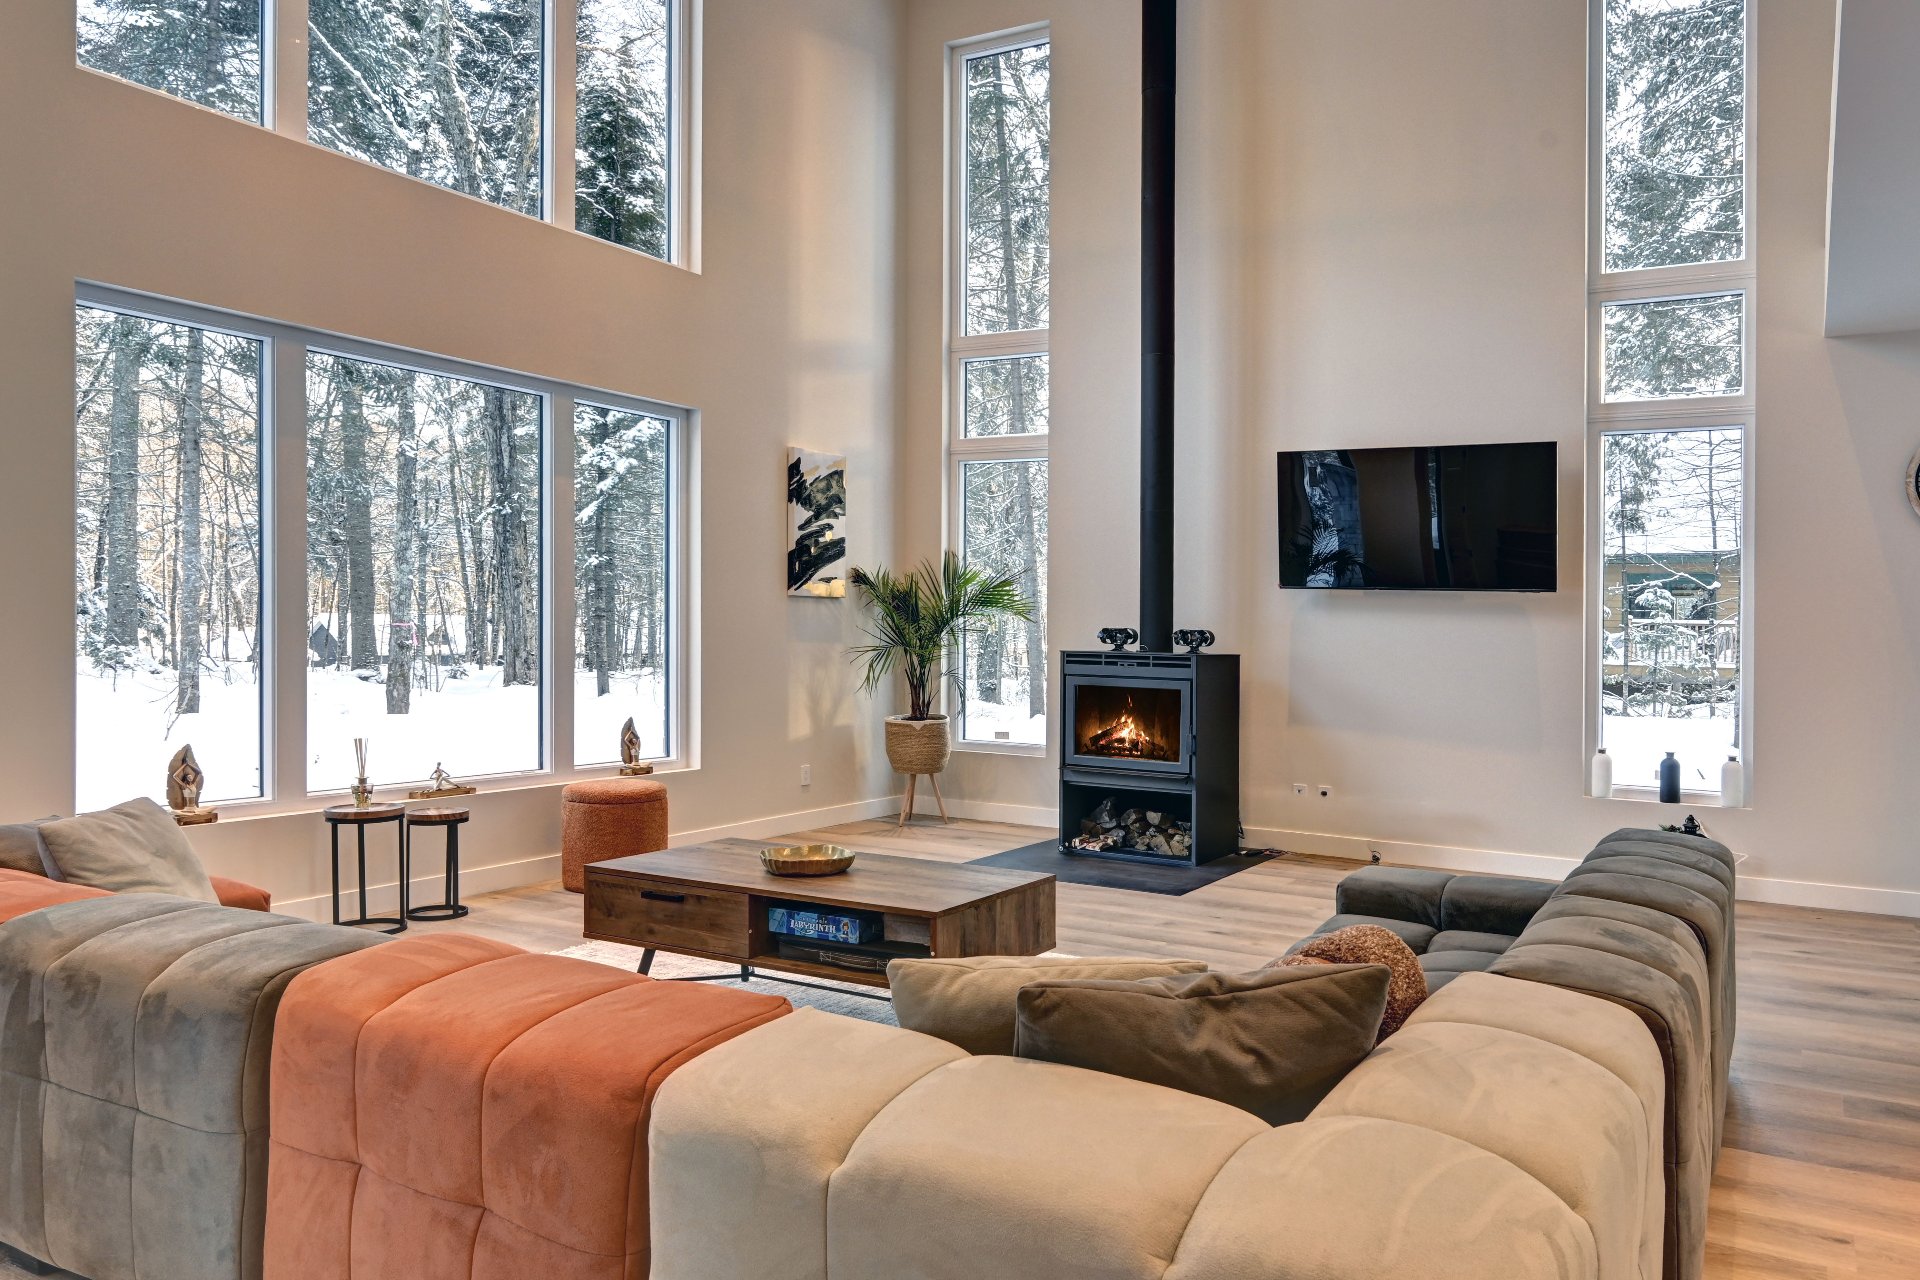
Living room
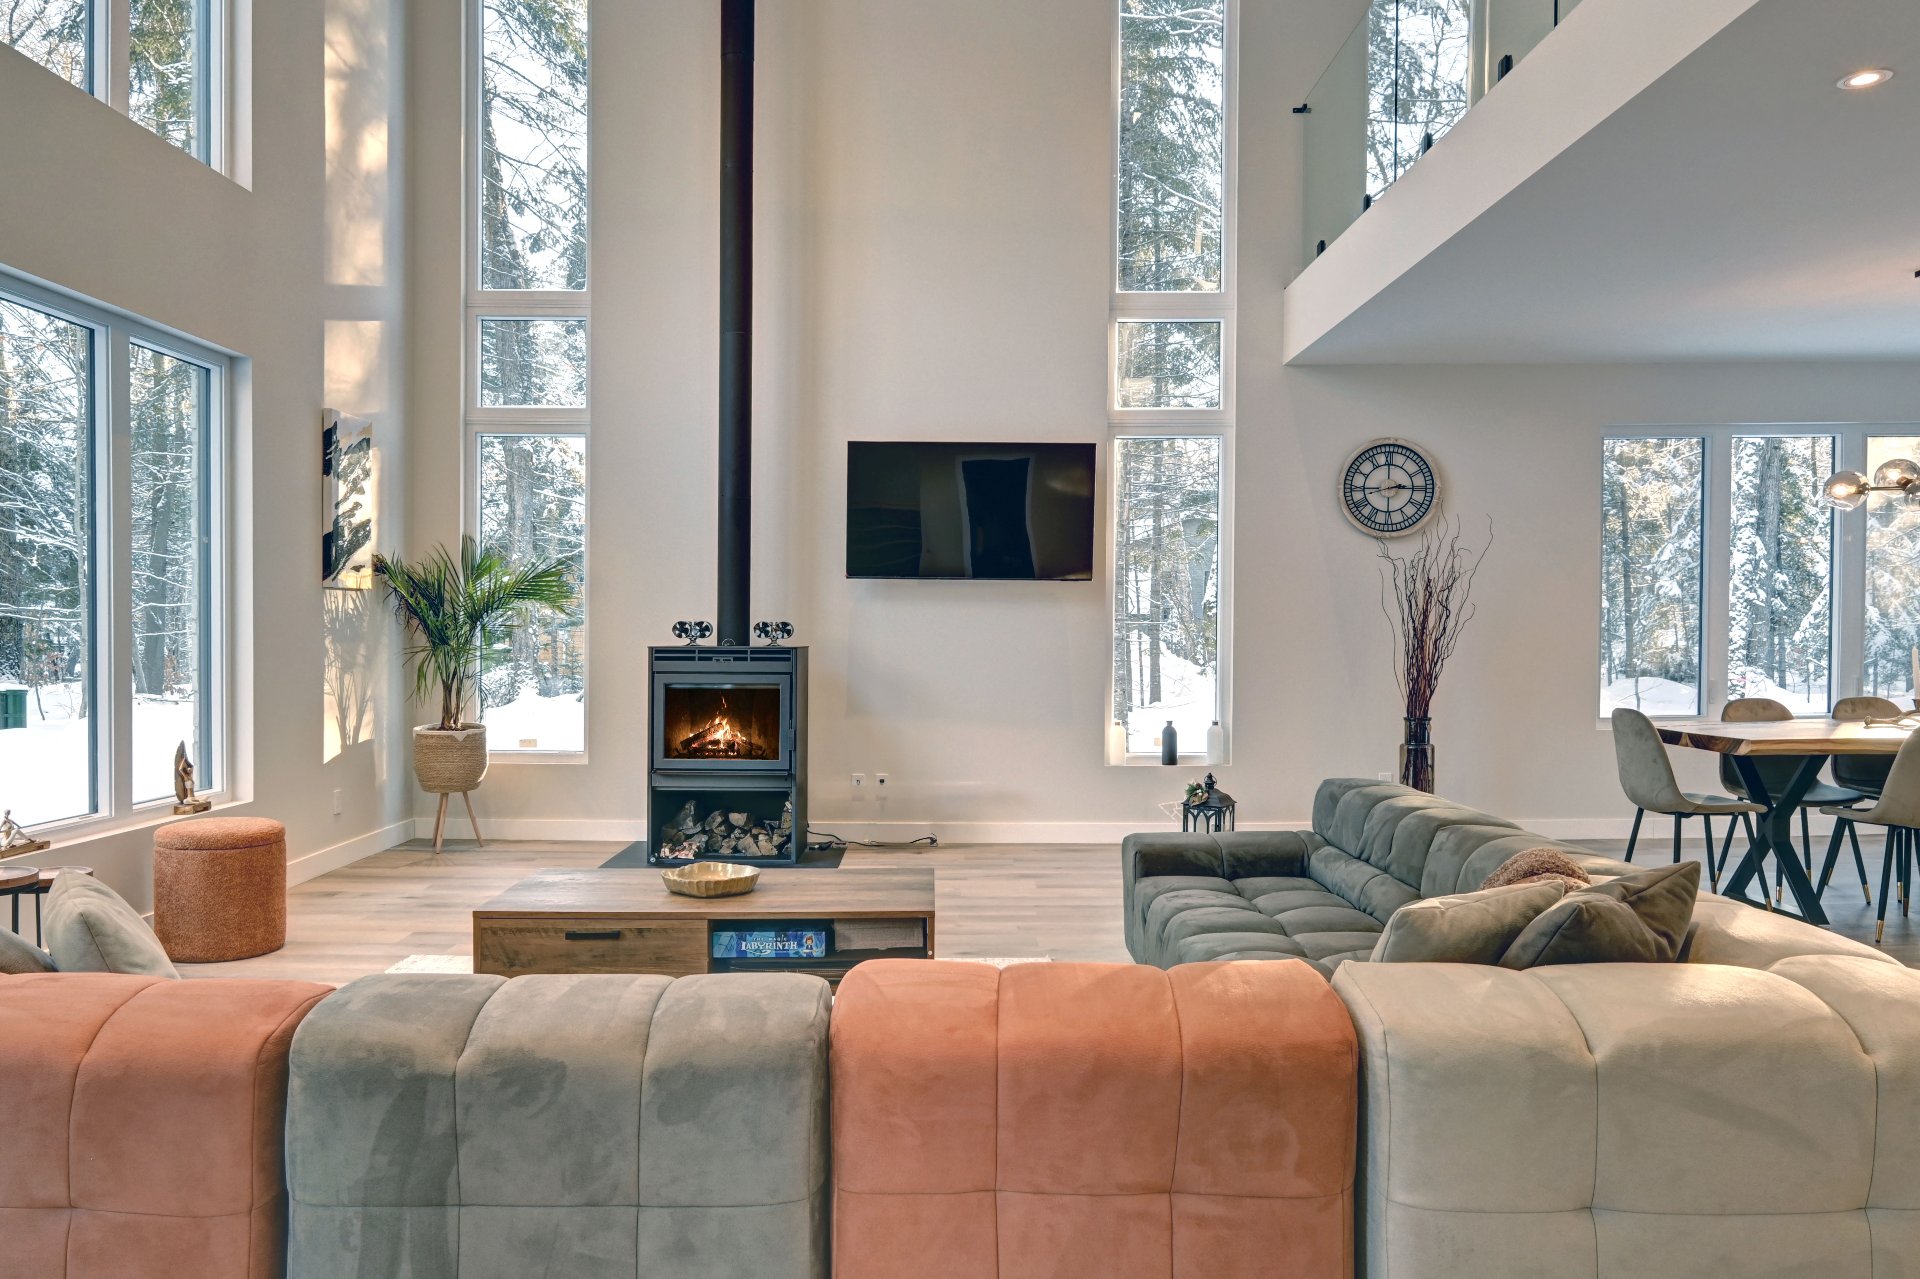
Living room
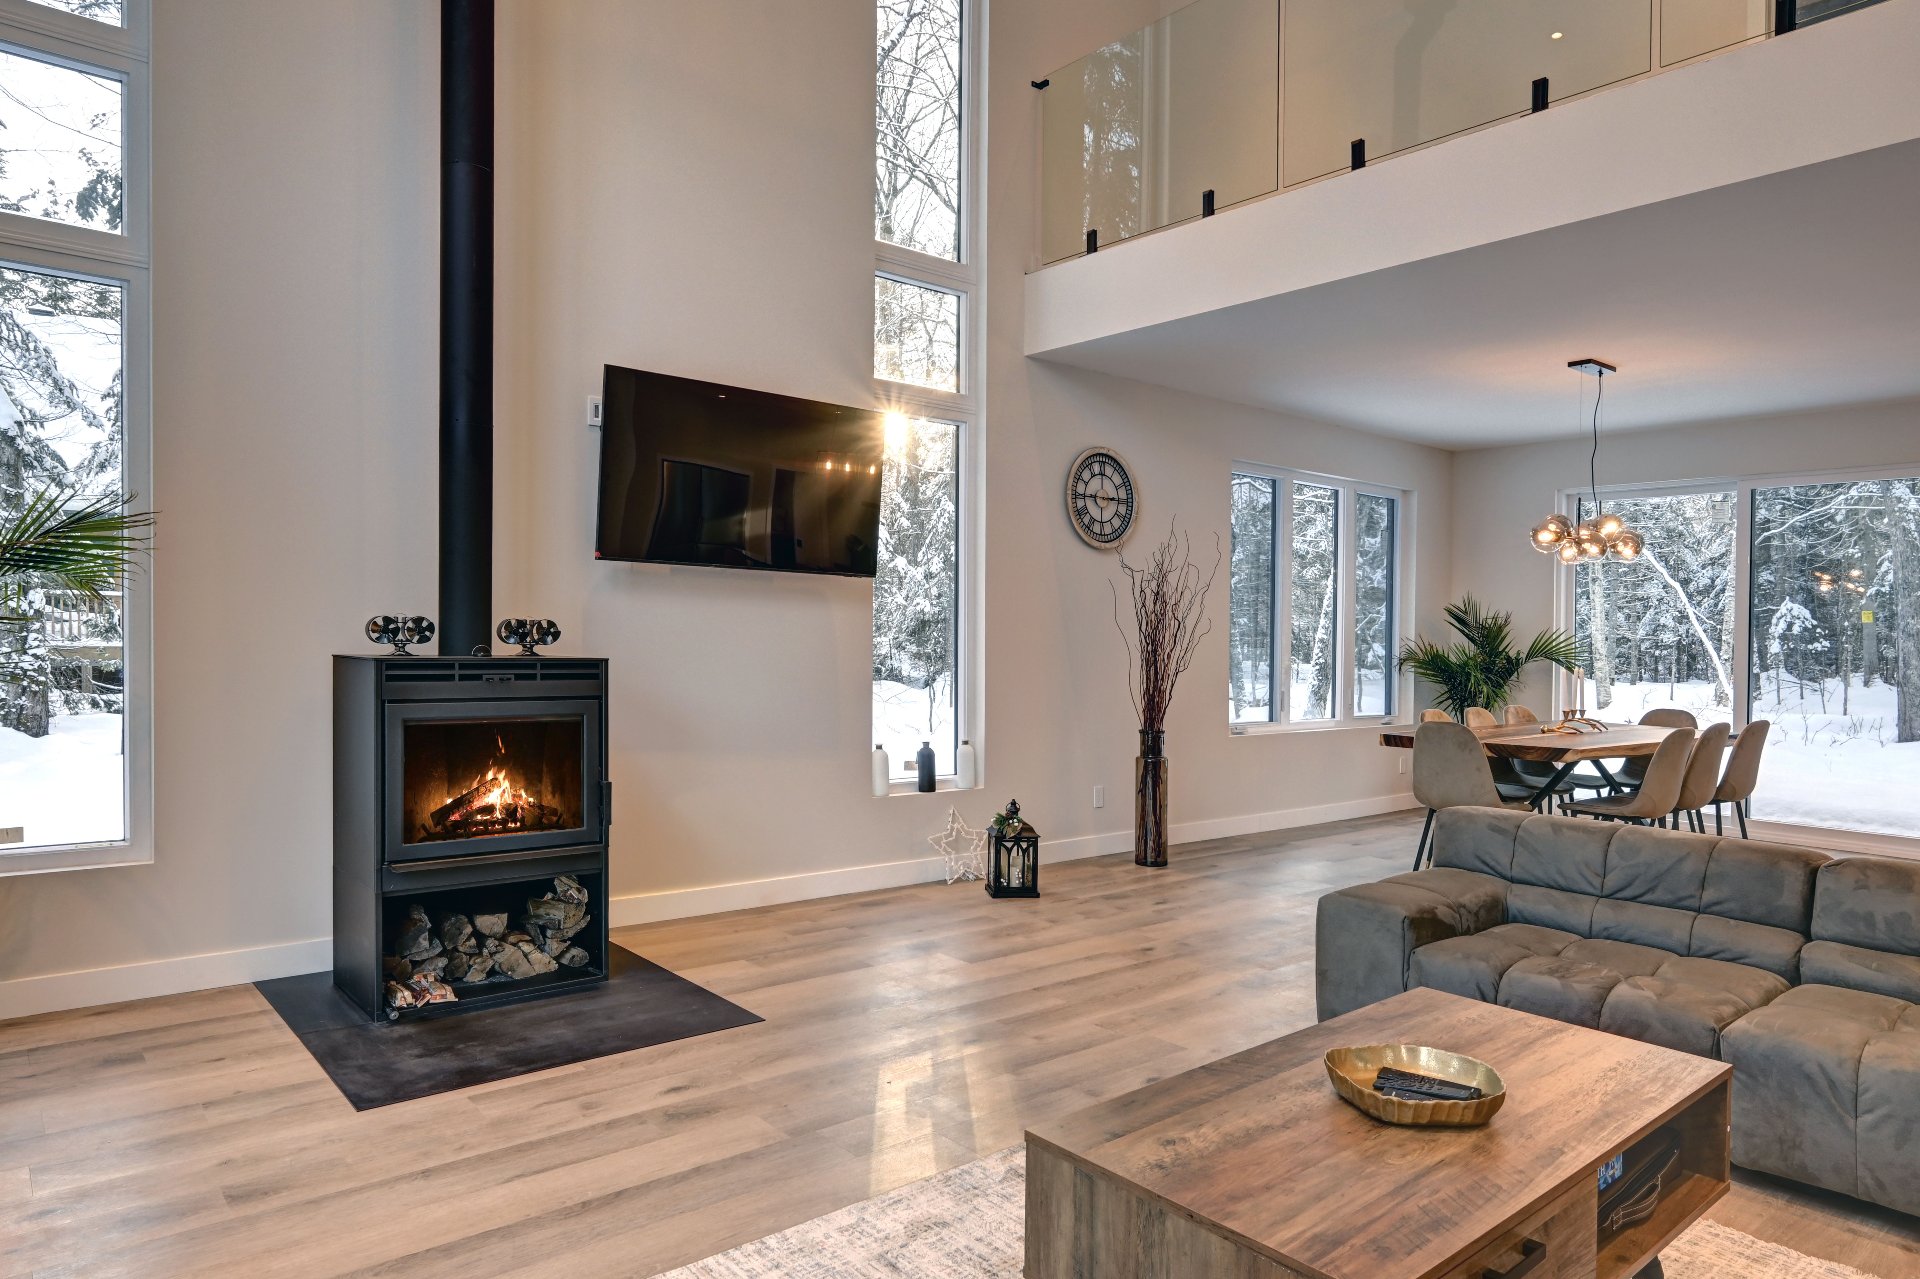
Living room
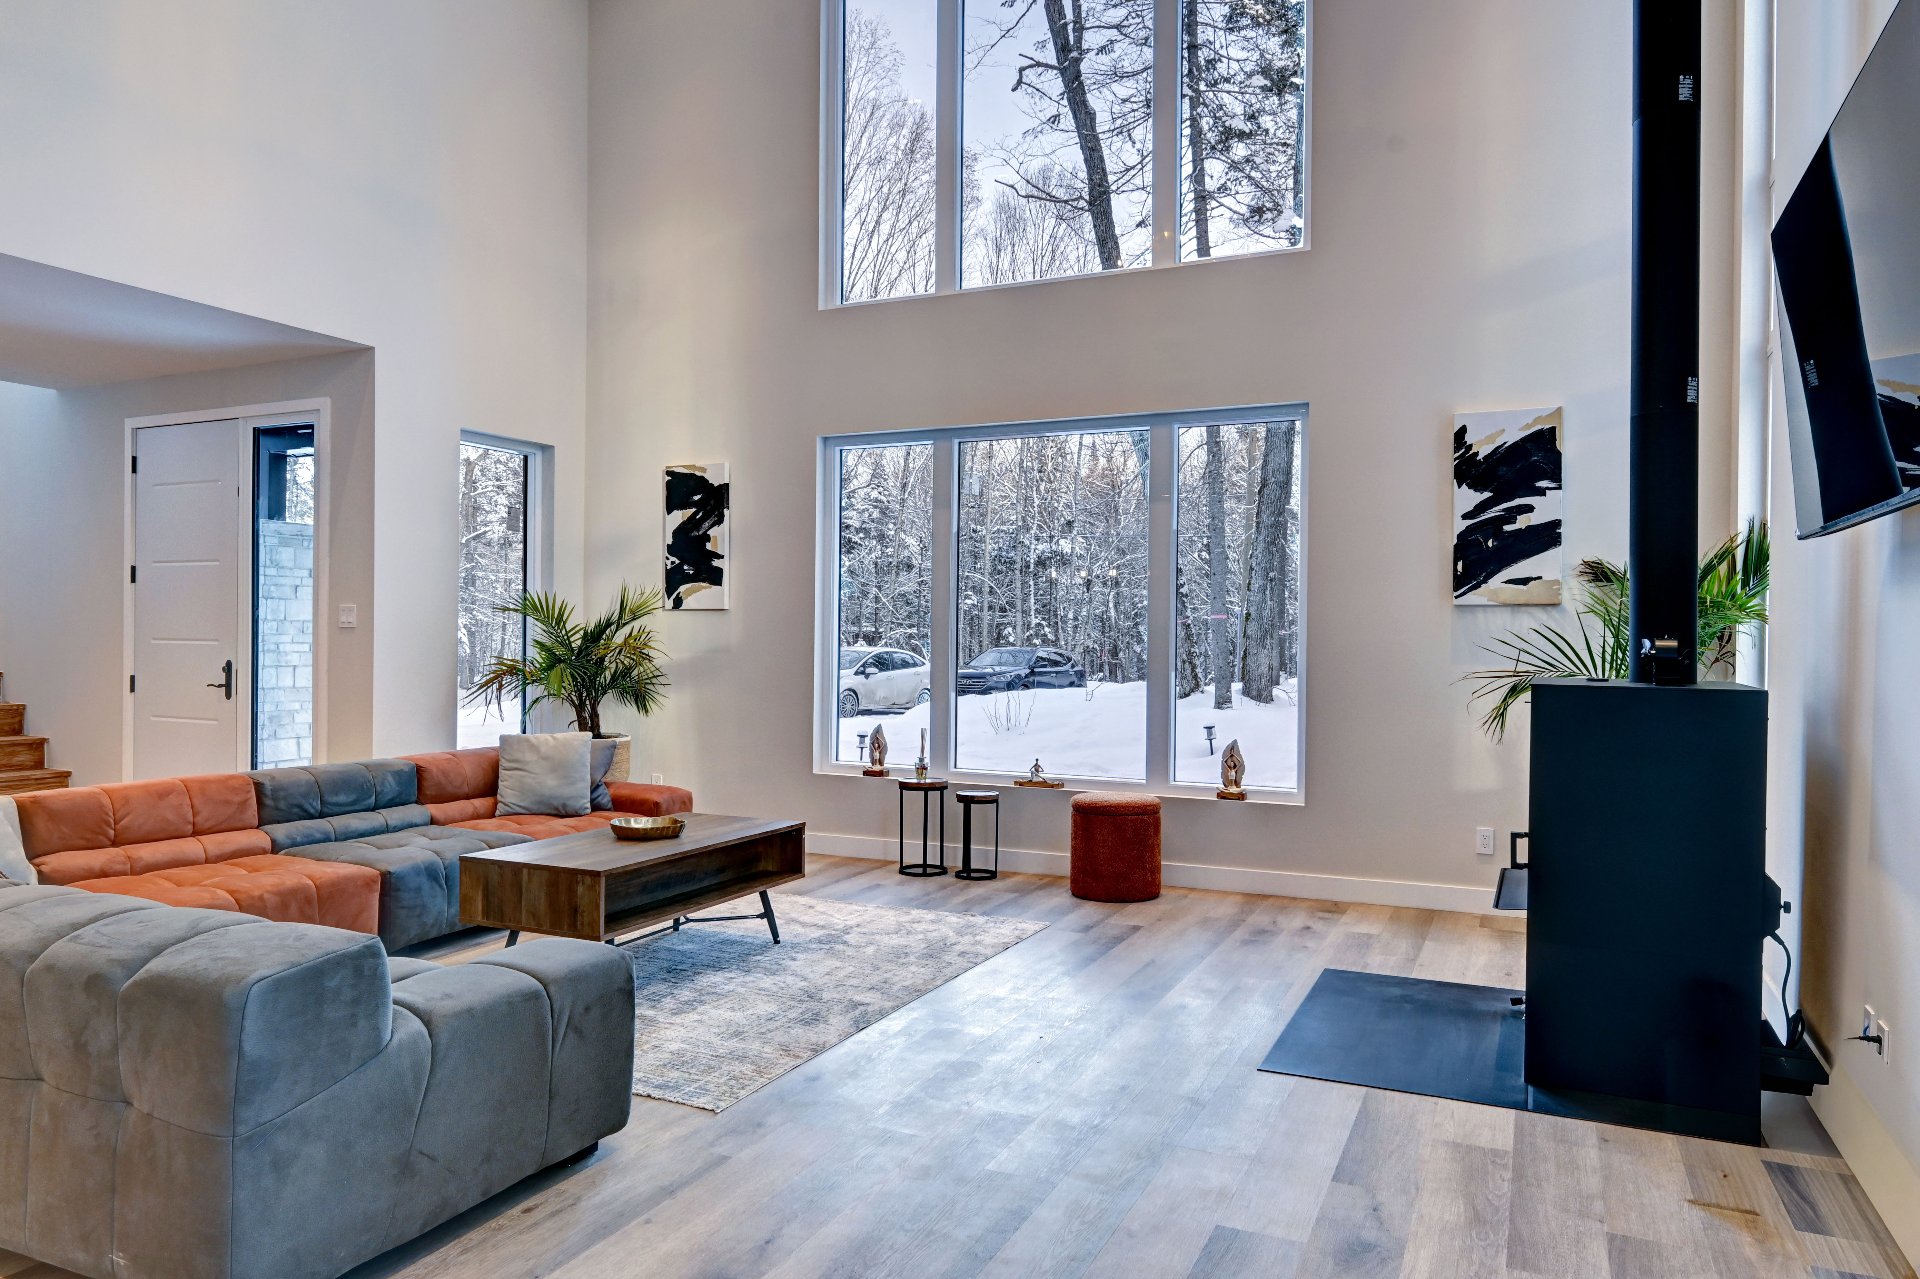
Living room
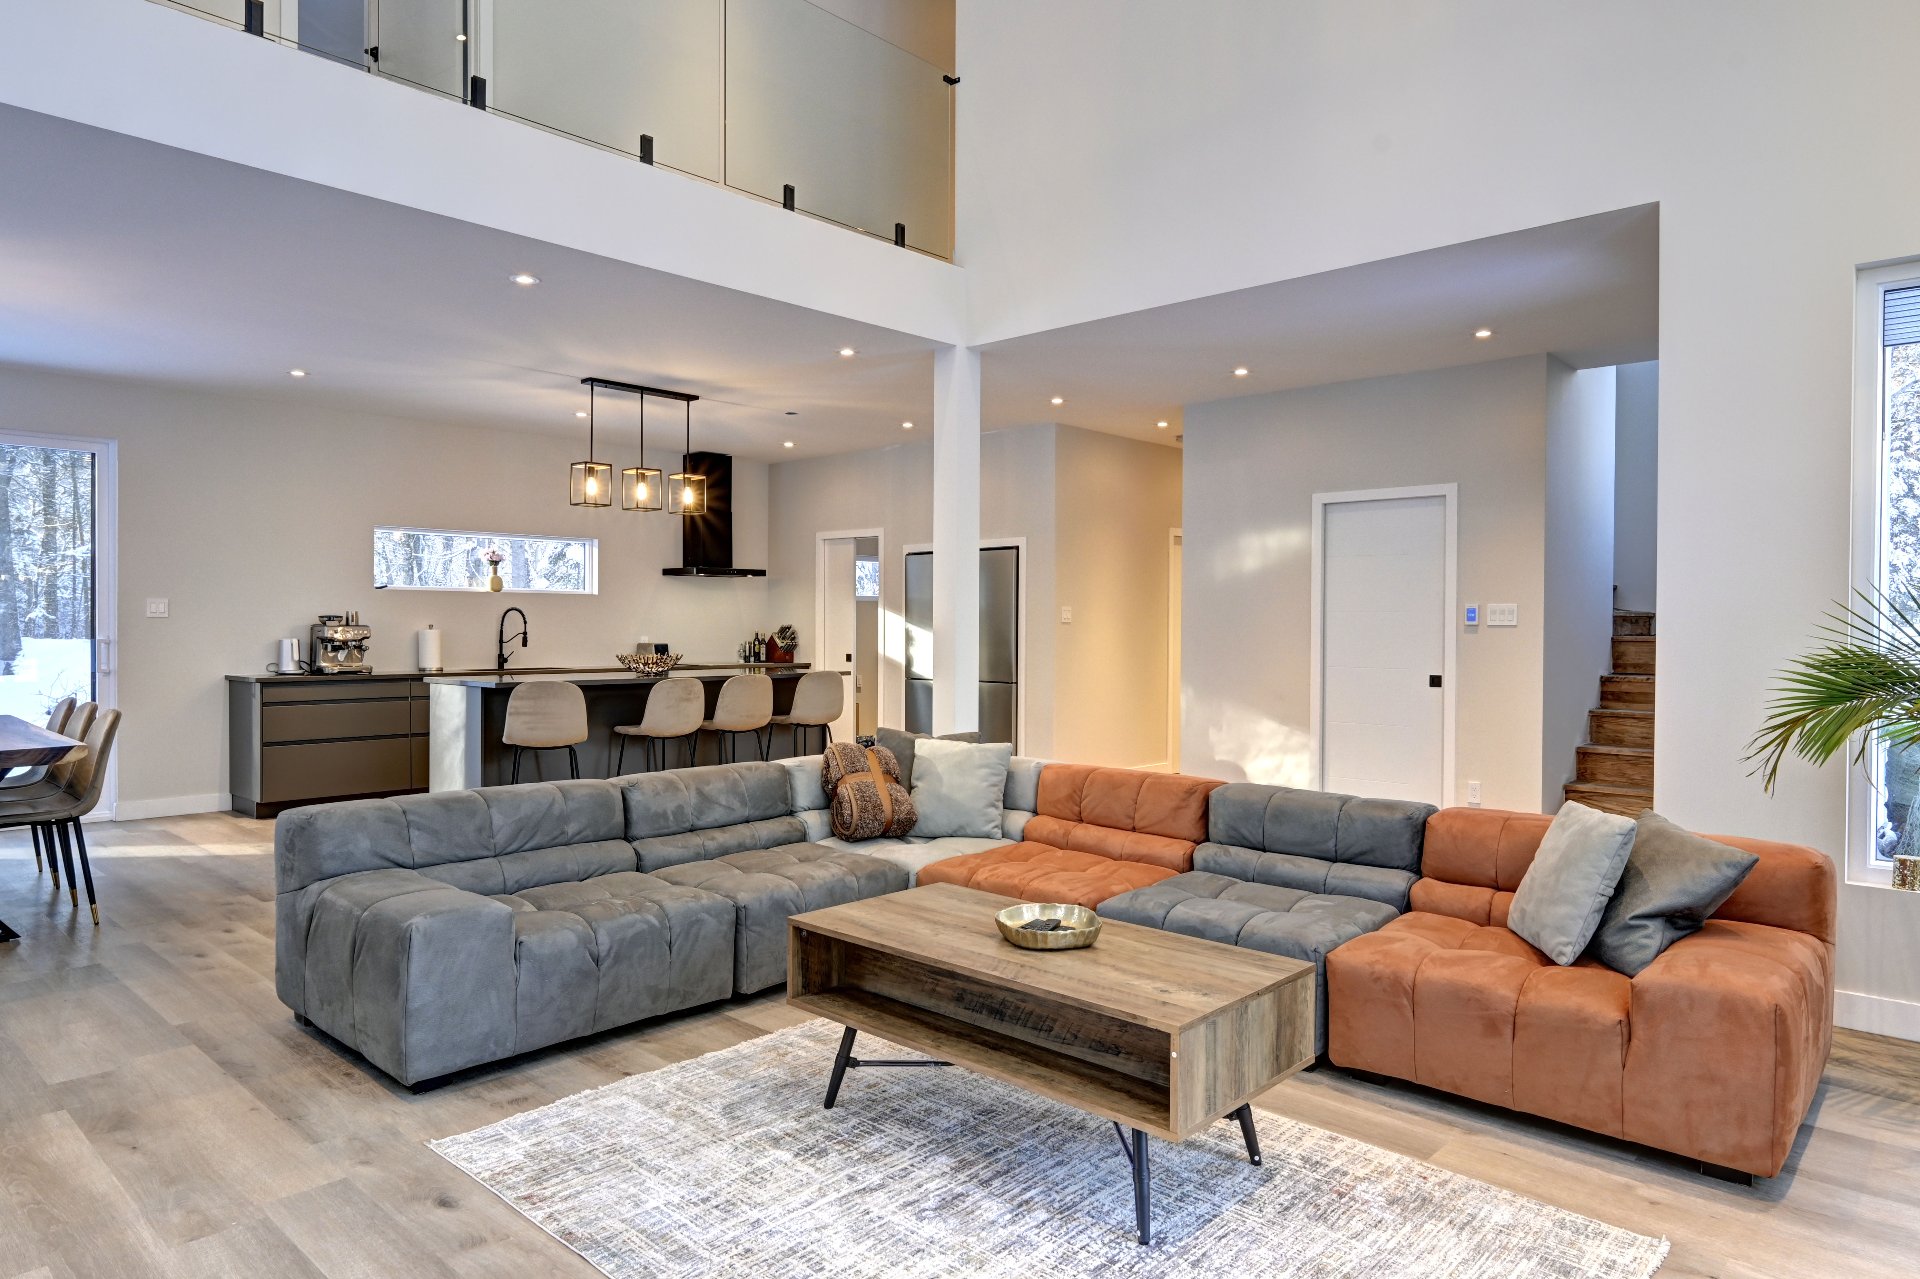
Living room
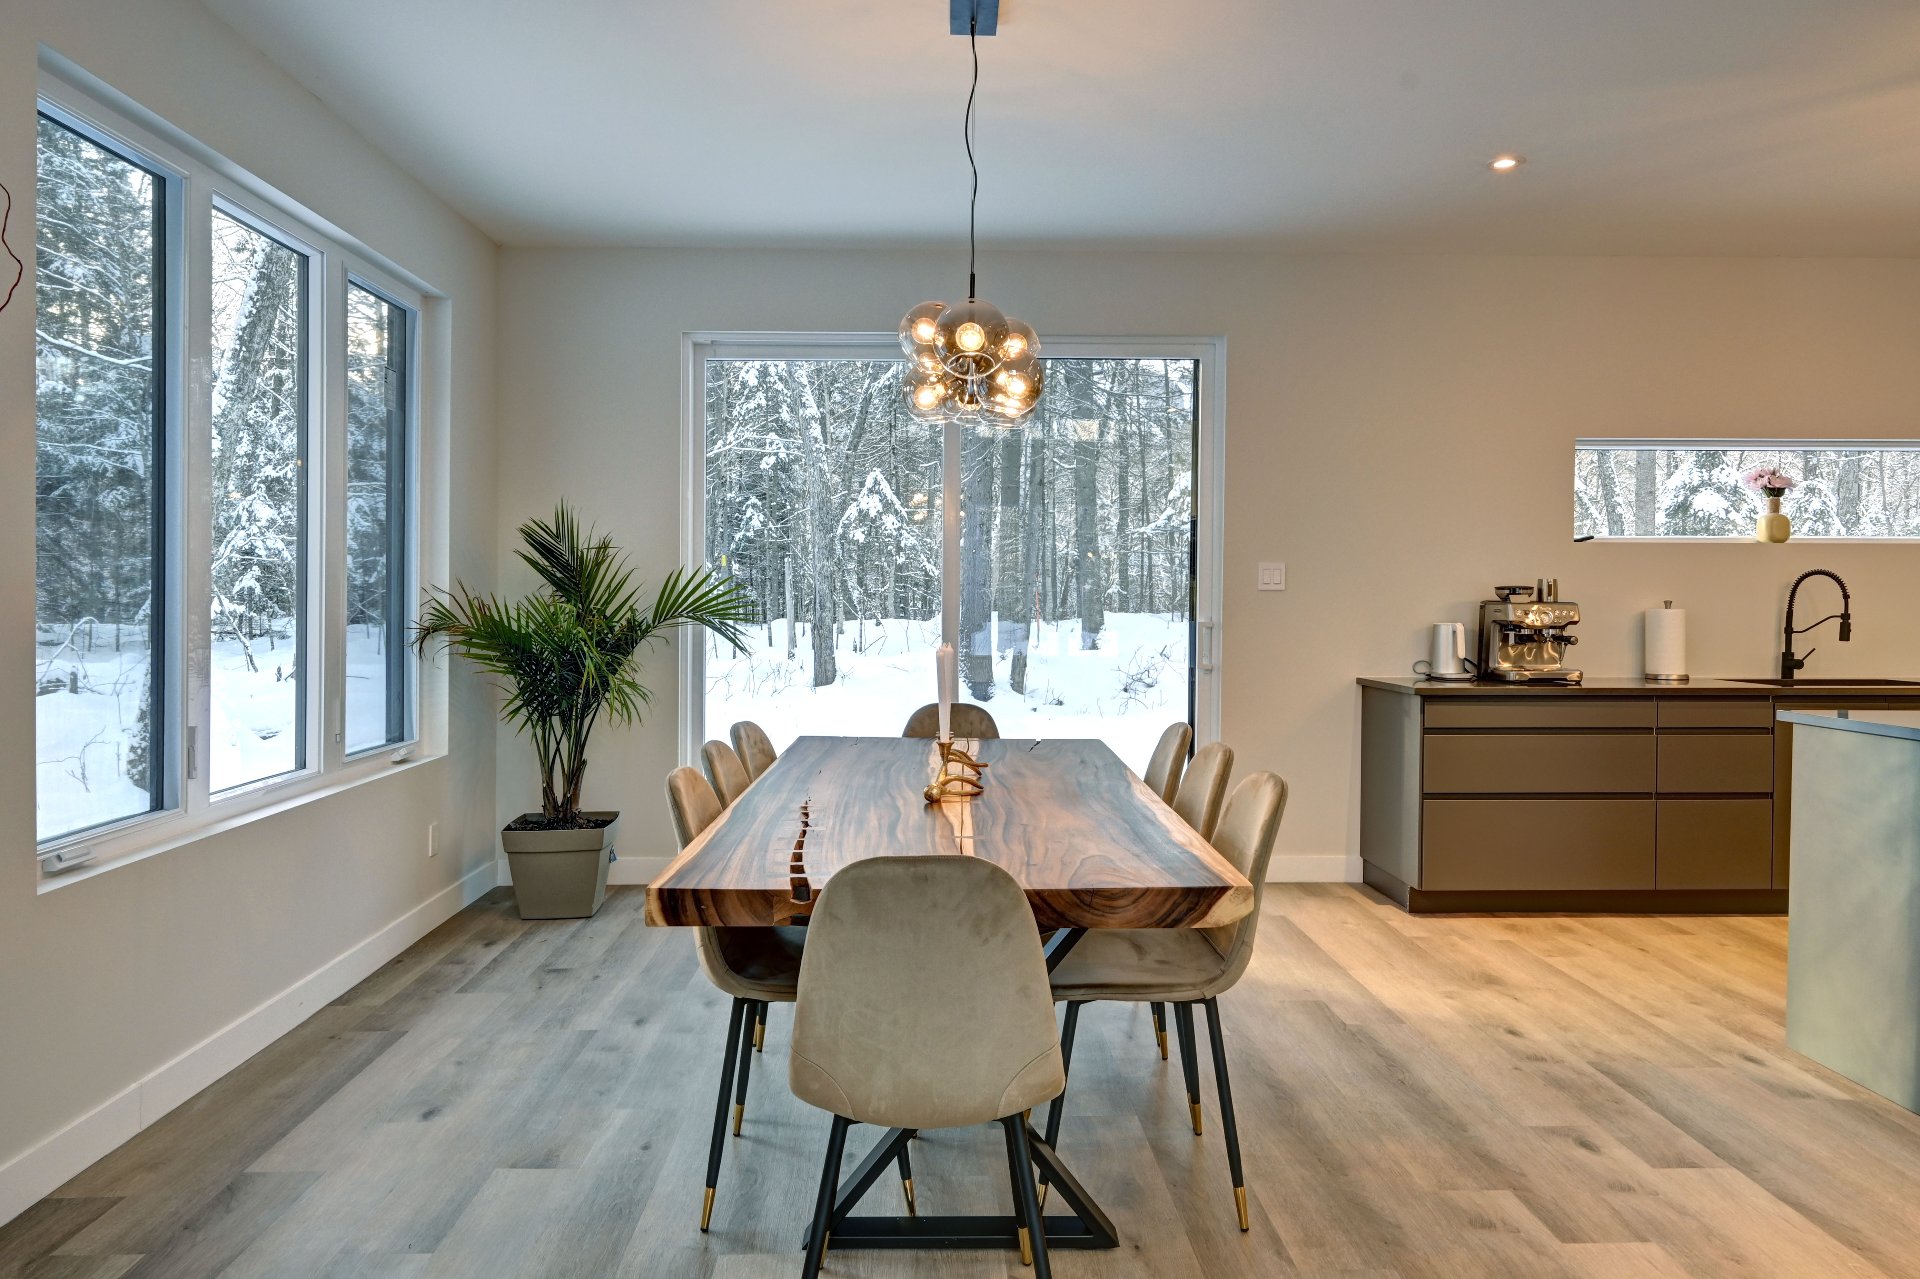
Dining room
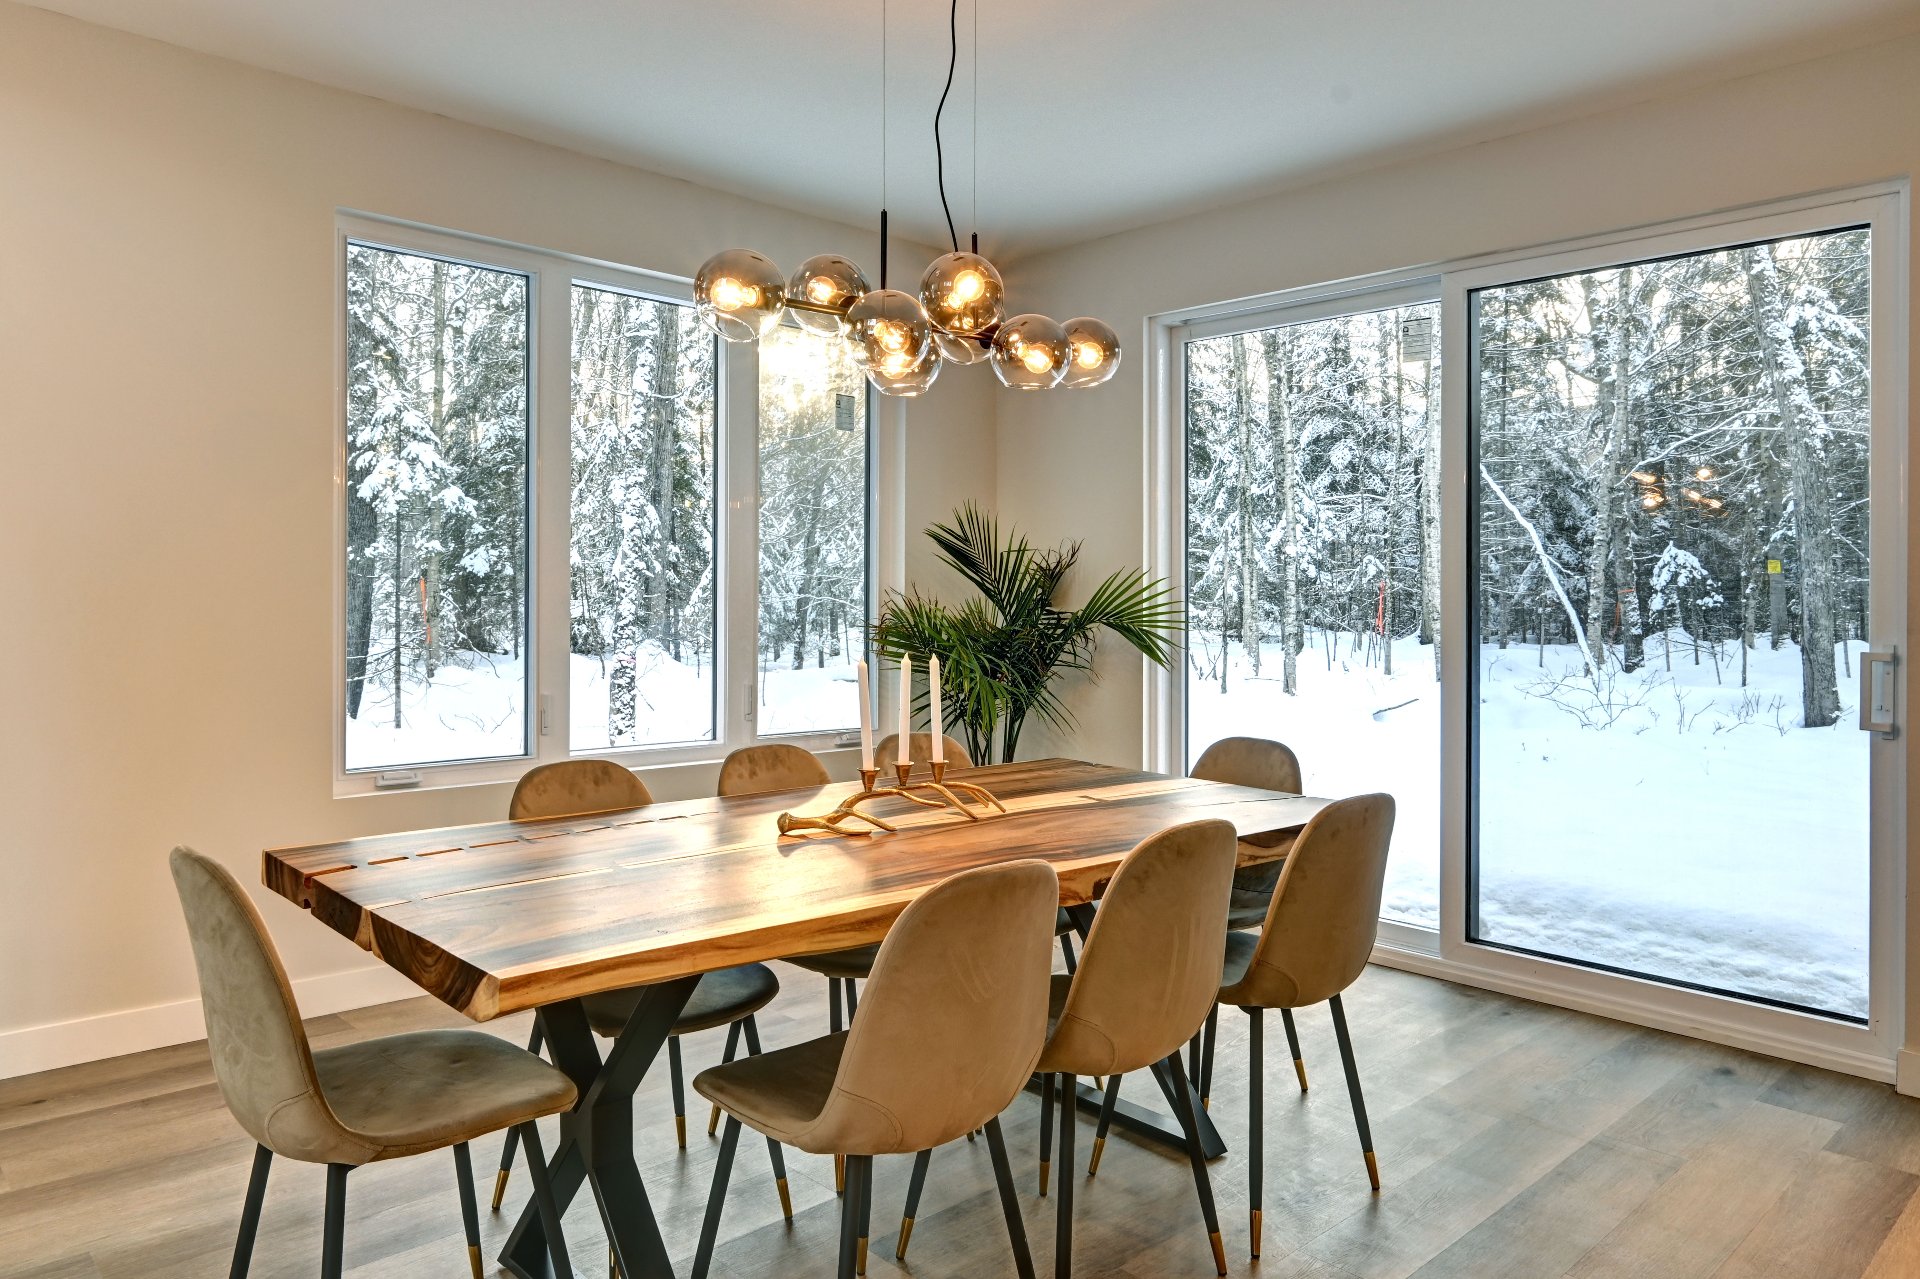
Dining room
|
|
Description
Set in Lac-Supérieur, just under 1 km from Mont-Tremblant's North Side slopes, this modern 4-bedroom chalet brings together mountain proximity, warm contemporary design and strong investment appeal. The main living area opens under impressive 18-foot ceilings, anchored by a wood fireplace and a bright, comfortable layout made for après-ski evenings, family weekends and year-round stays. Quartz kitchen counters, heated floors, heat pump, air exchanger, garage and seasonal views toward the Tremblant summit add comfort and function to a polished Laurentian retreat.
Lac-Supérieur | Near Mont-Tremblant North Side
Set in one of the Laurentians' most sought-after outdoor
destinations, this modern chalet offers a comfortable
balance of mountain lifestyle, year-round use and rental
appeal.
The property is currently operated as a private residence
with short-term rental (min. 31-night stay) and is
positioned for guests looking to stay close to
Mont-Tremblant's North Side slopes while still being within
easy reach of the resort village, trails, restaurants and
year-round activities.
Interior features
* 4 bedrooms
* Open-concept living area
* Impressive 18-foot ceilings
* Wood fireplace
* Quartz kitchen countertops
* Heated floors
* Wall-mounted Heat pump/AC
* Bright and comfortable layout
* Fully equipped kitchen with coffee station
Property features
* Garage
* Electric garage door opener
* Ample parking
* Seasonal view toward the summit of Tremblant once the
leaves have fallen
Location
* Just under 1 km from Mont-Tremblant's North Side slopes
* Approximately 15 minutes from the Mont-Tremblant resort
village
* Close to skiing, hiking, trails and year-round Laurentian
activities
* Located in Lac-Supérieur, a well-known destination for
nature, outdoor recreation and mountain getaways
Short-term rental note
** Short-term rental possible with a minimum 31-night stay.
The buyer shall verify all intended use, permits, zoning,
short-term rental rights, transferability of permits and
applicable municipal or provincial requirements with the
competent authorities.
Set in one of the Laurentians' most sought-after outdoor
destinations, this modern chalet offers a comfortable
balance of mountain lifestyle, year-round use and rental
appeal.
The property is currently operated as a private residence
with short-term rental (min. 31-night stay) and is
positioned for guests looking to stay close to
Mont-Tremblant's North Side slopes while still being within
easy reach of the resort village, trails, restaurants and
year-round activities.
Interior features
* 4 bedrooms
* Open-concept living area
* Impressive 18-foot ceilings
* Wood fireplace
* Quartz kitchen countertops
* Heated floors
* Wall-mounted Heat pump/AC
* Bright and comfortable layout
* Fully equipped kitchen with coffee station
Property features
* Garage
* Electric garage door opener
* Ample parking
* Seasonal view toward the summit of Tremblant once the
leaves have fallen
Location
* Just under 1 km from Mont-Tremblant's North Side slopes
* Approximately 15 minutes from the Mont-Tremblant resort
village
* Close to skiing, hiking, trails and year-round Laurentian
activities
* Located in Lac-Supérieur, a well-known destination for
nature, outdoor recreation and mountain getaways
Short-term rental note
** Short-term rental possible with a minimum 31-night stay.
The buyer shall verify all intended use, permits, zoning,
short-term rental rights, transferability of permits and
applicable municipal or provincial requirements with the
competent authorities.
Inclusions: Sold fully furnished, with all furniture and appliances included. A complete inclusion list will be provided with any offer.
Exclusions : N/A
| BUILDING | |
|---|---|
| Type | Two or more storey |
| Style | Detached |
| Dimensions | 0x0 |
| Lot Size | 2322.6 MC |
| EXPENSES | |
|---|---|
| Municipal Taxes (2026) | $ 1 / year |
| School taxes (2026) | $ 1 / year |
|
ROOM DETAILS |
|||
|---|---|---|---|
| Room | Dimensions | Level | Flooring |
| Entrance | 7.2 x 10.10 P | Ground Floor | Floating floor |
| Living room | 19.8 x 15.8 P | Ground Floor | Floating floor |
| Dining room | 12.0 x 15.0 P | Ground Floor | Floating floor |
| Kitchen | 15.4 x 15.0 P | Ground Floor | Floating floor |
| Primary bedroom | 13 x 13 P | 2nd Floor | Floating floor |
| Bedroom | 11.7 x 13 P | 2nd Floor | Floating floor |
| Bedroom | 11.3 x 13 P | 2nd Floor | Floating floor |
| Bedroom | 11.3 x 13 P | 2nd Floor | Floating floor |
|
CHARACTERISTICS |
|
|---|---|
| Bathroom / Washroom | Adjoining to primary bedroom |
| Proximity | Alpine skiing, ATV trail, Bicycle path, Cross-country skiing, Golf, Highway, Park - green area, Snowmobile trail |
| Water supply | Artesian well |
| Roofing | Asphalt shingles |
| Heating system | Electric baseboard units |
| Equipment available | Electric garage door, Furnished, Level 2 charging station, Private balcony, Private yard, Ventilation system, Wall-mounted heat pump, Water softener |
| Heating energy | Electricity |
| Garage | Fitted, Heated, Single width |
| Parking | Garage, Outdoor |
| Driveway | Not Paved |
| Zoning | Residential |
| Sewage system | Septic tank |
| Hearth stove | Wood fireplace |
| Distinctive features | Wooded lot: hardwood trees |