3530 Rue du Mousquetaire, Laval (Duvernay), QC H7E0C1 $474,900
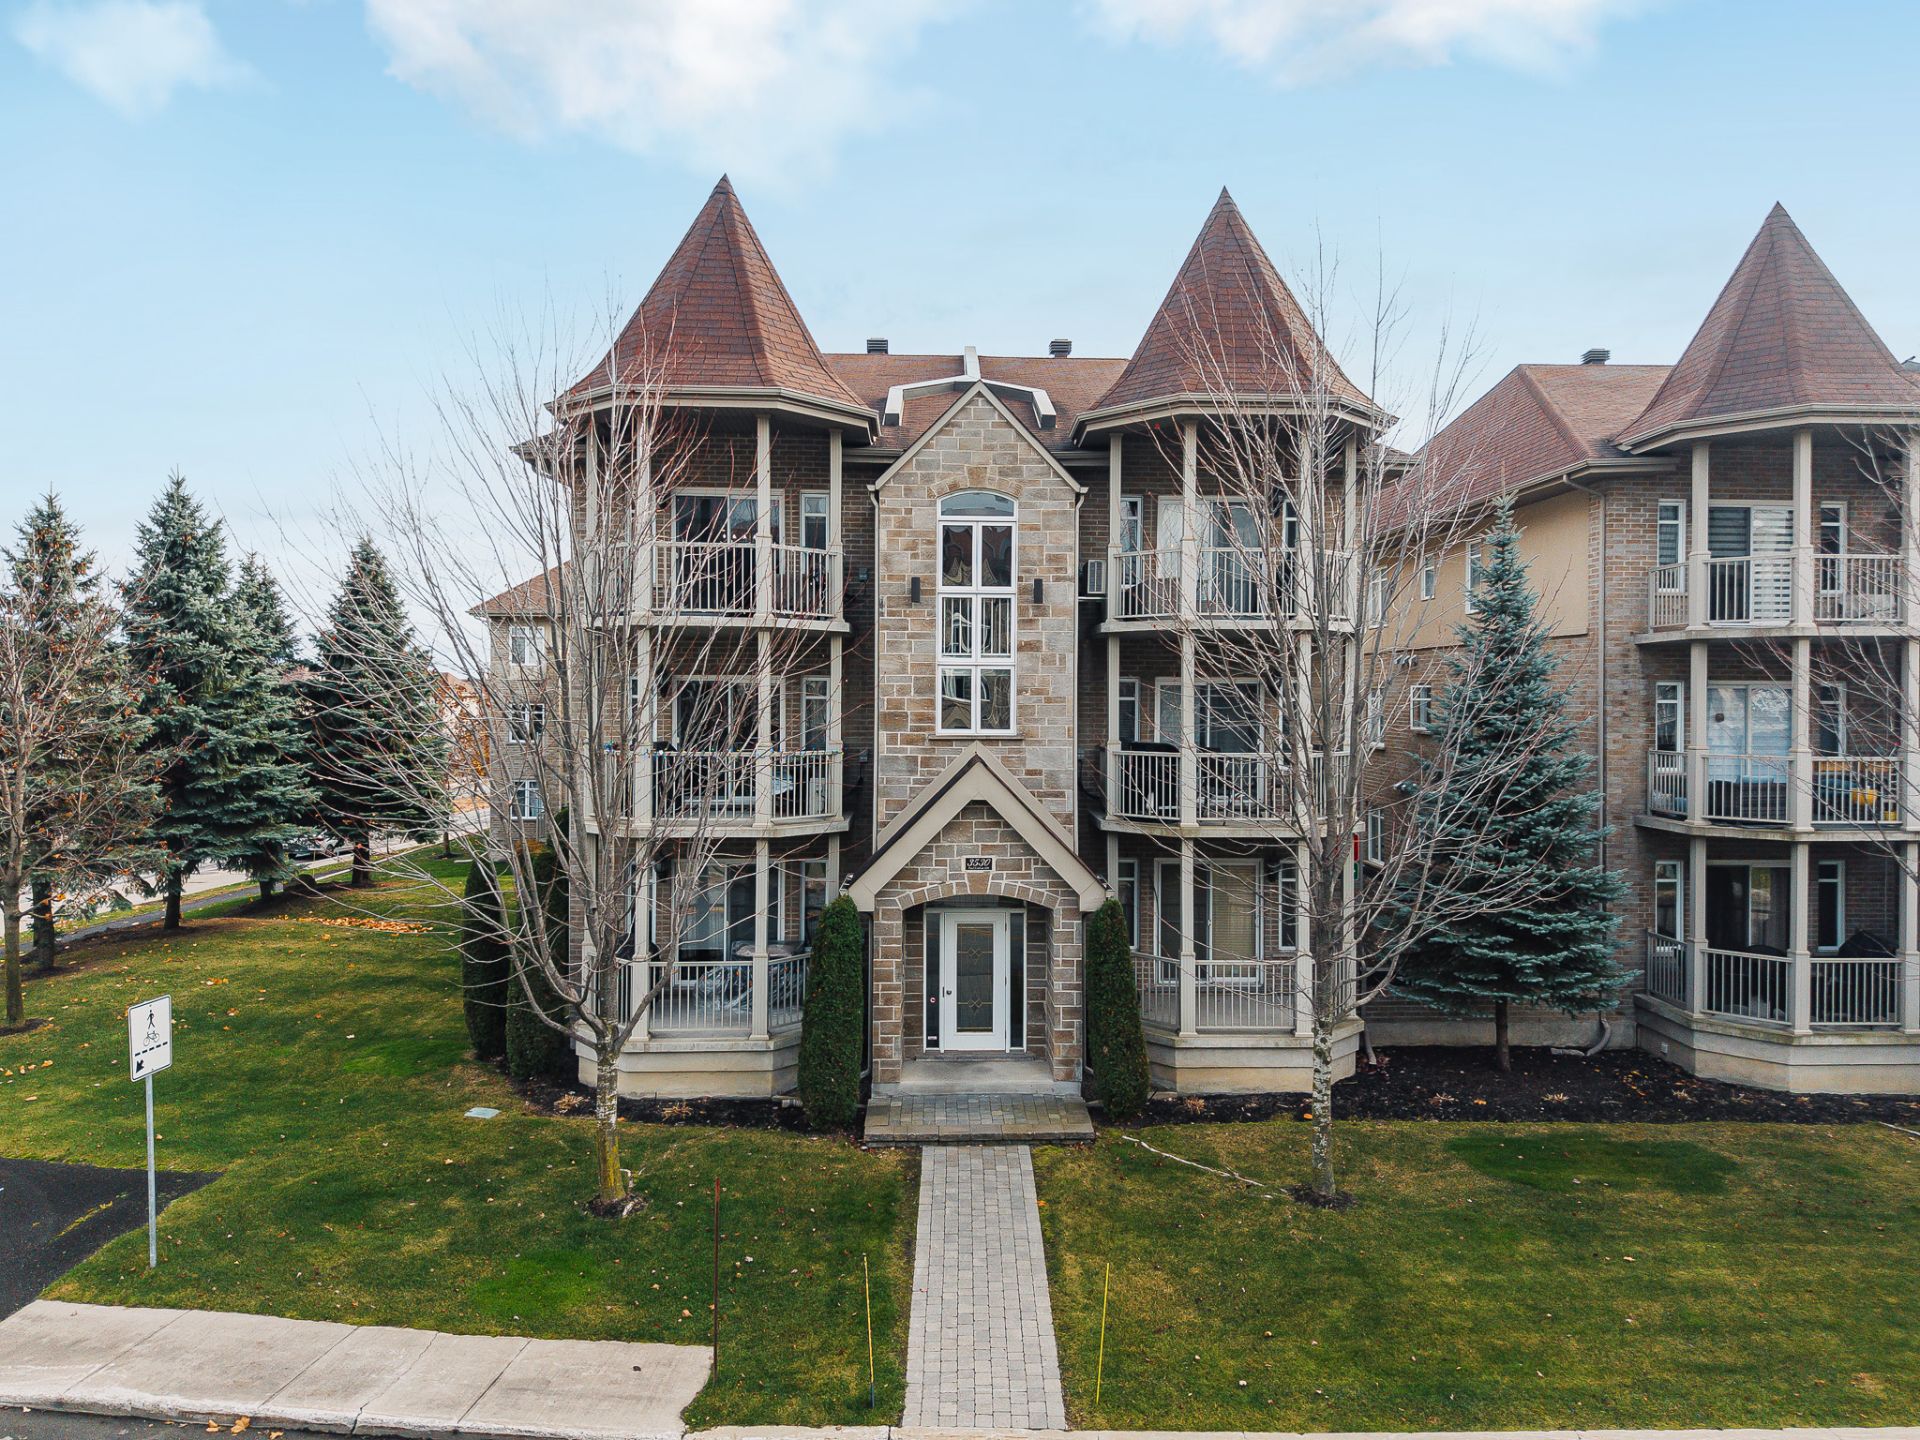
Aerial photo
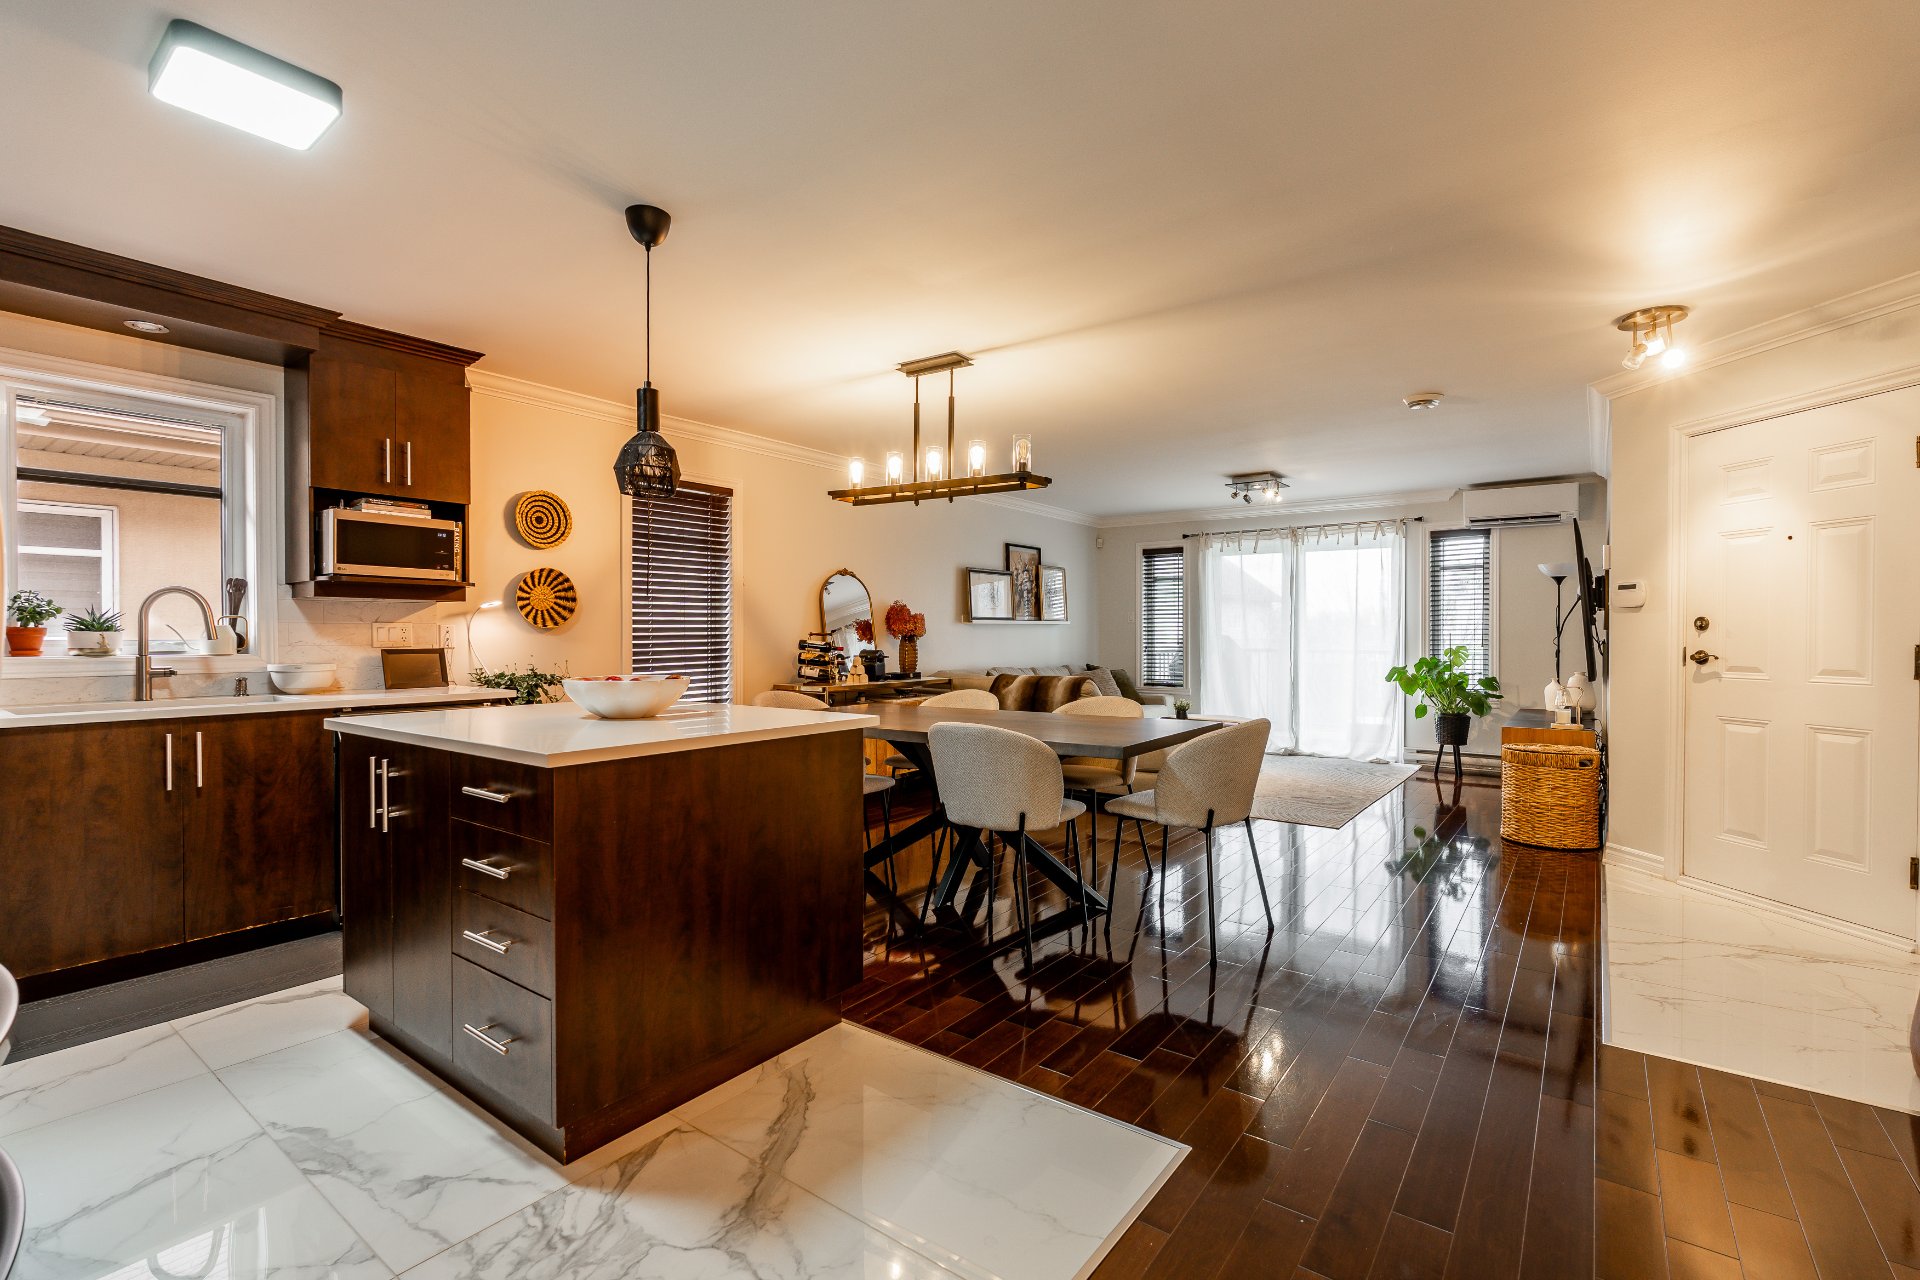
Kitchen
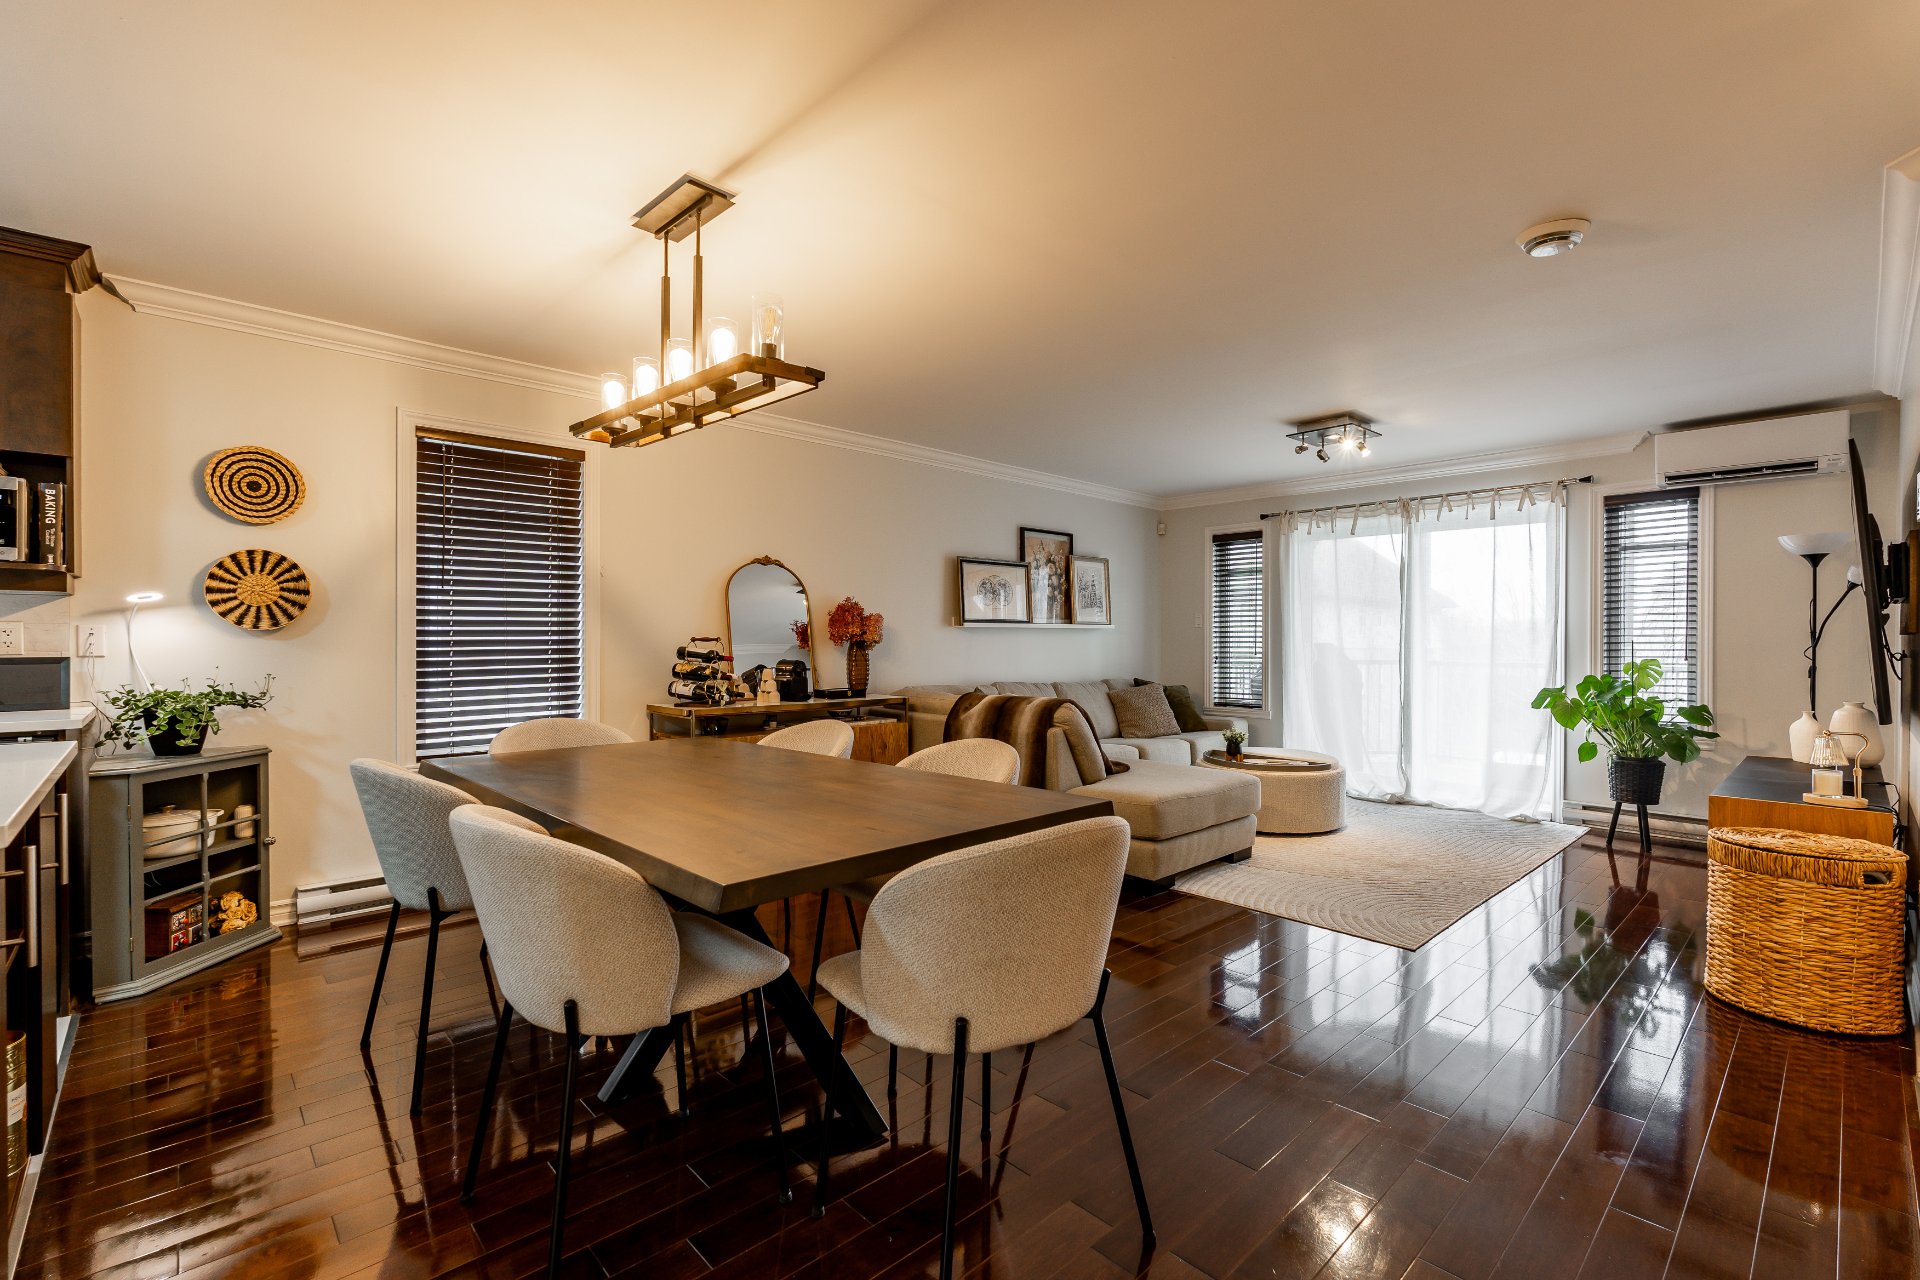
Dining room
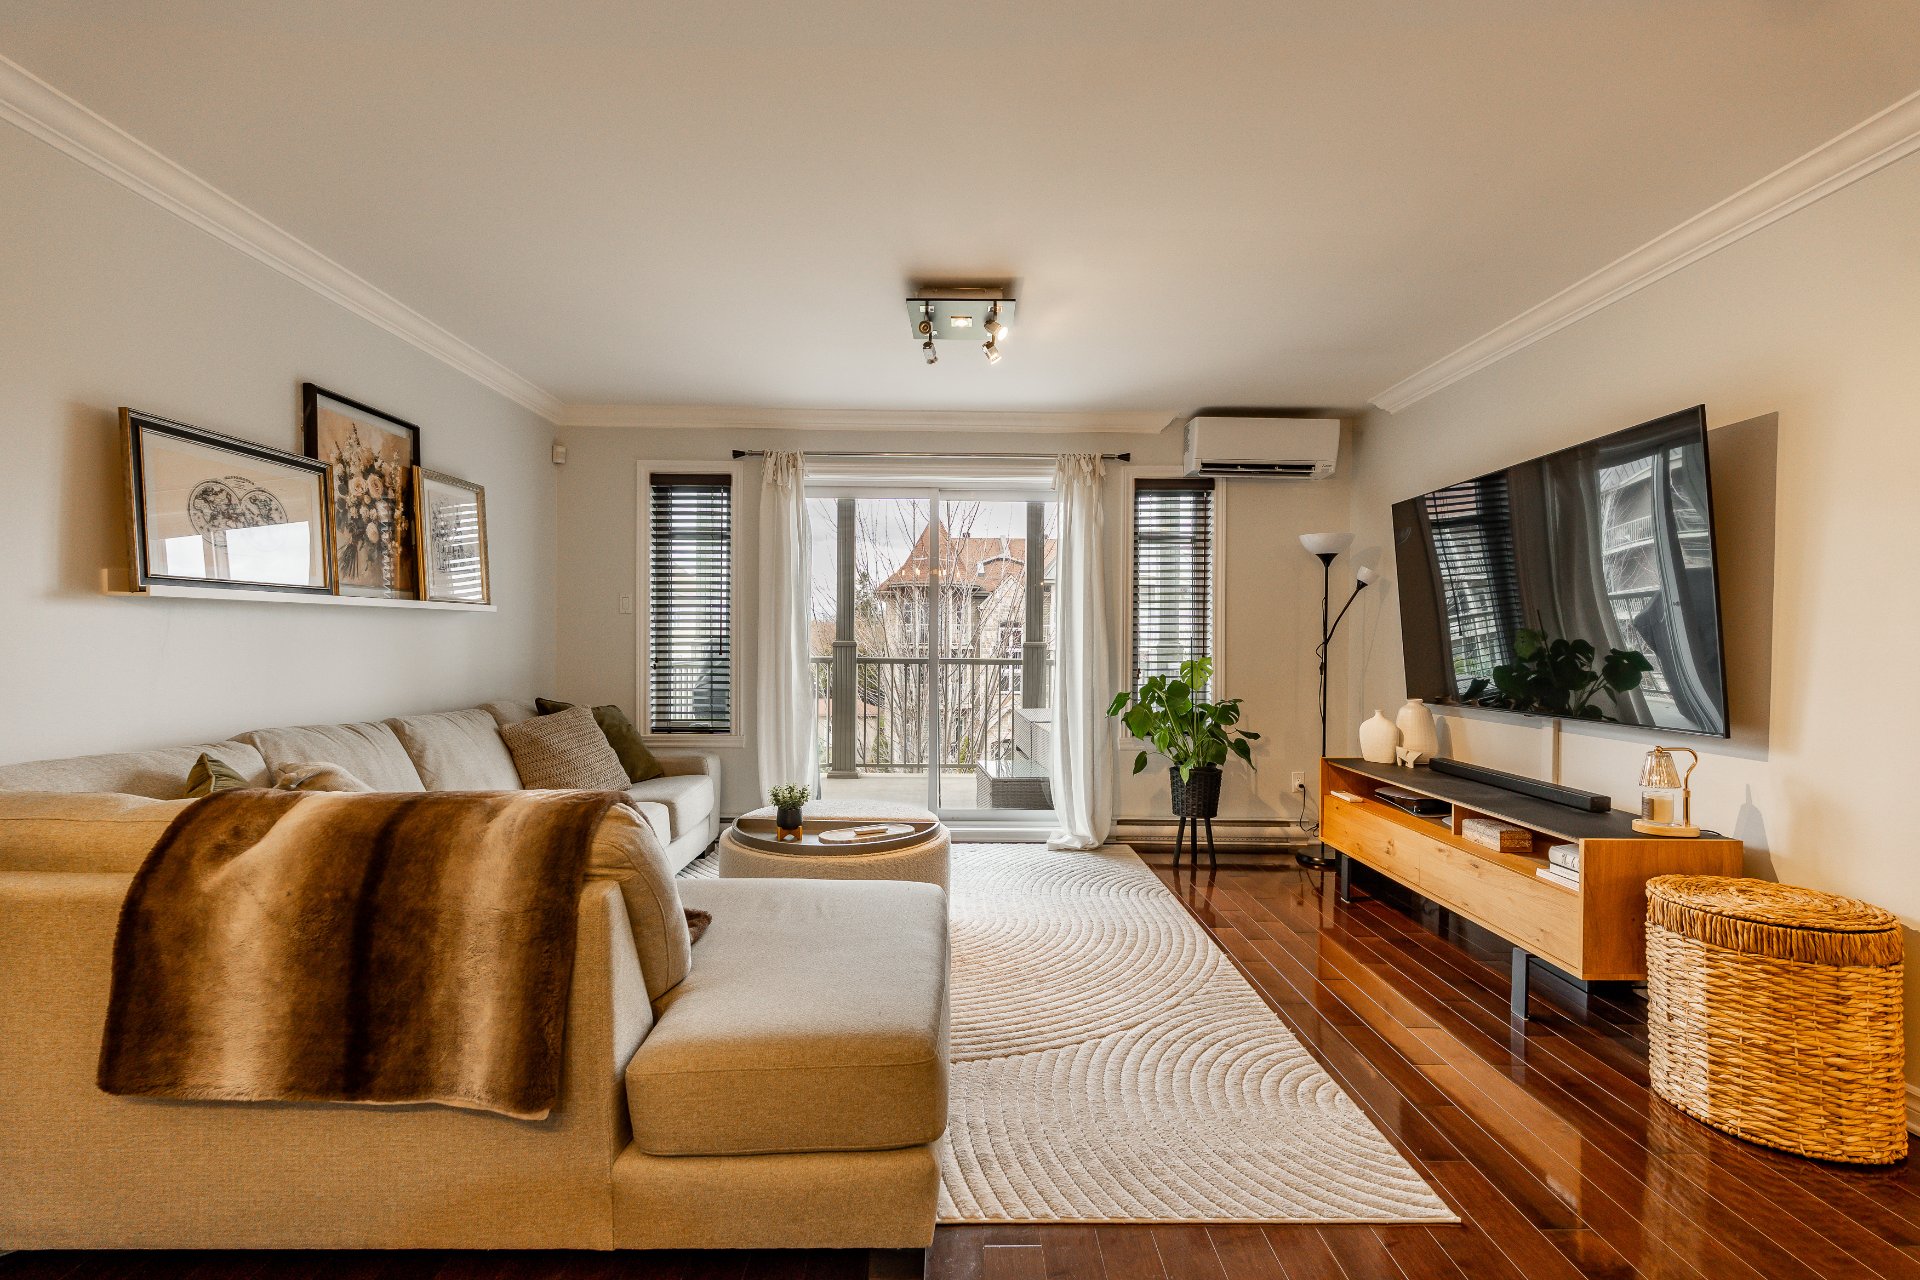
Living room
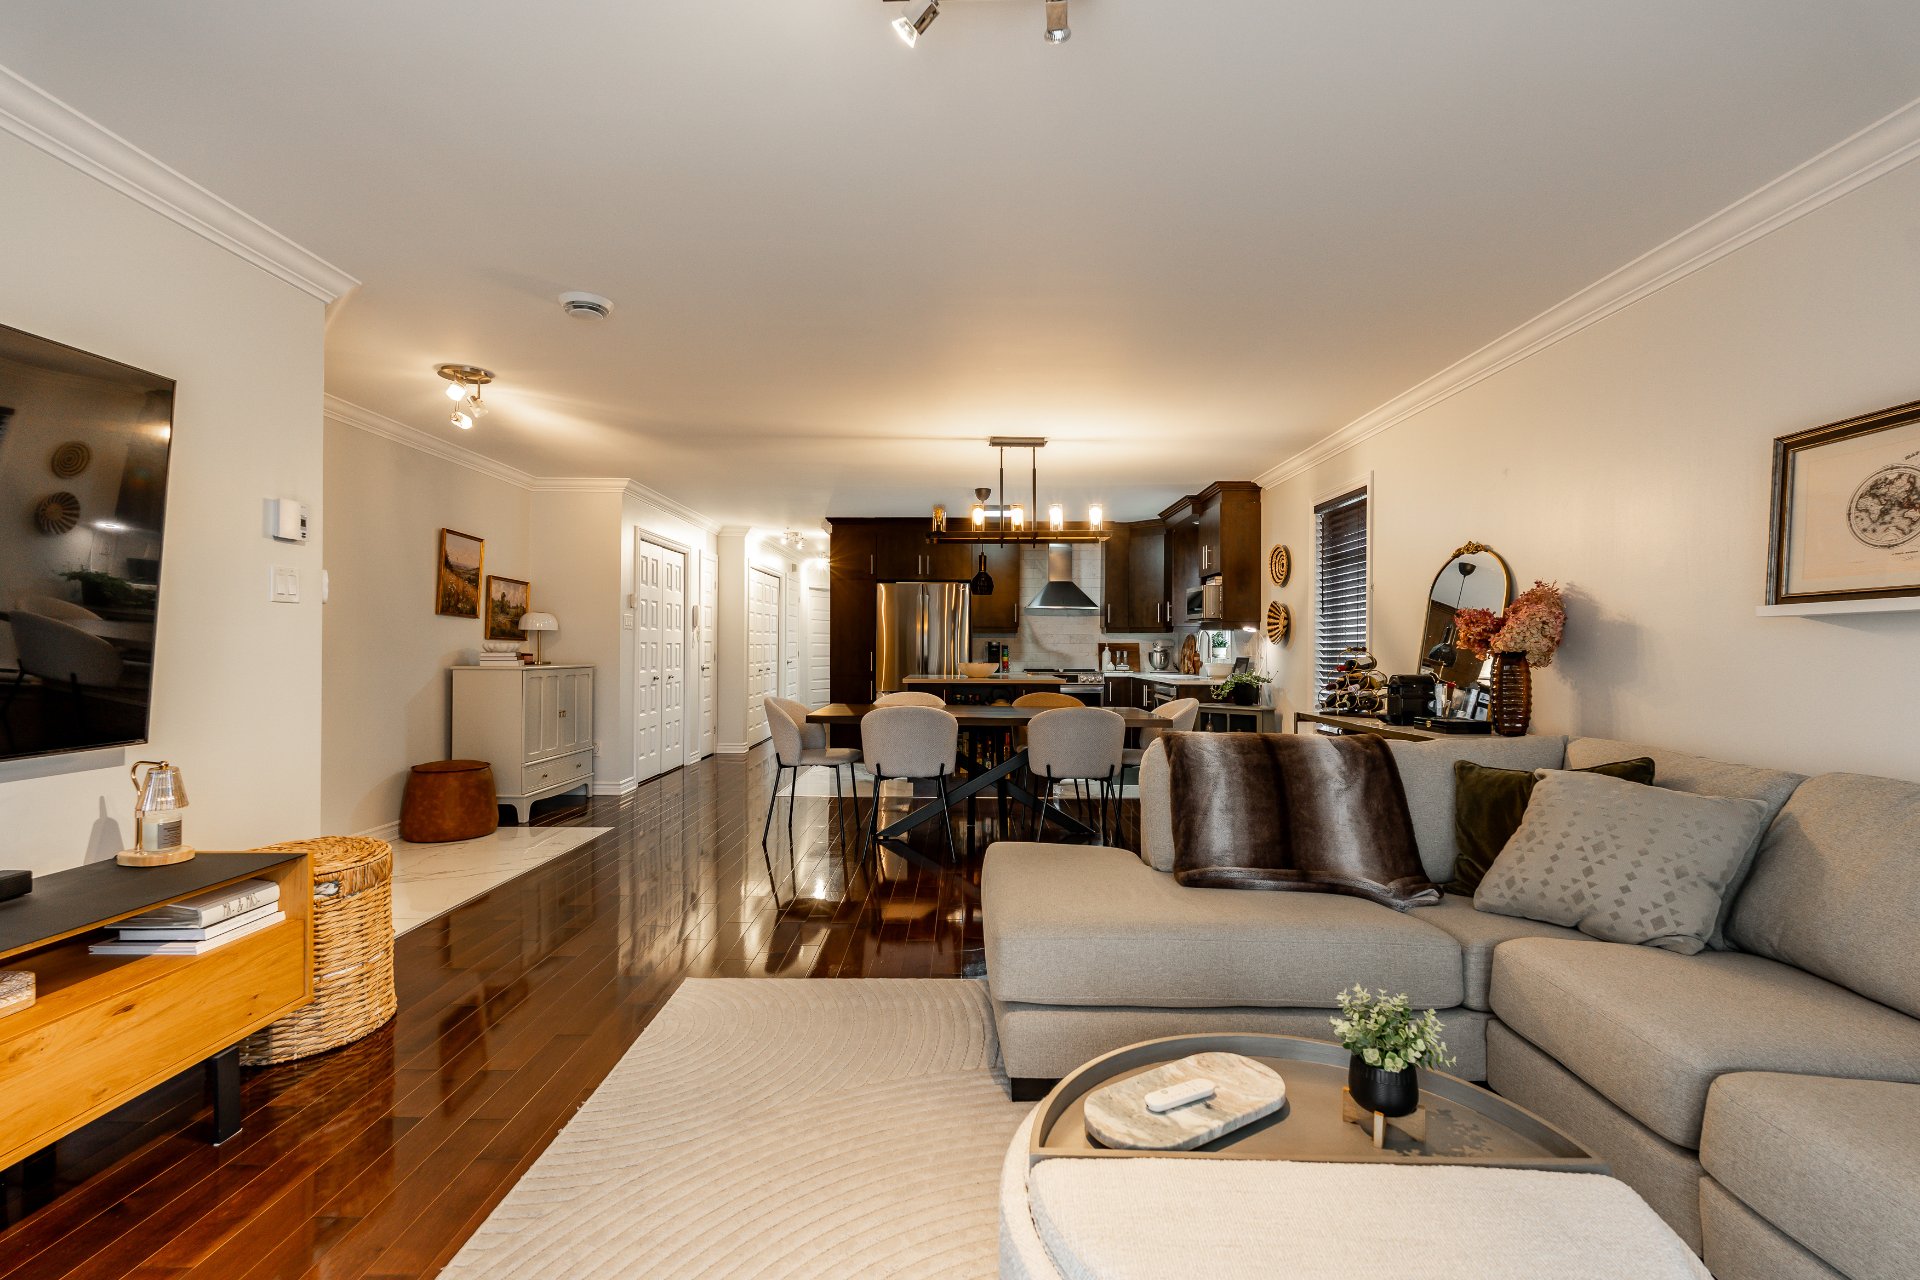
Living room
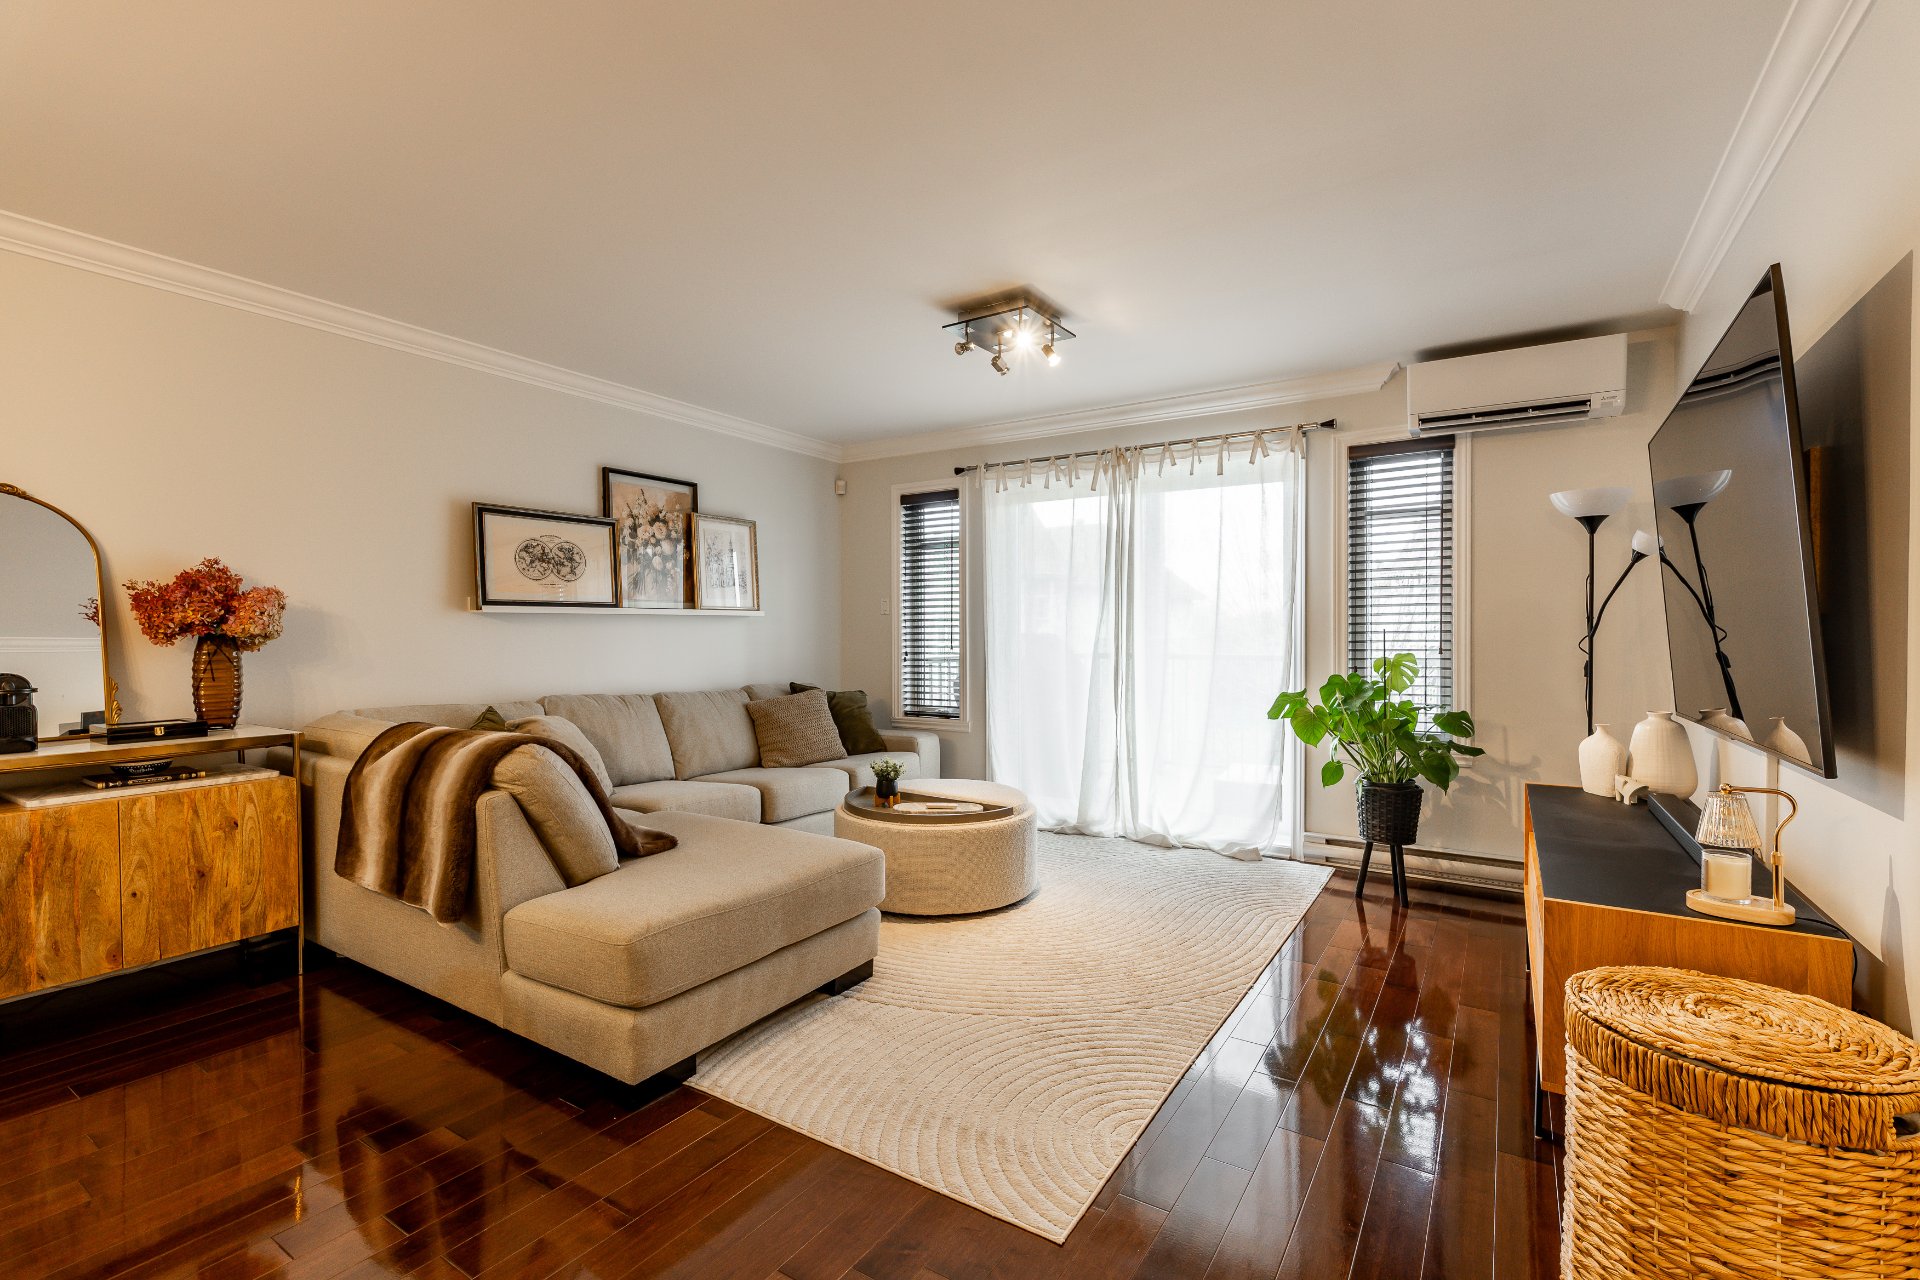
Living room
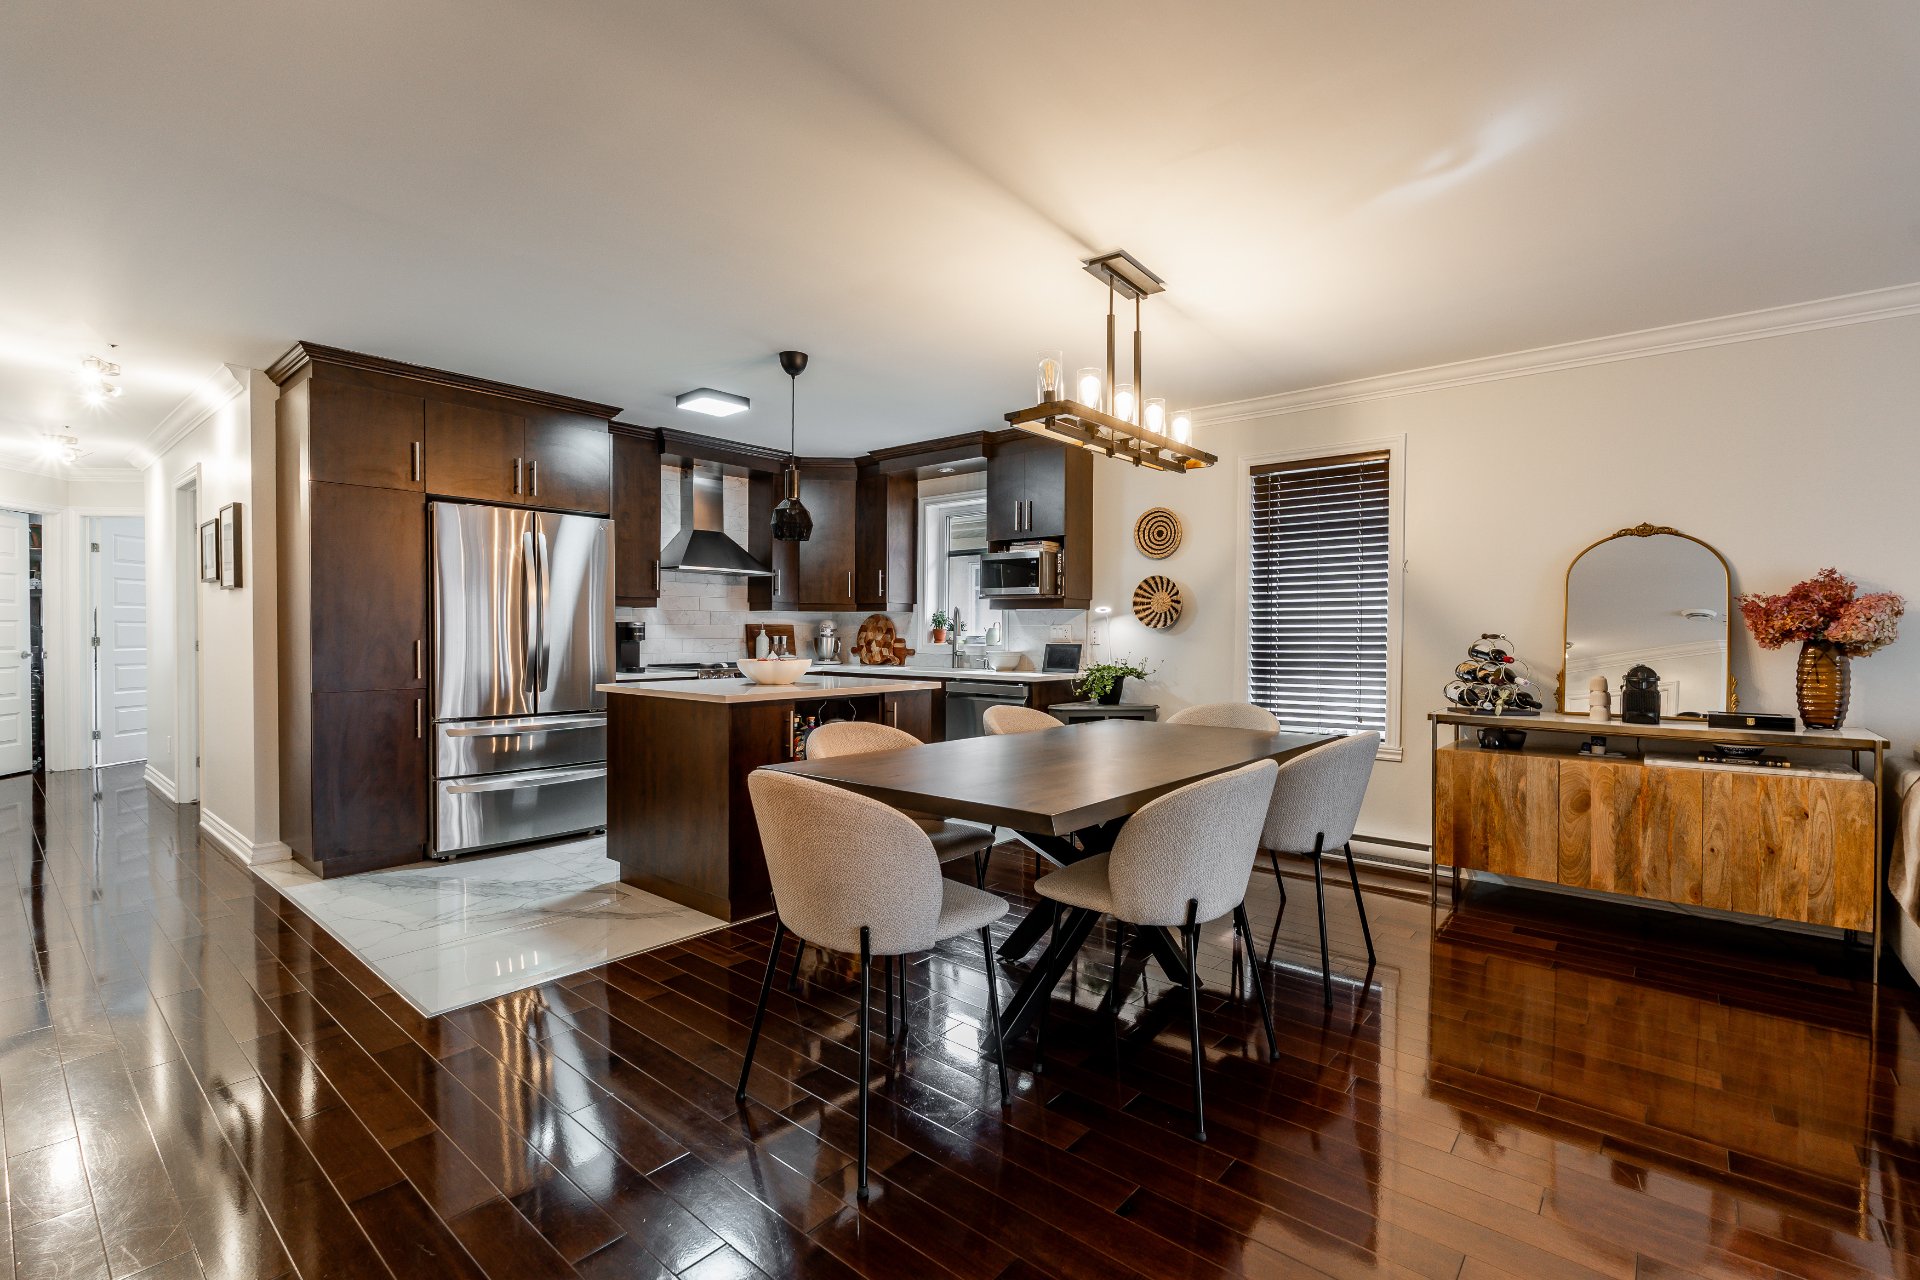
Dining room
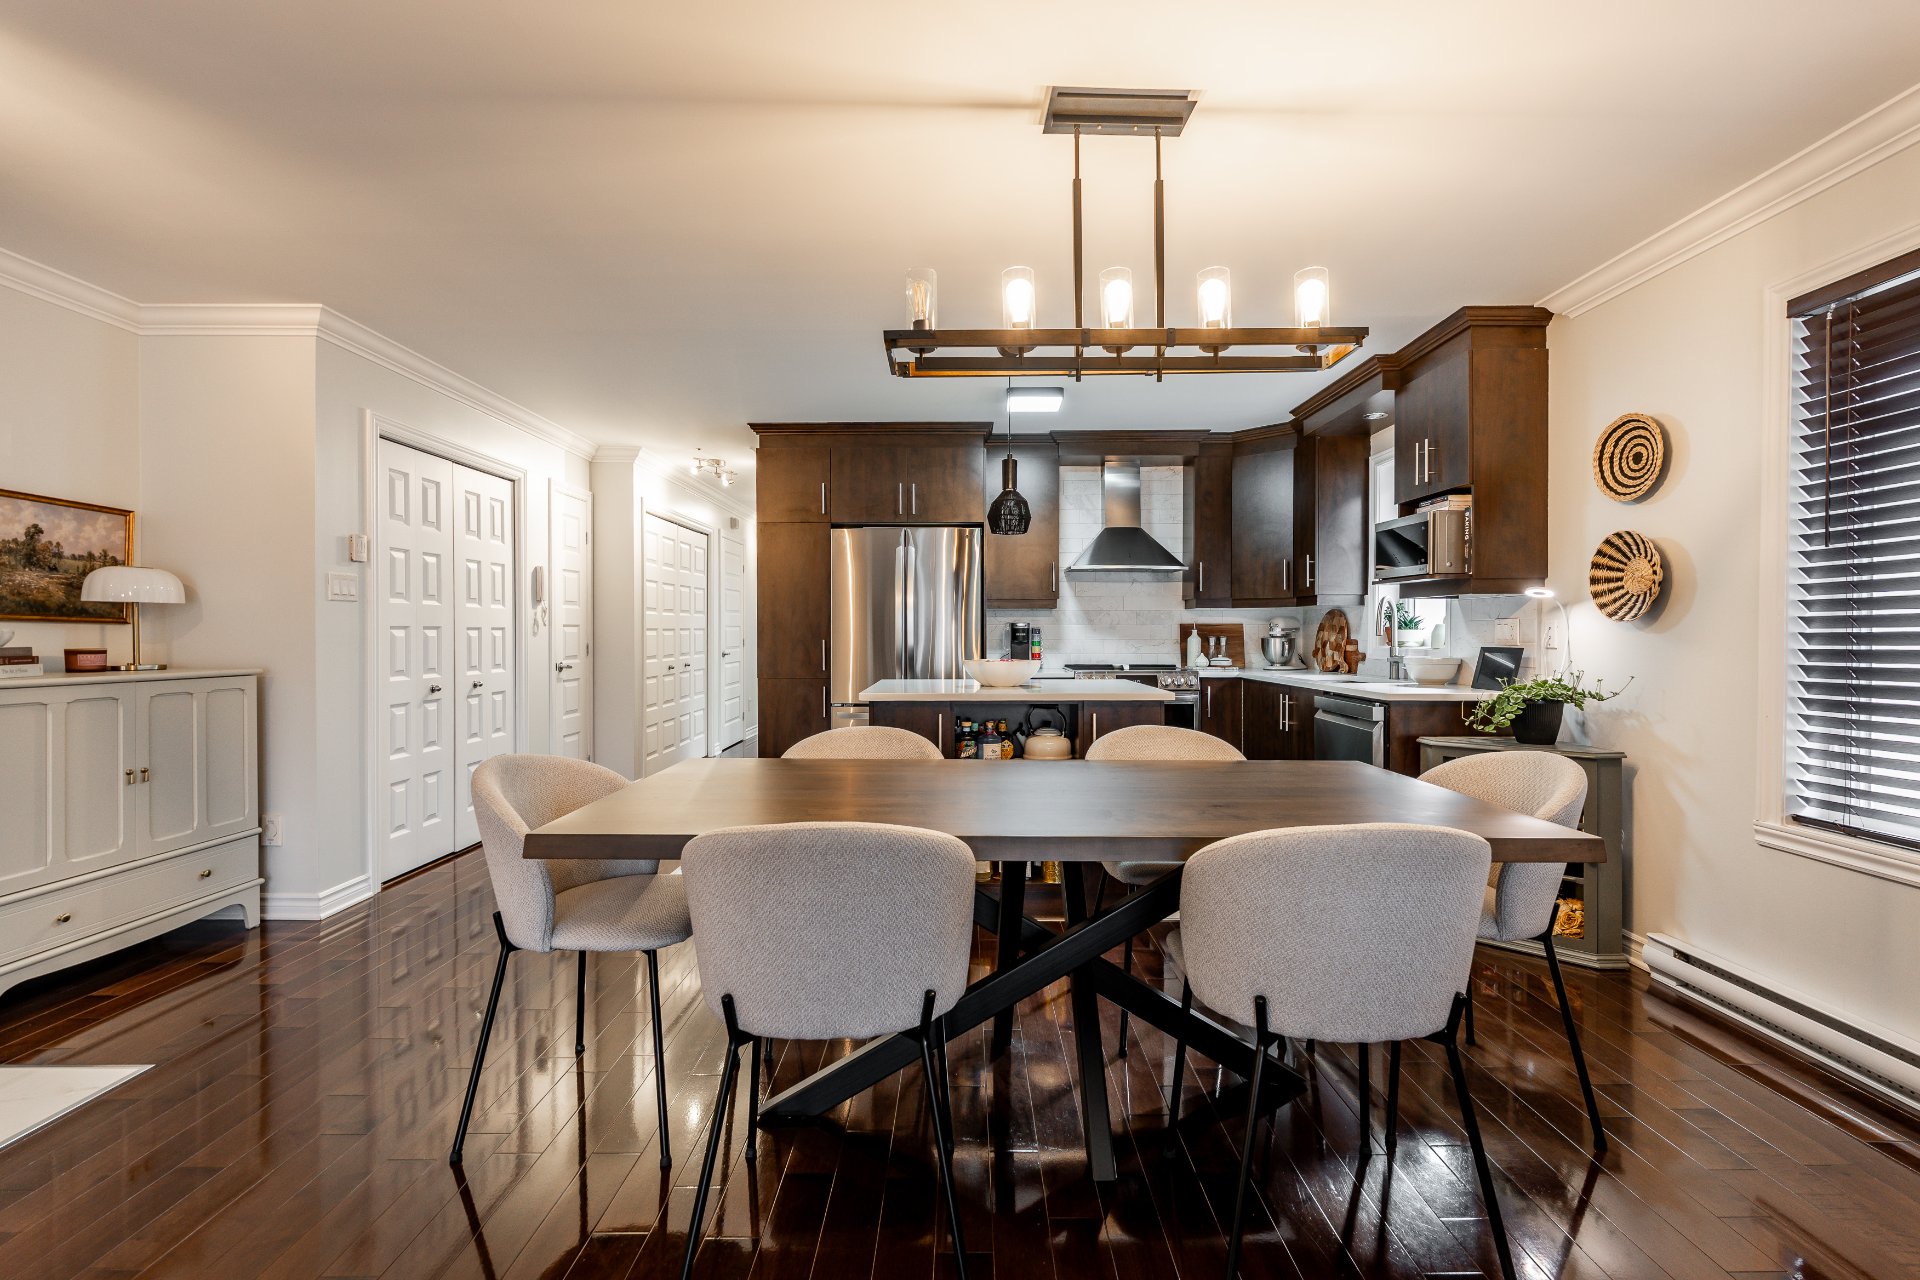
Dining room
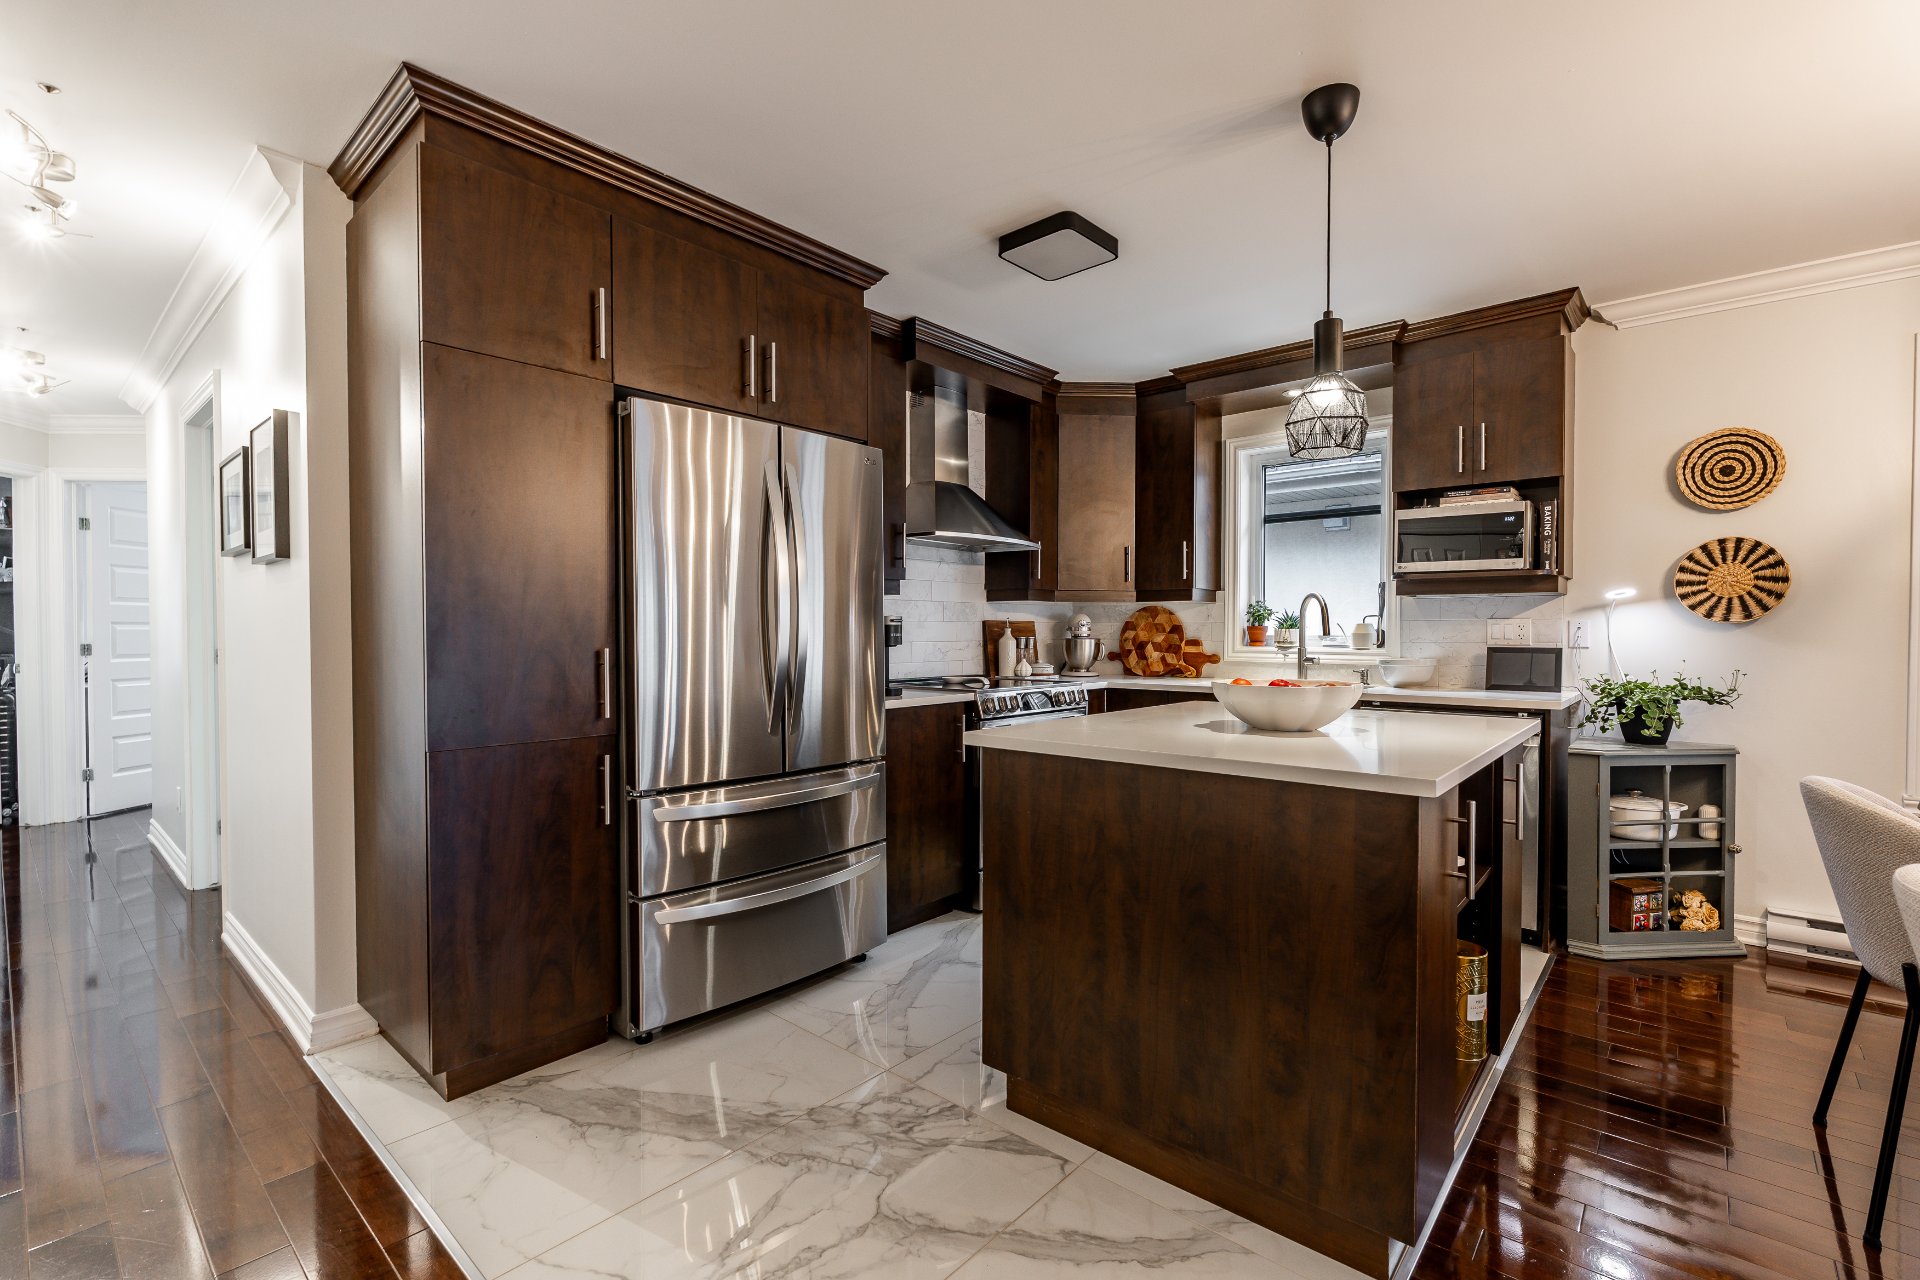
Kitchen
|
|
Description
Far from the noise, but close to everything. This top-floor condo sits in the heart of Val des Brises, Duvernay, a quiet residential area just minutes from parks, schools, everyday services and highways 19, 25 and 440. At 1,075 sq. ft., it's one of the larger units in the area, with generous rooms and a bright, open living space. Very well maintained throughout, with a newly renovated shower. One indoor garage space is included. Being on the top floor means more privacy and no neighbours above. Move-in ready in a sought-after neighbourhood.
3530 Du Mousquetaire, Apt. 301 | Spacious Top-Floor Condo
in Val-des-Brises
Far from the noise, but close to everything. On the top
floor of a well-kept building in the sought-after
Val-des-Brises neighbourhood of Duvernay, this 1,075 sq.
ft. condo offers the space, privacy and calm that are hard
to find in the area.
Space & Comfort
Larger than most units nearby, the condo has generous rooms
and a bright, open living and dining area. It has been very
well maintained by its owners, and the bathroom has a newly
renovated shower. The top-floor position means no
neighbours above and a quieter everyday life.
Practical Features
A new wall-mounted heat pump provides efficient heating and
cooling all year. One private indoor garage space is
included. The light fixtures, blinds, central vacuum with
accessories and the hot water tank stay with the unit.
The Location
Rue Du Mousquetaire is a quiet residential street with very
little traffic. SmartCentres Laval East, Centre Kravis,
schools, parks and public transit are all nearby, and
highways 440, 25 and 19 put Montreal and the rest of Laval
within easy reach.
A new certificate of location has been ordered. A move-in
ready opportunity in one of Duvernay's most desirable
pockets.
in Val-des-Brises
Far from the noise, but close to everything. On the top
floor of a well-kept building in the sought-after
Val-des-Brises neighbourhood of Duvernay, this 1,075 sq.
ft. condo offers the space, privacy and calm that are hard
to find in the area.
Space & Comfort
Larger than most units nearby, the condo has generous rooms
and a bright, open living and dining area. It has been very
well maintained by its owners, and the bathroom has a newly
renovated shower. The top-floor position means no
neighbours above and a quieter everyday life.
Practical Features
A new wall-mounted heat pump provides efficient heating and
cooling all year. One private indoor garage space is
included. The light fixtures, blinds, central vacuum with
accessories and the hot water tank stay with the unit.
The Location
Rue Du Mousquetaire is a quiet residential street with very
little traffic. SmartCentres Laval East, Centre Kravis,
schools, parks and public transit are all nearby, and
highways 440, 25 and 19 put Montreal and the rest of Laval
within easy reach.
A new certificate of location has been ordered. A move-in
ready opportunity in one of Duvernay's most desirable
pockets.
Inclusions: Light fixtures, blinds, central vacuum and accessories, hot water tank.
Exclusions : Curtains in the living room and primary bedroom
| BUILDING | |
|---|---|
| Type | Apartment |
| Style | Detached |
| Dimensions | 0x0 |
| Lot Size | 0 |
| EXPENSES | |
|---|---|
| Co-ownership fees | $ 3372 / year |
| Municipal Taxes (2026) | $ 2789 / year |
| School taxes (2026) | $ 283 / year |
|
ROOM DETAILS |
|||
|---|---|---|---|
| Room | Dimensions | Level | Flooring |
| Primary bedroom | 14.9 x 13.1 P | 3rd Floor | Wood |
| Primary bedroom | 14.9 x 13.1 P | 3rd Floor | Wood |
| Bedroom | 10.5 x 10.11 P | 3rd Floor | Wood |
| Bedroom | 10.5 x 10.11 P | 3rd Floor | Wood |
| Living room | 18.5 x 11.9 P | 3rd Floor | Wood |
| Living room | 18.5 x 11.9 P | 3rd Floor | Wood |
| Dining room | 18.5 x 10.6 P | 3rd Floor | Wood |
| Dining room | 18.5 x 10.6 P | 3rd Floor | Wood |
| Kitchen | 12.3 x 8.3 P | 3rd Floor | Ceramic tiles |
| Kitchen | 12.3 x 8.3 P | 3rd Floor | Ceramic tiles |
| Bathroom | 11.11 x 7.8 P | 3rd Floor | Ceramic tiles |
| Bathroom | 11.11 x 7.8 P | 3rd Floor | Ceramic tiles |
|
CHARACTERISTICS |
|
|---|---|
| Equipment available | Alarm system, Central heat pump, Central vacuum cleaner system installation, Electric garage door, Entry phone, Private balcony, Ventilation system |
| Proximity | Bicycle path, Cegep, Daycare centre, Elementary school, Golf, High school, Highway, Hospital, Park - green area, Public transport |
| Siding | Brick |
| Heating system | Electric baseboard units |
| Heating energy | Electricity |
| Garage | Fitted, Heated |
| Topography | Flat |
| Parking | Garage |
| Bathroom / Washroom | Jacuzzi bath-tub, Seperate shower |
| Sewage system | Municipal sewer |
| Water supply | Municipality |
| Zoning | Residential |
| Available services | Visitor parking |