38 Rue du Square Sir George Étienne Cartier, Montréal (Le Sud-Ouest), QC H4C0C4 $409,000
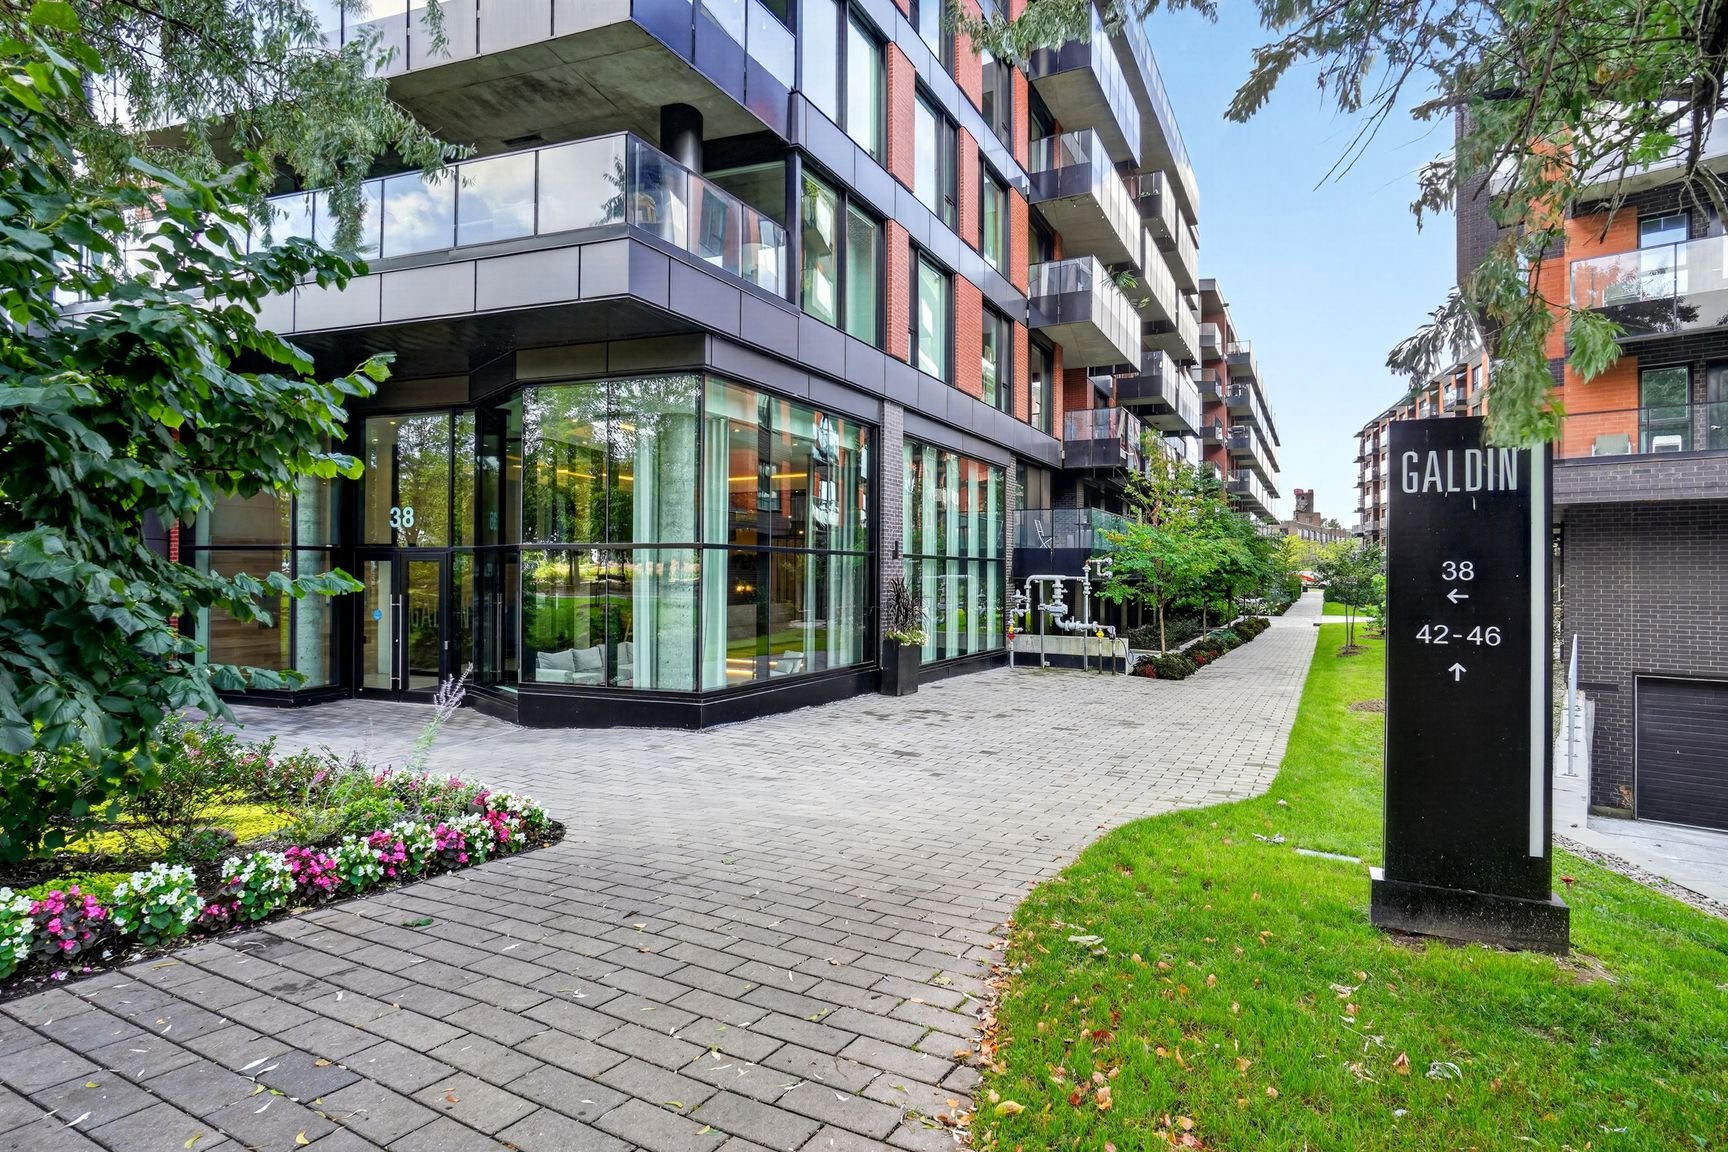
Frontage
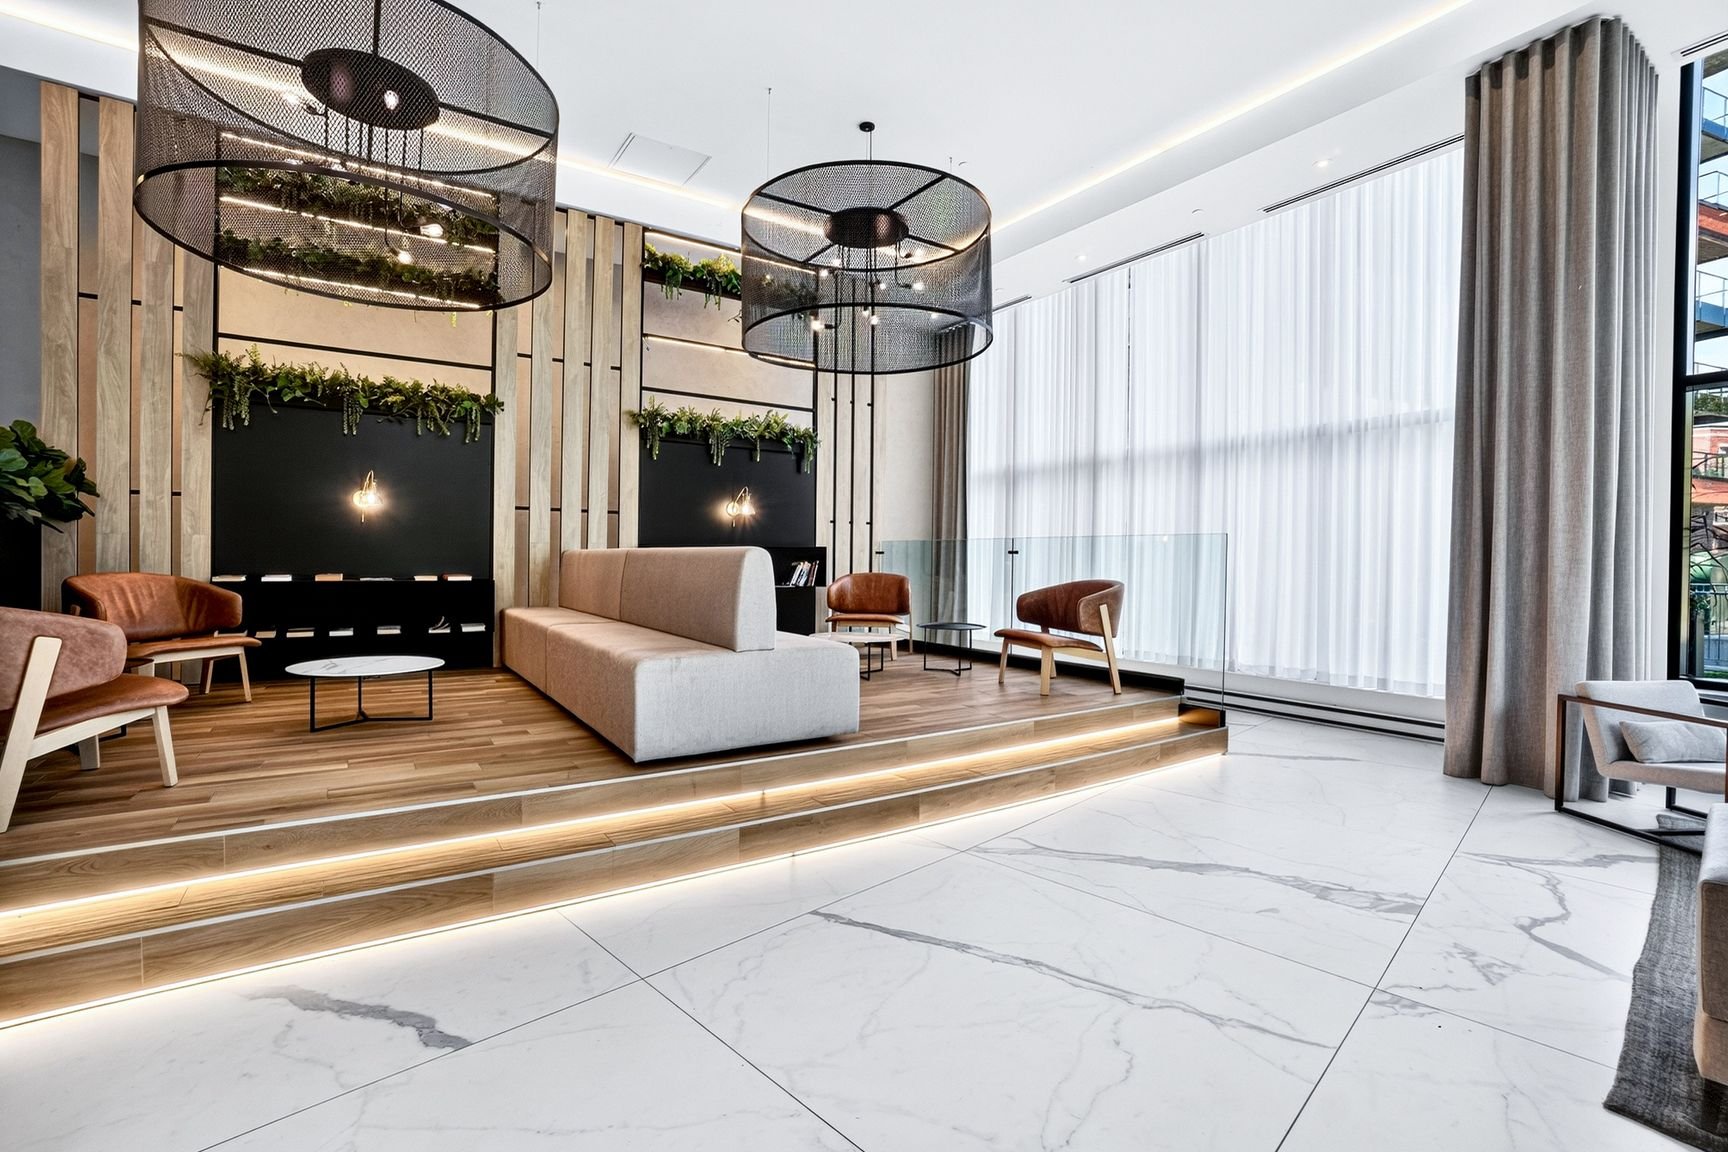
Common room
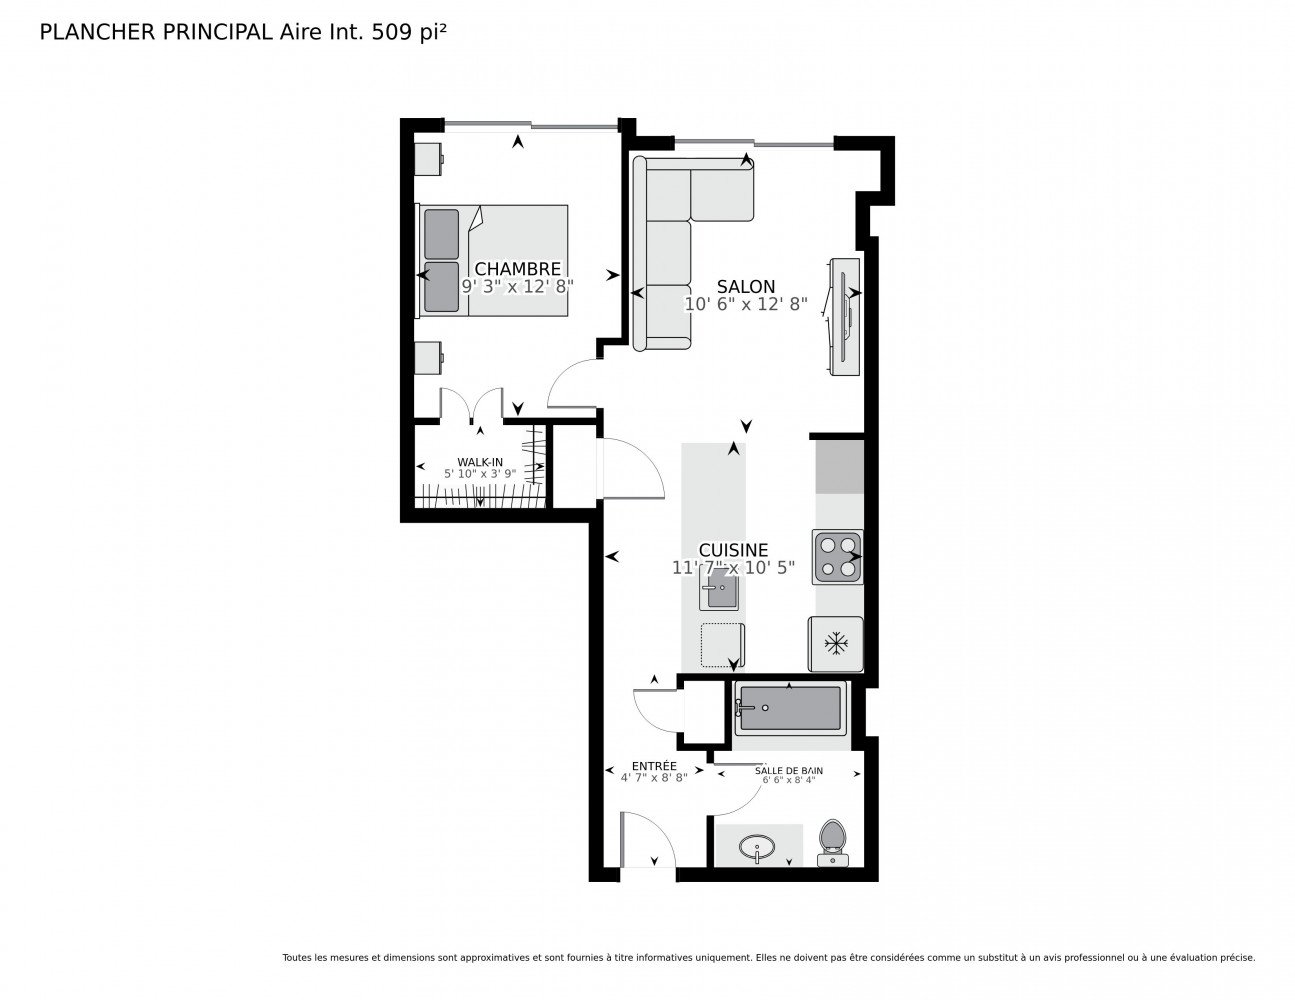
Other
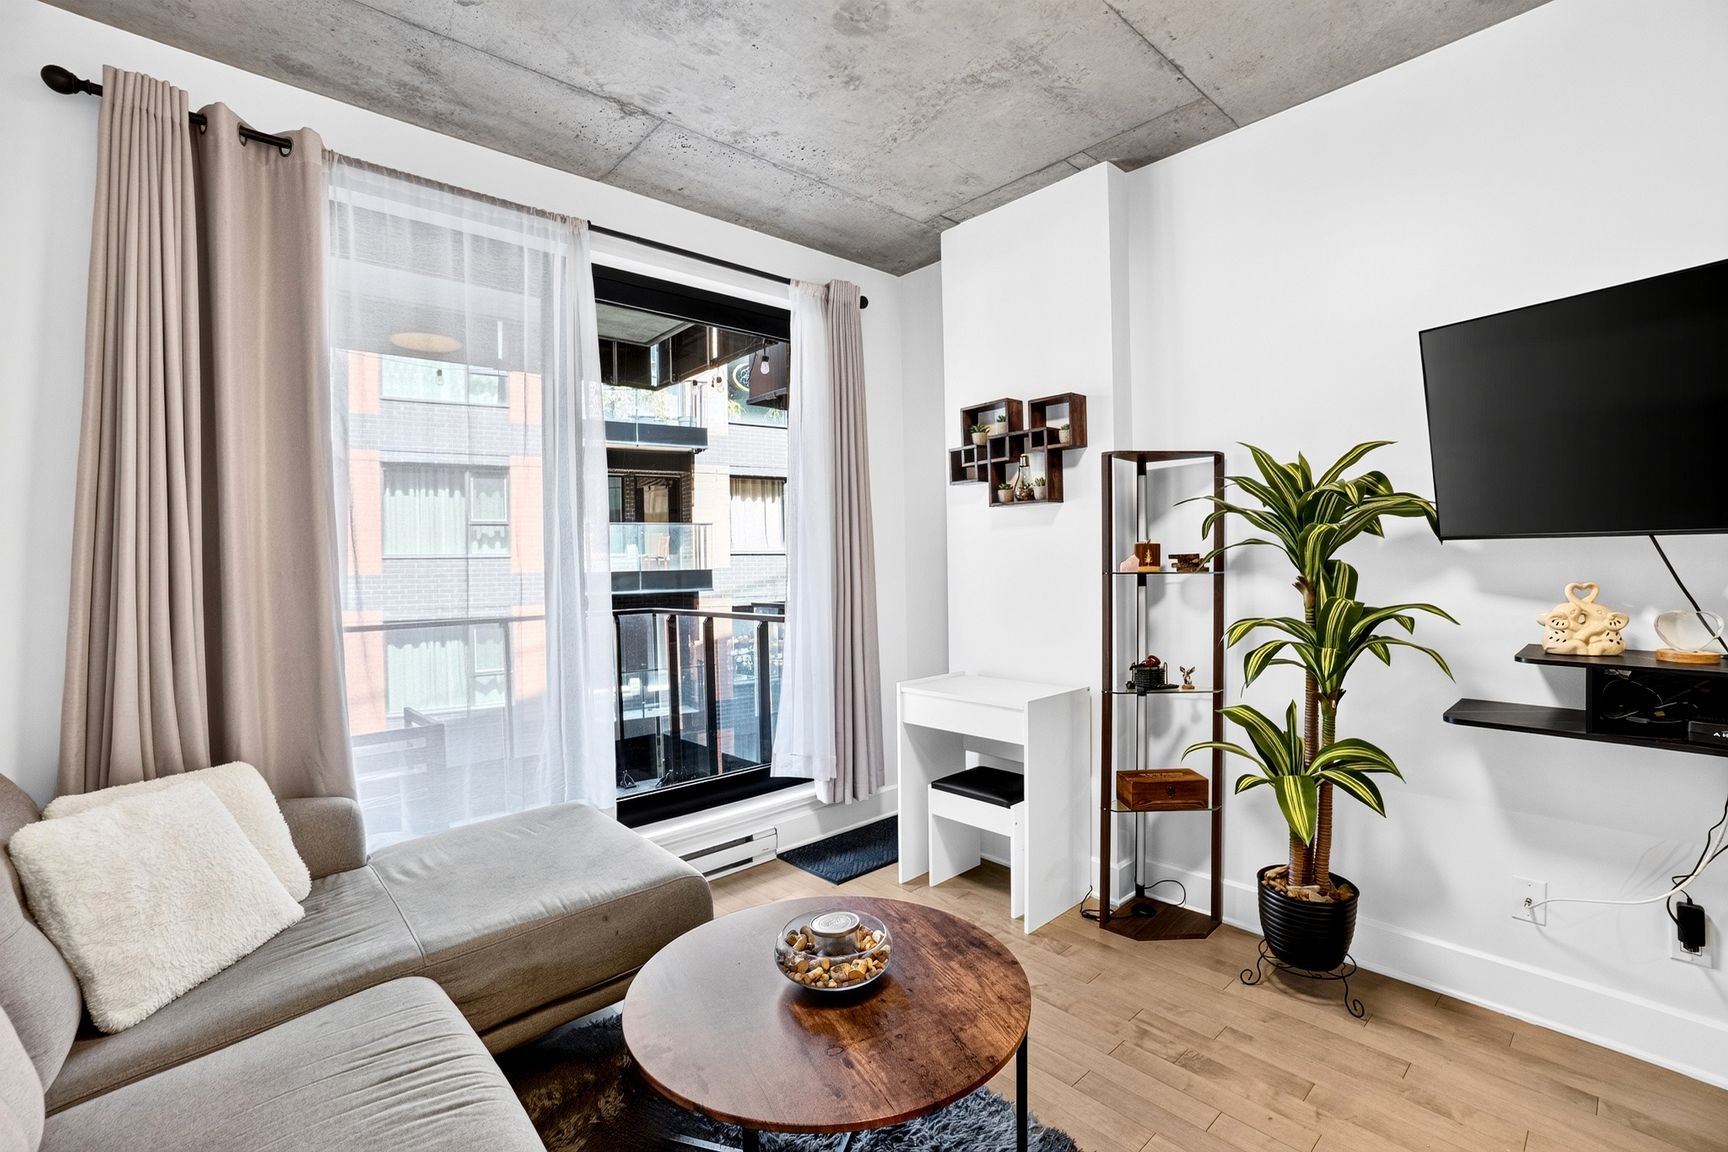
Living room
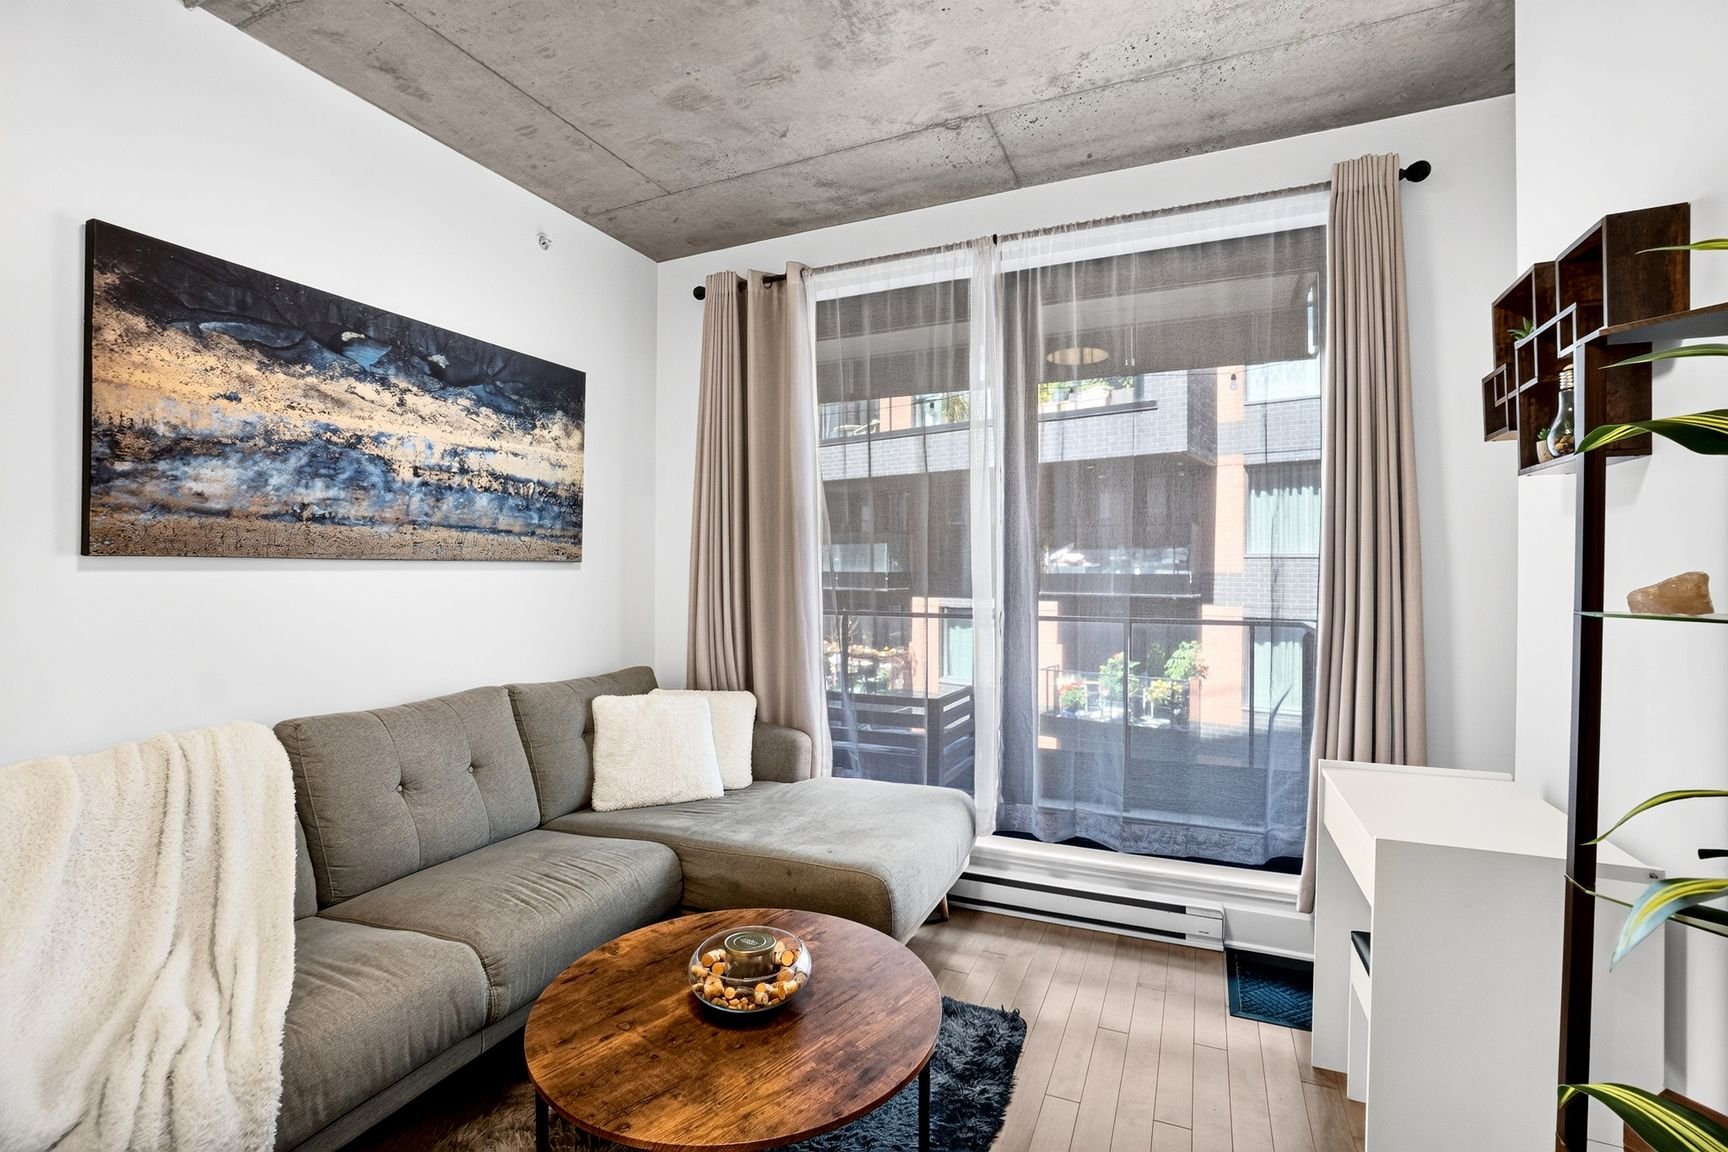
Living room
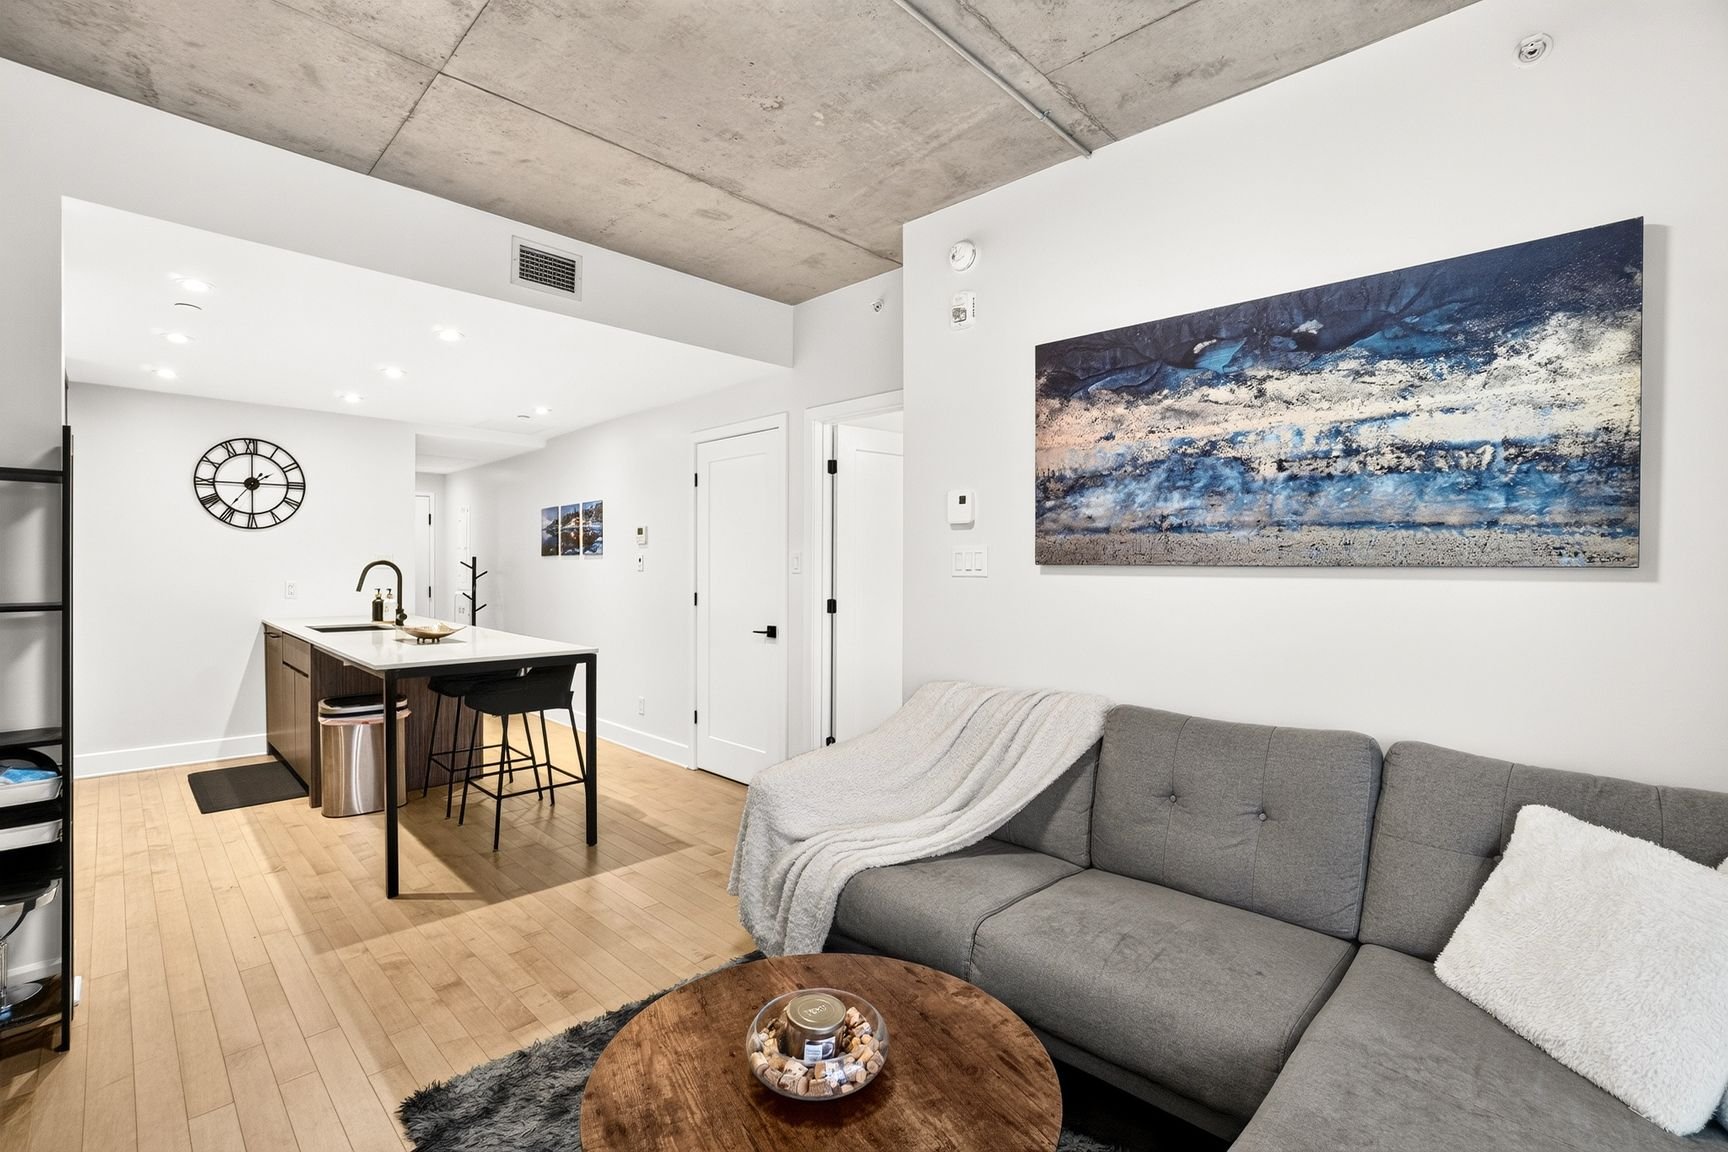
Overall View
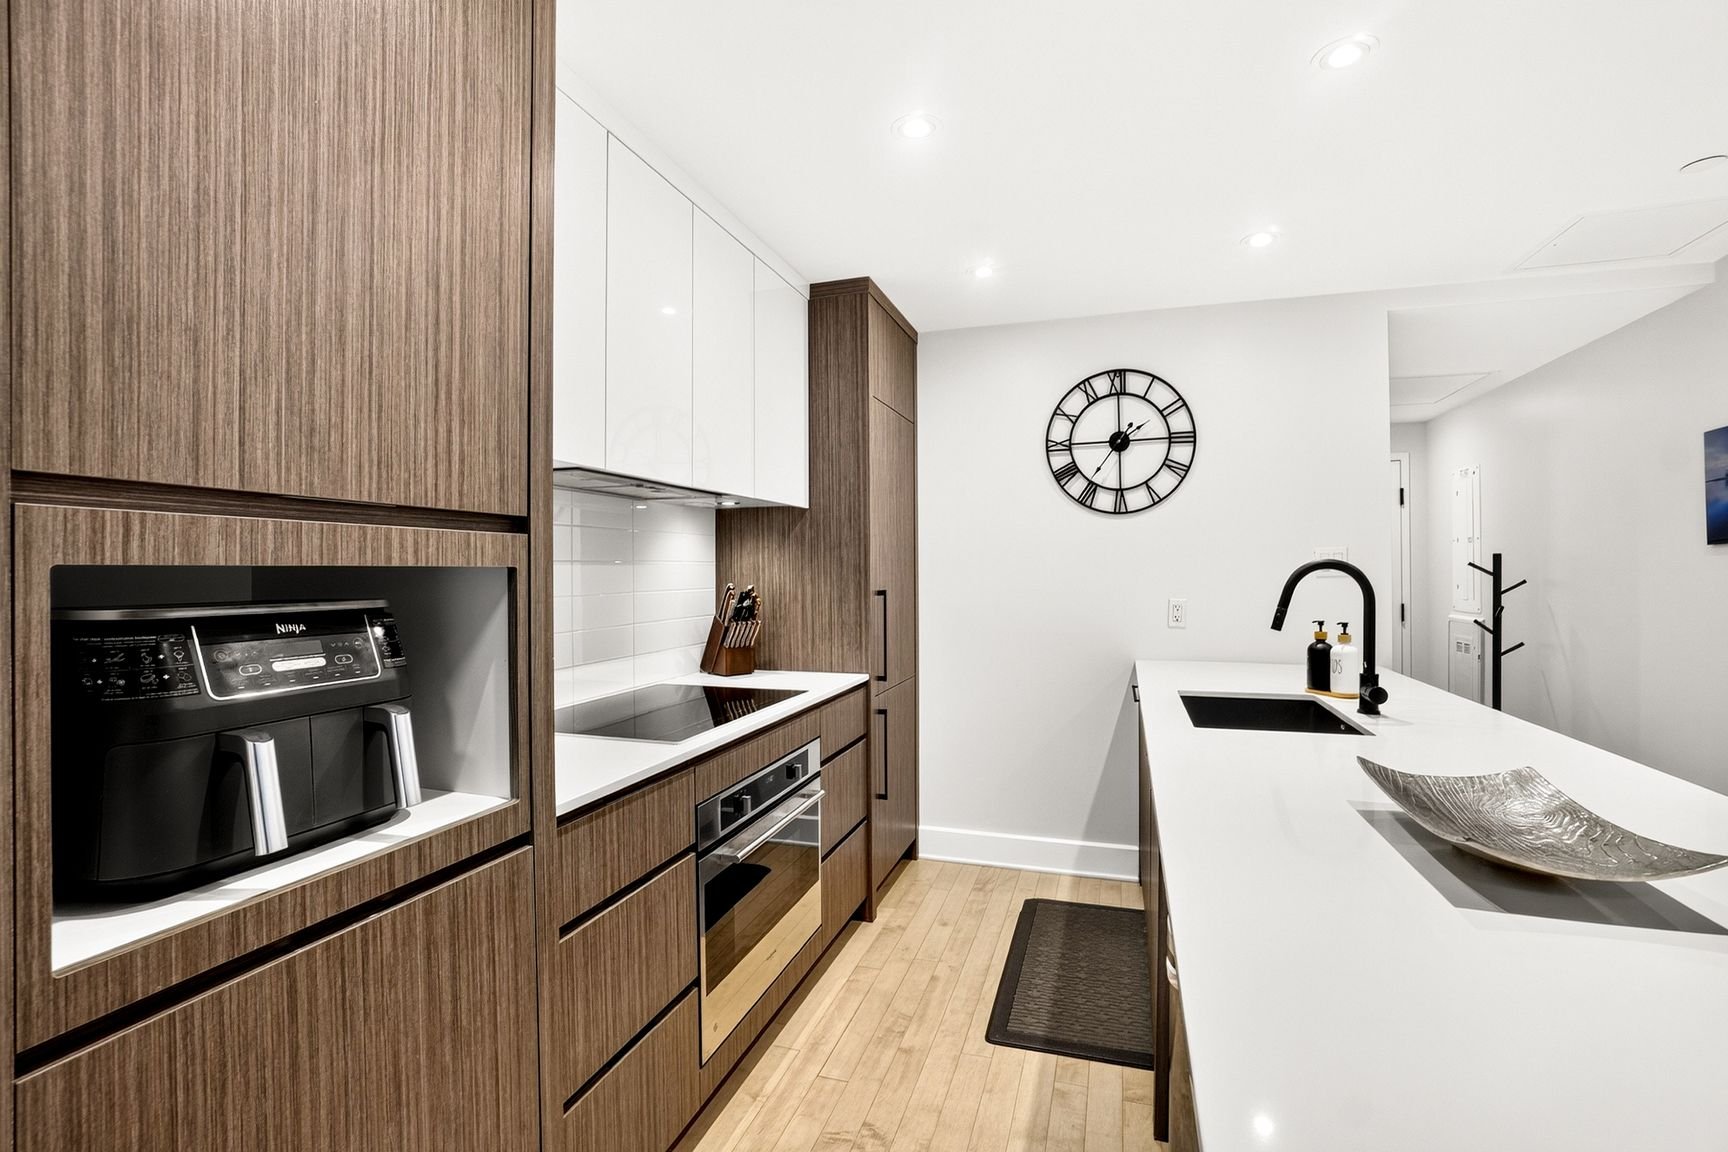
Kitchen
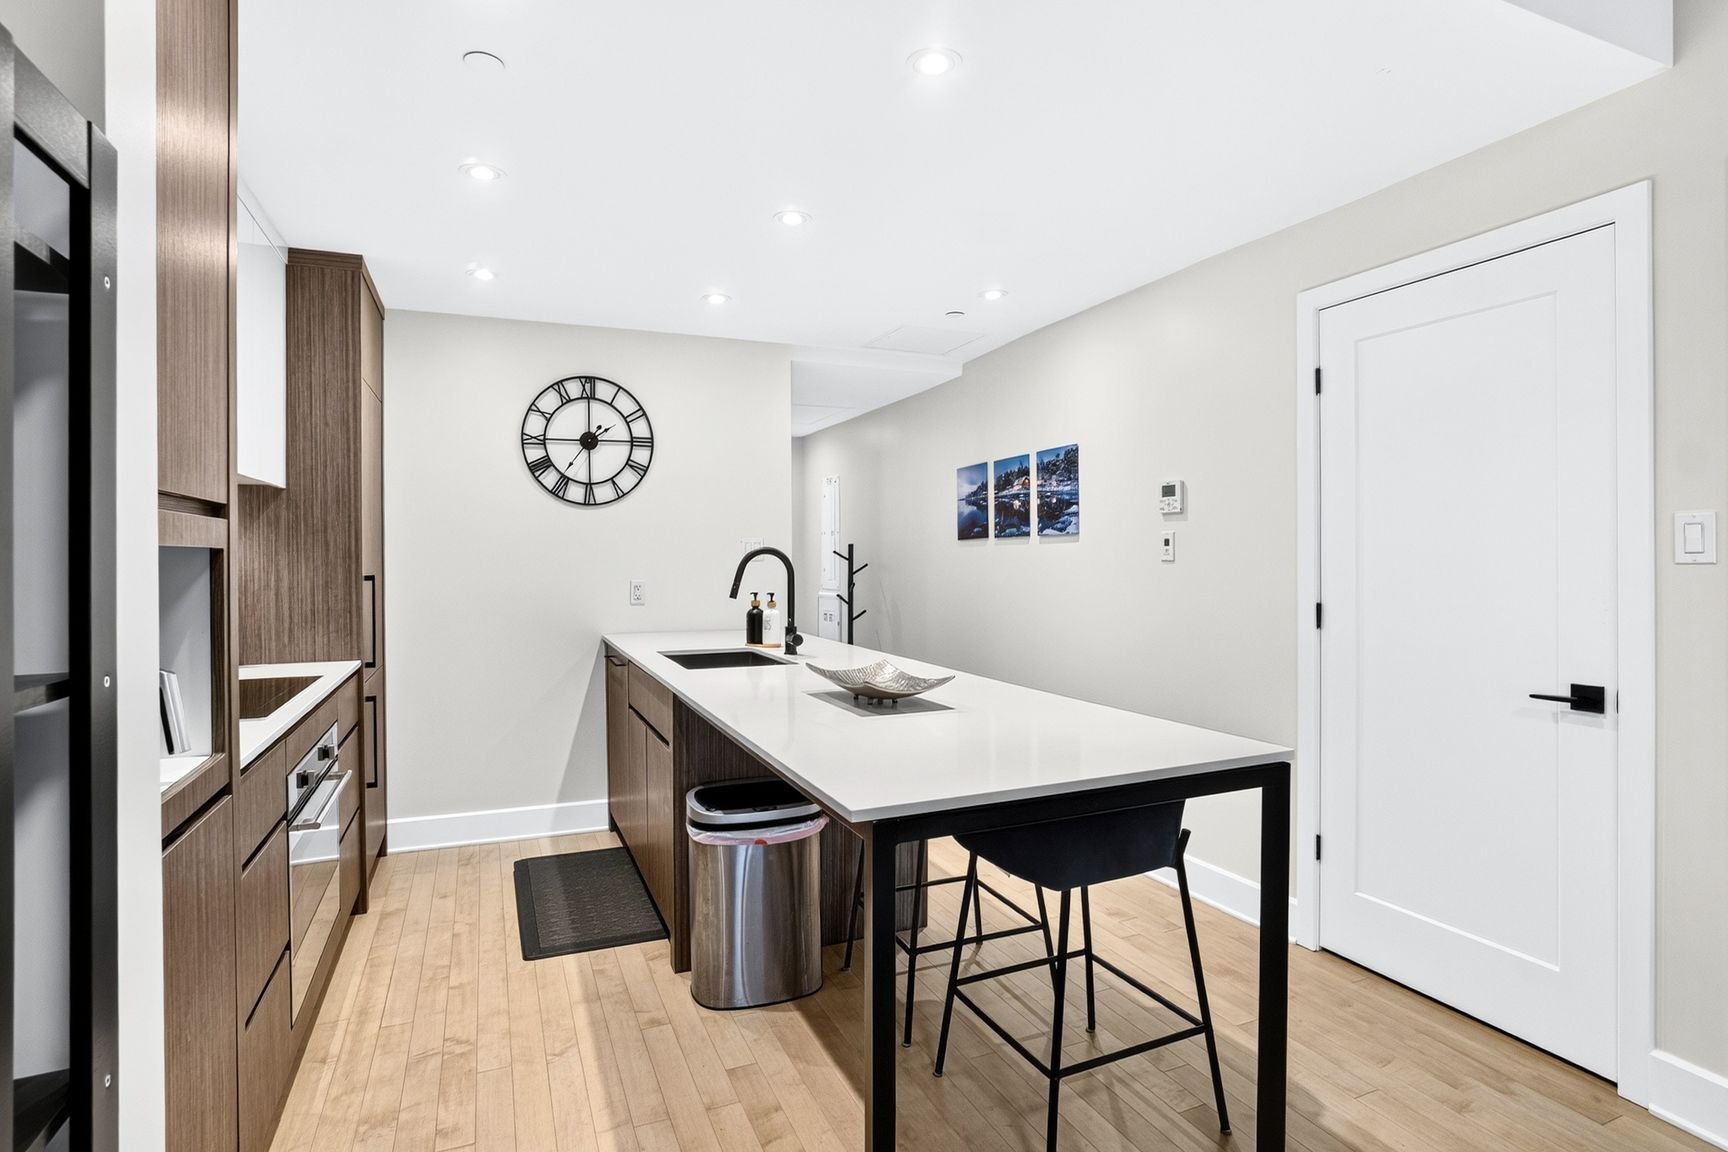
Kitchen
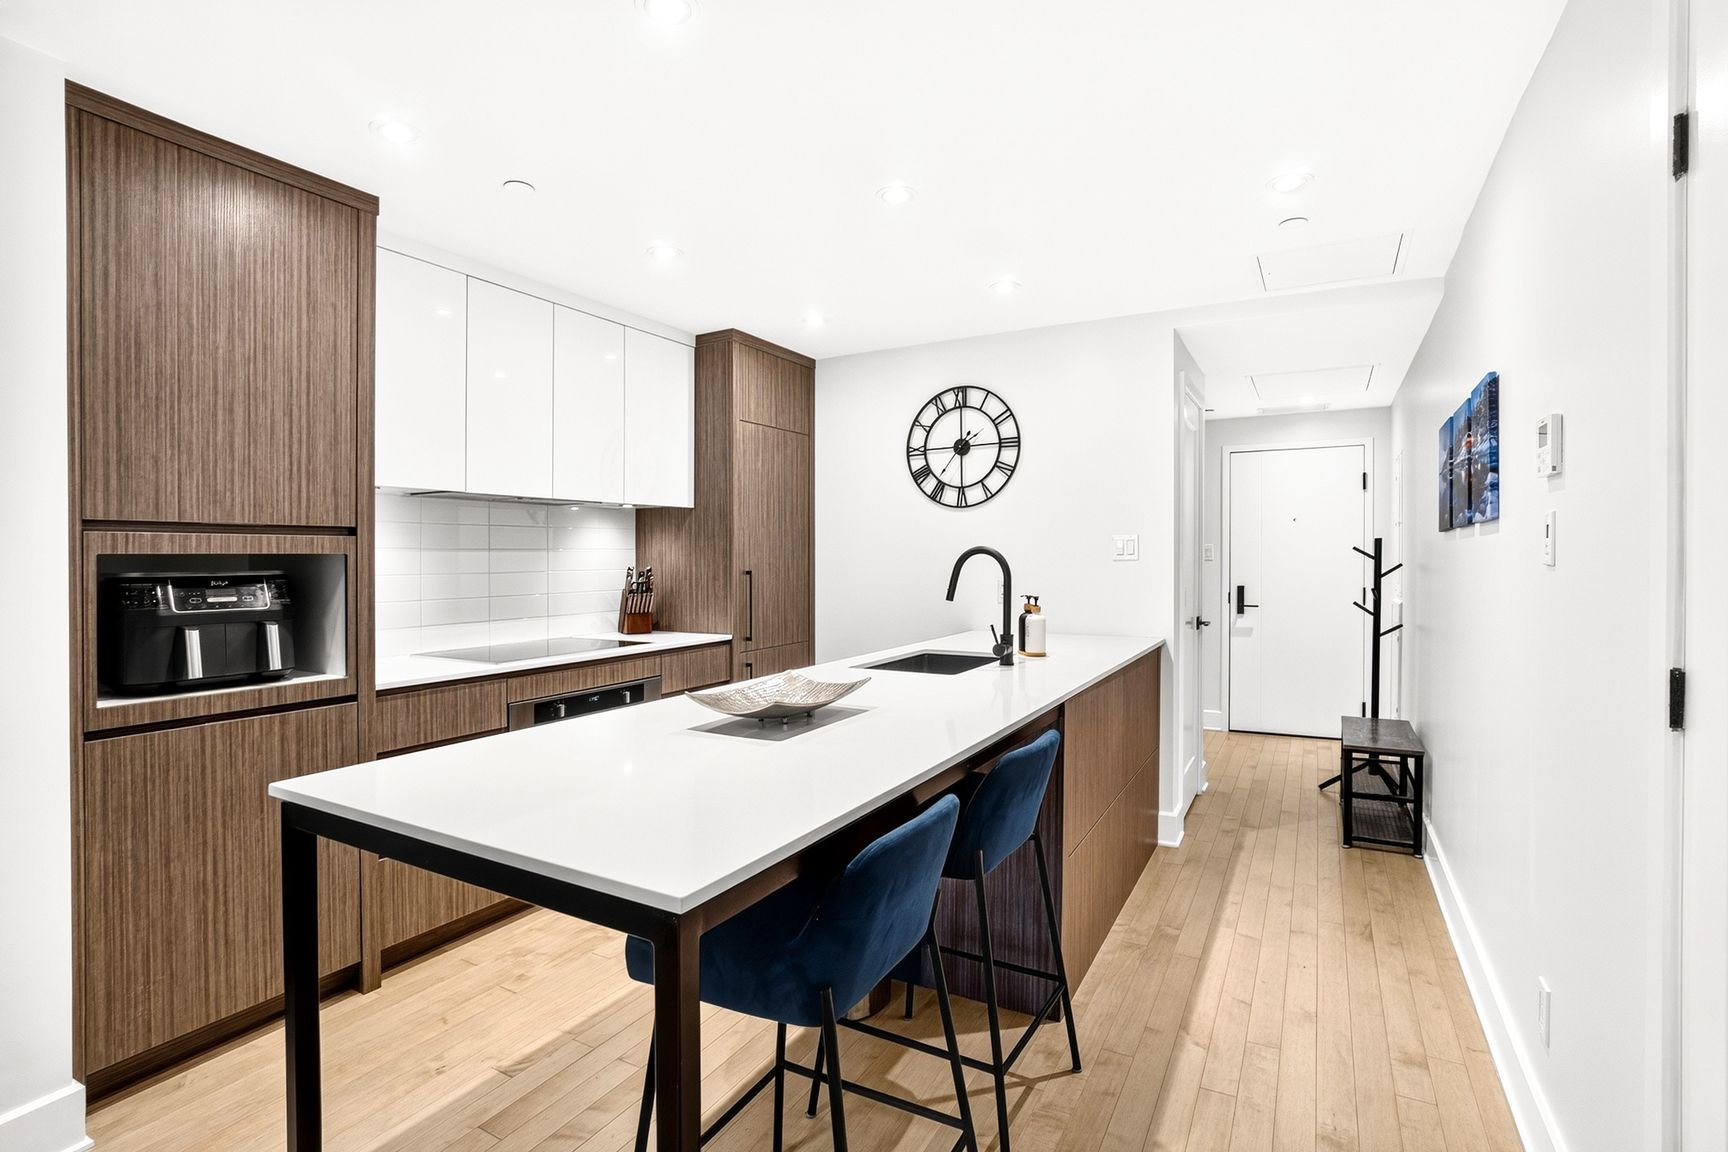
Kitchen
|
|
Description
Set by the Lachine Canal in the heart of St-Henri, this bright condo offers a clean, modern home base in one of Le Sud-Ouest's most desirable urban pockets. Efficiently planned with a true closed bedroom, open living space, contemporary finishes and a private balcony, the unit makes smart use of its footprint without feeling like a compromise. The rooftop pool, spa, terrace, gym and inviting common spaces extend the living experience, while Atwater Market, cafés, restaurants, parks, bike paths and accessible public transit keep daily life connected, practical and distinctly Montréal.
Galdín | Saint-Henri
Modern condo located in the Galdín project, in the heart of
Saint-Henri, near the Lachine Canal and Parc
Gédéon-de-Catalogne. A well-designed option for a
first-time buyer, pied-à-terre or investor looking for a
low-maintenance condo in one of Le Sud-Ouest's most
connected neighbourhoods.
The Unit
* Approximately 500 sq. ft. of living space
* True closed bedroom
* Open-concept living and dining area
* Modern kitchen with quartz countertops
* Stainless steel Blanco sink
* Matte black Riobel faucet
* Exposed concrete ceilings
* Wood floors
* Central air conditioning
* Washer-dryer area
* Private balcony
* Storage locker
The balcony has been completed since the original
construction phase, adding useful private outdoor space to
the unit.
Building Amenities
* Rooftop pool
* Spa
* Furnished rooftop terrace
* Fitness room
* Common areas
Neighbourhood
Steps from the Lachine Canal, bike paths, parks, cafés,
restaurants, Atwater Market, public transit, everyday
services and quick access toward downtown Montréal.
Modern condo located in the Galdín project, in the heart of
Saint-Henri, near the Lachine Canal and Parc
Gédéon-de-Catalogne. A well-designed option for a
first-time buyer, pied-à-terre or investor looking for a
low-maintenance condo in one of Le Sud-Ouest's most
connected neighbourhoods.
The Unit
* Approximately 500 sq. ft. of living space
* True closed bedroom
* Open-concept living and dining area
* Modern kitchen with quartz countertops
* Stainless steel Blanco sink
* Matte black Riobel faucet
* Exposed concrete ceilings
* Wood floors
* Central air conditioning
* Washer-dryer area
* Private balcony
* Storage locker
The balcony has been completed since the original
construction phase, adding useful private outdoor space to
the unit.
Building Amenities
* Rooftop pool
* Spa
* Furnished rooftop terrace
* Fitness room
* Common areas
Neighbourhood
Steps from the Lachine Canal, bike paths, parks, cafés,
restaurants, Atwater Market, public transit, everyday
services and quick access toward downtown Montréal.
Inclusions: Fridge, stove, dishwasher, all light fixtures and window coverings as installed.
Exclusions : N/A
| BUILDING | |
|---|---|
| Type | Apartment |
| Style | Detached |
| Dimensions | 0x0 |
| Lot Size | 0 |
| EXPENSES | |
|---|---|
| Co-ownership fees | $ 3180 / year |
| Municipal Taxes (2026) | $ 3004 / year |
| School taxes (2026) | $ 361 / year |
|
ROOM DETAILS |
|||
|---|---|---|---|
| Room | Dimensions | Level | Flooring |
| Kitchen | 10.5 x 11.7 P | 3rd Floor | Wood |
| Living room | 12.8 x 10.6 P | 3rd Floor | Wood |
| Primary bedroom | 9.3 x 12.8 P | 3rd Floor | Wood |
| Walk-in closet | 5.10 x 3.9 P | 3rd Floor | Wood |
| Bathroom | 8.4 x 6.6 P | 3rd Floor | Ceramic tiles |
|
CHARACTERISTICS |
|
|---|---|
| Windows | Aluminum |
| Proximity | Bicycle path, Cegep, Daycare centre, Elementary school, High school, Highway, Hospital, Park - green area, Public transport, Réseau Express Métropolitain (REM), University |
| Equipment available | Central air conditioning, Entry phone, Private balcony, Ventilation system |
| Available services | Common areas, Exercise room, Garbage chute, Indoor storage space, Outdoor pool, Roof terrace |
| Heating system | Electric baseboard units |
| Heating energy | Electricity |
| Easy access | Elevator |
| Topography | Flat |
| Window type | French window |
| Pool | Inground, Other |
| Landscaping | Landscape |
| Sewage system | Municipal sewer |
| Water supply | Municipality |
| Restrictions/Permissions | Pets allowed, Short-term rentals not allowed |
| Zoning | Residential |