40 Rue Cuthbert, North Hatley, QC J0B2C0 $599,000
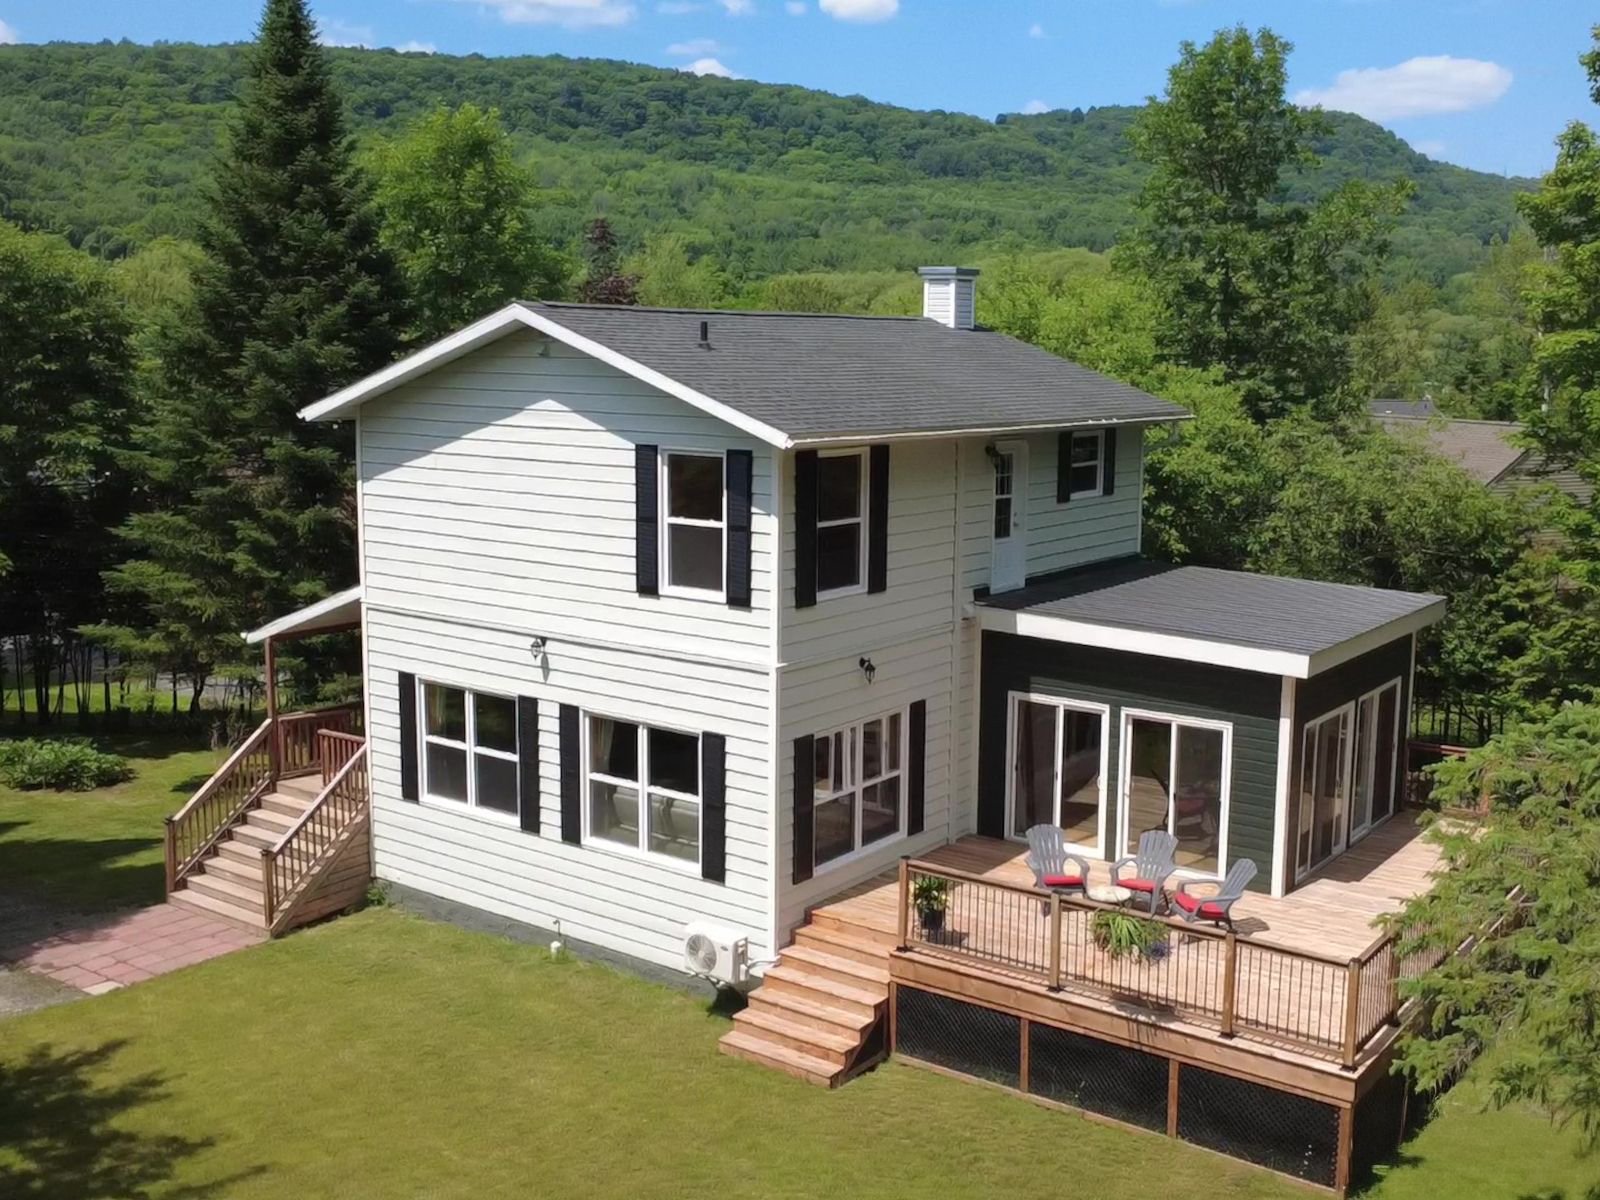
Exterior
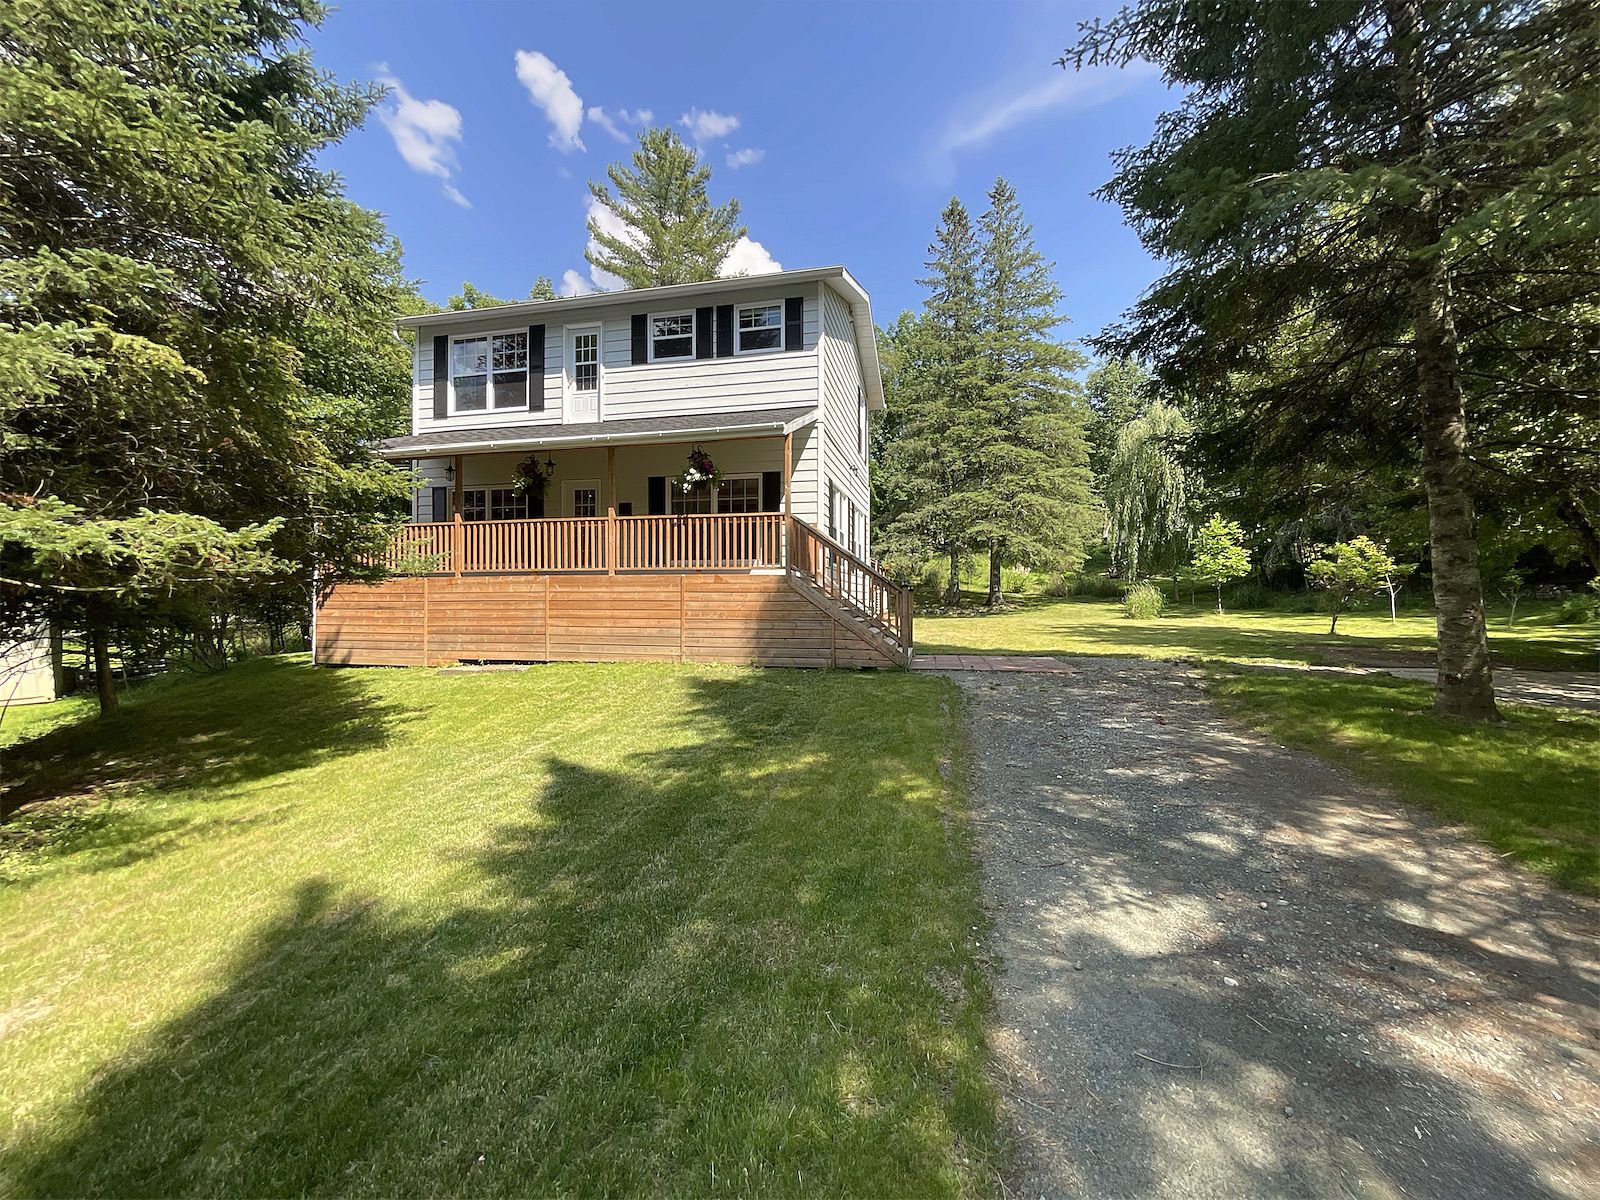
Frontage
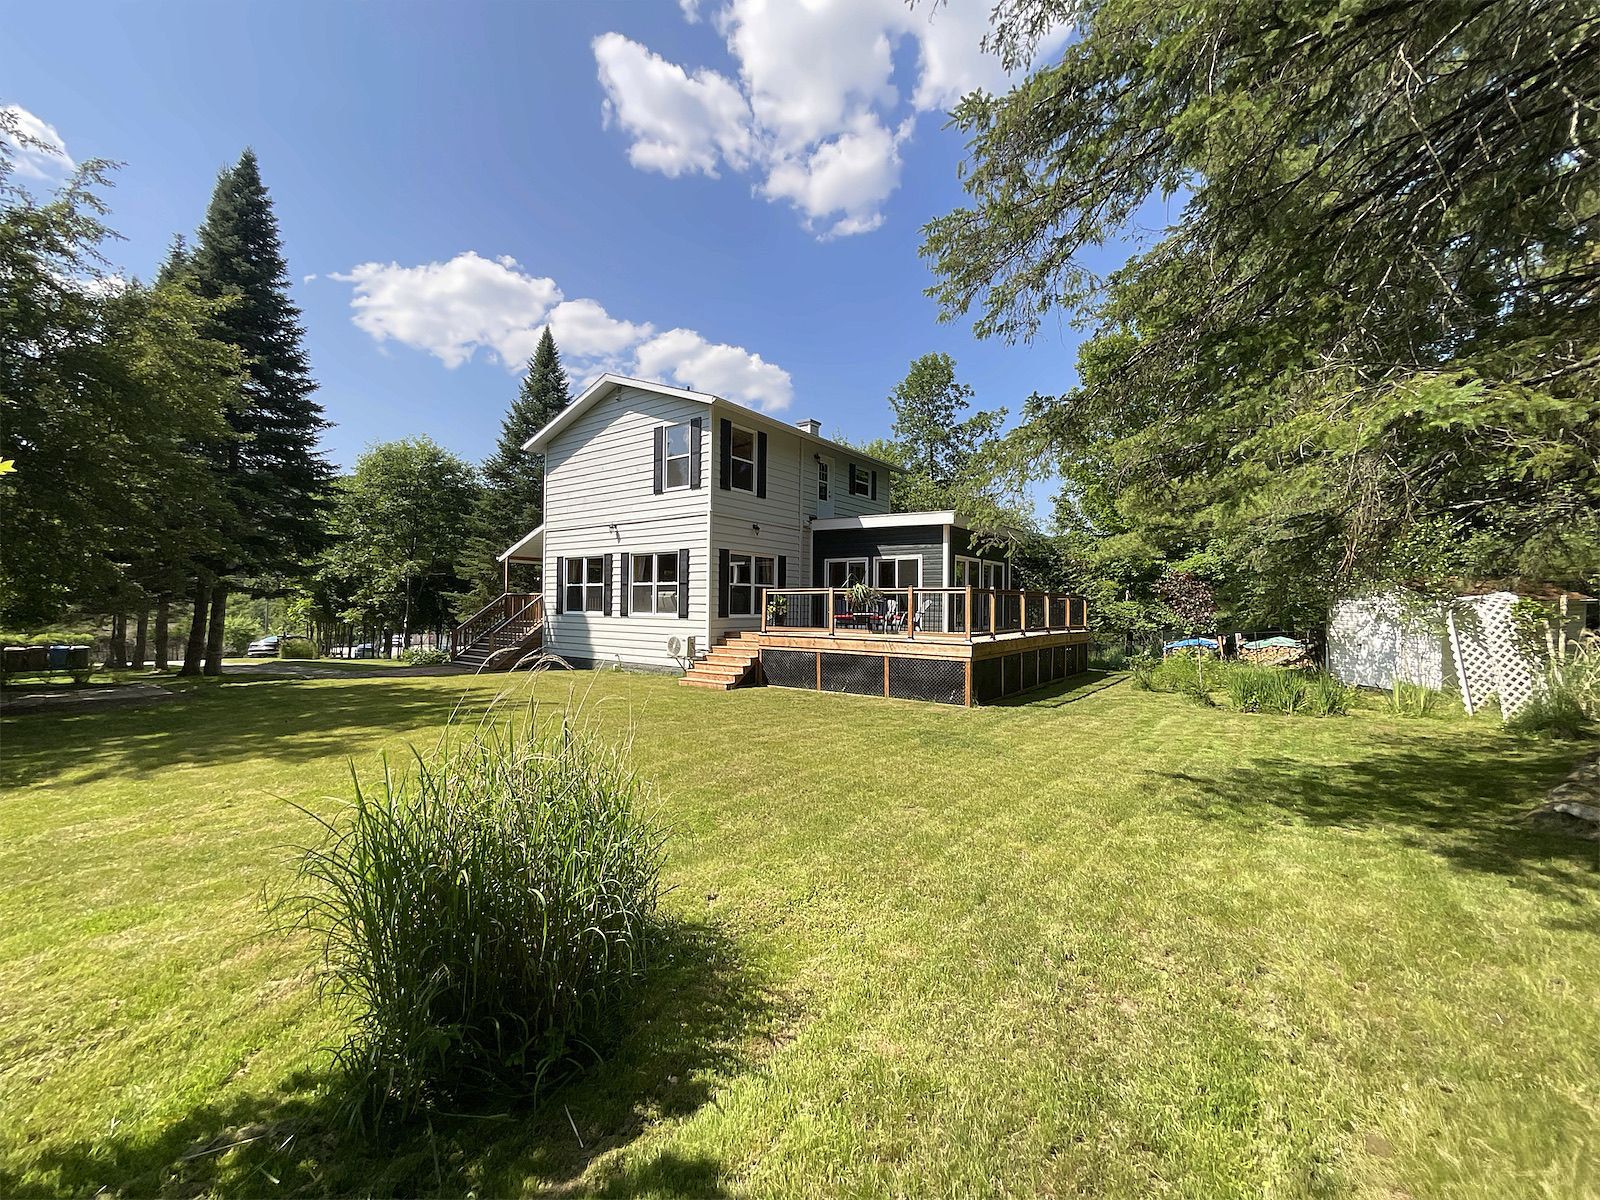
Exterior
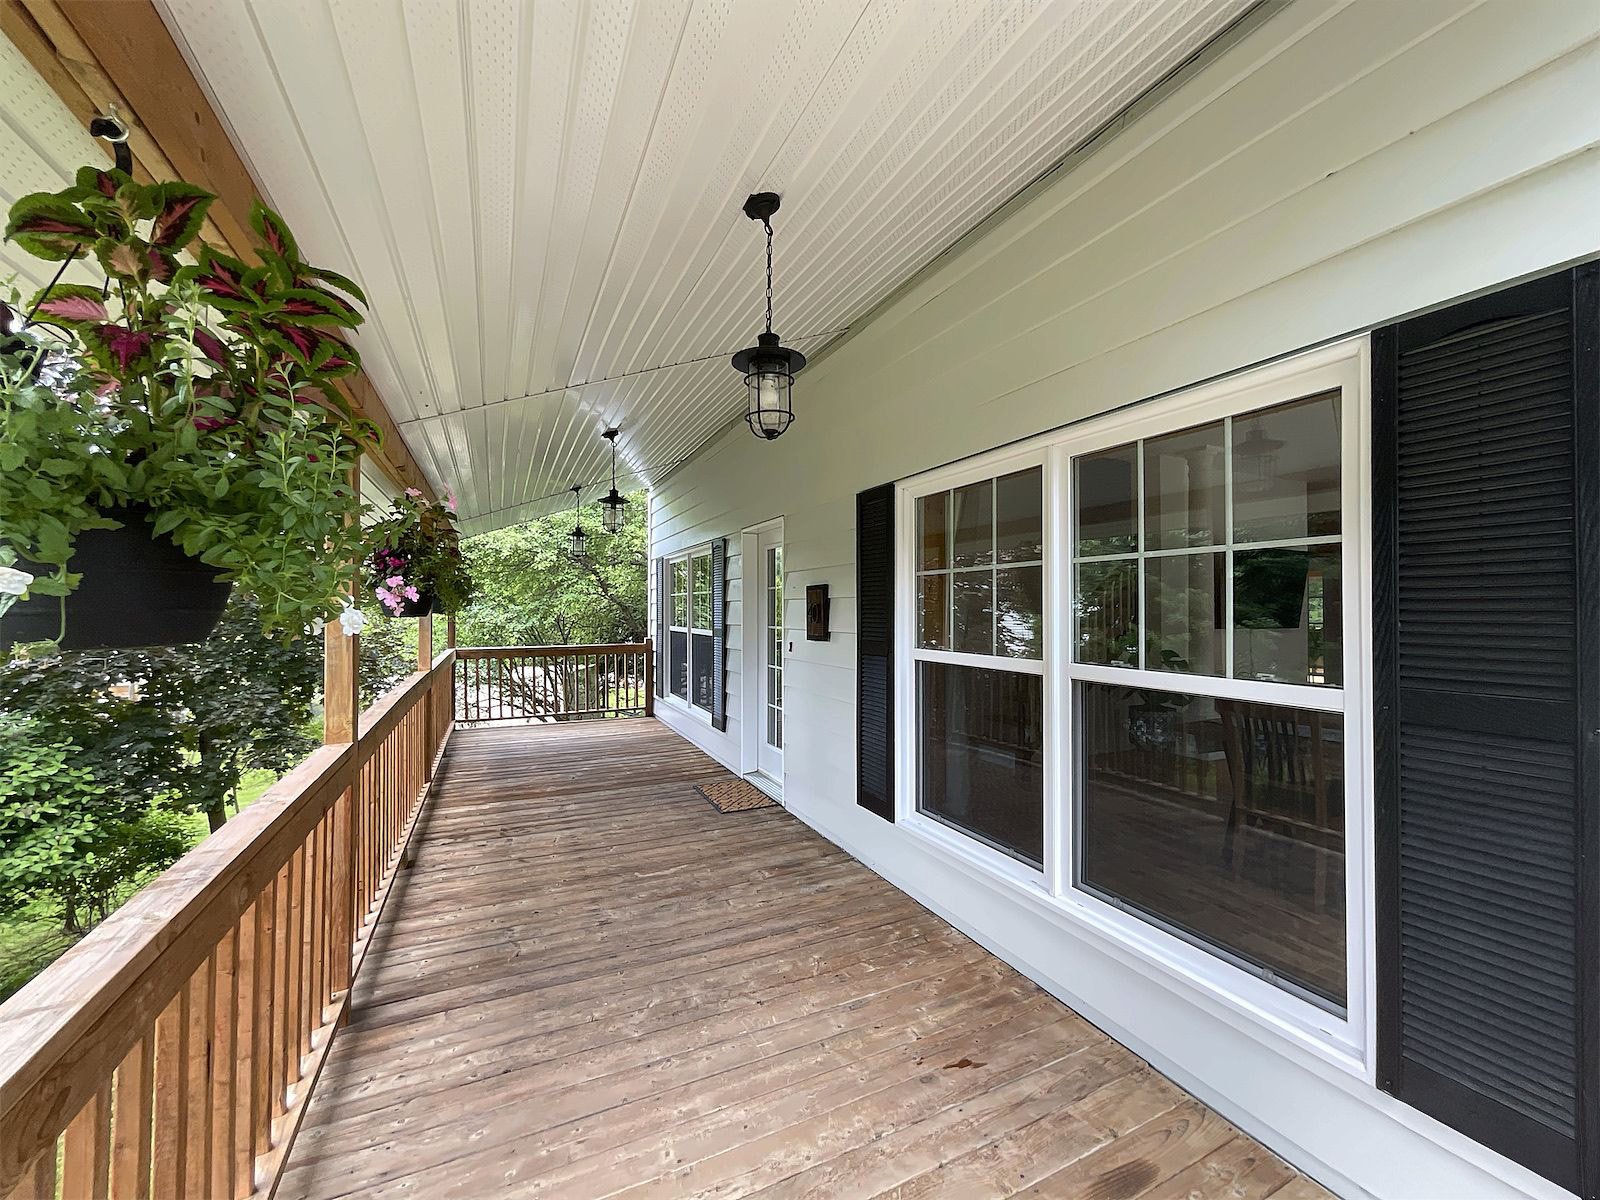
Patio
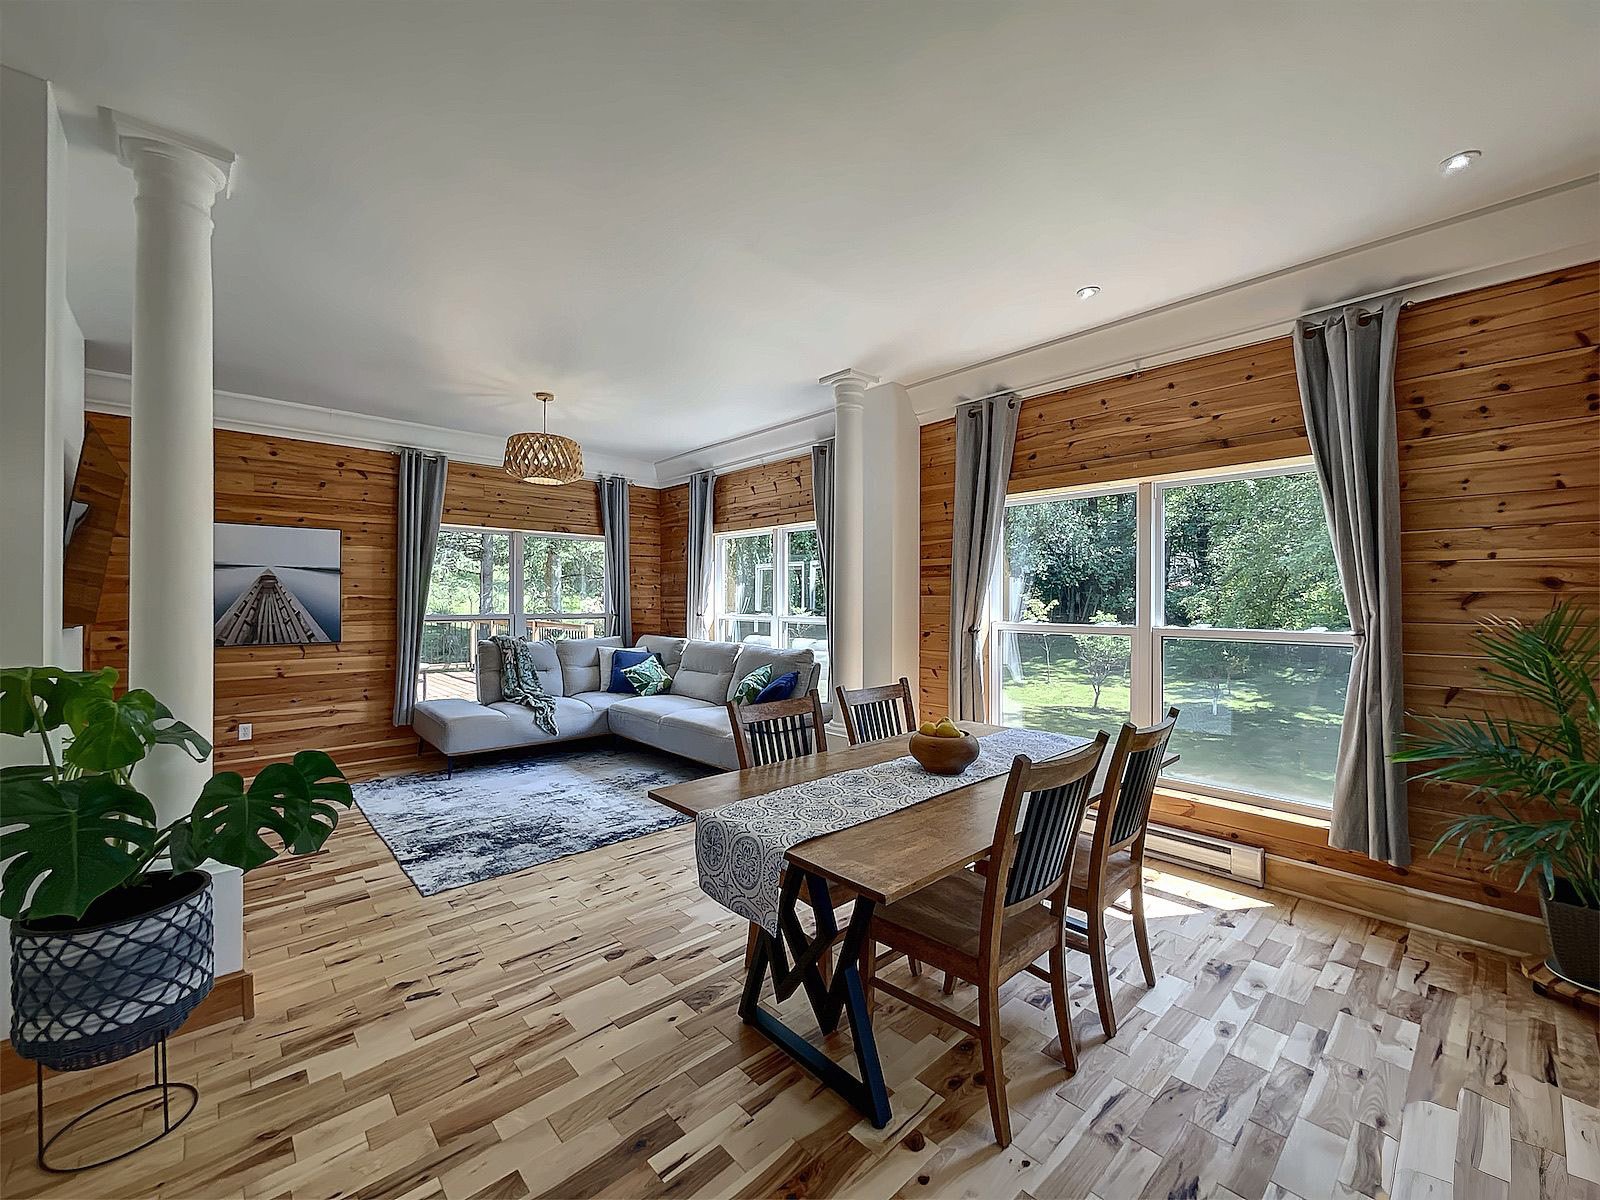
Overall View
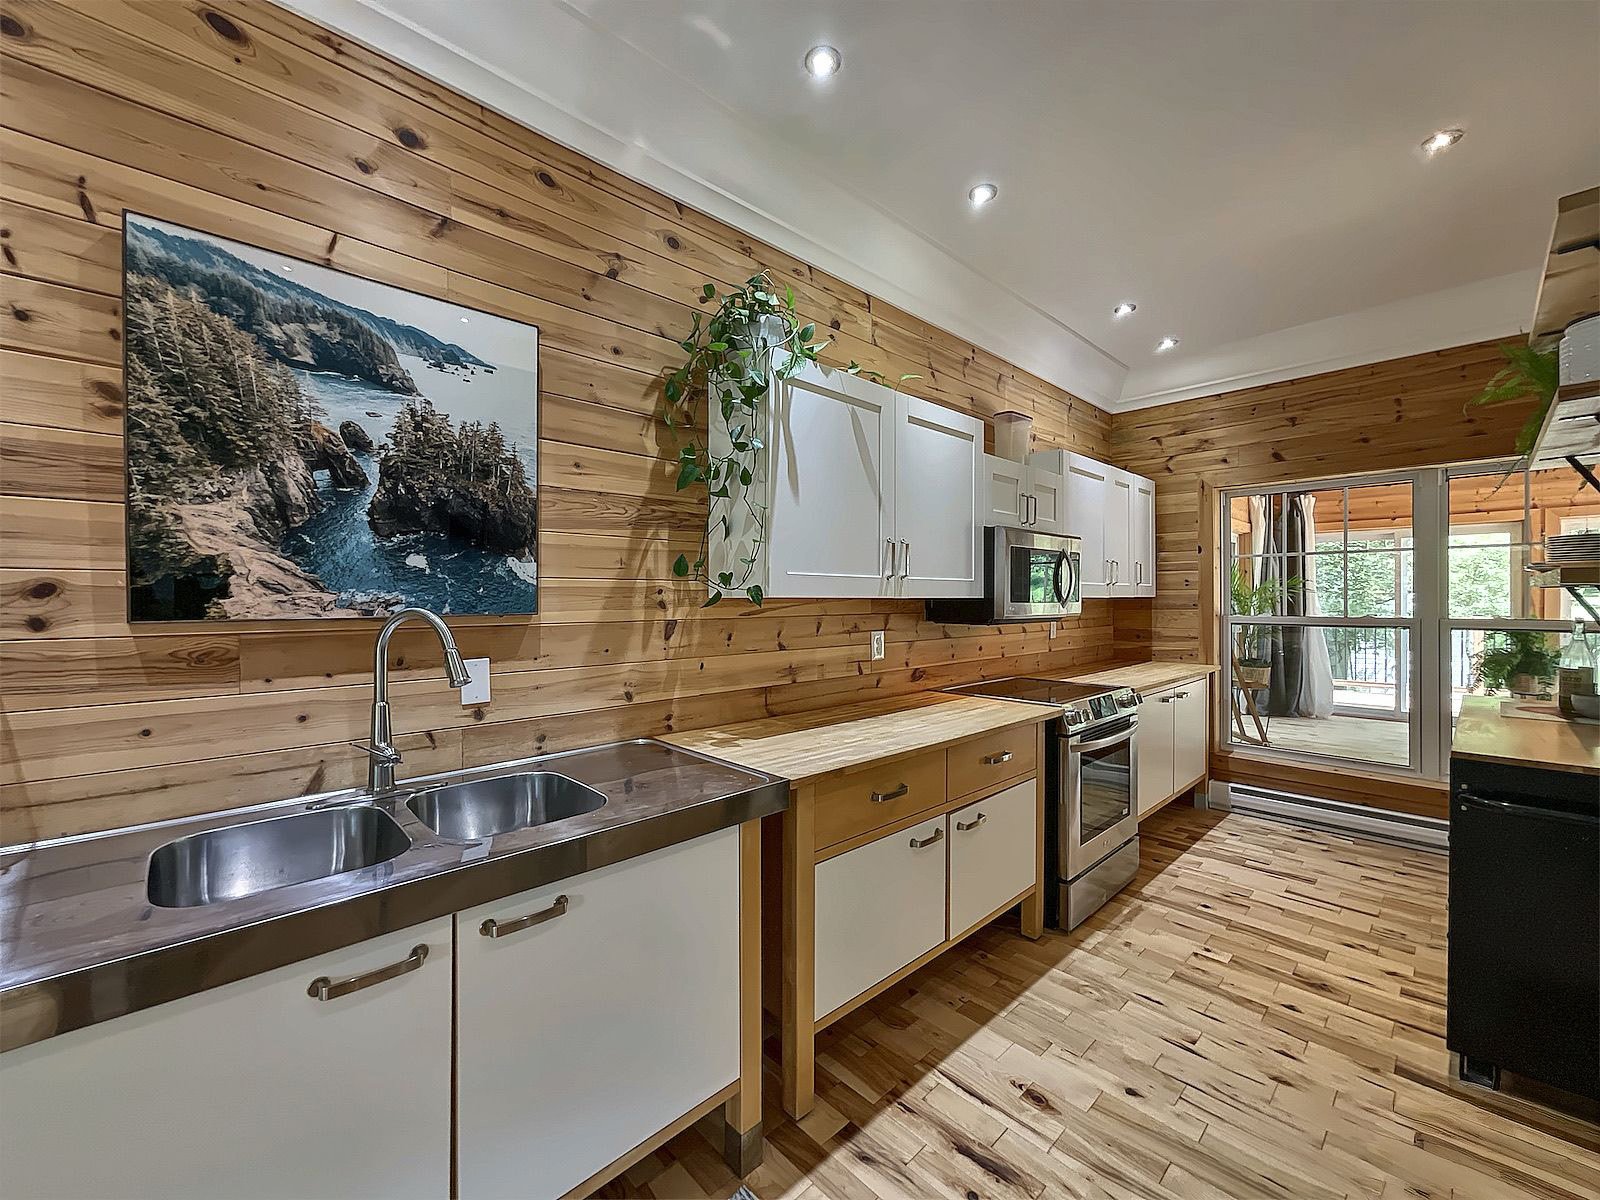
Kitchen
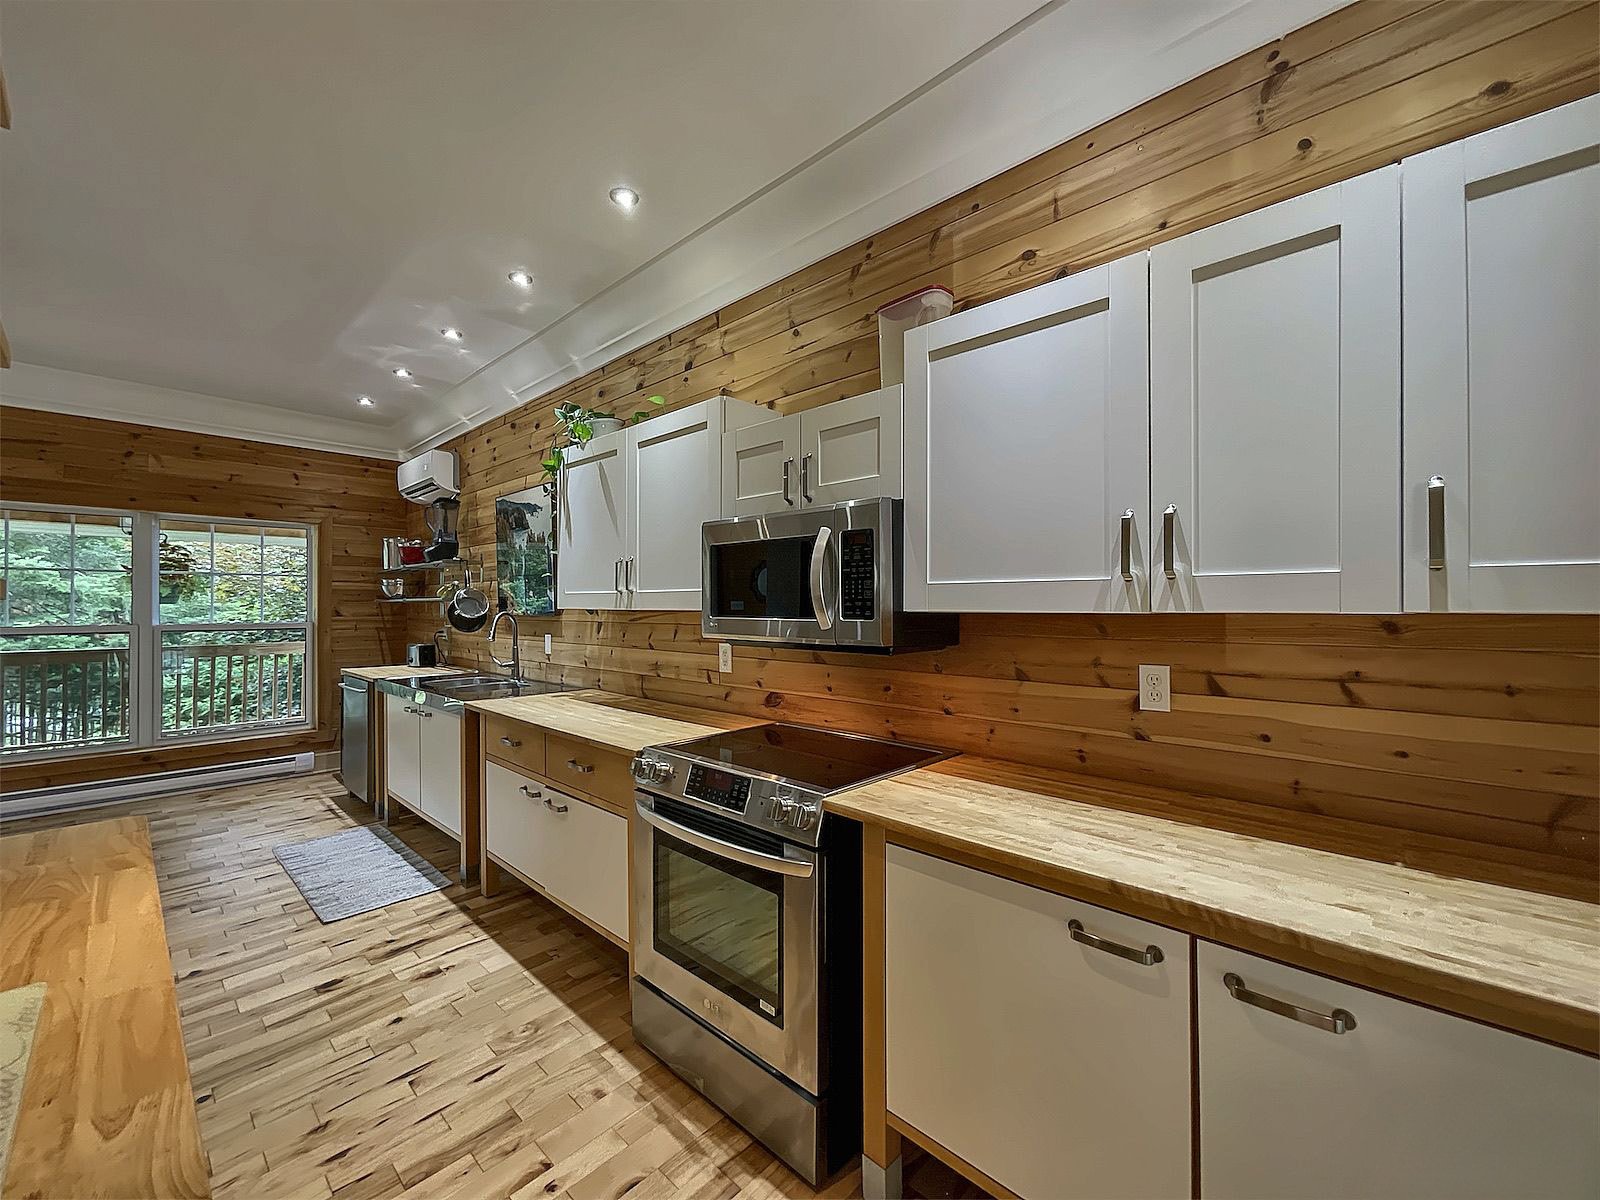
Kitchen
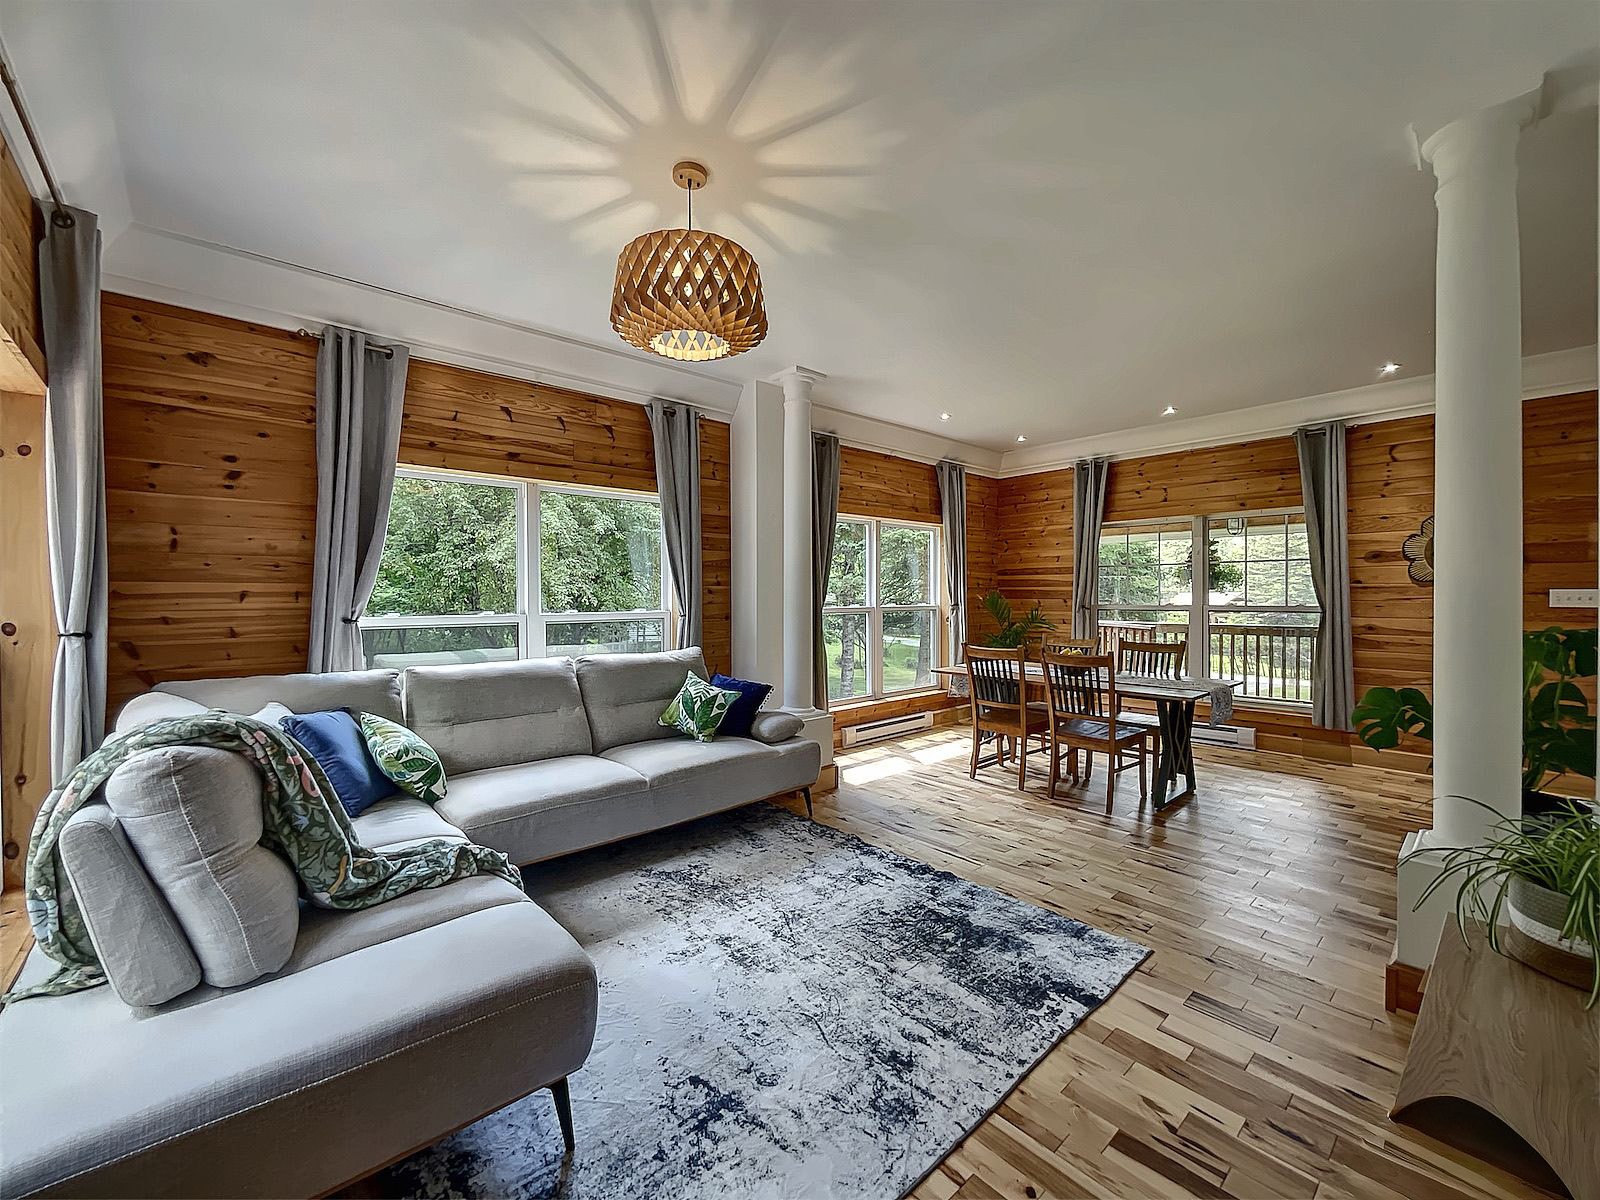
Overall View
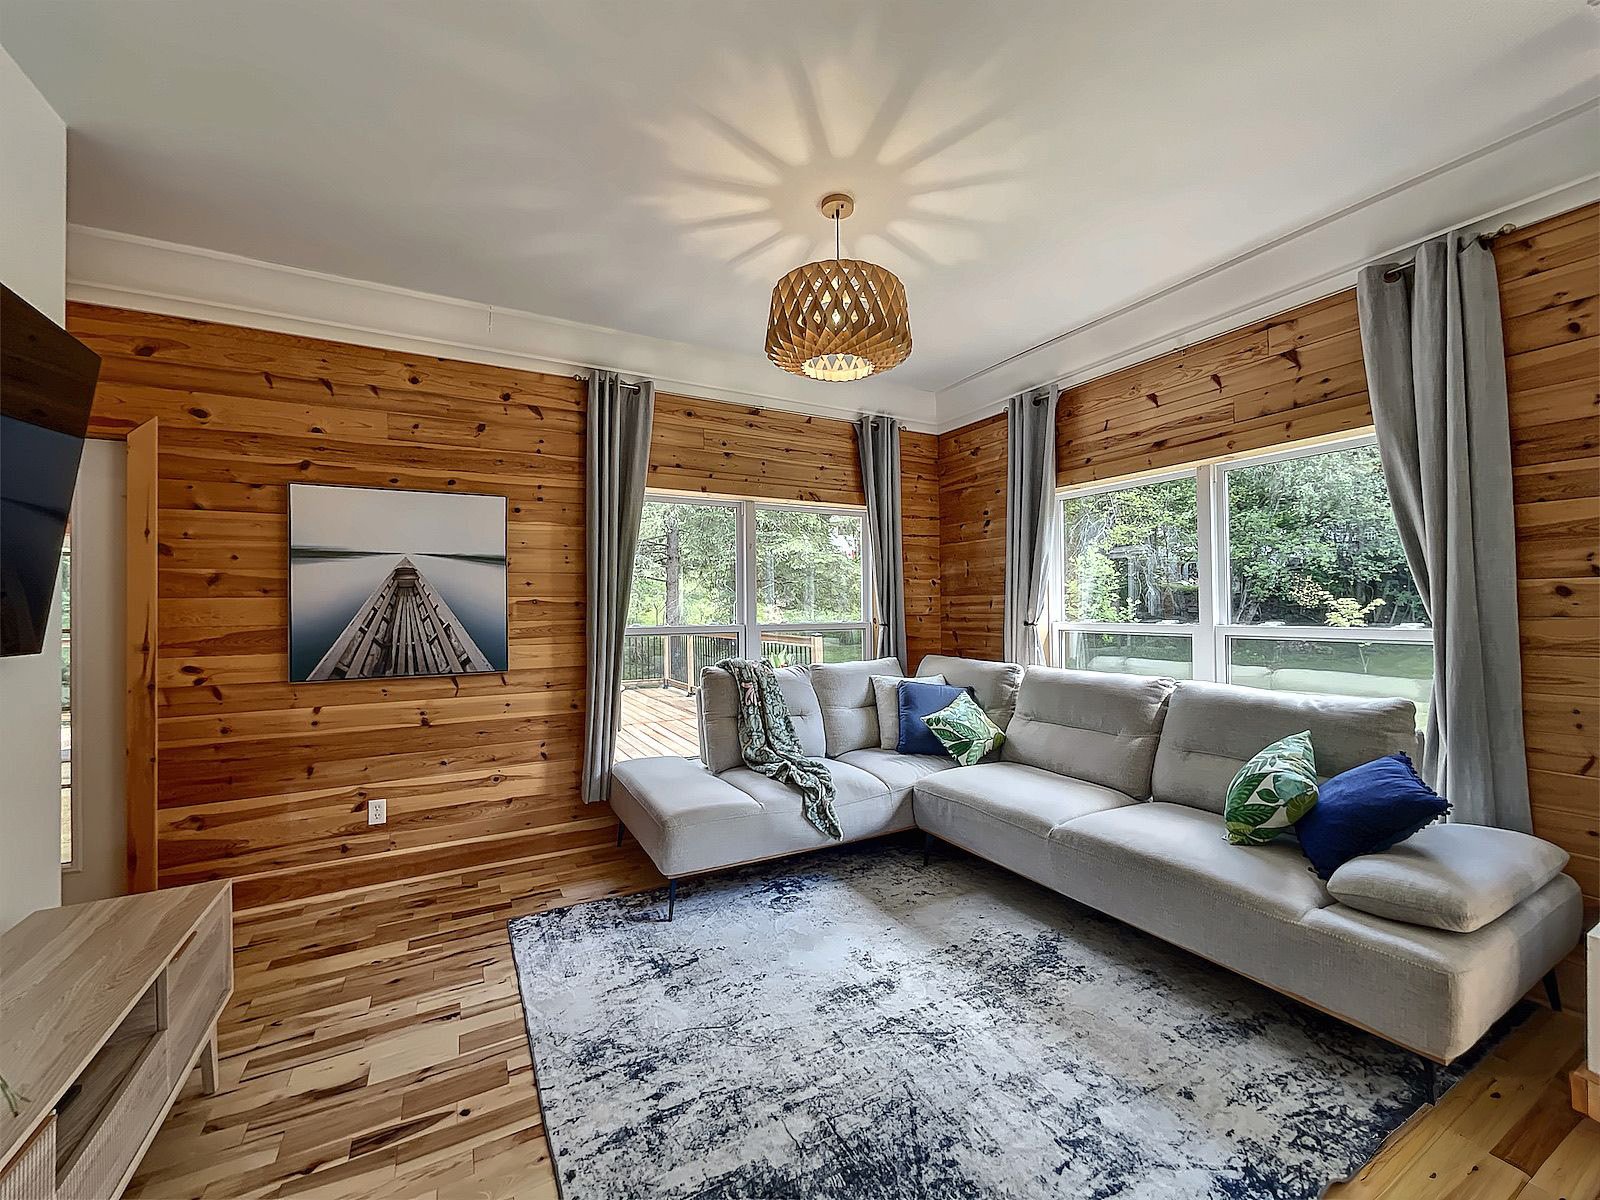
Living room
|
|
Description
In the heart of North Hatley, this beautifully renovated home offers the village lifestyle buyers come to the Eastern Townships for: quiet surroundings, privacy and easy access to Lake Massawippi. Set on a residents-only street with virtually no through traffic, the property feels tucked away while remaining a short walk from the lake, beaches, cafés, restaurants, trails and local attractions. With short-term rental use permitted, it offers strong flexibility as a year-round residence, weekend escape or income-generating property in one of the region's most charming villages.
Inclusions: Fridge, Freezer, wine cooler, stove, built-in microwave, washer, dryer.
Exclusions : N/A
| BUILDING | |
|---|---|
| Type | Two or more storey |
| Style | Detached |
| Dimensions | 7.45x9.26 M |
| Lot Size | 19696.8 PC |
| EXPENSES | |
|---|---|
| Municipal Taxes (2026) | $ 4125 / year |
| School taxes (2026) | $ 272 / year |
|
ROOM DETAILS |
|||
|---|---|---|---|
| Room | Dimensions | Level | Flooring |
| Kitchen | 10.1 x 23.5 P | Ground Floor | Wood |
| Living room | 13.1 x 23.5 P | Ground Floor | Wood |
| Solarium | 15.11 x 14.6 P | Ground Floor | Wood |
| Washroom | 3.4 x 4.5 P | Ground Floor | Wood |
| Primary bedroom | 11.6 x 14.10 P | 2nd Floor | Wood |
| Bedroom | 11.4 x 9.5 P | 2nd Floor | Wood |
| Bedroom | 8 x 14.4 P | 2nd Floor | Wood |
| Bedroom | 11.4 x 11.5 P | 2nd Floor | Wood |
| Bathroom | 5.6 x 8 P | 2nd Floor | Wood |
| Family room | 28.6 x 22.6 P | Basement | Concrete |
|
CHARACTERISTICS |
|
|---|---|
| Basement | 6 feet and over, Partially finished |
| Roofing | Asphalt shingles, Tin |
| Proximity | ATV trail, Bicycle path, Cross-country skiing, Daycare centre, Elementary school, Golf, High school, Highway, Park - green area, Snowmobile trail |
| Equipment available | Central vacuum cleaner system installation, Wall-mounted heat pump |
| View | City, Mountain |
| Heating system | Electric baseboard units |
| Heating energy | Electricity |
| Topography | Flat, Sloped |
| Window type | Hung |
| Landscaping | Landscape, Patio |
| Sewage system | Municipal sewer |
| Water supply | Municipality |
| Driveway | Not Paved |
| Siding | Other, Wood |
| Parking | Outdoor |
| Foundation | Poured concrete |
| Windows | PVC |
| Zoning | Residential |
| Restrictions/Permissions | Short-term rentals allowed |
| Distinctive features | Wooded lot: hardwood trees |