4644 Rue Caroline Valin, Québec (Sainte-Foy, QC G1Y3S3 $499,900
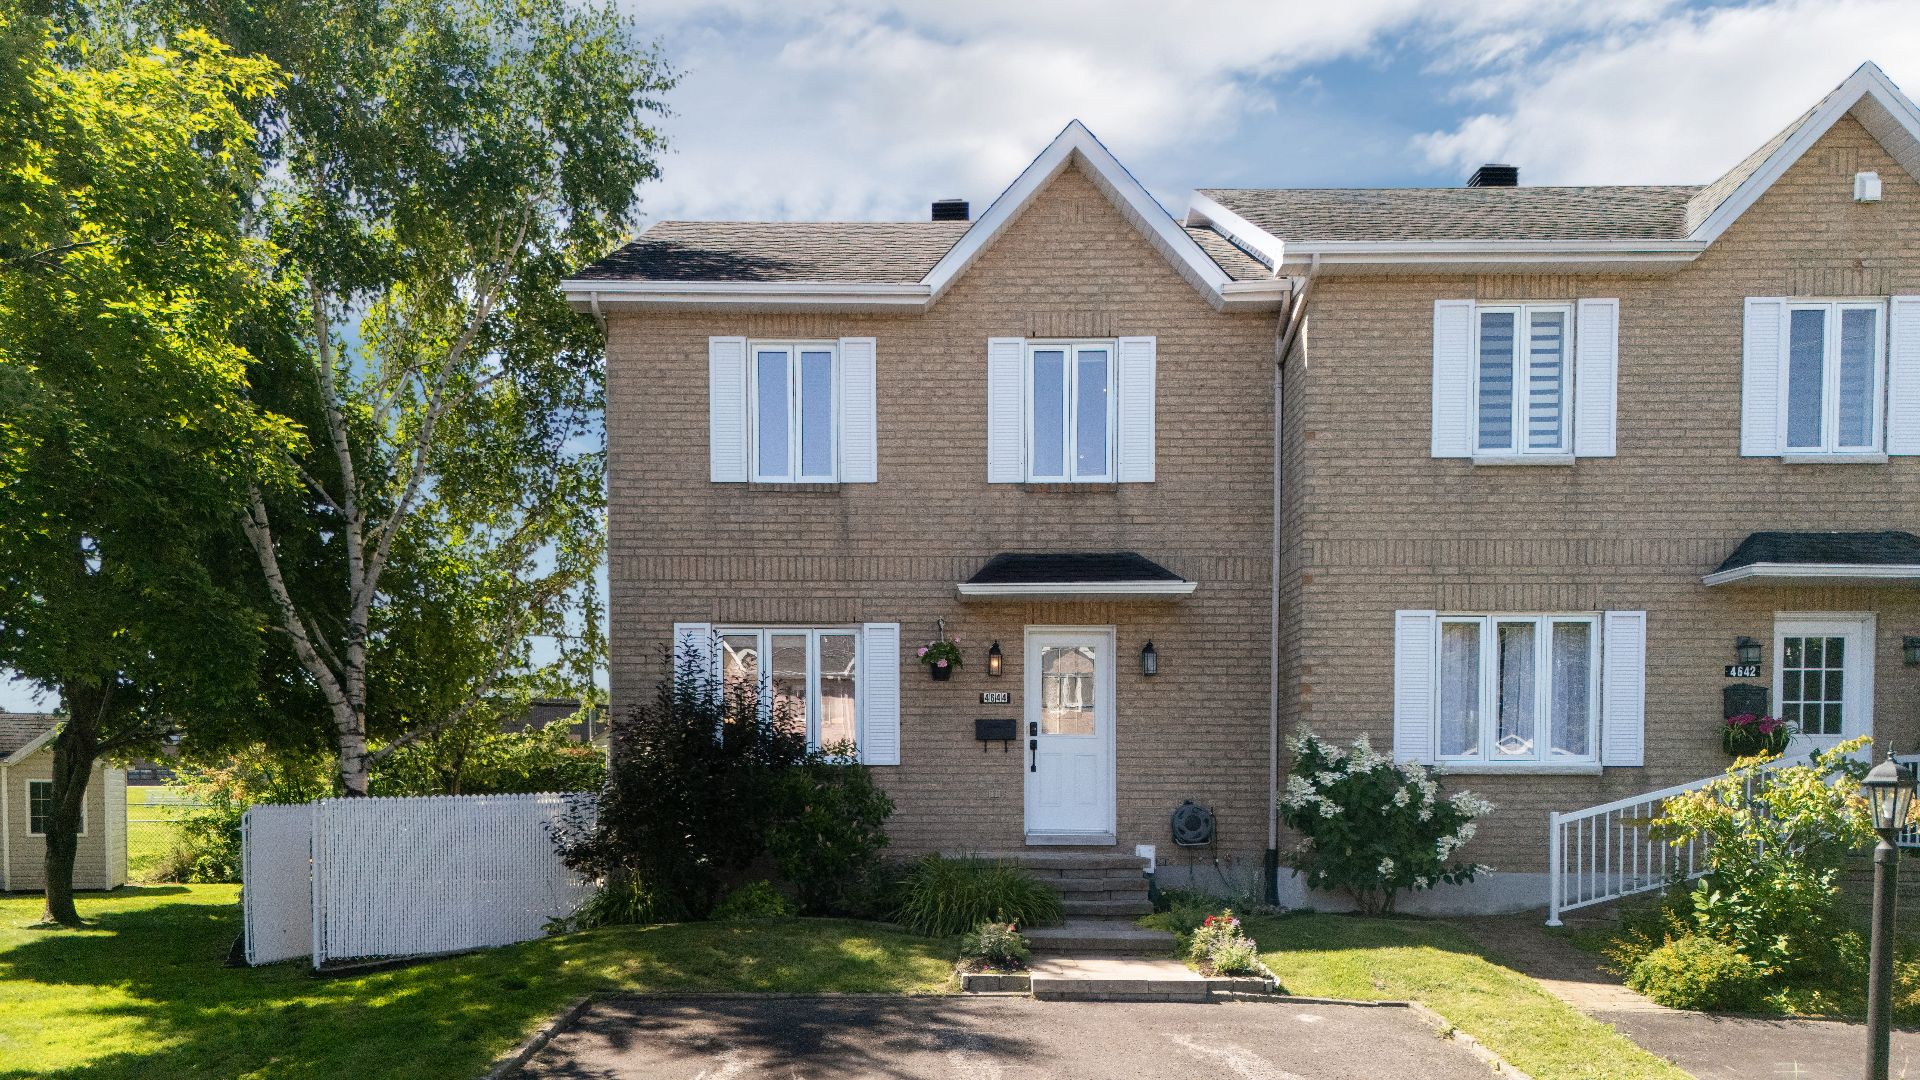
Frontage
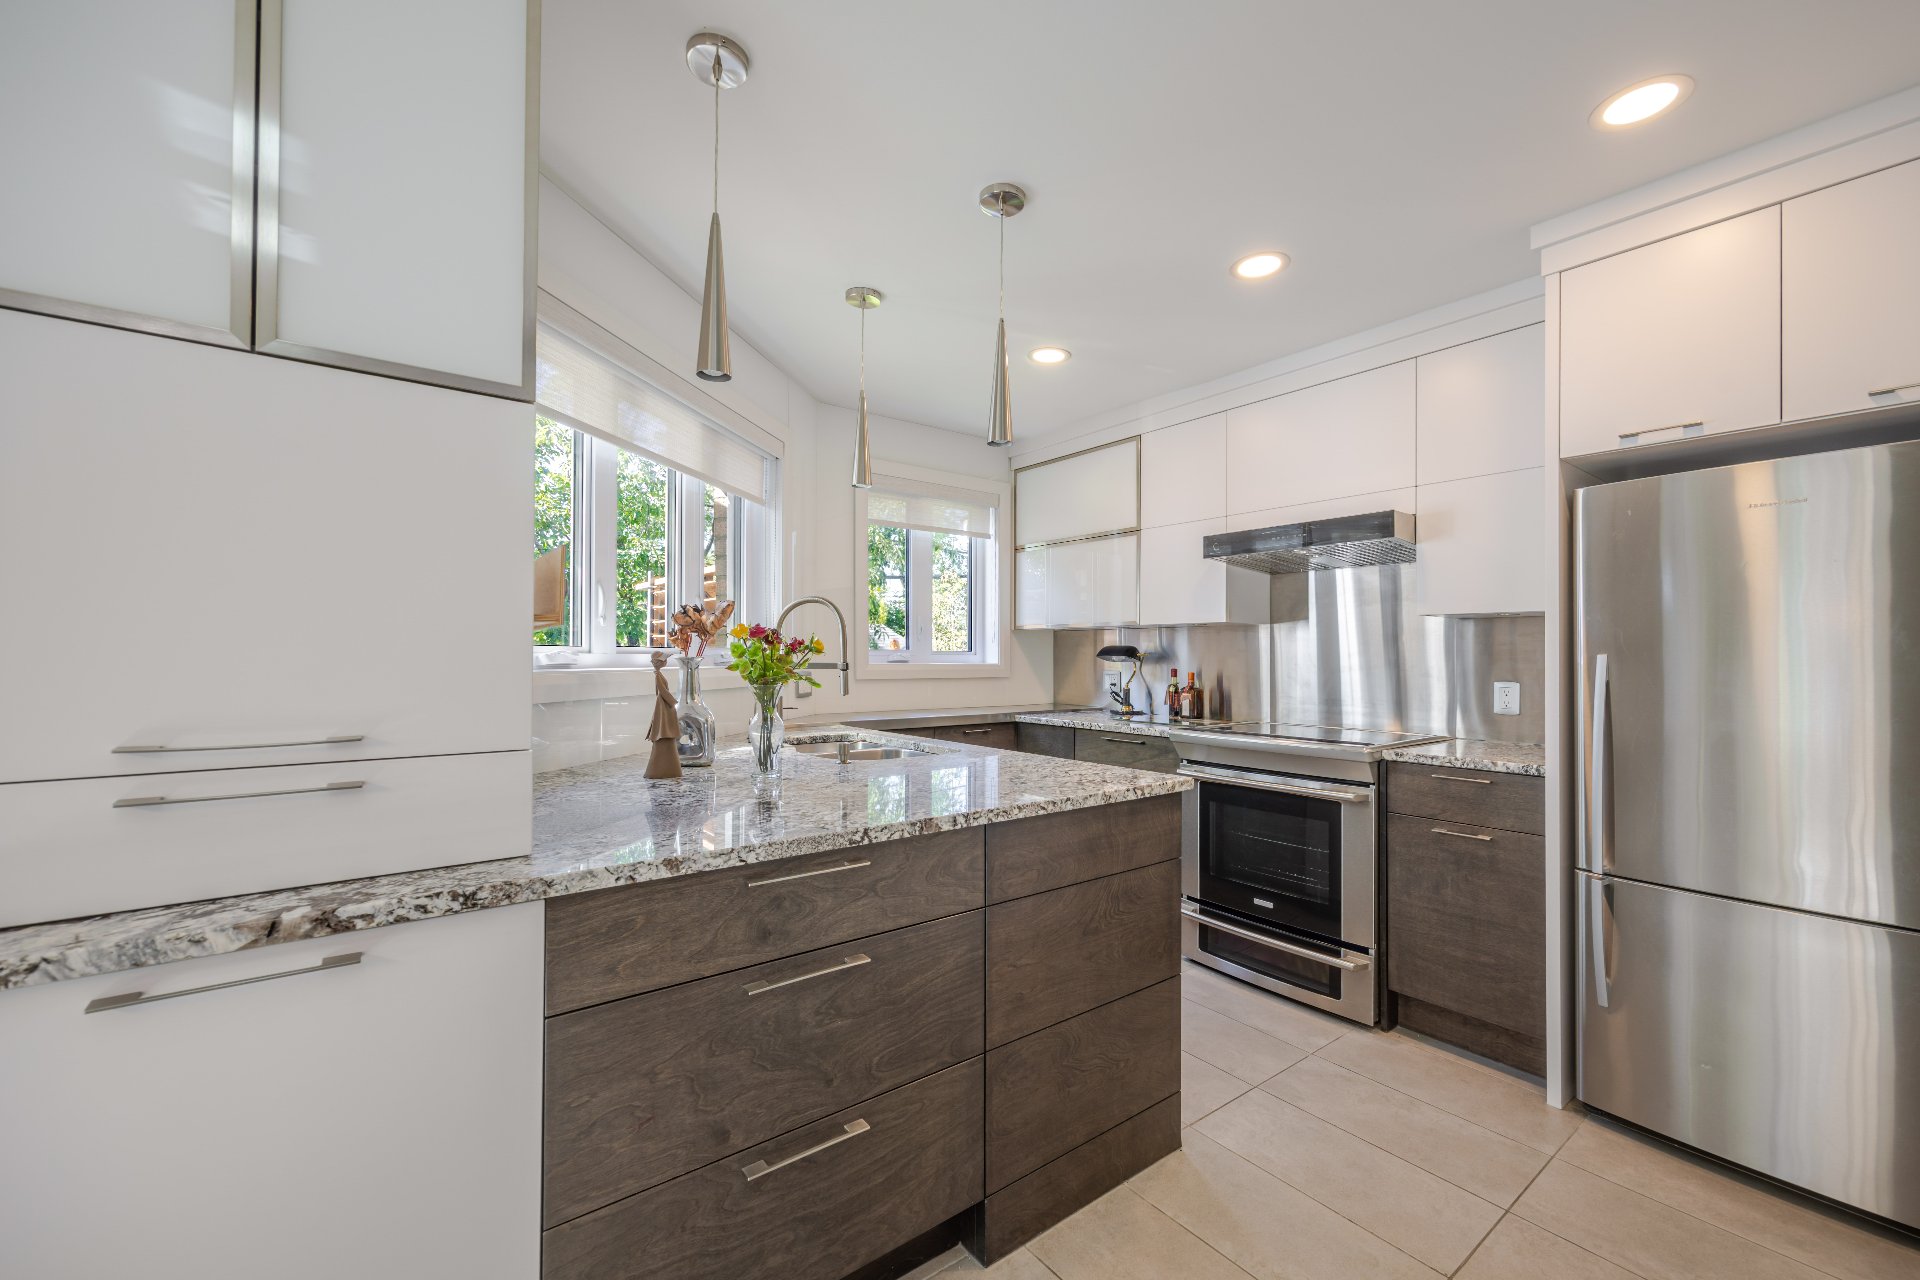
Kitchen
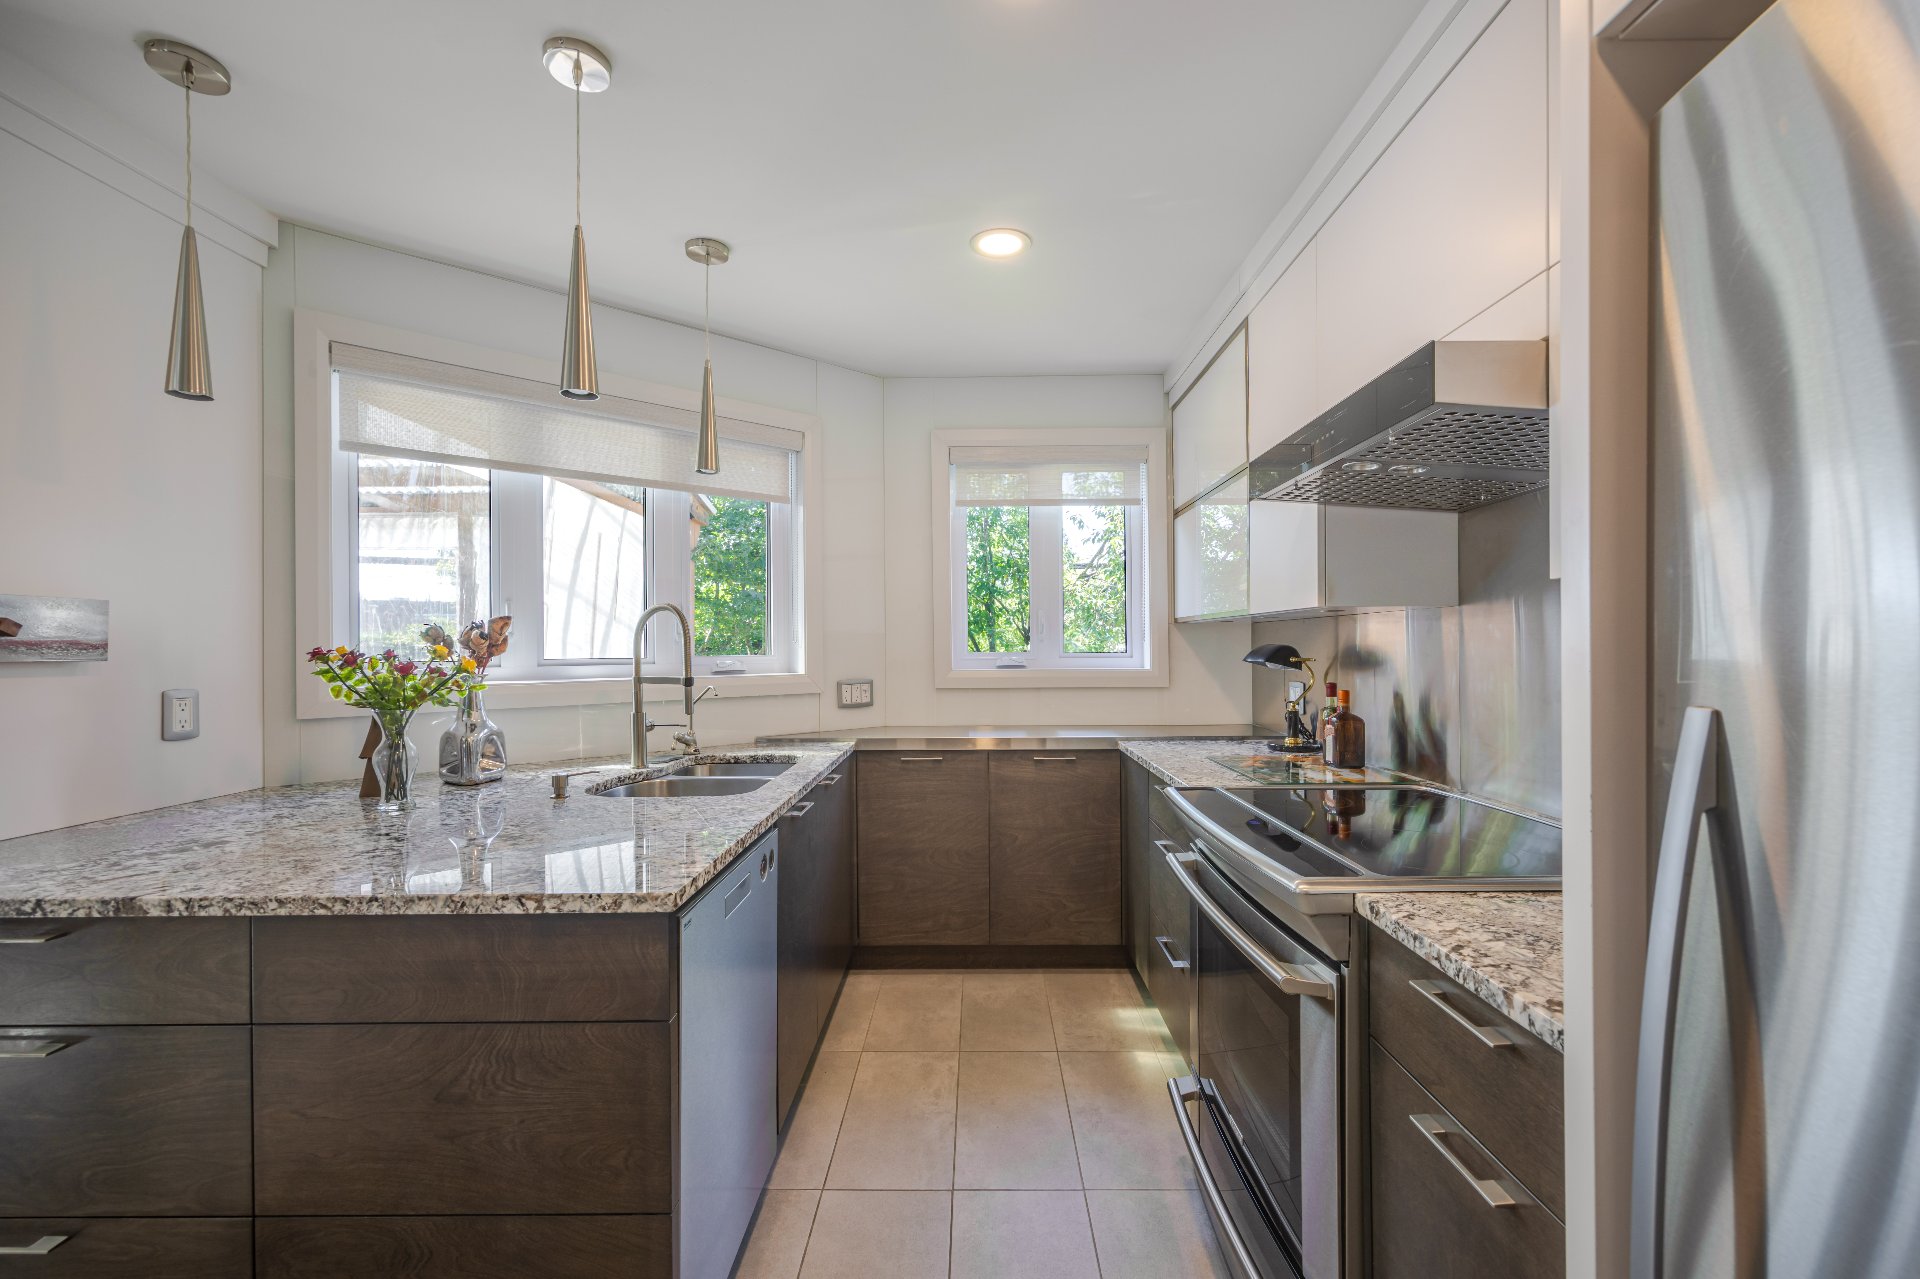
Kitchen
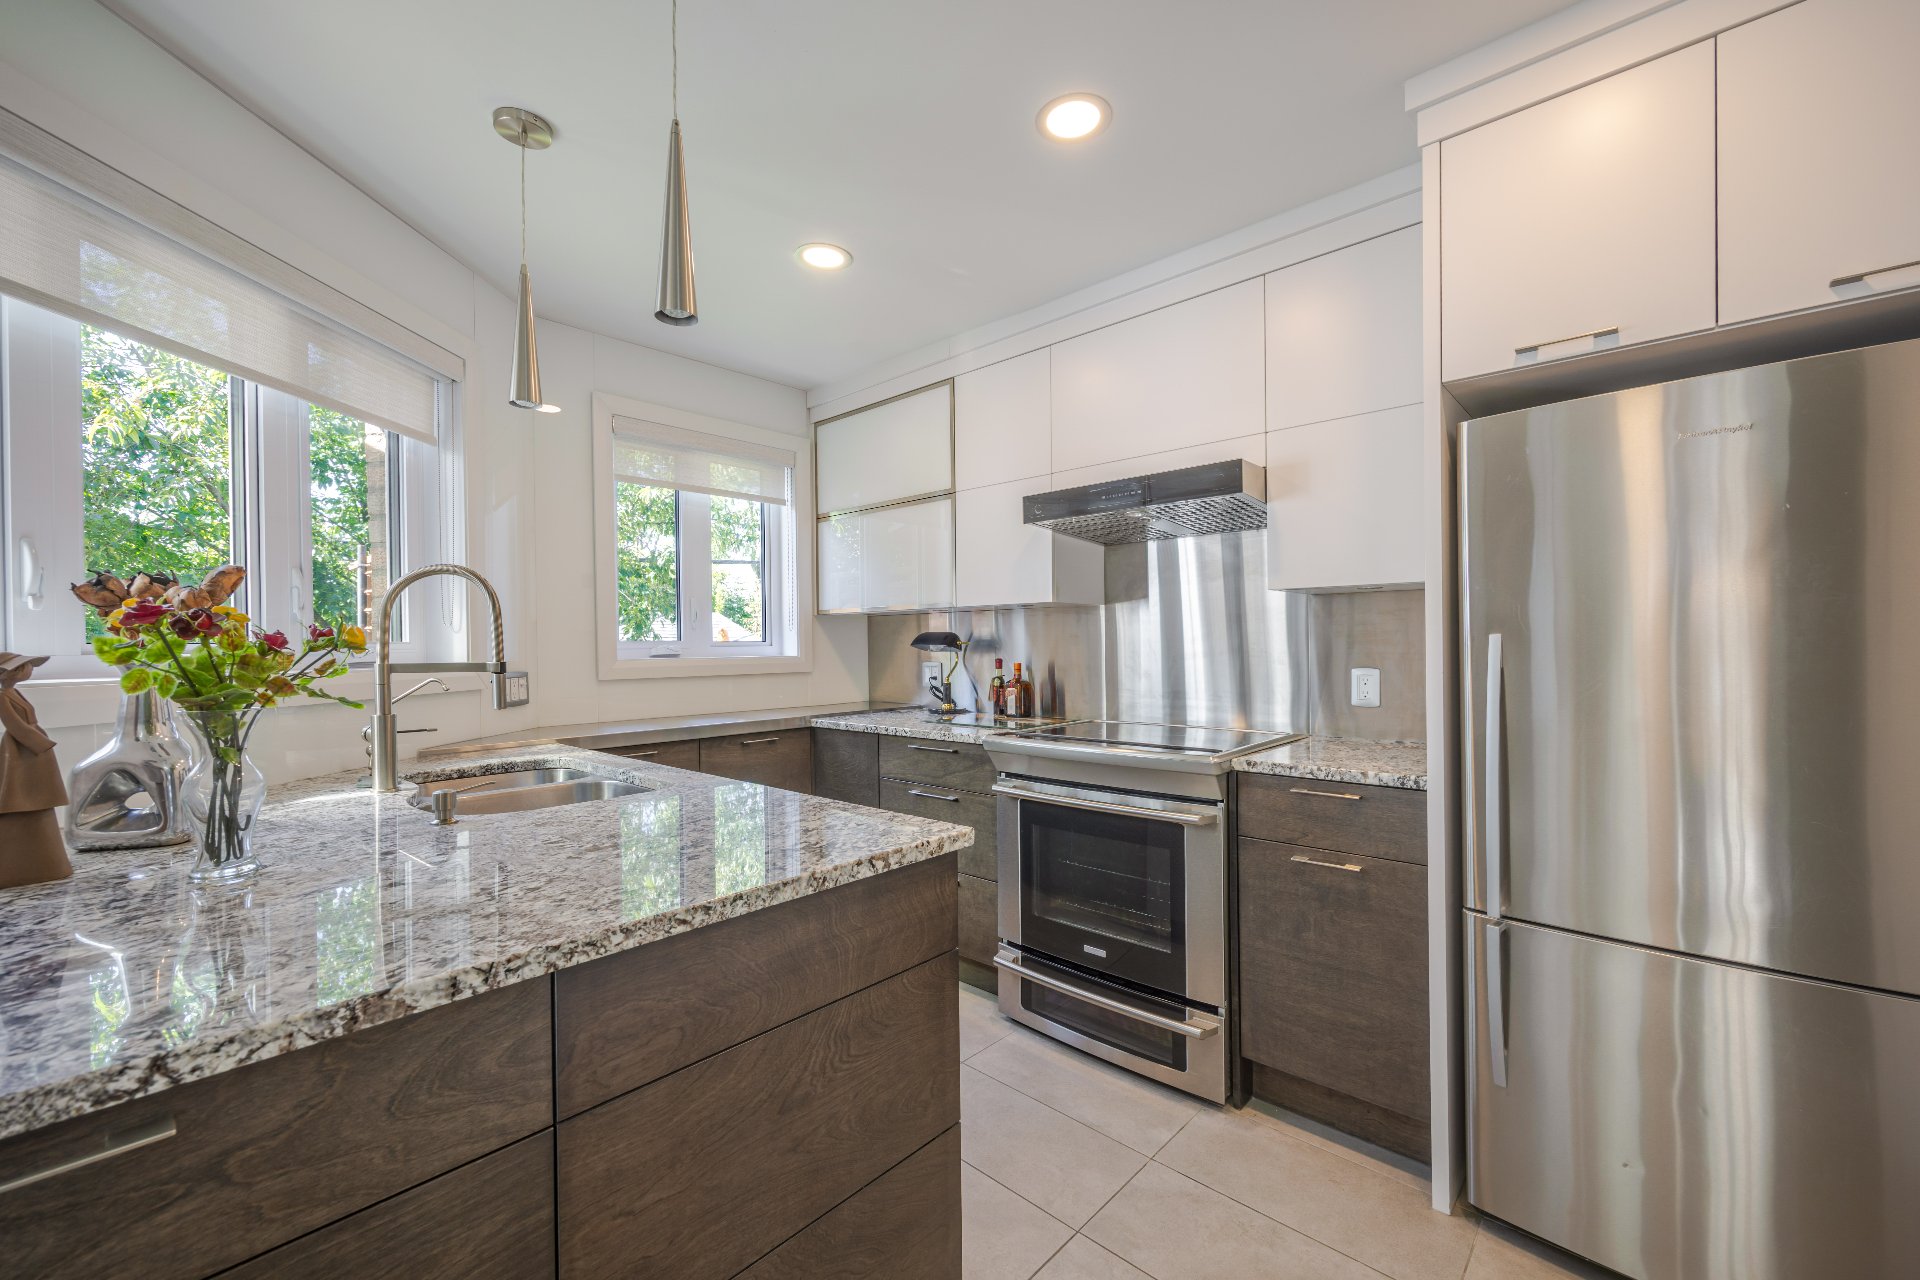
Kitchen
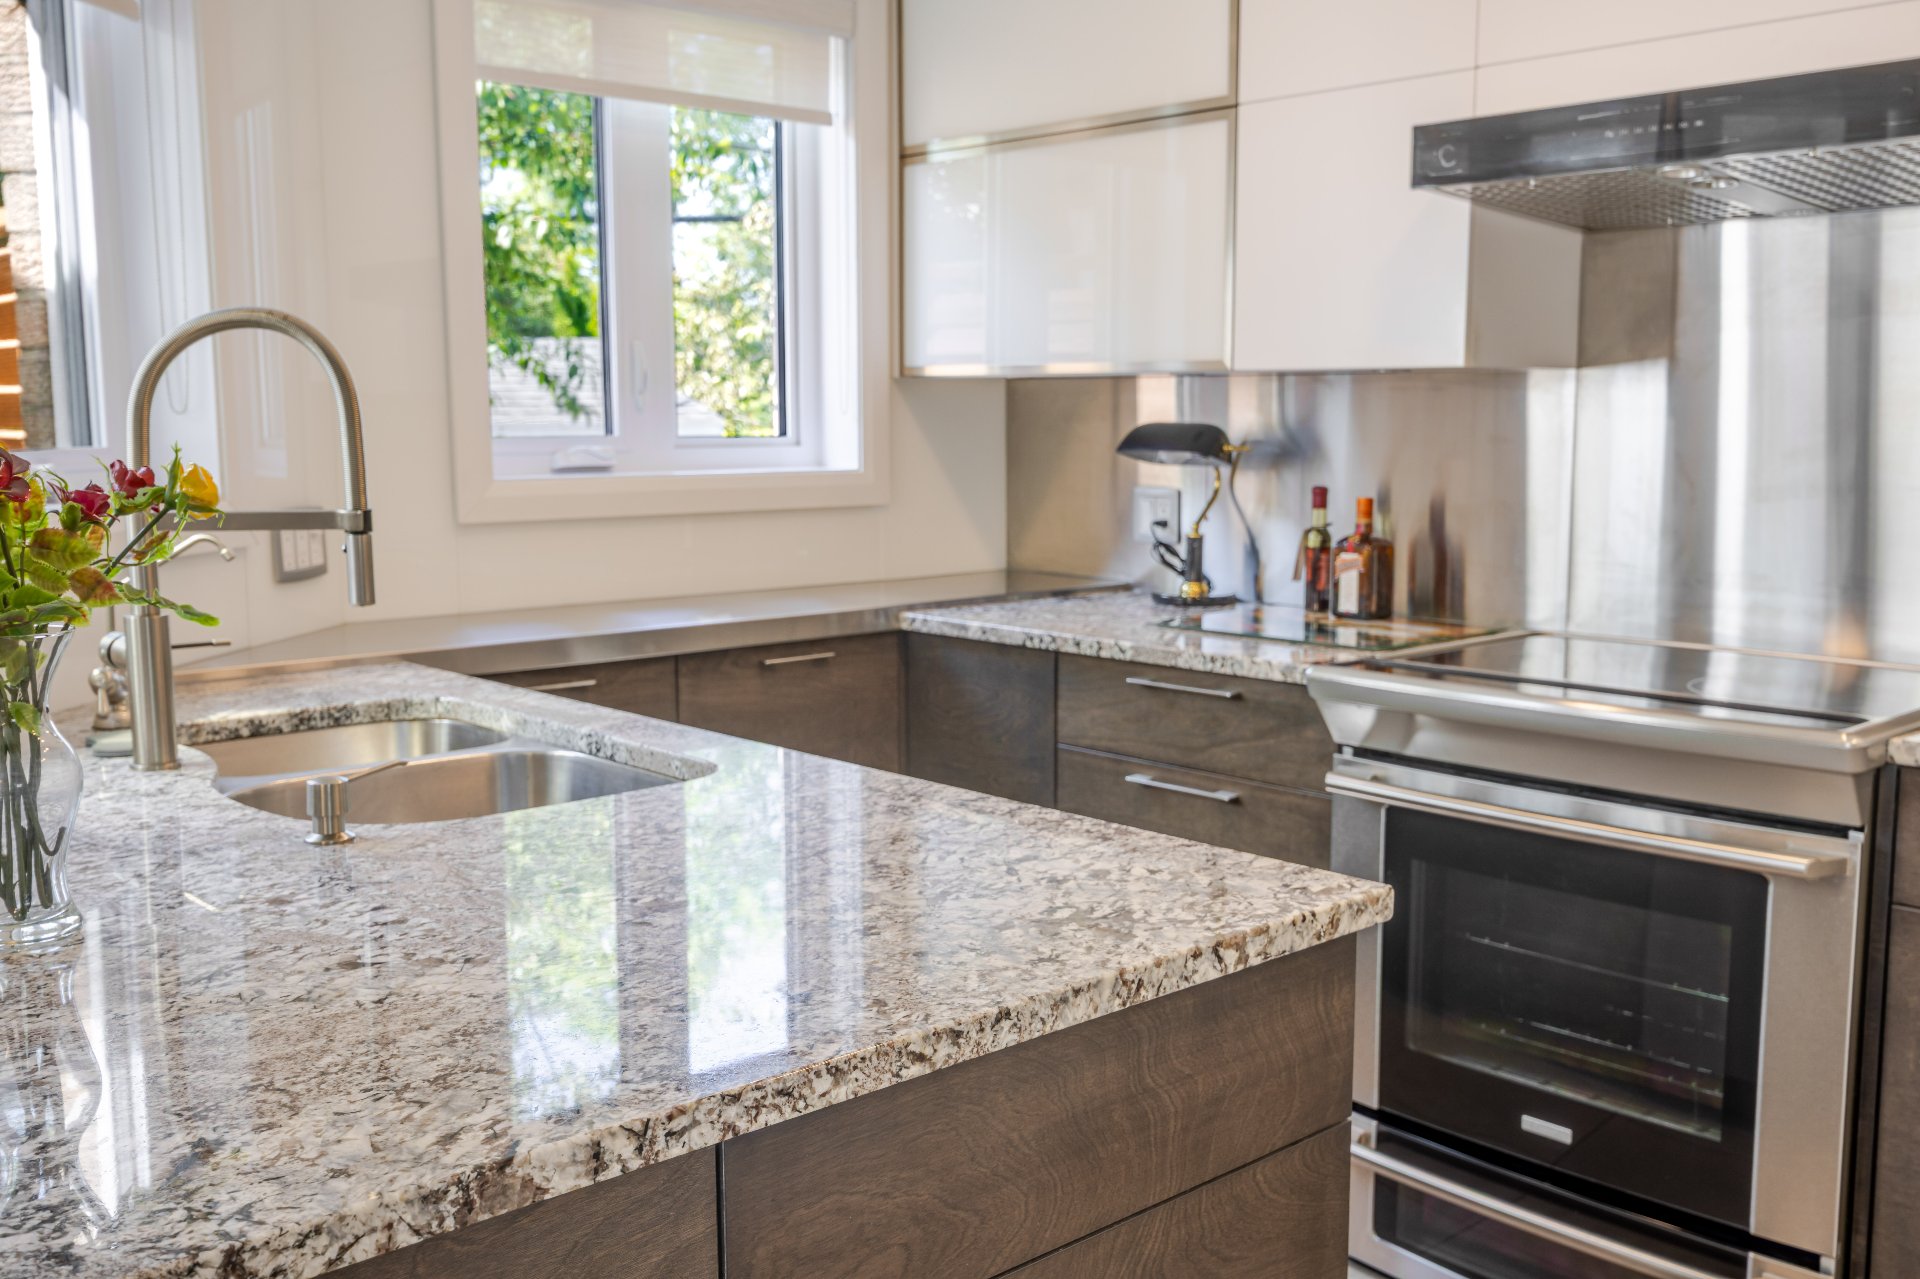
Kitchen
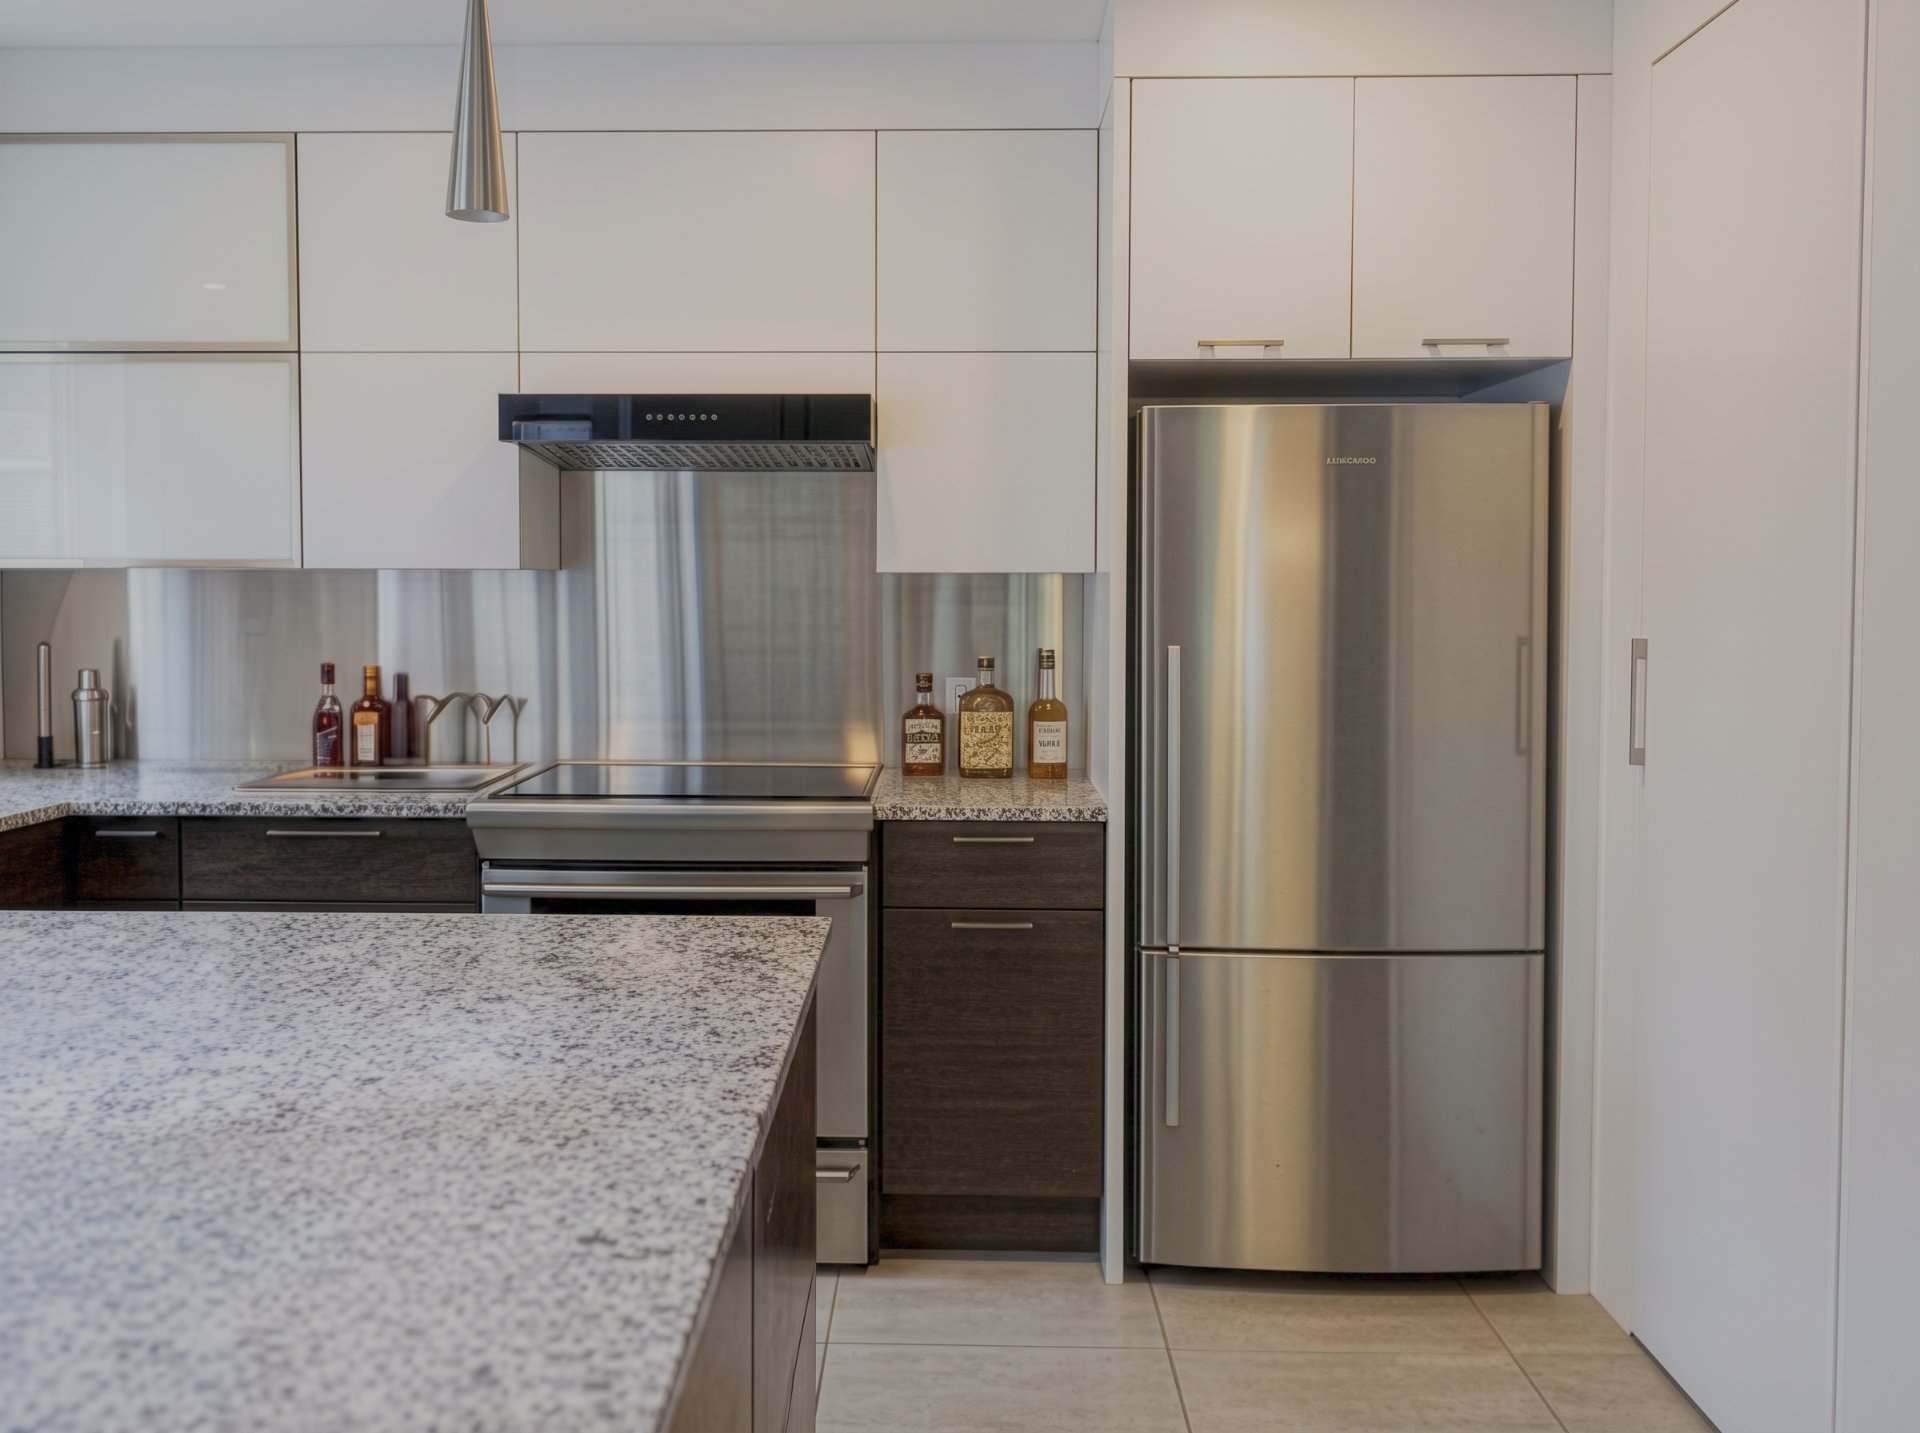
Kitchen
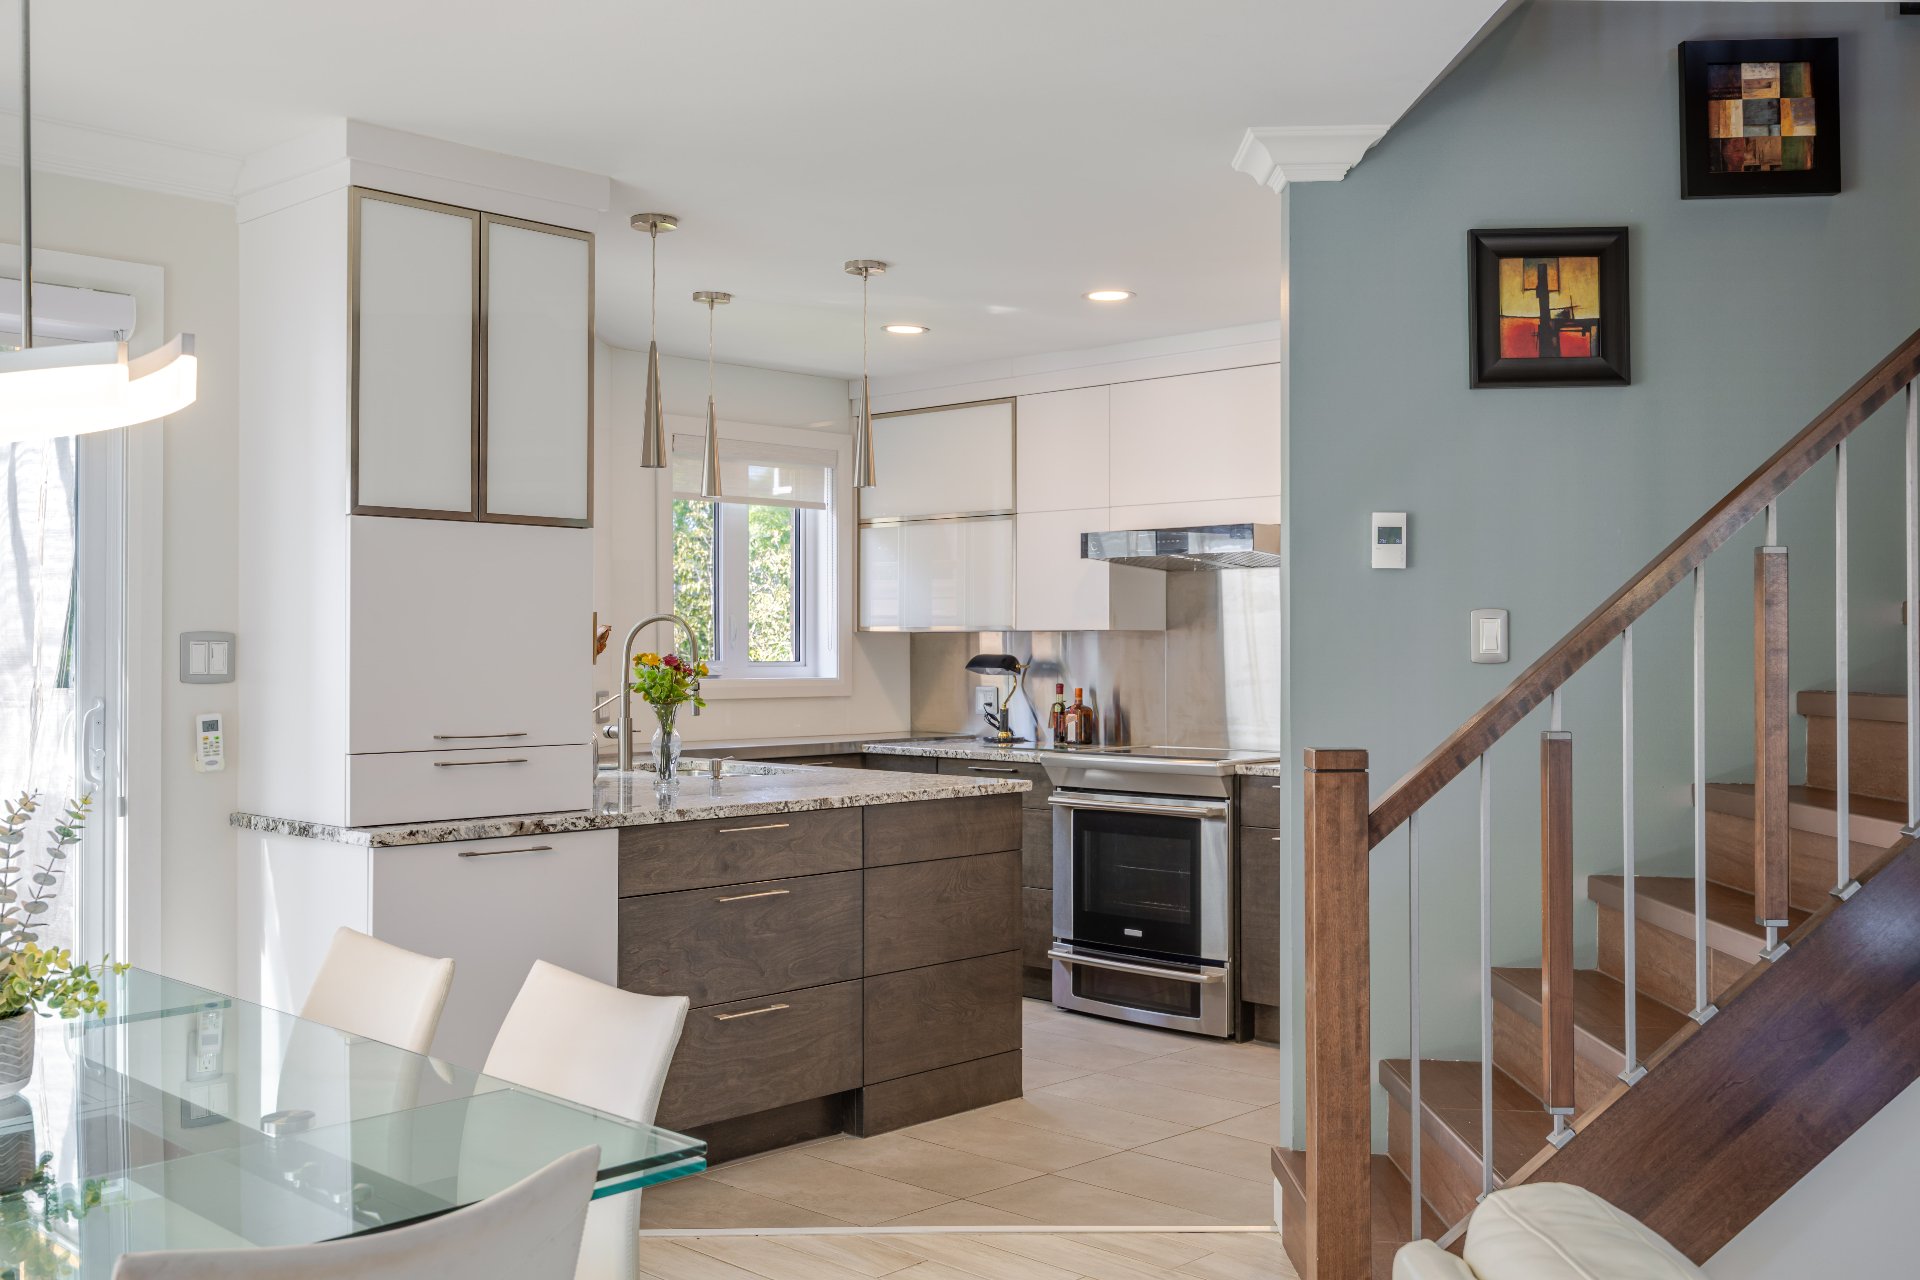
Kitchen
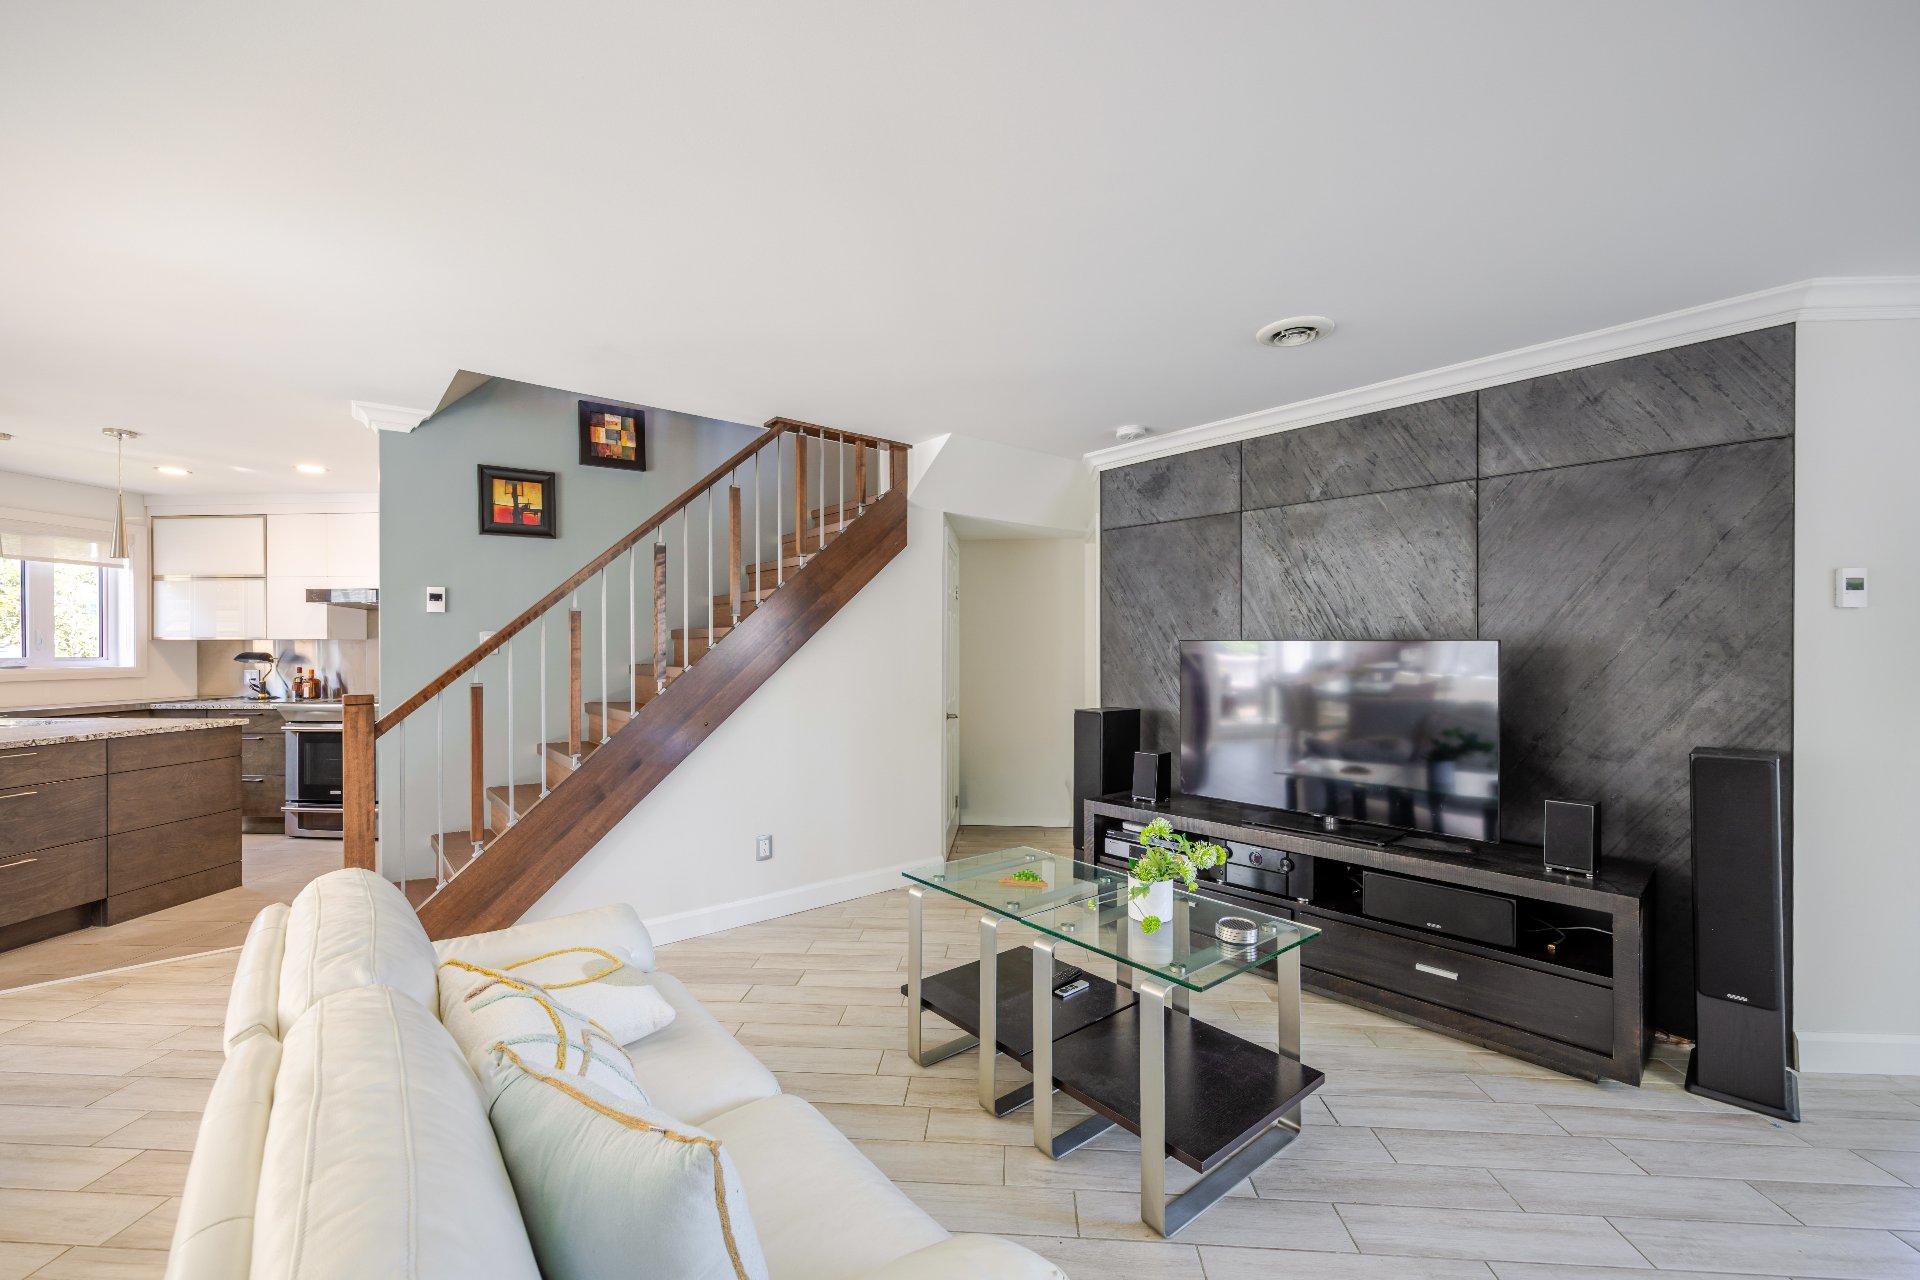
Overall View
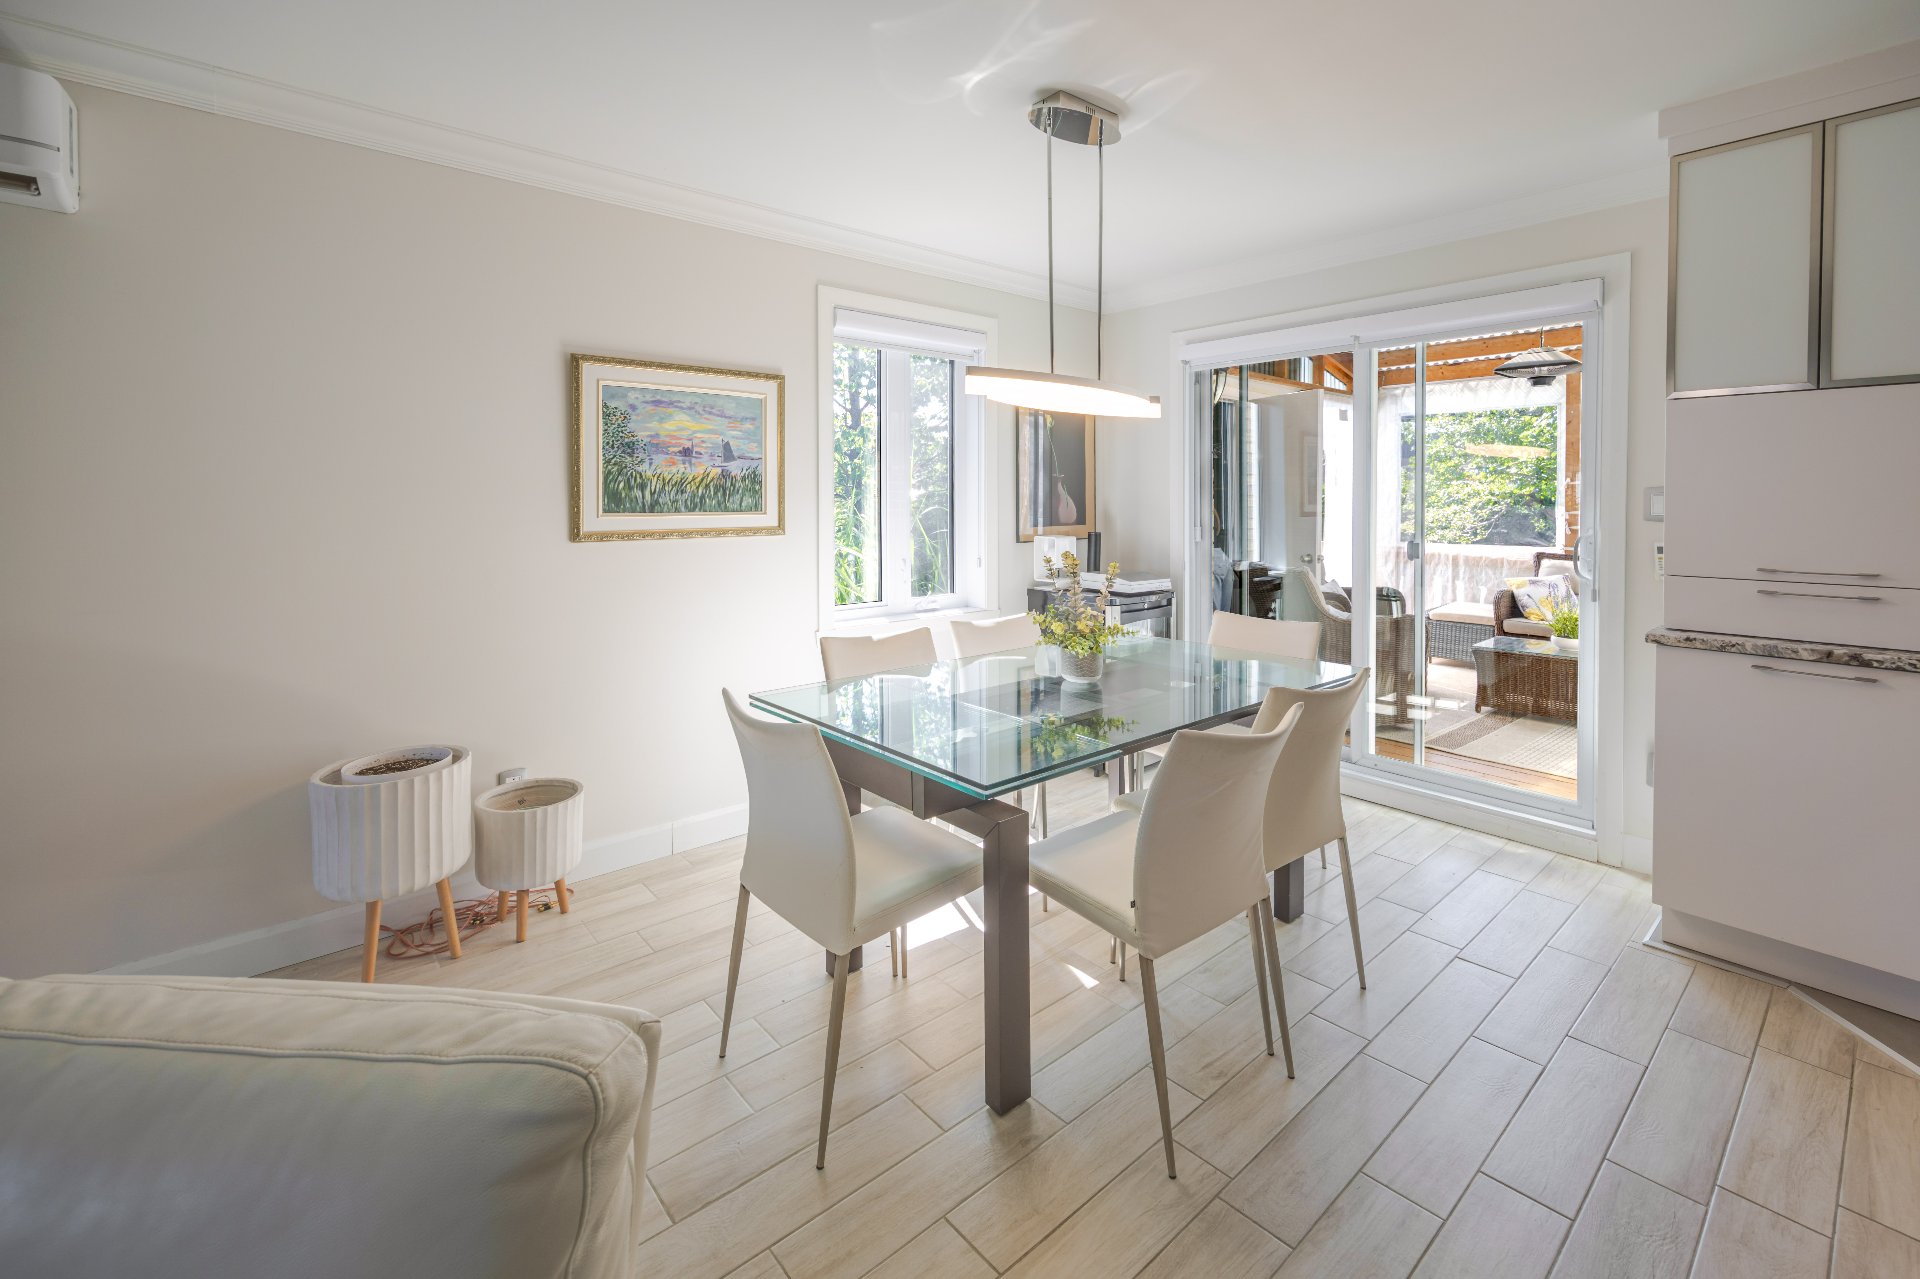
Dining room
|
|
Description
Tucked into a quiet cul-de-sac in Cap-Rouge, this extensively renovated end-unit townhouse offers a rare combination of privacy, comfort and convenience. With no rear neighbours, a private driveway and open green space behind the home, the setting feels remarkably peaceful while schools, parks and neighbourhood services remain close by. Inside, the bright main level features a modern kitchen with granite counters and a generous island, open to the dining and living areas. Updated finishes and a warm, functional layout complete this turnkey home in an established residential enclave where properties of this type rarely come to market.
Property Highlights
* End-unit townhouse offering added privacy
* Quiet cul-de-sac within a private residential development
* No rear neighbours
* Private driveway
* Extensively renovated and carefully maintained
* Bright, open main living area
* Renovated kitchen with granite countertops and large
island
* Updated staircase and contemporary finishes
* Functional three-level layout with generous living spaces
Location & Lifestyle
* École primaire l'Arbrisseau nearby on Promenade-des-Soeurs
* CPE Mille-Fleurs nearby for childcare services
* Bibliothèque Roger-Lemelin just minutes away on
Promenade-des-Soeurs
* Parc du Plateau nearby with playgrounds, splash pad,
tennis courts, basketball, soccer and baseball facilities,
as well as skating and cross-country skiing in winter
* Cross-country ski trails connecting the Parc du Plateau
and Club de Golf de Cap-Rouge sectors
* Club de Golf de Cap-Rouge nearby on Saint-Félix
* Marina de Cap-Rouge and the St. Lawrence waterfront
within easy reach
* Nearby neighbourhood shops including Délicatesse Zaragoza
and Desormeaux Prés & Marées on Promenade-des-Soeurs
A rare opportunity to enjoy the privacy and feel of a house
in a quiet, established Cap-Rouge setting.
* End-unit townhouse offering added privacy
* Quiet cul-de-sac within a private residential development
* No rear neighbours
* Private driveway
* Extensively renovated and carefully maintained
* Bright, open main living area
* Renovated kitchen with granite countertops and large
island
* Updated staircase and contemporary finishes
* Functional three-level layout with generous living spaces
Location & Lifestyle
* École primaire l'Arbrisseau nearby on Promenade-des-Soeurs
* CPE Mille-Fleurs nearby for childcare services
* Bibliothèque Roger-Lemelin just minutes away on
Promenade-des-Soeurs
* Parc du Plateau nearby with playgrounds, splash pad,
tennis courts, basketball, soccer and baseball facilities,
as well as skating and cross-country skiing in winter
* Cross-country ski trails connecting the Parc du Plateau
and Club de Golf de Cap-Rouge sectors
* Club de Golf de Cap-Rouge nearby on Saint-Félix
* Marina de Cap-Rouge and the St. Lawrence waterfront
within easy reach
* Nearby neighbourhood shops including Délicatesse Zaragoza
and Desormeaux Prés & Marées on Promenade-des-Soeurs
A rare opportunity to enjoy the privacy and feel of a house
in a quiet, established Cap-Rouge setting.
Inclusions: Refrigerator (Fisher & Paykel), motorized and alternating blinds, blackout blinds, light fixtures, central vacuum, pool heat pump and some pool accessories for winter closing, spa, 2 garage door opener remotes. Possibility of including the electric vehicle charging station as well as other items.
Exclusions : N/A
| BUILDING | |
|---|---|
| Type | Two or more storey |
| Style | Attached |
| Dimensions | 38x22 P |
| Lot Size | 392.38 MC |
| EXPENSES | |
|---|---|
| Co-ownership fees | $ 3120 / year |
| Other taxes (2026) | $ 177 / year |
| Municipal Taxes (2026) | $ 2978 / year |
| School taxes (2026) | $ 268 / year |
|
ROOM DETAILS |
|||
|---|---|---|---|
| Room | Dimensions | Level | Flooring |
| Living room | 18 x 12 P | Ground Floor | Ceramic tiles |
| Dining room | 12 x 12 P | Ground Floor | Ceramic tiles |
| Kitchen | 11.5 x 10 P | Ground Floor | Ceramic tiles |
| Washroom | 5.5 x 6 P | Ground Floor | Ceramic tiles |
| Primary bedroom | 15 x 11.5 P | 2nd Floor | Flexible floor coverings |
| Bedroom | 20.5 x 9 P | 2nd Floor | Flexible floor coverings |
| Bathroom | 11 x 8.5 P | 2nd Floor | Ceramic tiles |
| Family room | 16.5 x 10 P | Basement | Ceramic tiles |
| Bedroom | 13 x 10 P | Basement | Ceramic tiles |
| Bathroom | 7 x 8 P | Basement | Ceramic tiles |
| Home office | 9.5 x 7 P | Basement | Ceramic tiles |
|
CHARACTERISTICS |
|
|---|---|
| Basement | 6 feet and over, Finished basement |
| Driveway | Asphalt |
| Roofing | Asphalt shingles |
| Siding | Brick |
| Equipment available | Central vacuum cleaner system installation, Private yard, Ventilation system, Wall-mounted heat pump |
| Window type | Crank handle |
| Distinctive features | Cul-de-sac, No neighbours in the back |
| Proximity | Daycare centre, Elementary school, Golf, High school, Highway, Park - green area, Public transport |
| Heating system | Electric baseboard units, Radiant |
| Heating energy | Electricity |
| Landscaping | Fenced, Land / Yard lined with hedges |
| Available services | Fire detector |
| Topography | Flat |
| Sewage system | Municipal sewer |
| Water supply | Municipality |
| Parking | Outdoor |
| Restrictions/Permissions | Pets allowed, Smoking not allowed |
| Windows | PVC |
| Zoning | Residential |
| Bathroom / Washroom | Seperate shower |
| Cupboard | Thermoplastic |