480 Route 201, Saint-Lazare, QC J7T2N5 $1,975,000
Frontage
Aerial photo
Other
Other
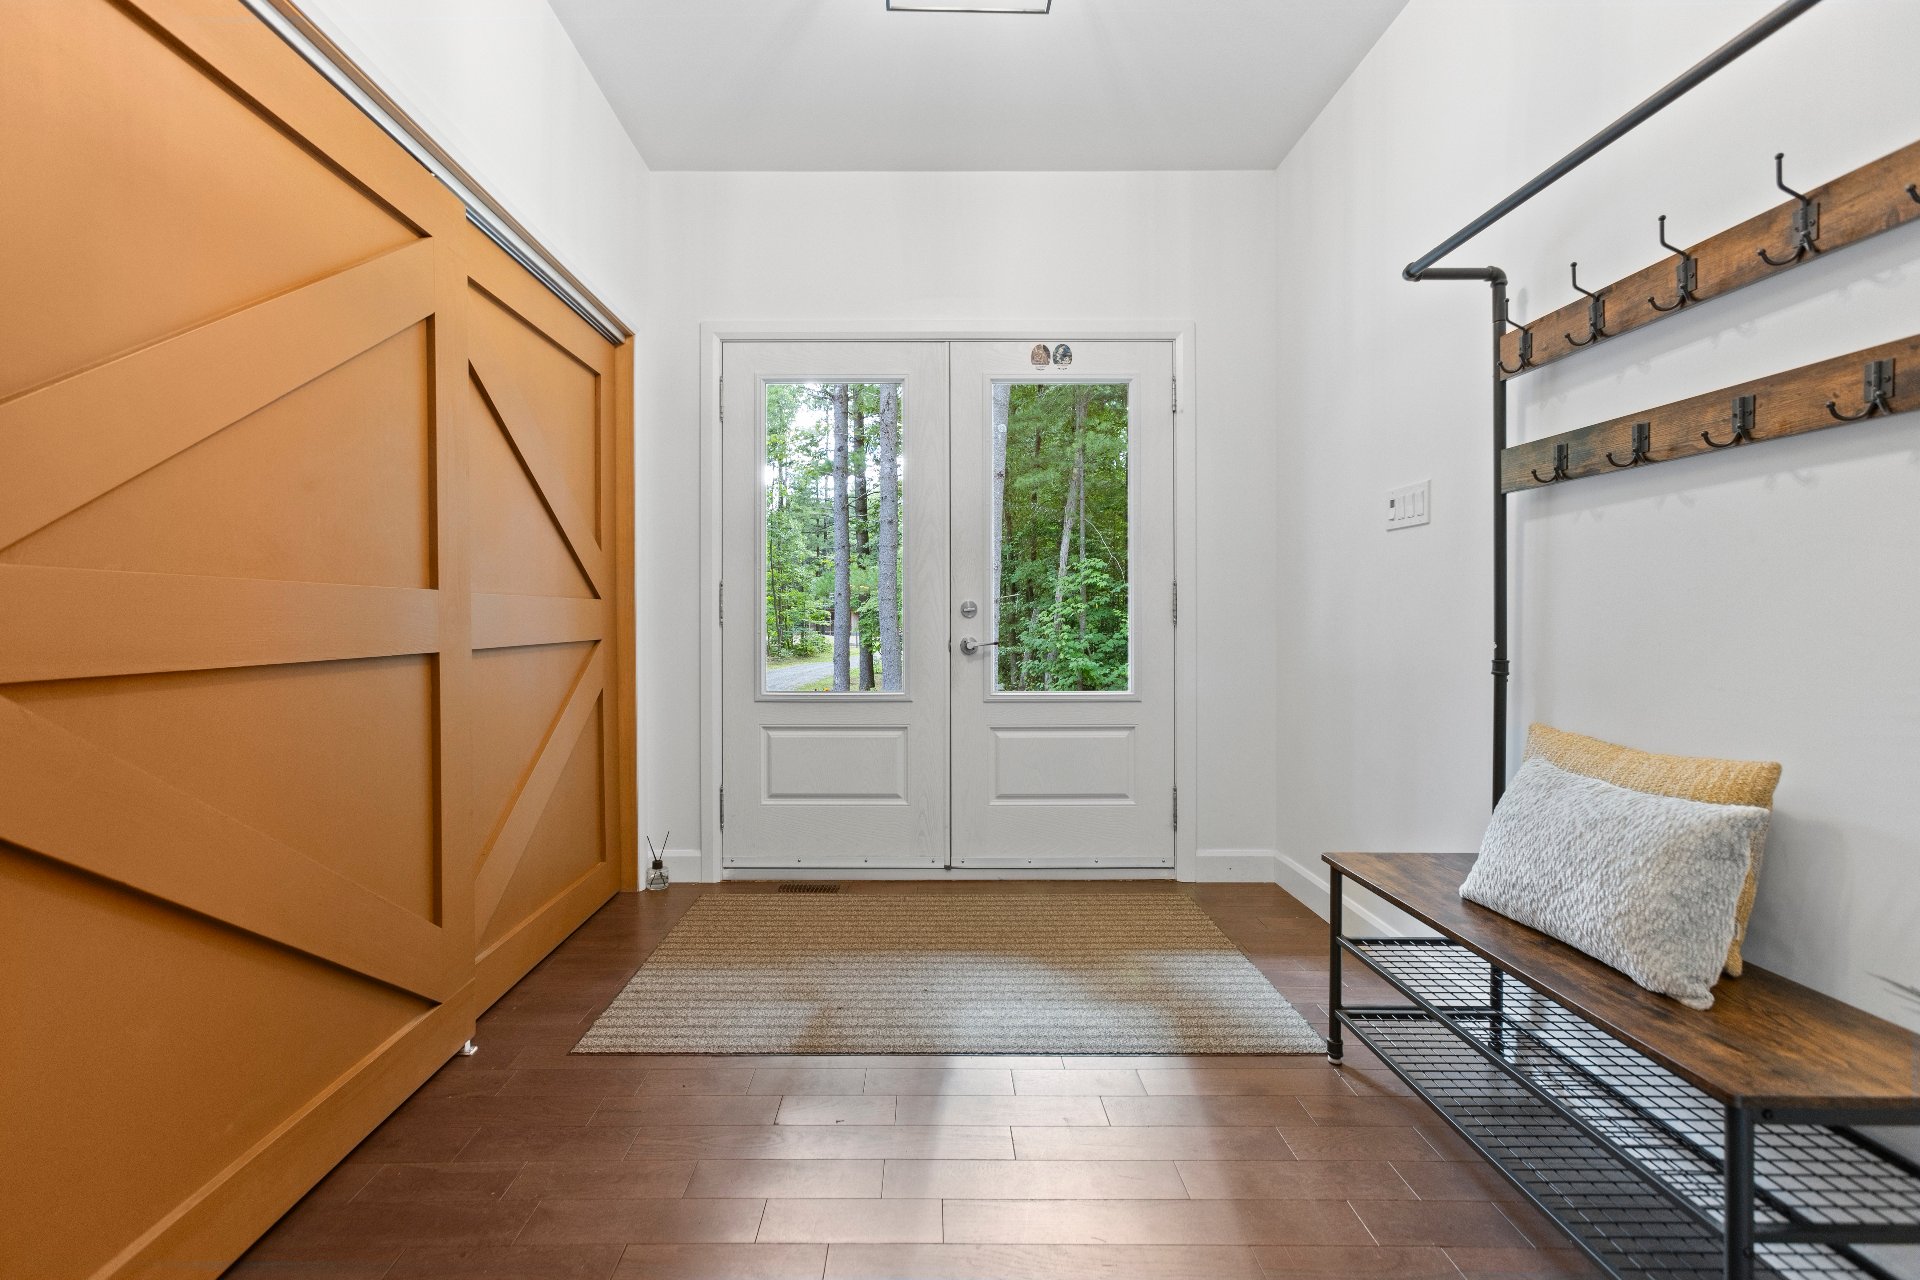
Other
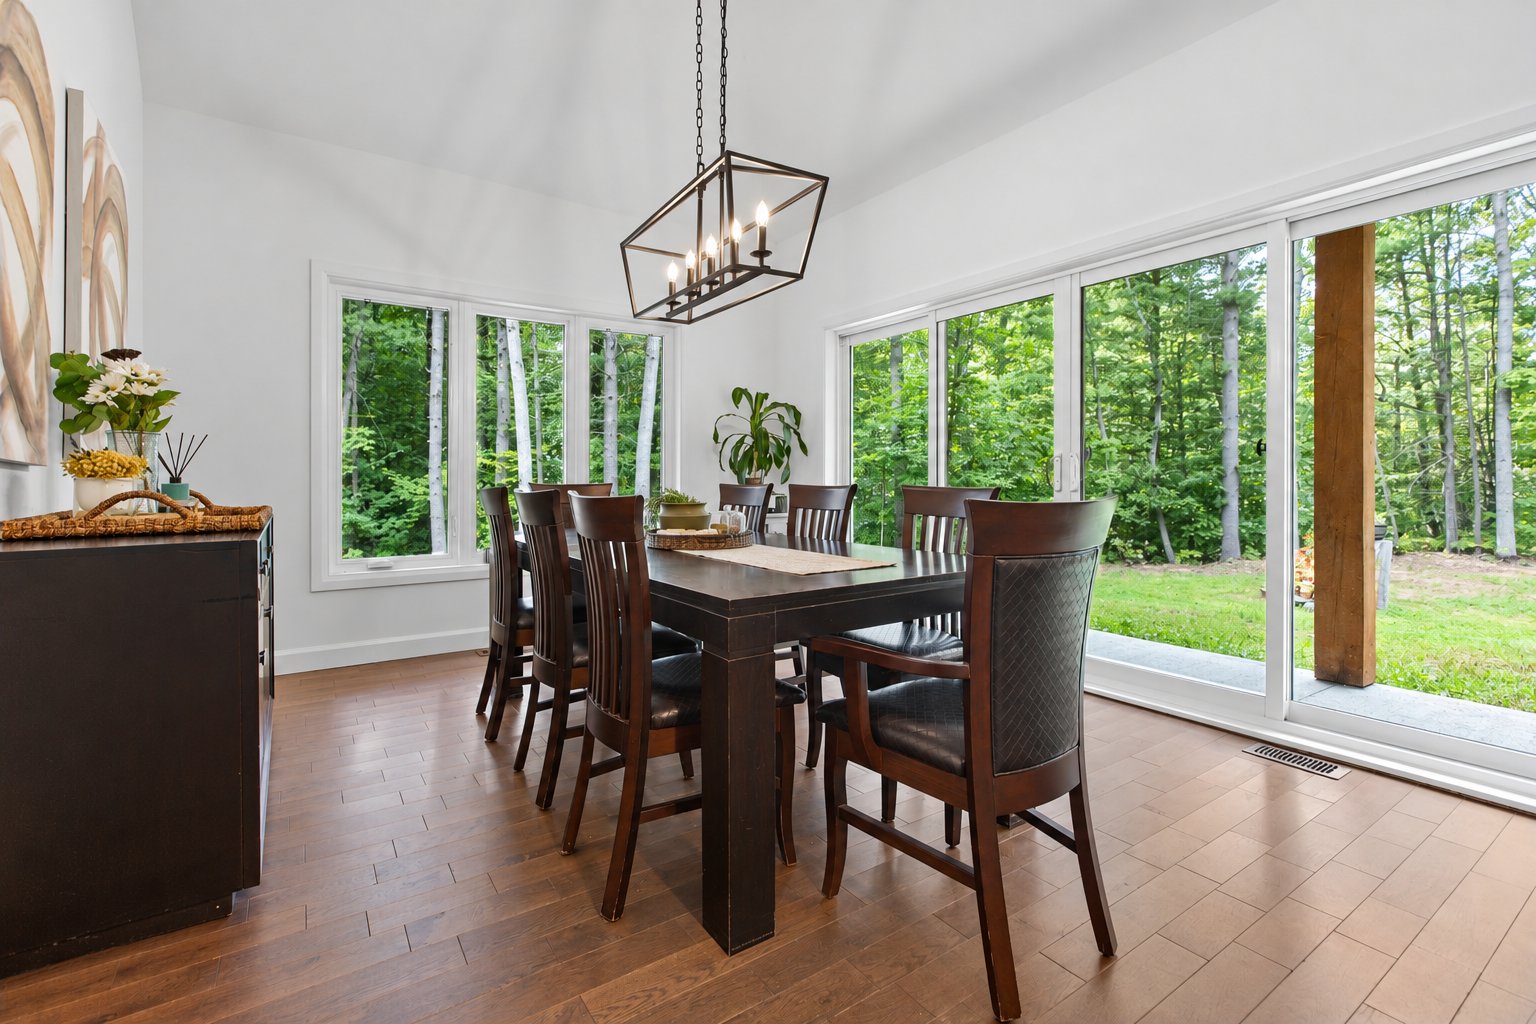
Dining room
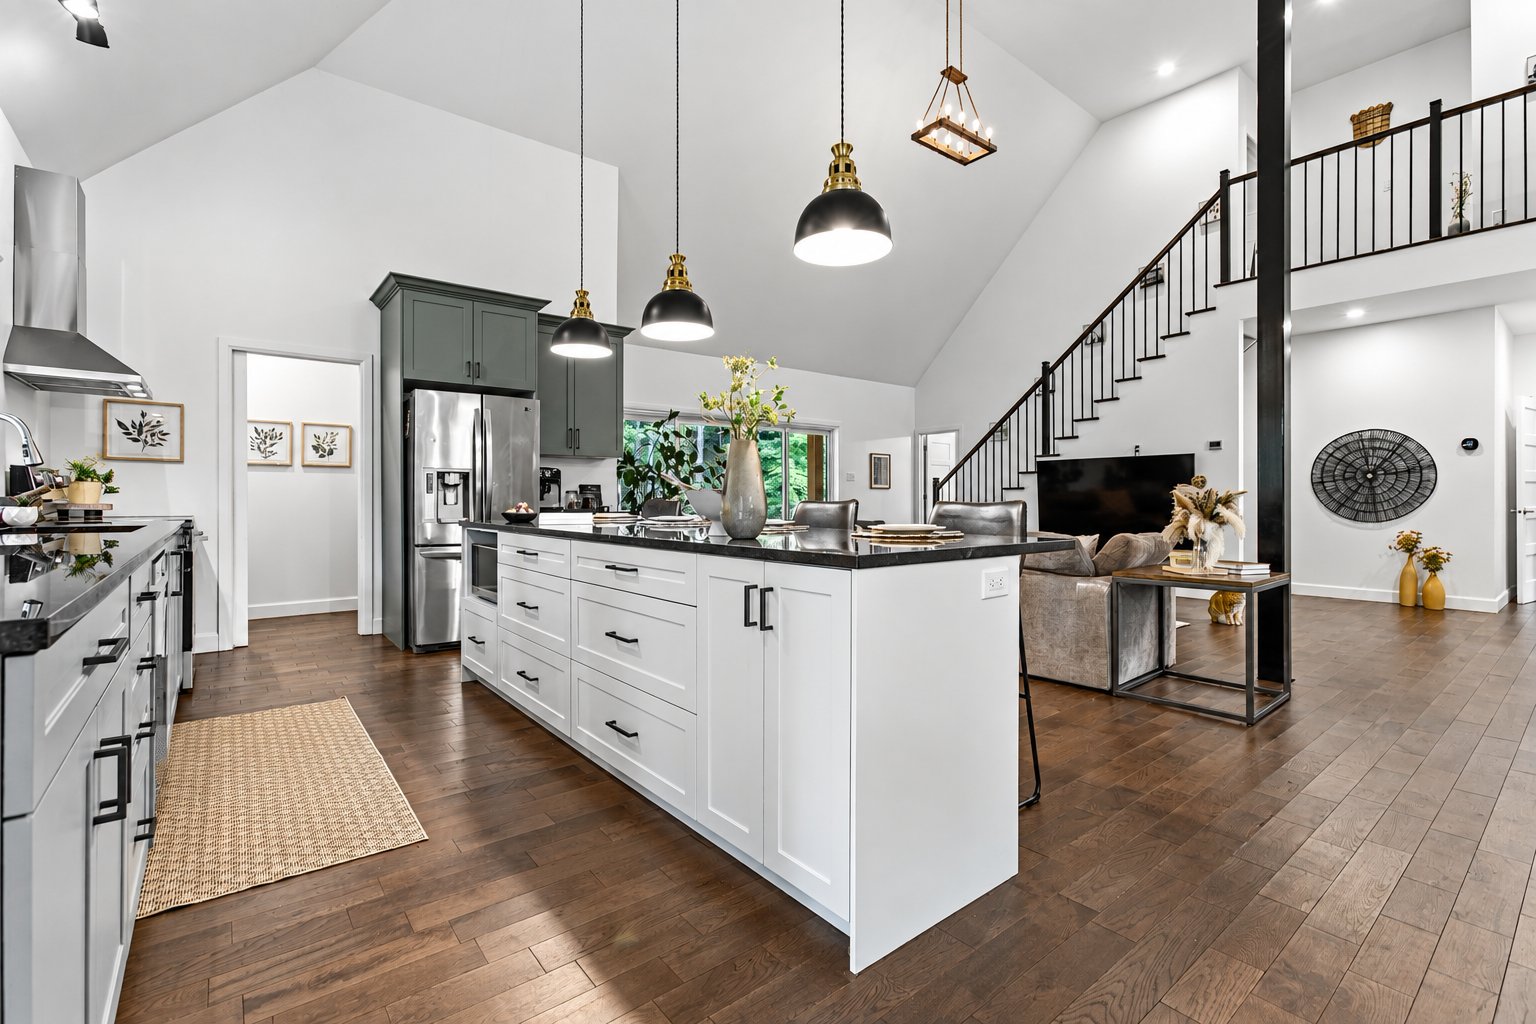
Kitchen
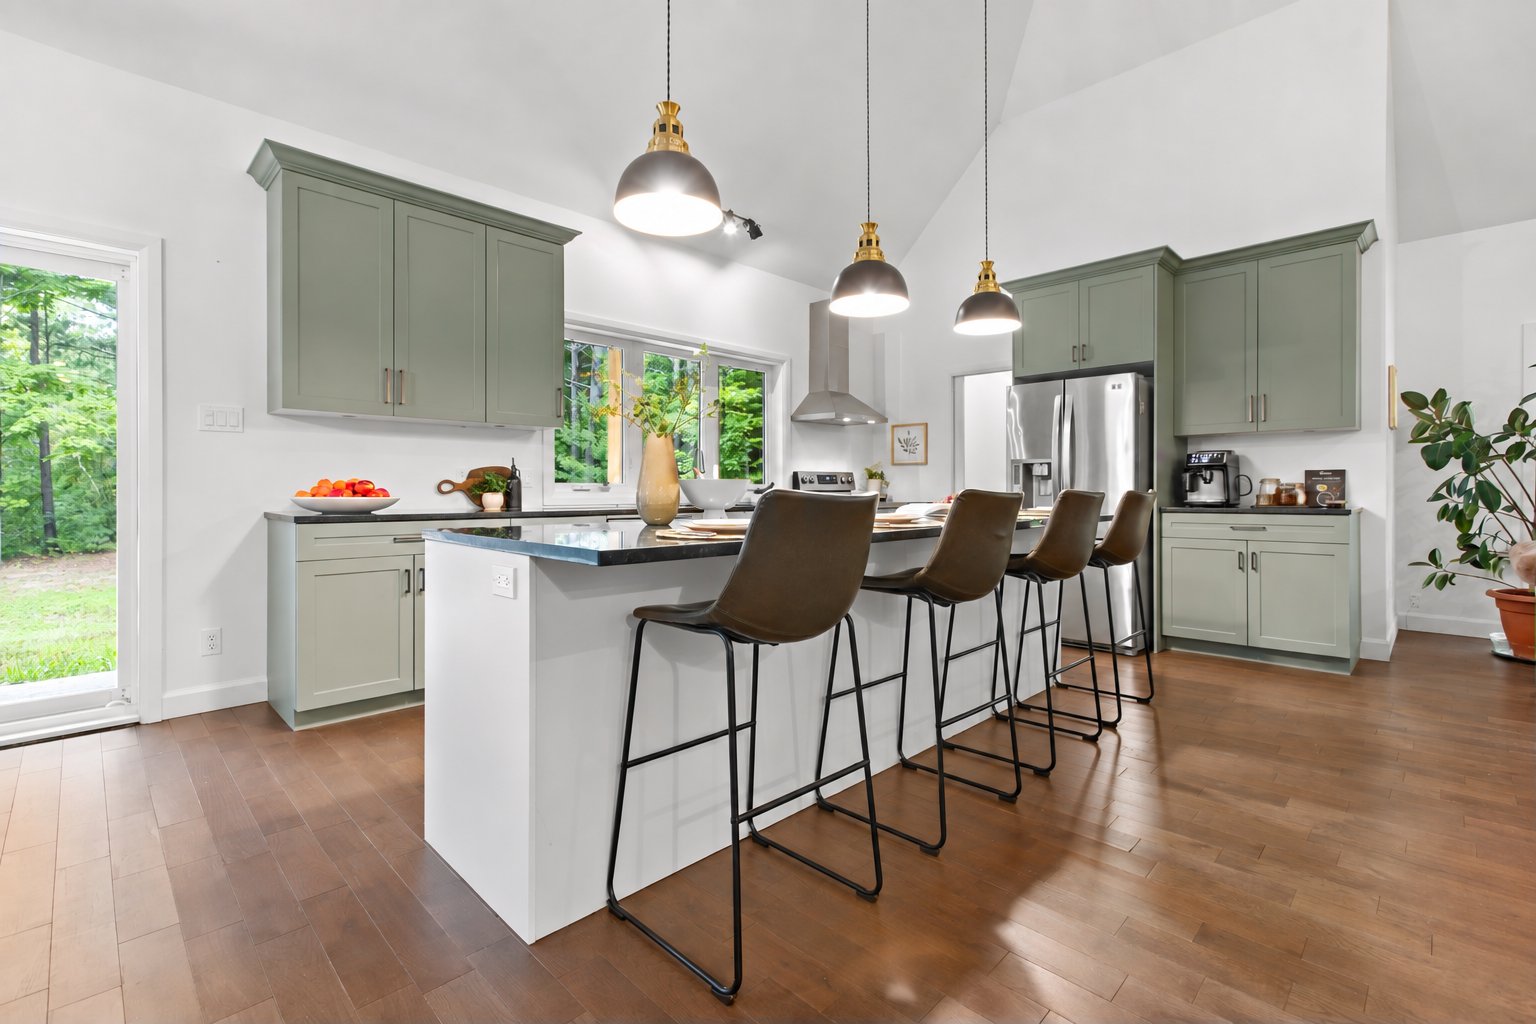
Kitchen
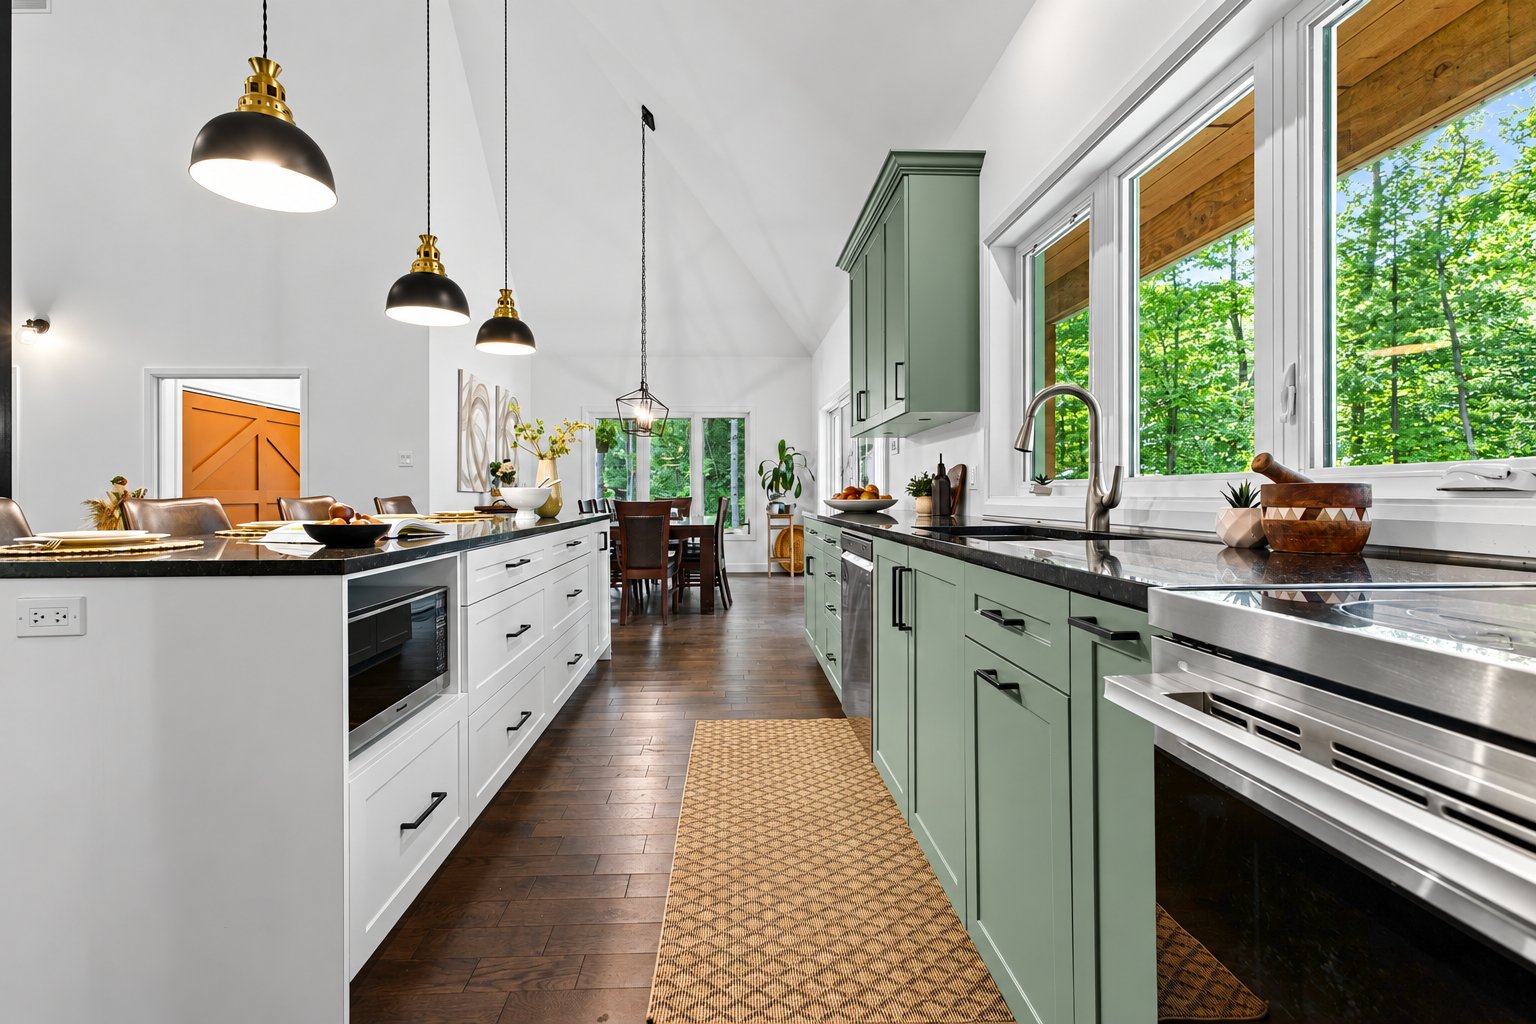
Kitchen
|
|
Description
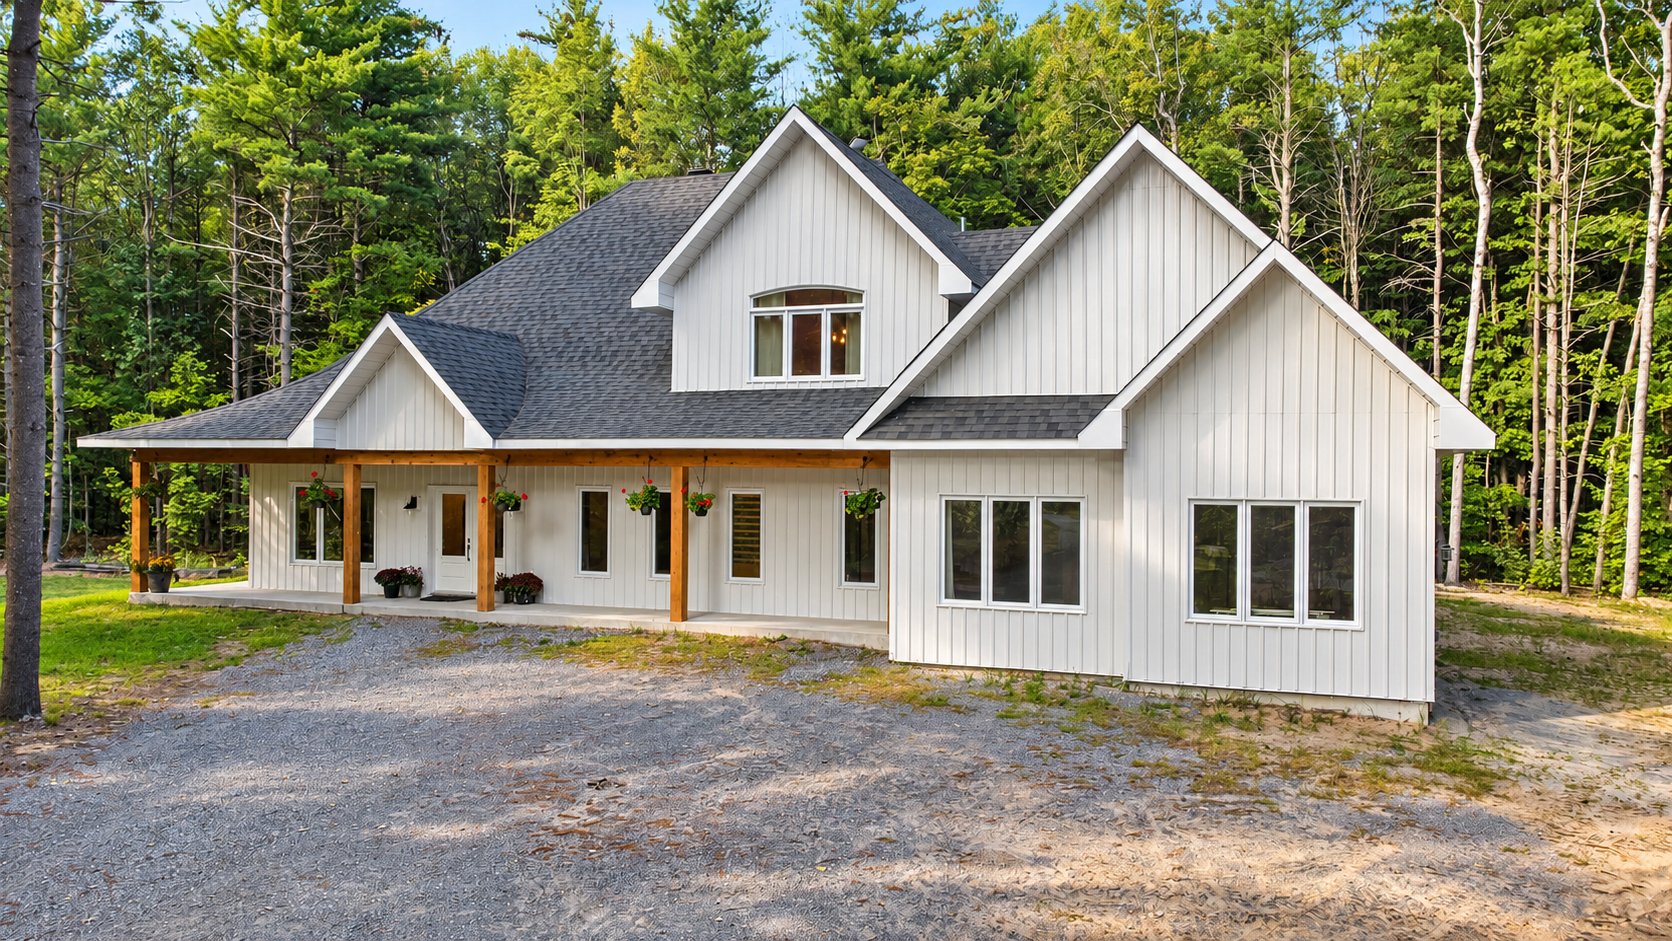
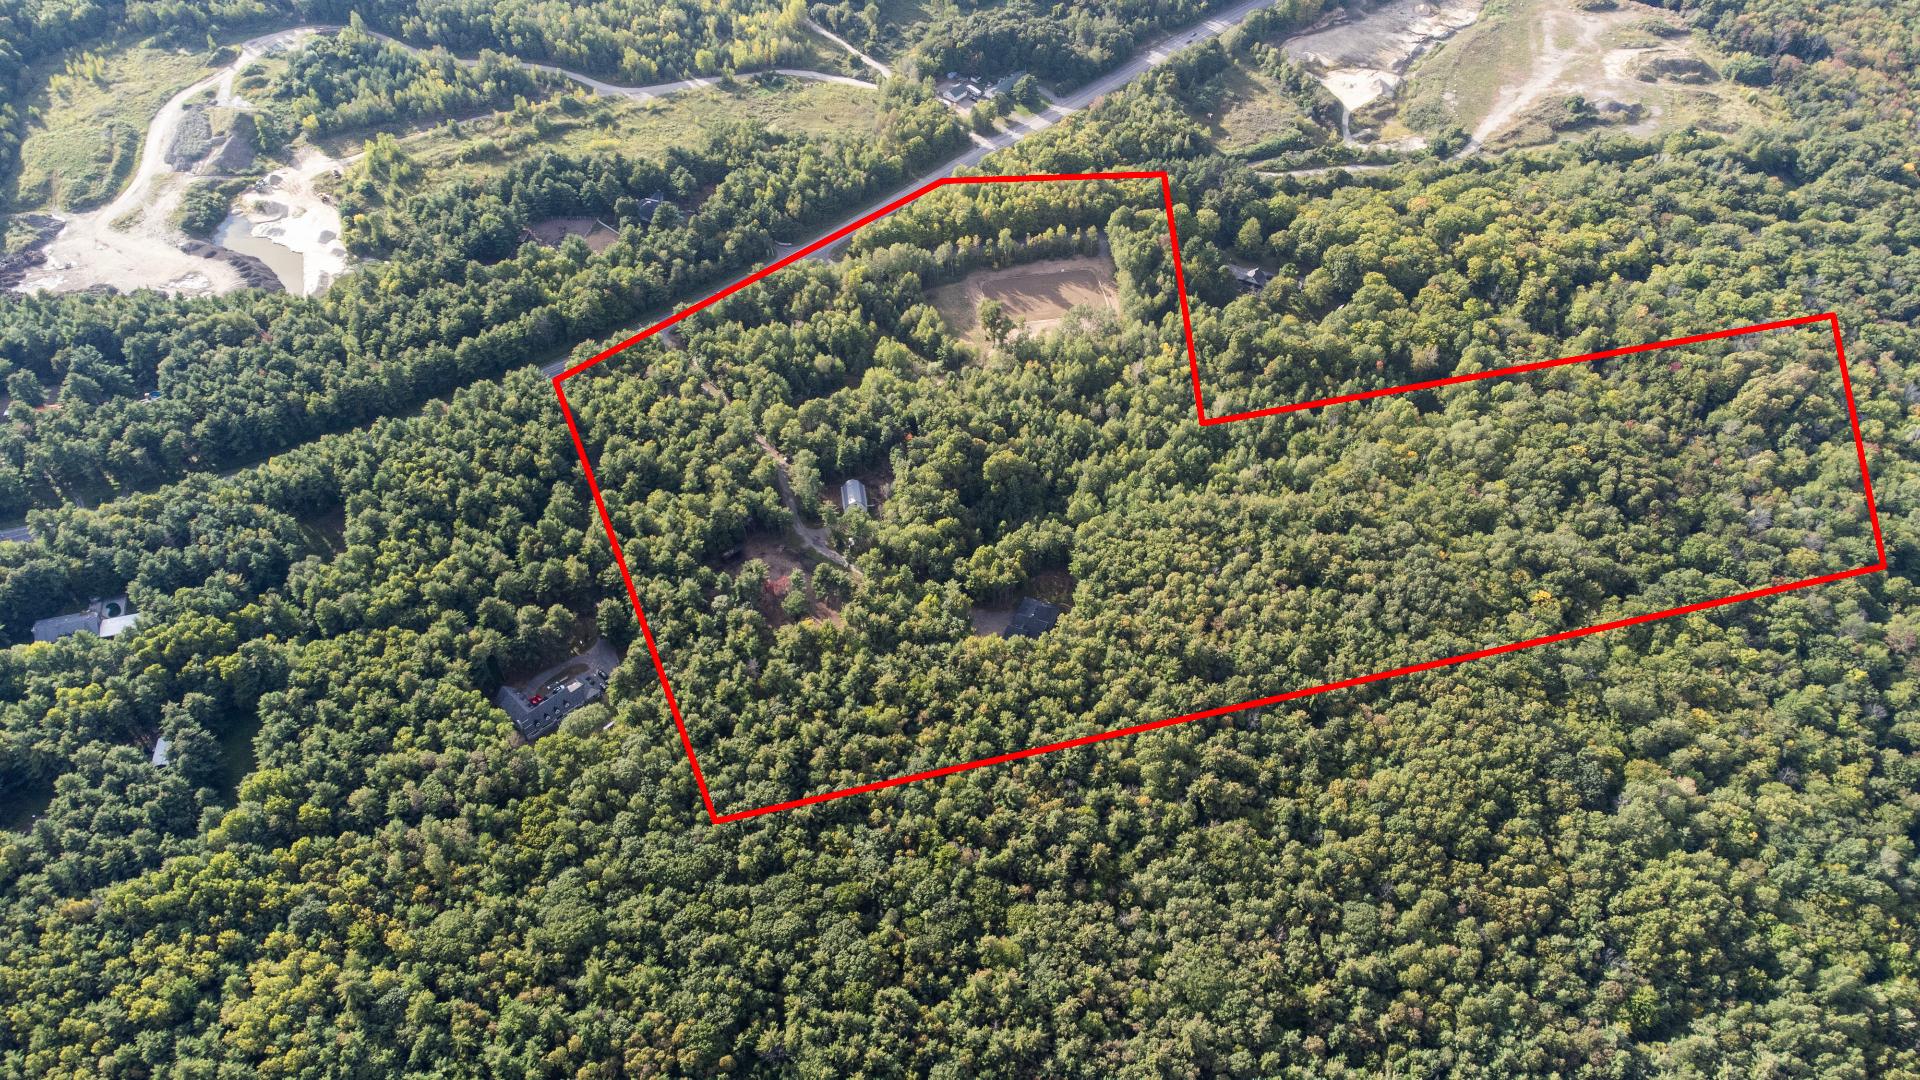
A rare opportunity for the serious equestrian: approximately 36 contiguous acres in Saint-Lazare with a contemporary 2022, 4-bedroom residence and complete horse facilities already in place. The property features a heated 6-stall stable with tack area and hay mezzanine, a large paddock with shelter, a professionally prepared 120' x 200' outdoor riding arena, and a separate heated workshop. The approx. 2,256 sq. ft. home offers high ceilings, expansive fenestration, wooded views, a main-floor primary suite, heated double garage and wraparound concrete porch, all set well back from the road for exceptional privacy.
For the equestrian who wants horses at home without giving
up contemporary comfort, 480 Route 201 offers a rare
combination: approximately 36 contiguous acres, a 2022
residence and established horse facilities ready for daily
use.
Set well back from the road, the home enjoys a peaceful
wooded setting with extensive fenestration and views toward
the surrounding trees and forest. Offering approximately
2,256 sq. ft. above grade based on Matterport measurements,
it features an open-concept main living area with high
ceilings, wood floors, and a kitchen centred around a large
island with seating for four, LG stainless steel appliances
and a walk-in pantry.
The main floor includes the primary bedroom with ensuite
and walk-in closet, a powder room, and a fourth bedroom
that can readily serve as a home office. Upstairs, two
additional bedrooms each have a walk-in closet and share a
Jack-and-Jill full bathroom. A heated, finished double
garage connects directly to the laundry/mudroom, creating a
practical transition after riding or stable chores, with
wiring already in place for a future EV charger. A concrete
wraparound porch extends the living space outdoors.
The unfinished basement measures approximately 46'5" x
21'8" with 9' foundation walls, offering substantial
additional space for future needs. The home is heated and
cooled by a central heat pump, and the exterior walls were
insulated with Roxul mineral wool.
Built in 2022, the heated stable measures approximately
41'11" x 30'8" and includes six generous stalls, a
tack/saddle area, water, and a second-floor mezzanine for
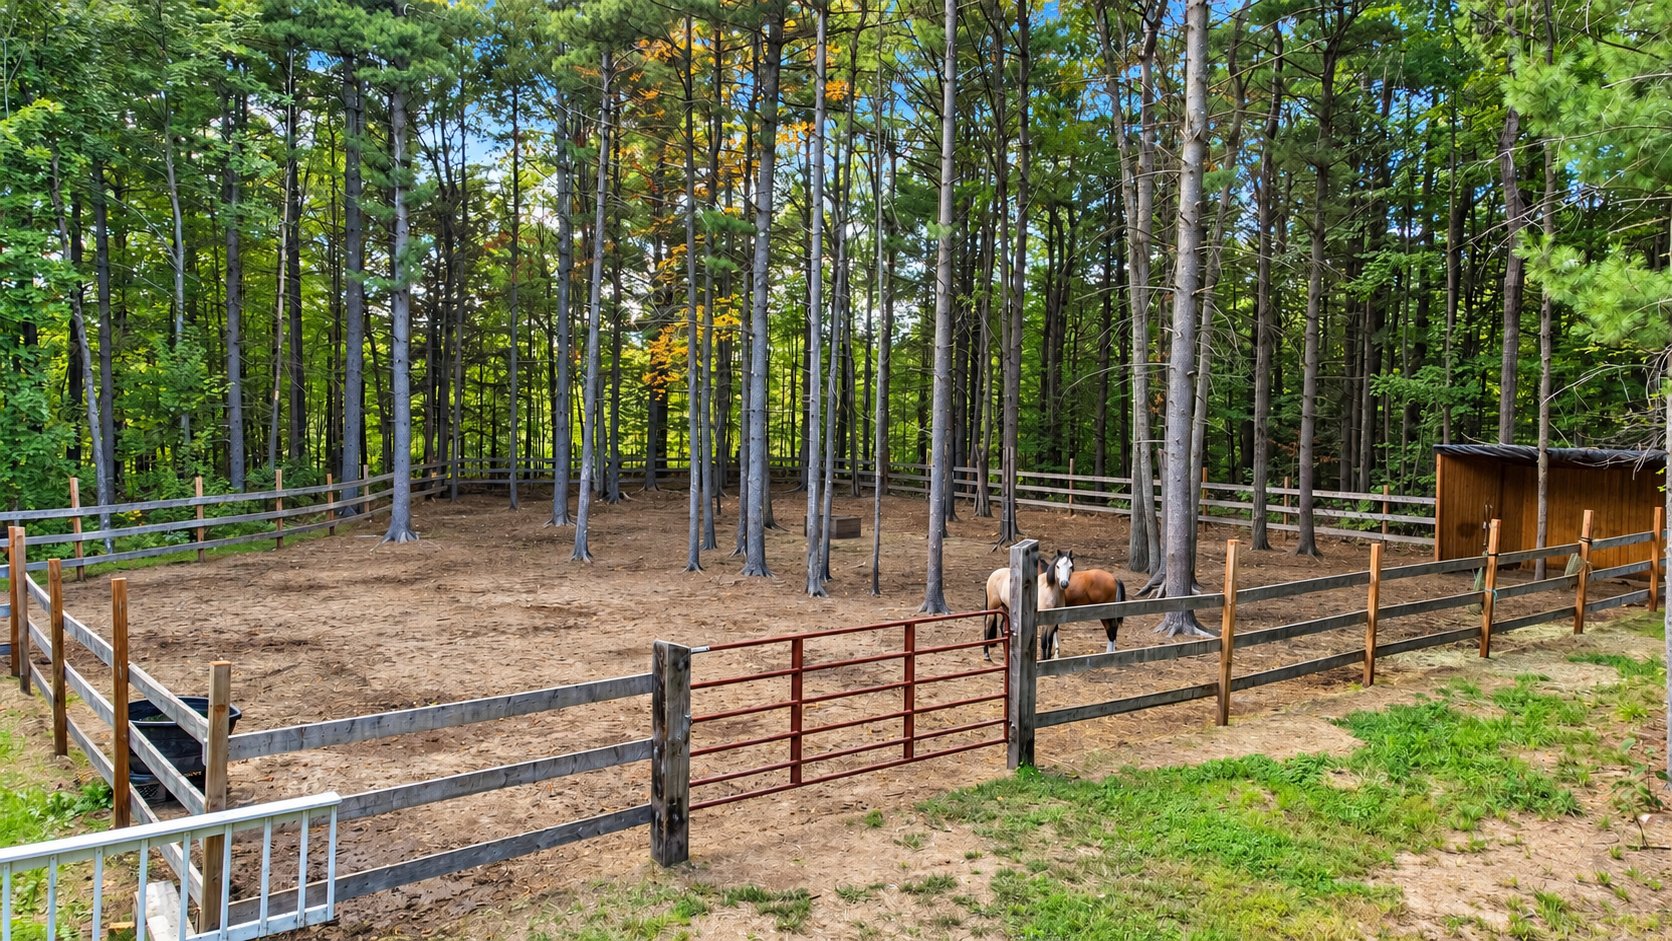
hay storage. Just outside, a large paddock with horse
shelter and a smaller fenced enclosure around the stable
make daily turnout and horse care part of life at home. The
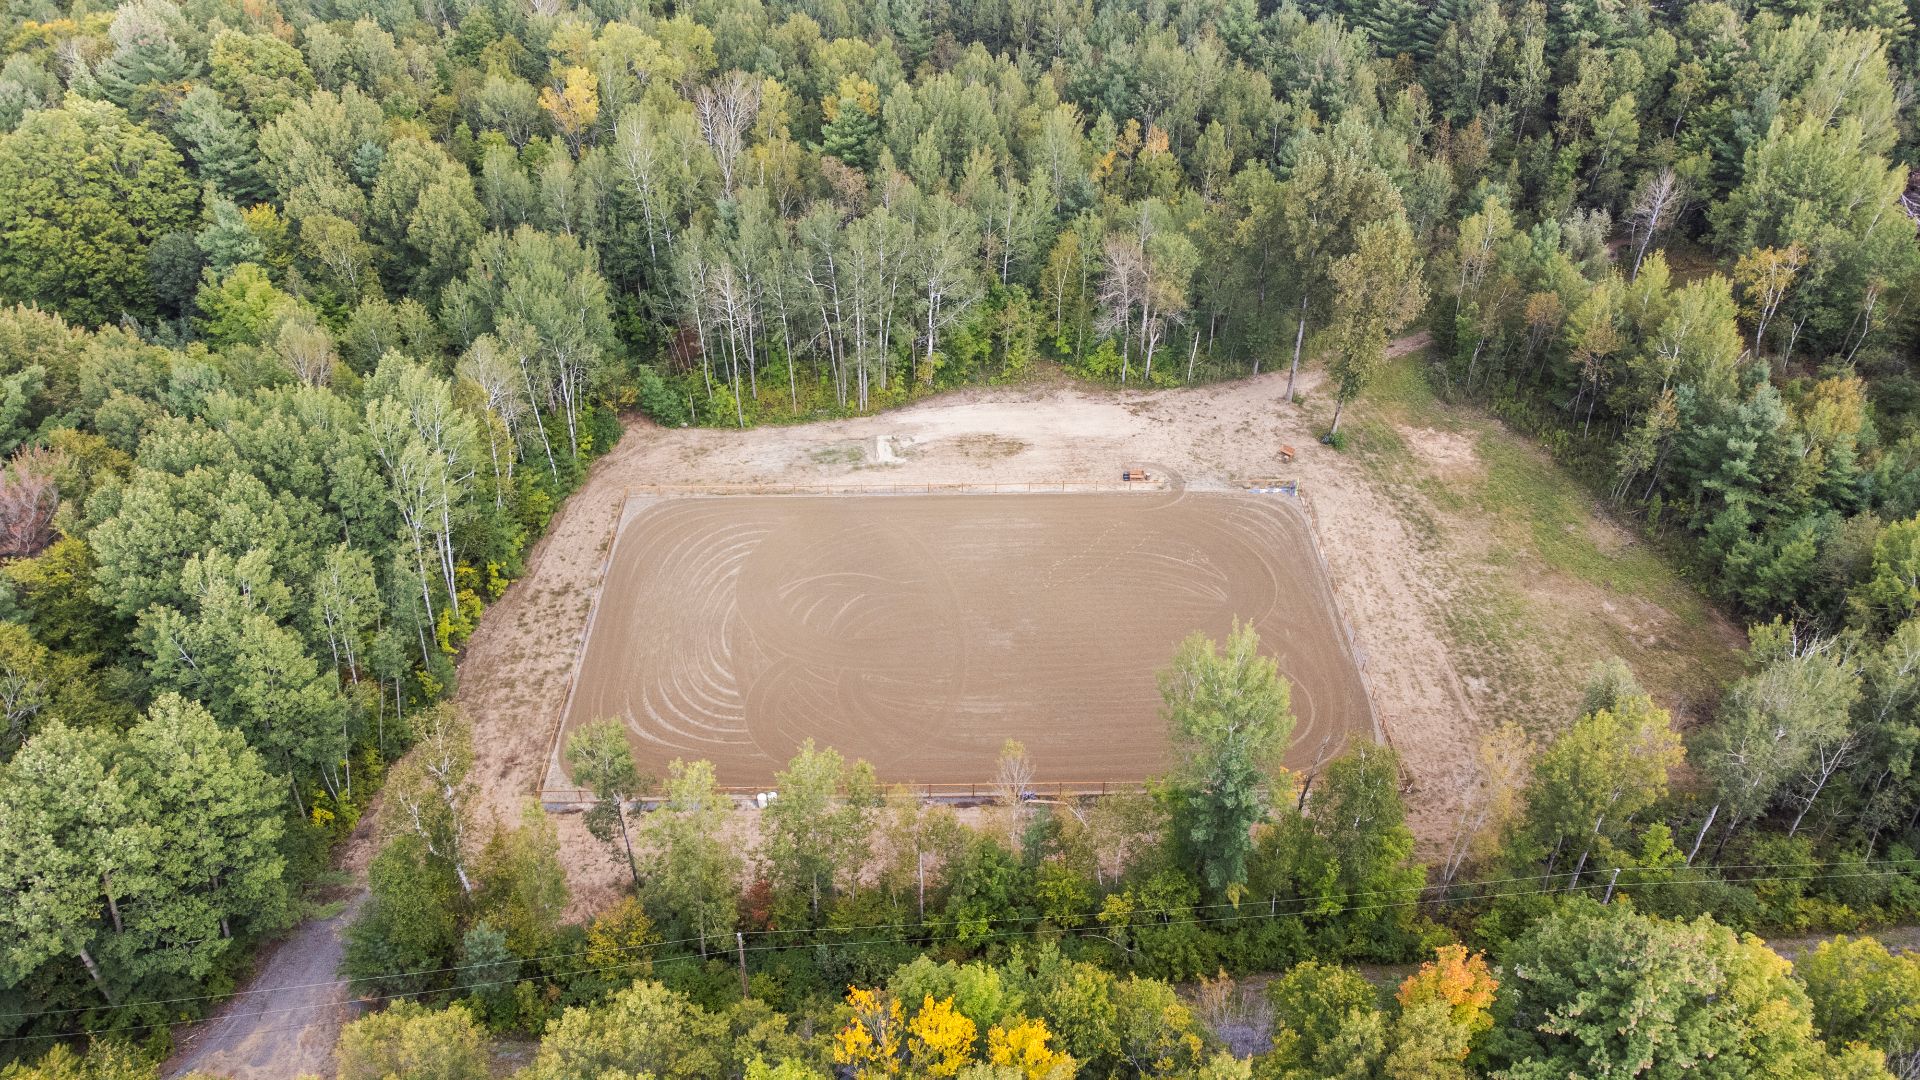
professionally prepared 120' x 200' outdoor riding arena
keeps riding and training on your own property. A separate
fenced area is also set up for chickens.
Closer to the road, an older heated outbuilding with
concrete floor, lighting and electricity provides useful
workshop or storage space.
Six wells are present on the property, including three
identified by the seller as commercial wells, two of which
are reported to be approximately 900' deep. Adding an
unusual chapter to the property's history, land-registry
records show that a former parcel now forming part of the
Sainte-Marthe land was previously owned by Nestlé. There is
no current commercial water-withdrawal authorization; well
capacity, water quality and any intended future use are to
be verified by the buyer.
The residence is served by its own artesian well and a
septic tank with weeping field. The three contiguous lots
are offered together and are situated in
agricultural/equestrian zones in Saint-Lazare and
Sainte-Marthe.
Bring home, horses, land and riding facilities together in
one remarkable private setting. Arrange your private visit
to experience the scale, setting and equestrian facilities
firsthand.
up contemporary comfort, 480 Route 201 offers a rare
combination: approximately 36 contiguous acres, a 2022
residence and established horse facilities ready for daily
use.
Set well back from the road, the home enjoys a peaceful
wooded setting with extensive fenestration and views toward
the surrounding trees and forest. Offering approximately
2,256 sq. ft. above grade based on Matterport measurements,
it features an open-concept main living area with high
ceilings, wood floors, and a kitchen centred around a large
island with seating for four, LG stainless steel appliances
and a walk-in pantry.
The main floor includes the primary bedroom with ensuite
and walk-in closet, a powder room, and a fourth bedroom
that can readily serve as a home office. Upstairs, two
additional bedrooms each have a walk-in closet and share a
Jack-and-Jill full bathroom. A heated, finished double
garage connects directly to the laundry/mudroom, creating a
practical transition after riding or stable chores, with
wiring already in place for a future EV charger. A concrete
wraparound porch extends the living space outdoors.
The unfinished basement measures approximately 46'5" x
21'8" with 9' foundation walls, offering substantial
additional space for future needs. The home is heated and
cooled by a central heat pump, and the exterior walls were
insulated with Roxul mineral wool.
Built in 2022, the heated stable measures approximately
41'11" x 30'8" and includes six generous stalls, a
tack/saddle area, water, and a second-floor mezzanine for
hay storage. Just outside, a large paddock with horse
shelter and a smaller fenced enclosure around the stable
make daily turnout and horse care part of life at home. The
professionally prepared 120' x 200' outdoor riding arena
keeps riding and training on your own property. A separate
fenced area is also set up for chickens.
Closer to the road, an older heated outbuilding with
concrete floor, lighting and electricity provides useful
workshop or storage space.
Six wells are present on the property, including three
identified by the seller as commercial wells, two of which
are reported to be approximately 900' deep. Adding an
unusual chapter to the property's history, land-registry
records show that a former parcel now forming part of the
Sainte-Marthe land was previously owned by Nestlé. There is
no current commercial water-withdrawal authorization; well
capacity, water quality and any intended future use are to
be verified by the buyer.
The residence is served by its own artesian well and a
septic tank with weeping field. The three contiguous lots
are offered together and are situated in
agricultural/equestrian zones in Saint-Lazare and
Sainte-Marthe.
Bring home, horses, land and riding facilities together in
one remarkable private setting. Arrange your private visit
to experience the scale, setting and equestrian facilities
firsthand.
Inclusions: All lighting fixtures of a permanent nature, dishwasher, fridge, stove, window coverings.
Exclusions : N/A
| BUILDING | |
|---|---|
| Type | Hobby Farm |
| Style | |
| Dimensions | 11.25x21.71 M |
| Lot Size | 145688 MC |
| EXPENSES | |
|---|---|
| Municipal Taxes (2026) | $ 5337 / year |
| School taxes (2026) | $ 713 / year |
|
ROOM DETAILS |
|||
|---|---|---|---|
| Room | Dimensions | Level | Flooring |
| Kitchen | 9.11 x 22.3 P | Ground Floor | Wood |
| Dining room | 11.11 x 8.11 P | Ground Floor | Wood |
| Walk-in Pantry | 11.8 x 3.11 P | Ground Floor | Wood |
| Living room | 21.11 x 25.5 P | Ground Floor | Wood |
| Primary bedroom | 14.7 x 13.10 P | Ground Floor | Wood |
| Bathroom | 8.5 x 6.9 P | Ground Floor | Ceramic tiles |
| Bedroom | 10.3 x 9.11 P | Ground Floor | Wood |
| Washroom | 4.7 x 9.11 P | Ground Floor | Ceramic tiles |
| Laundry room | 8.5 x 14.5 P | Ground Floor | Ceramic tiles |
| Bedroom | 14.8 x 14.5 P | 2nd Floor | Wood |
| Bedroom | 15.0 x 14.4 P | 2nd Floor | Wood |
| Bathroom | 11.1 x 6.0 P | 2nd Floor | Ceramic tiles |
| Storage | 46.7 x 21.4 P | Basement | Concrete |
|
CHARACTERISTICS |
|
|---|---|
| Basement | 6 feet and over, Unfinished |
| Bathroom / Washroom | Adjoining to primary bedroom, Seperate shower |
| Zoning | Agricultural |
| Heating system | Air circulation |
| Proximity | Alpine skiing, ATV trail, Bicycle path, Cross-country skiing, Daycare centre, Elementary school, High school, Highway, Snowmobile trail |
| Water supply | Artesian well |
| Roofing | Asphalt shingles |
| Garage | Attached, Heated |
| Equipment available | Central heat pump |
| Window type | Crank handle |
| Driveway | Double width or more, Not Paved |
| Heating energy | Electricity |
| Topography | Flat |
| Parking | Garage, Outdoor |
| Distinctive features | Hemmed in, No neighbours in the back, Wooded lot: hardwood trees |
| Landscaping | Patio |
| Foundation | Poured concrete |
| Windows | PVC |
| Sewage system | Septic tank |
| Building | Shed, Stable |
| Siding | Steel |