597 Rue Henri De Tonti, Boucherville, QC J4B6Y9 $550,000
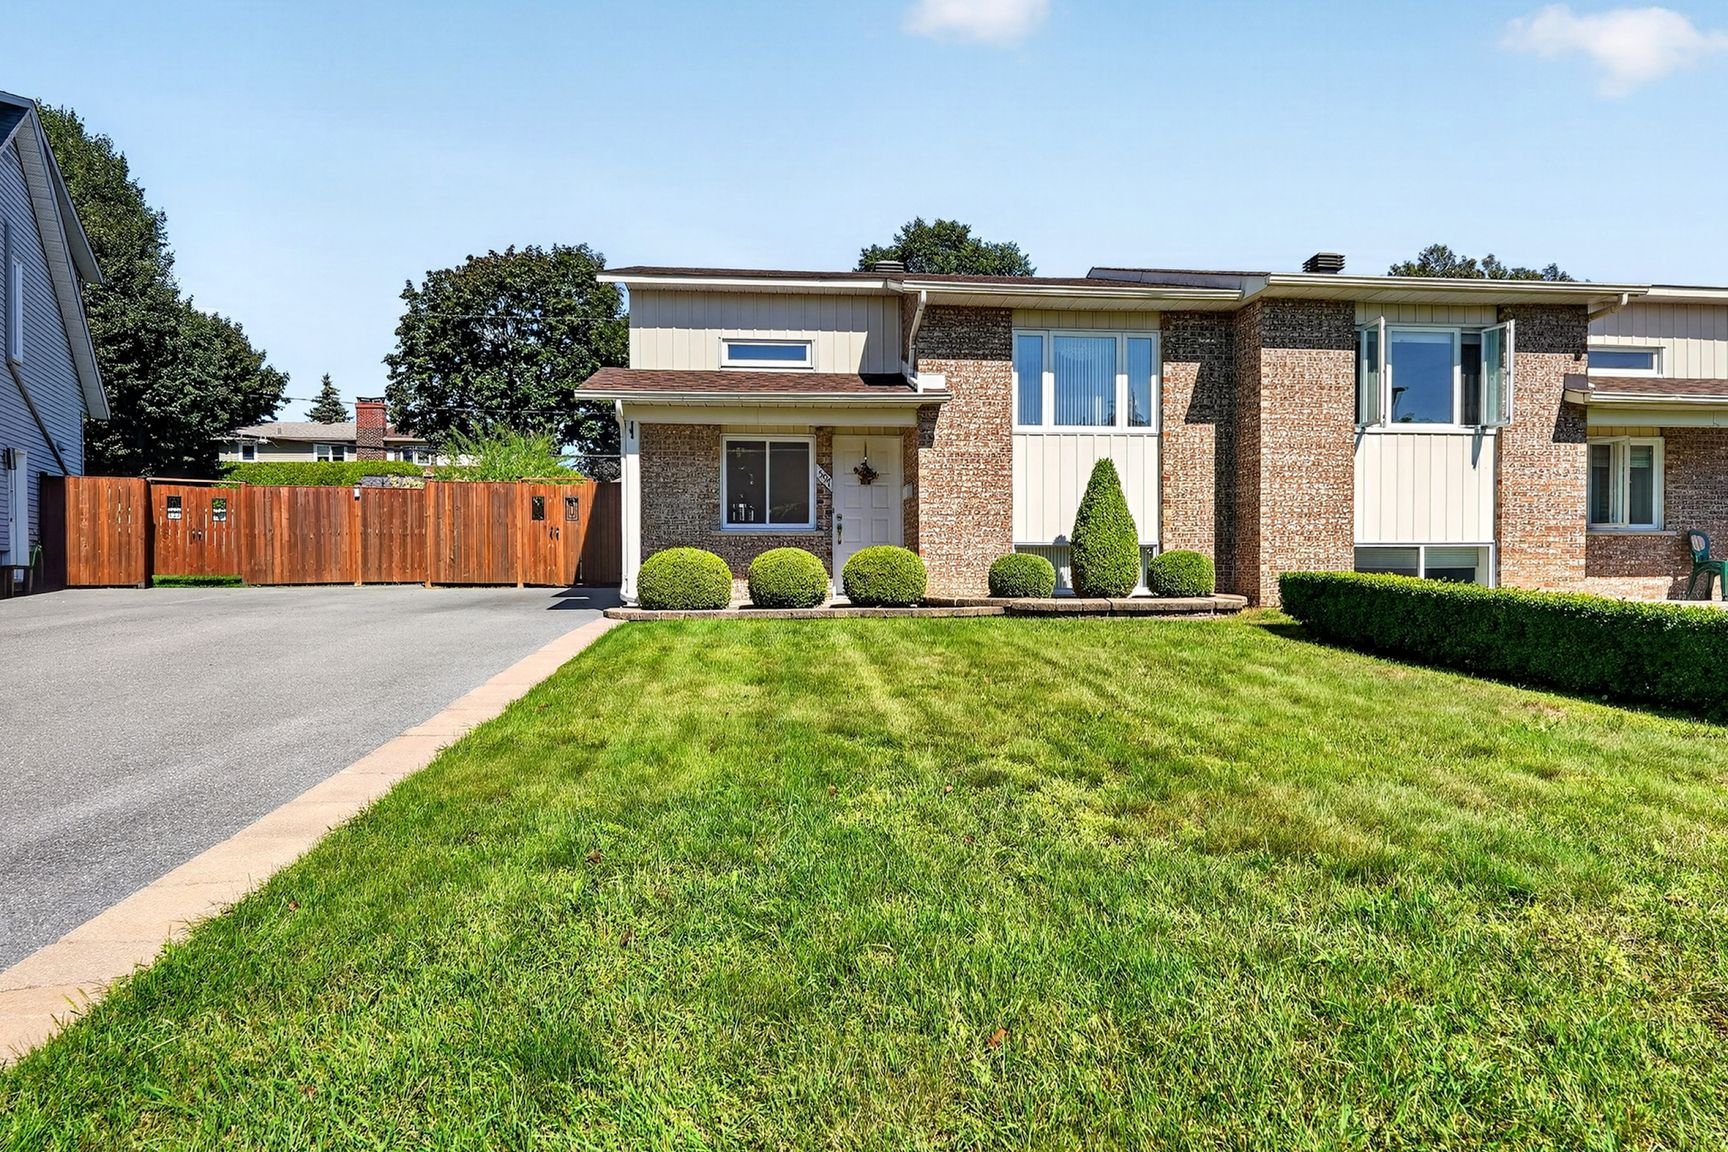
Frontage
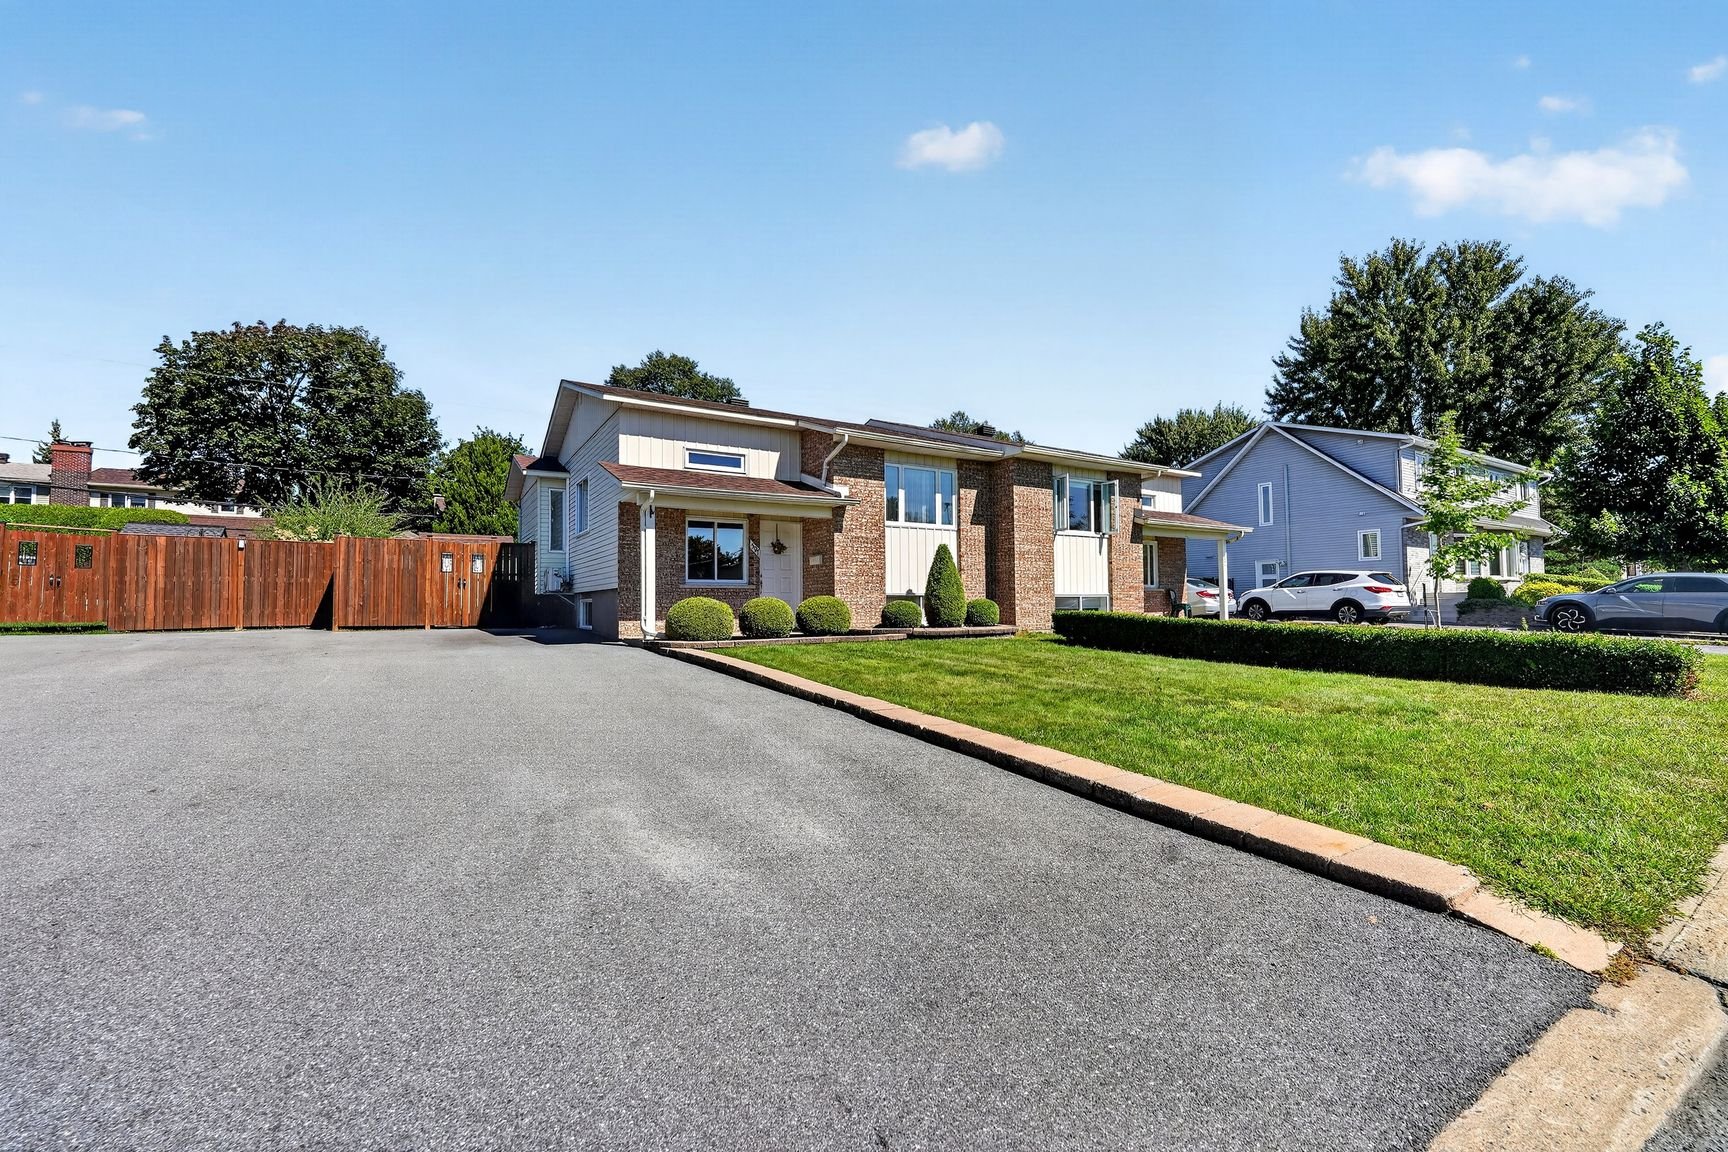
Frontage
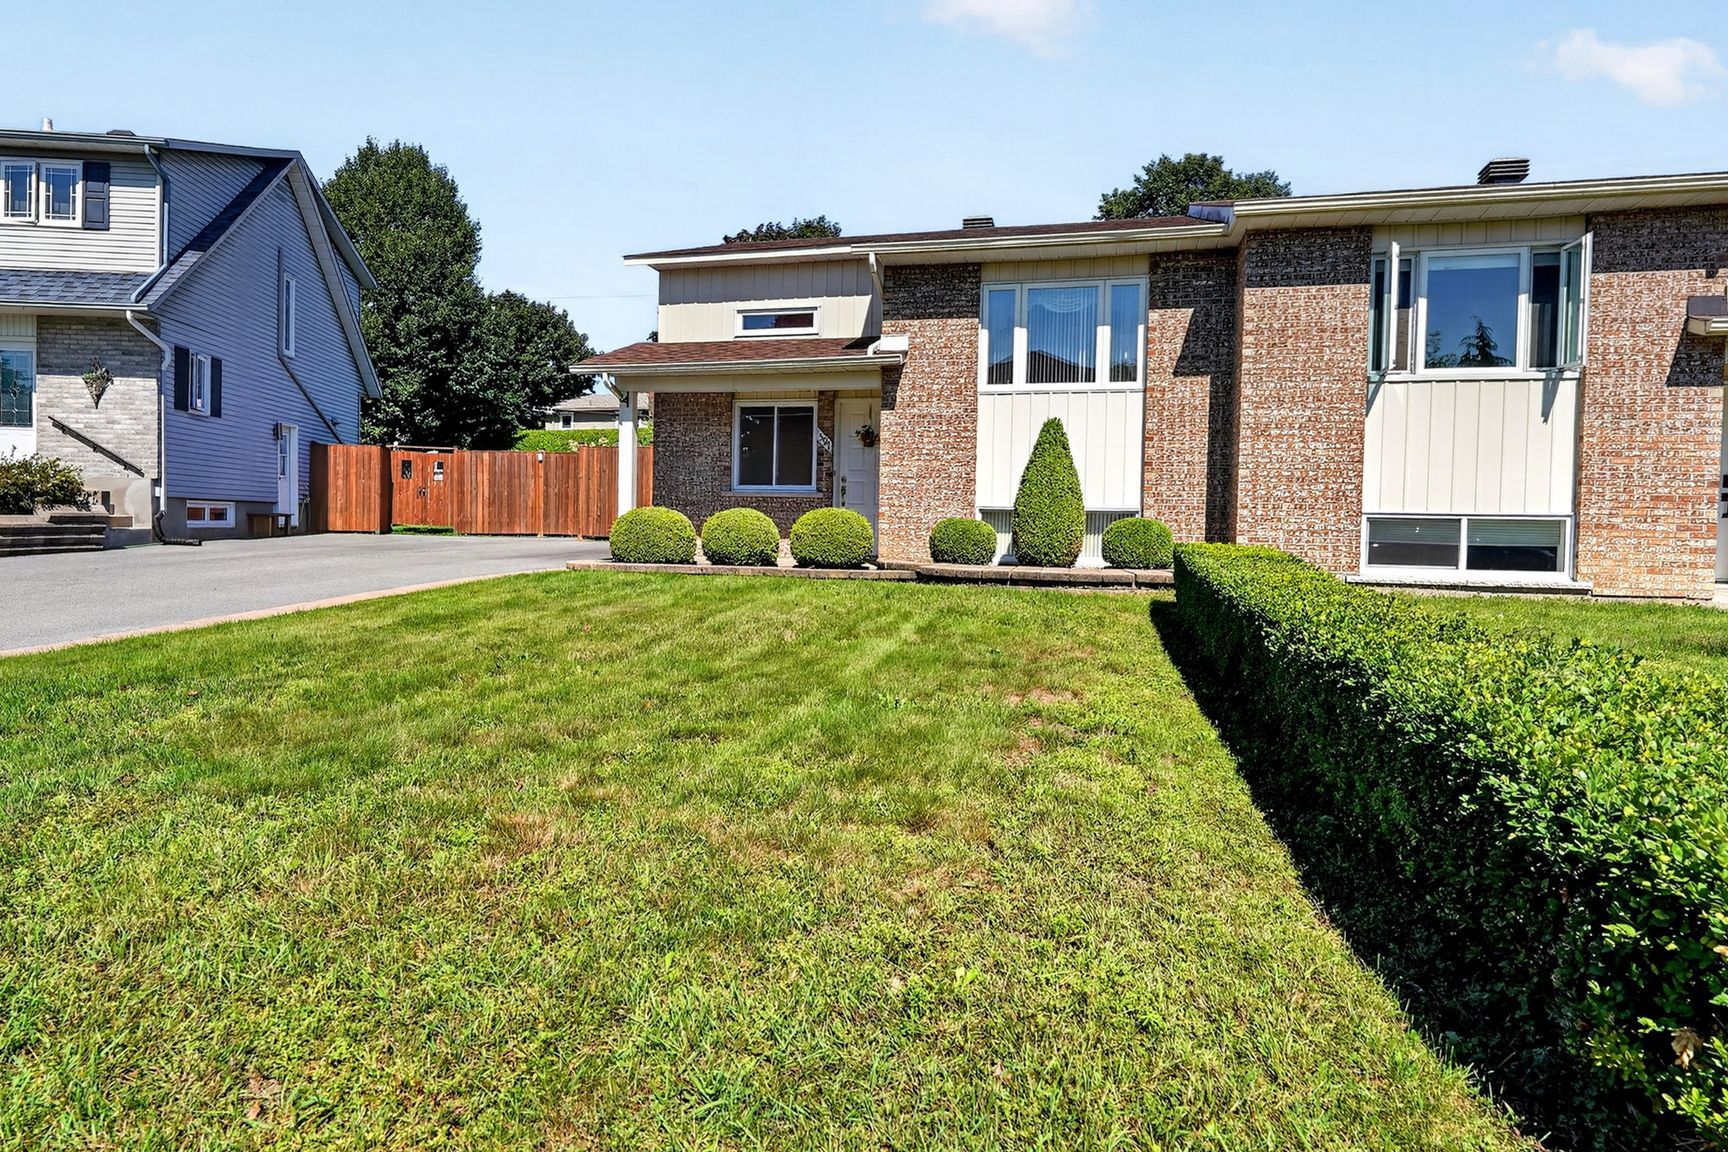
Frontage
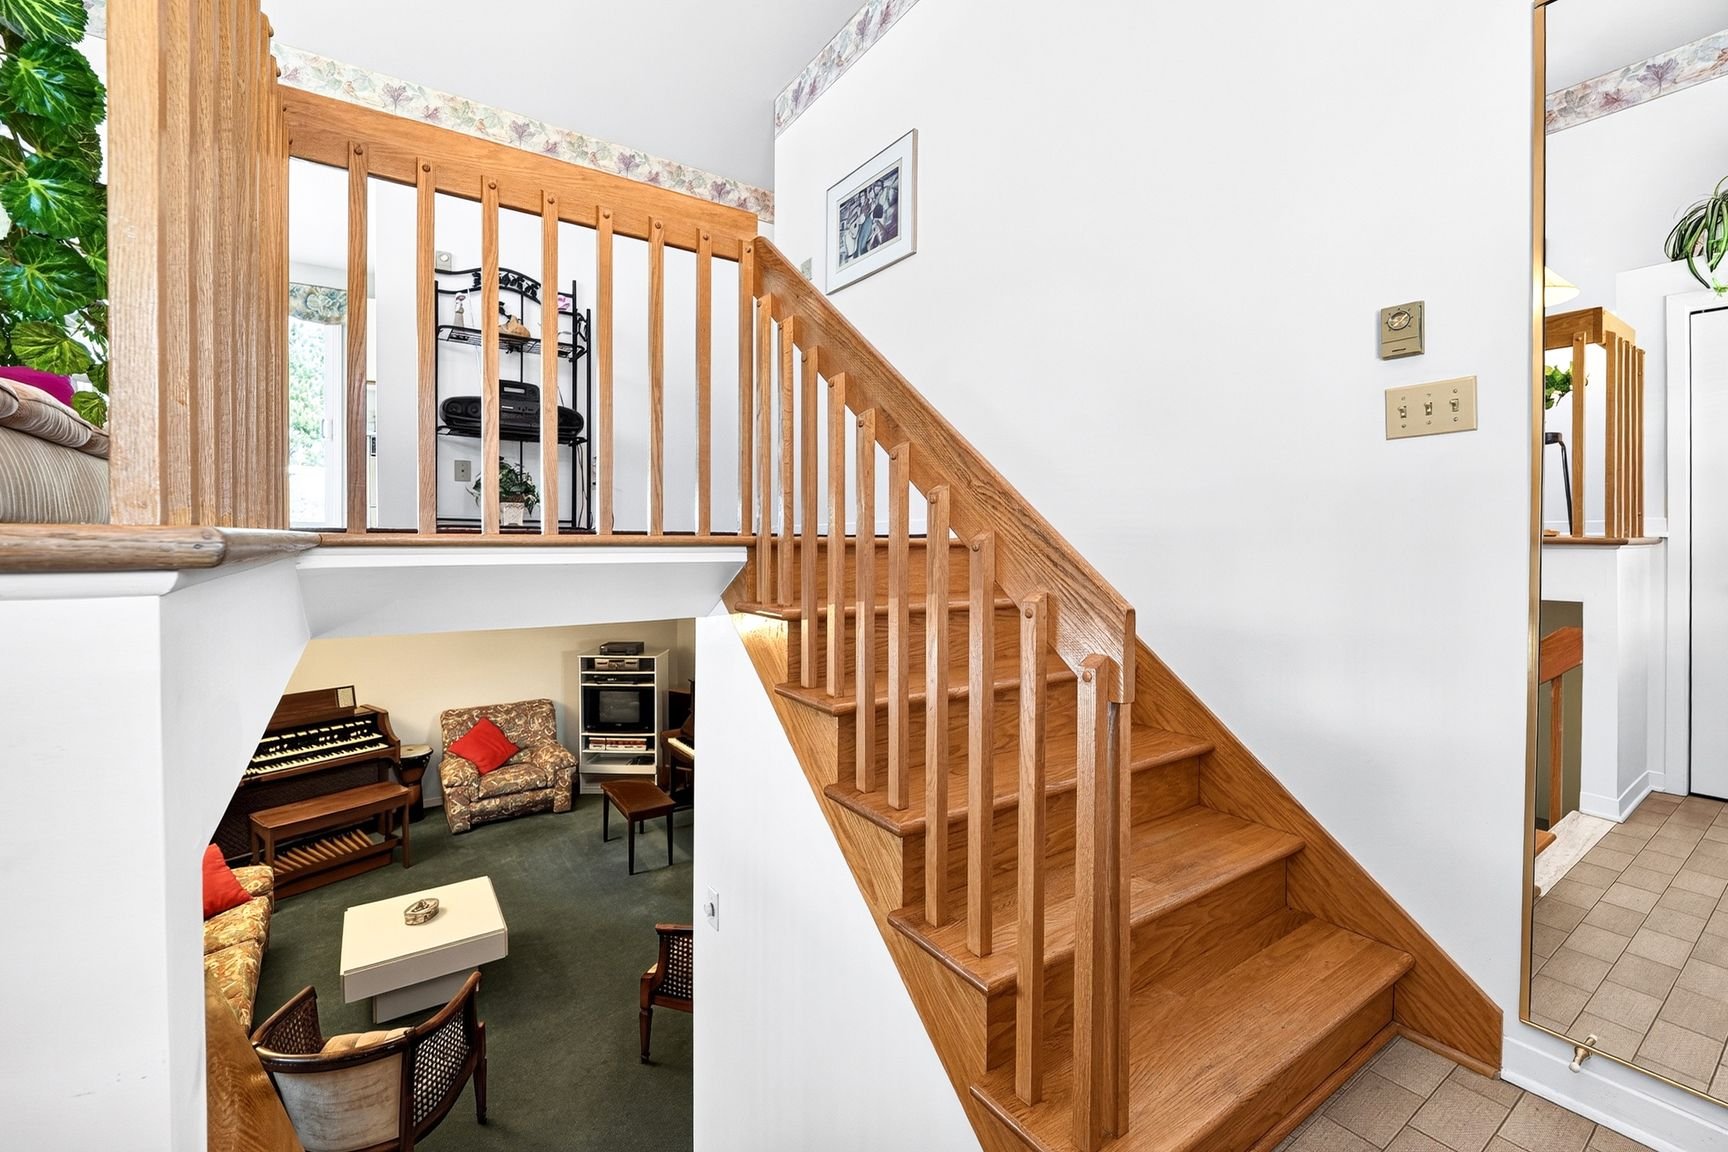
Hallway
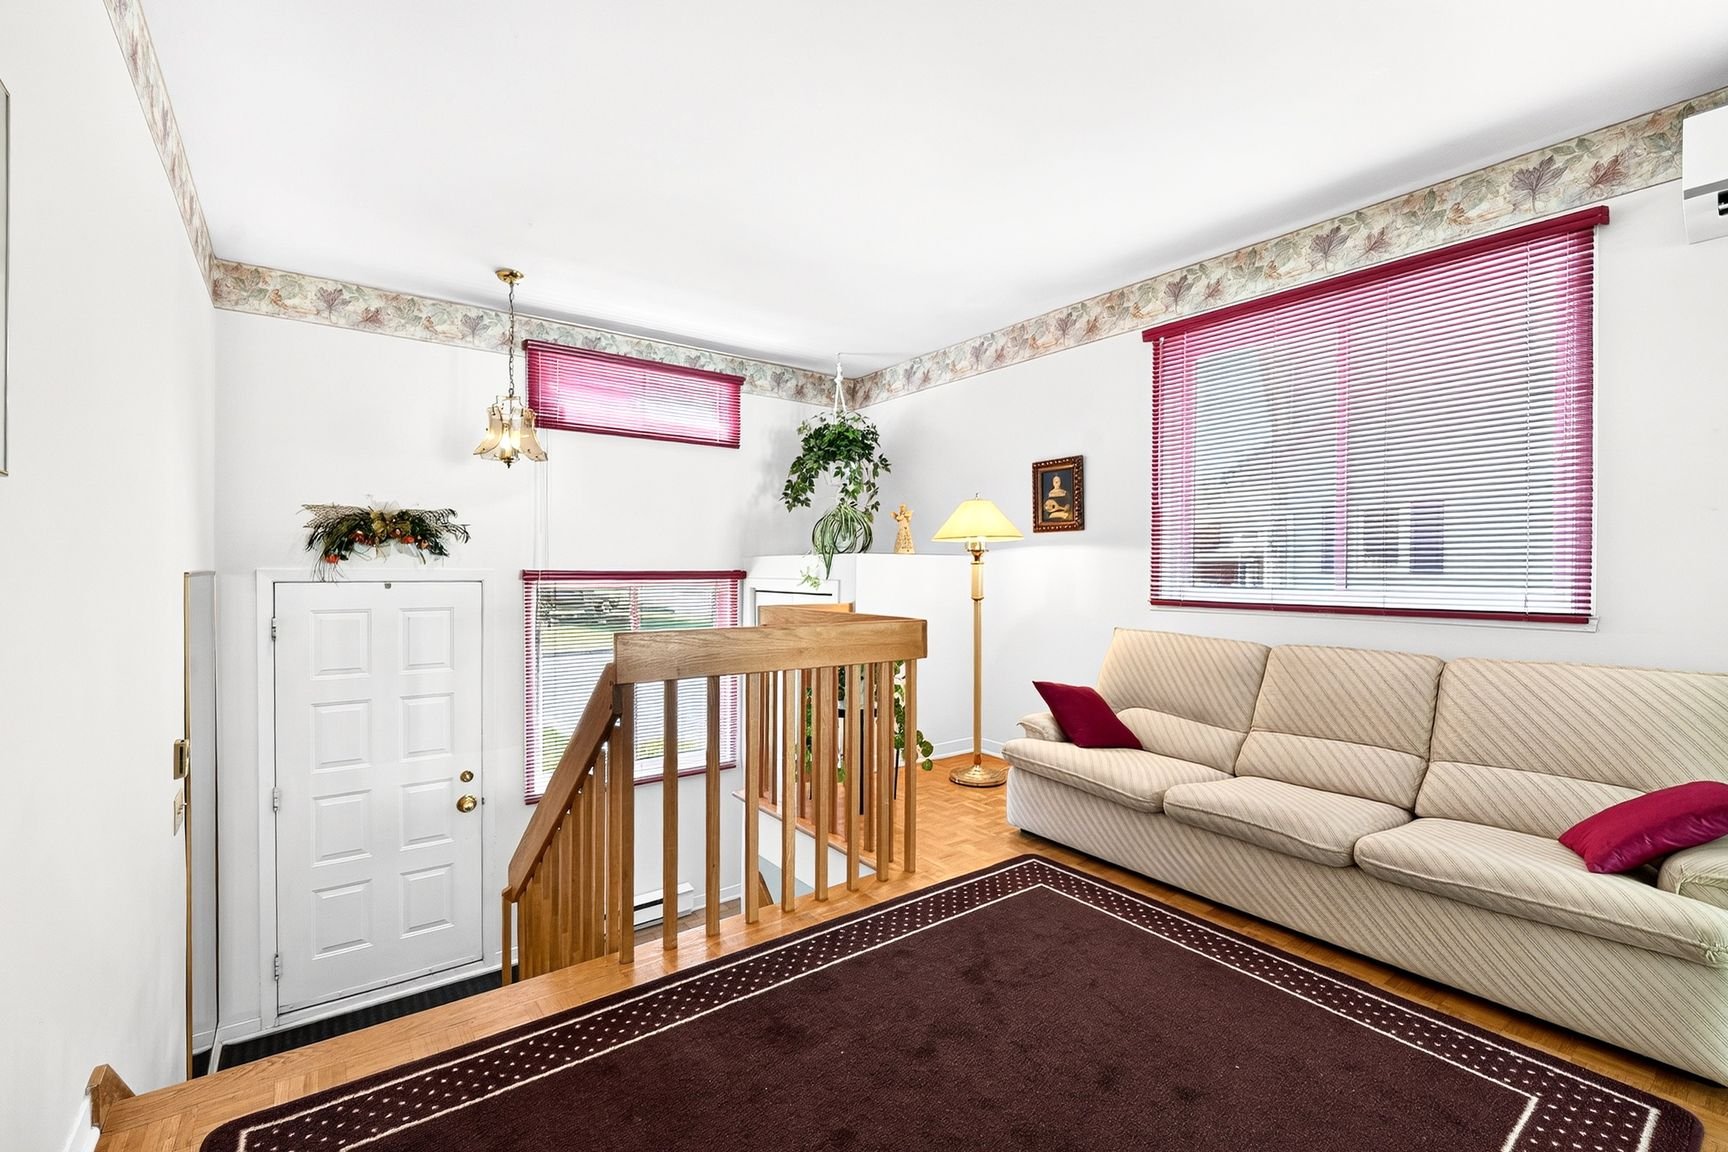
Overall View
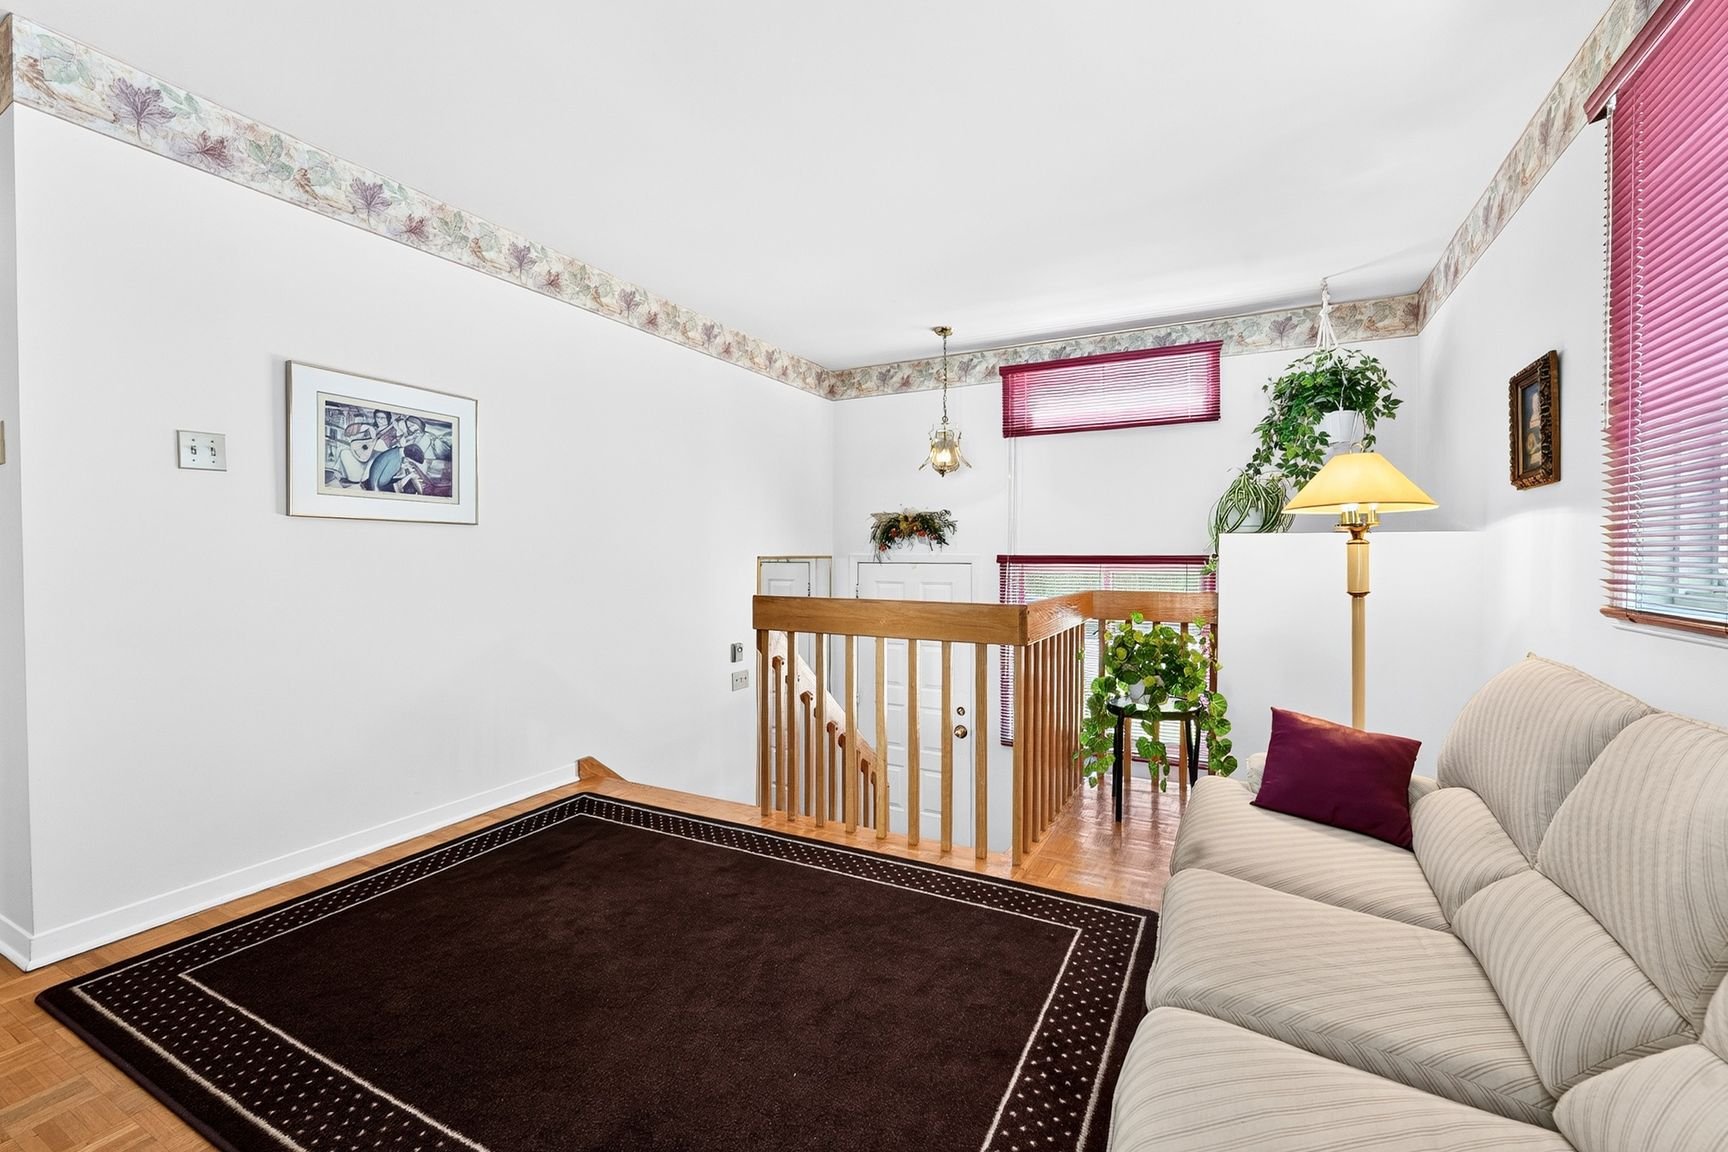
Living room
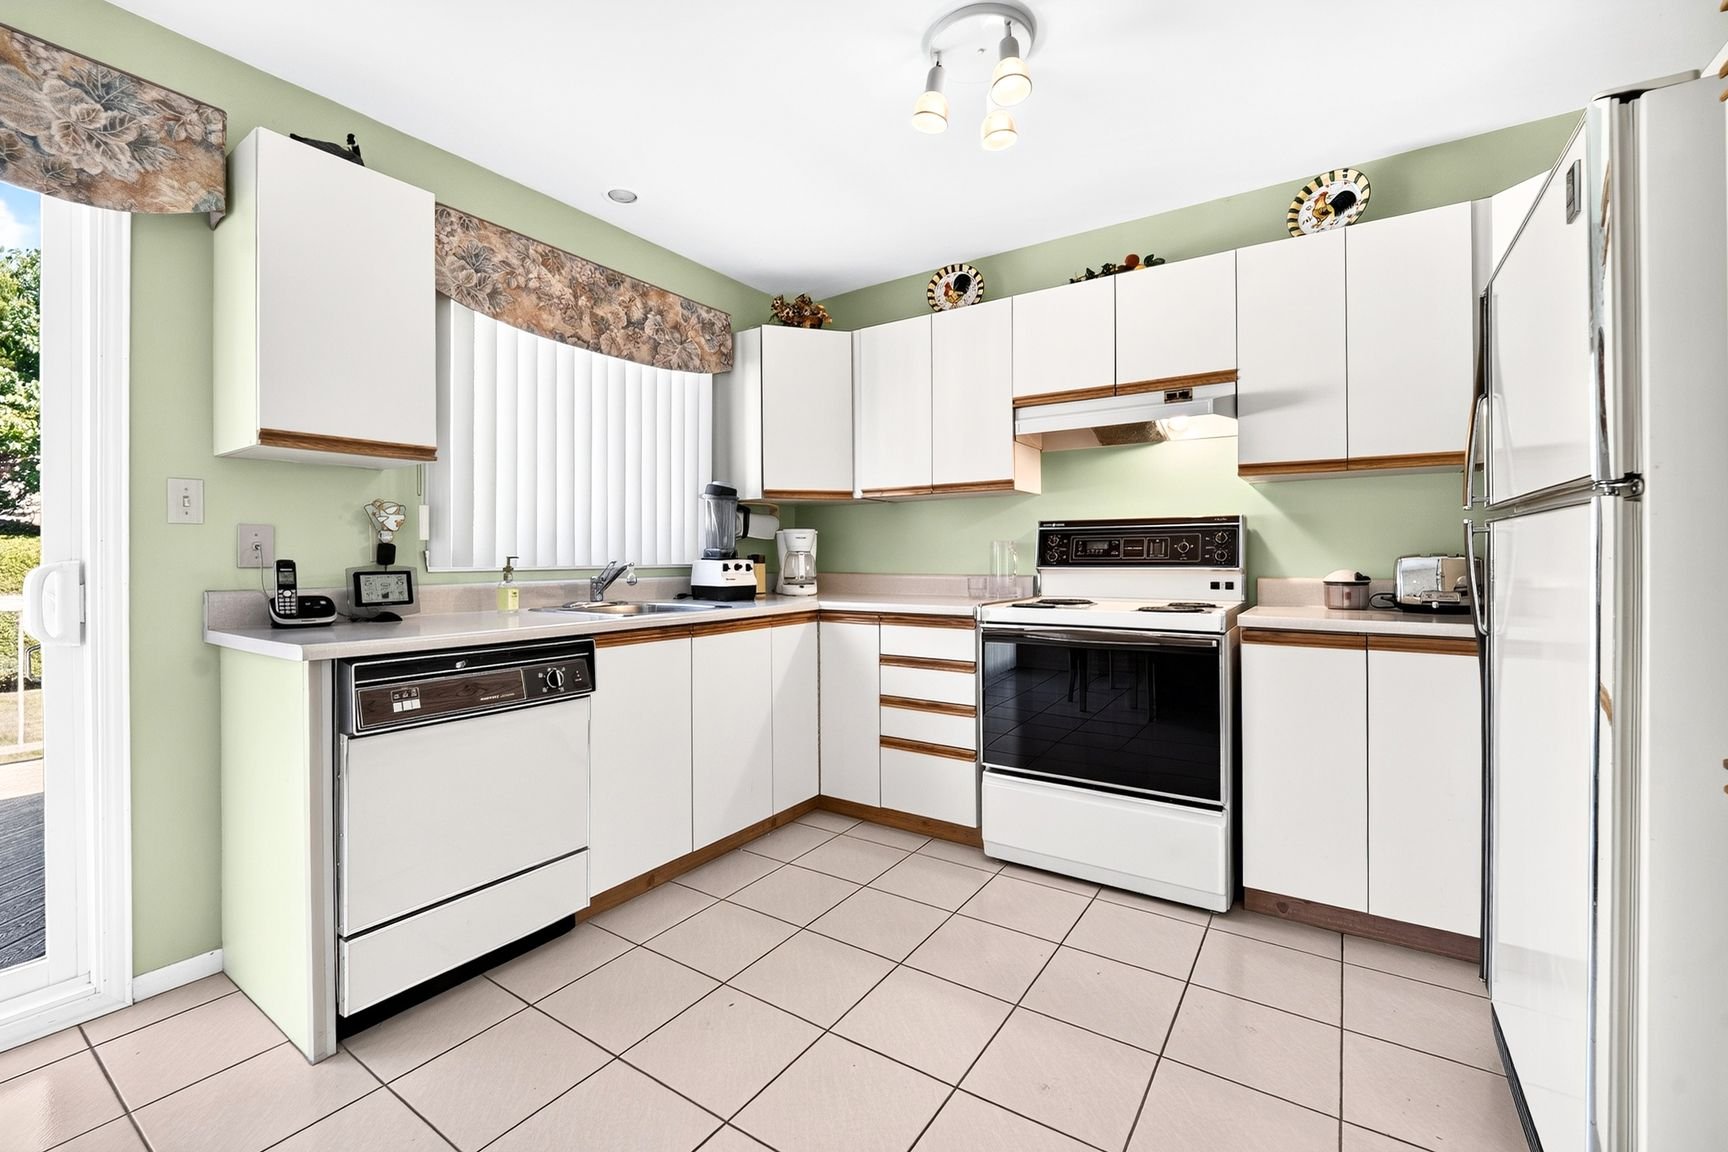
Kitchen
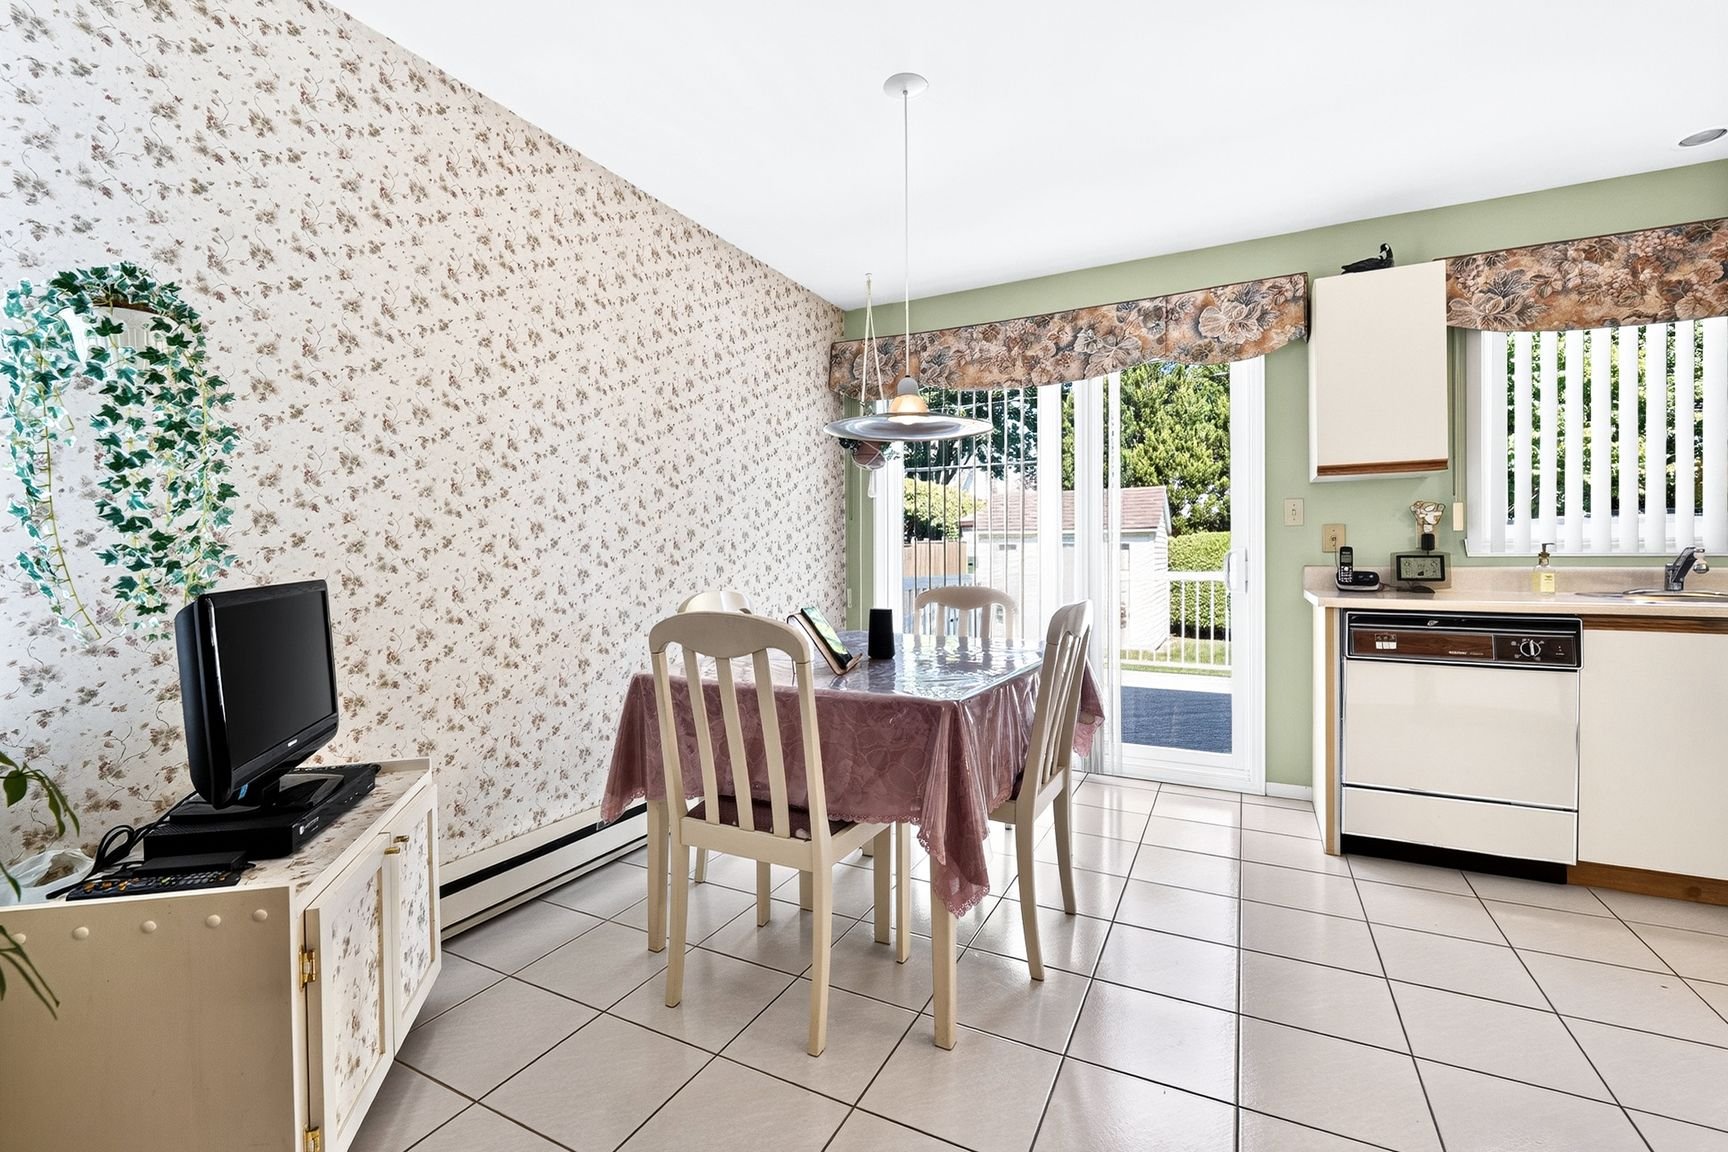
Kitchen
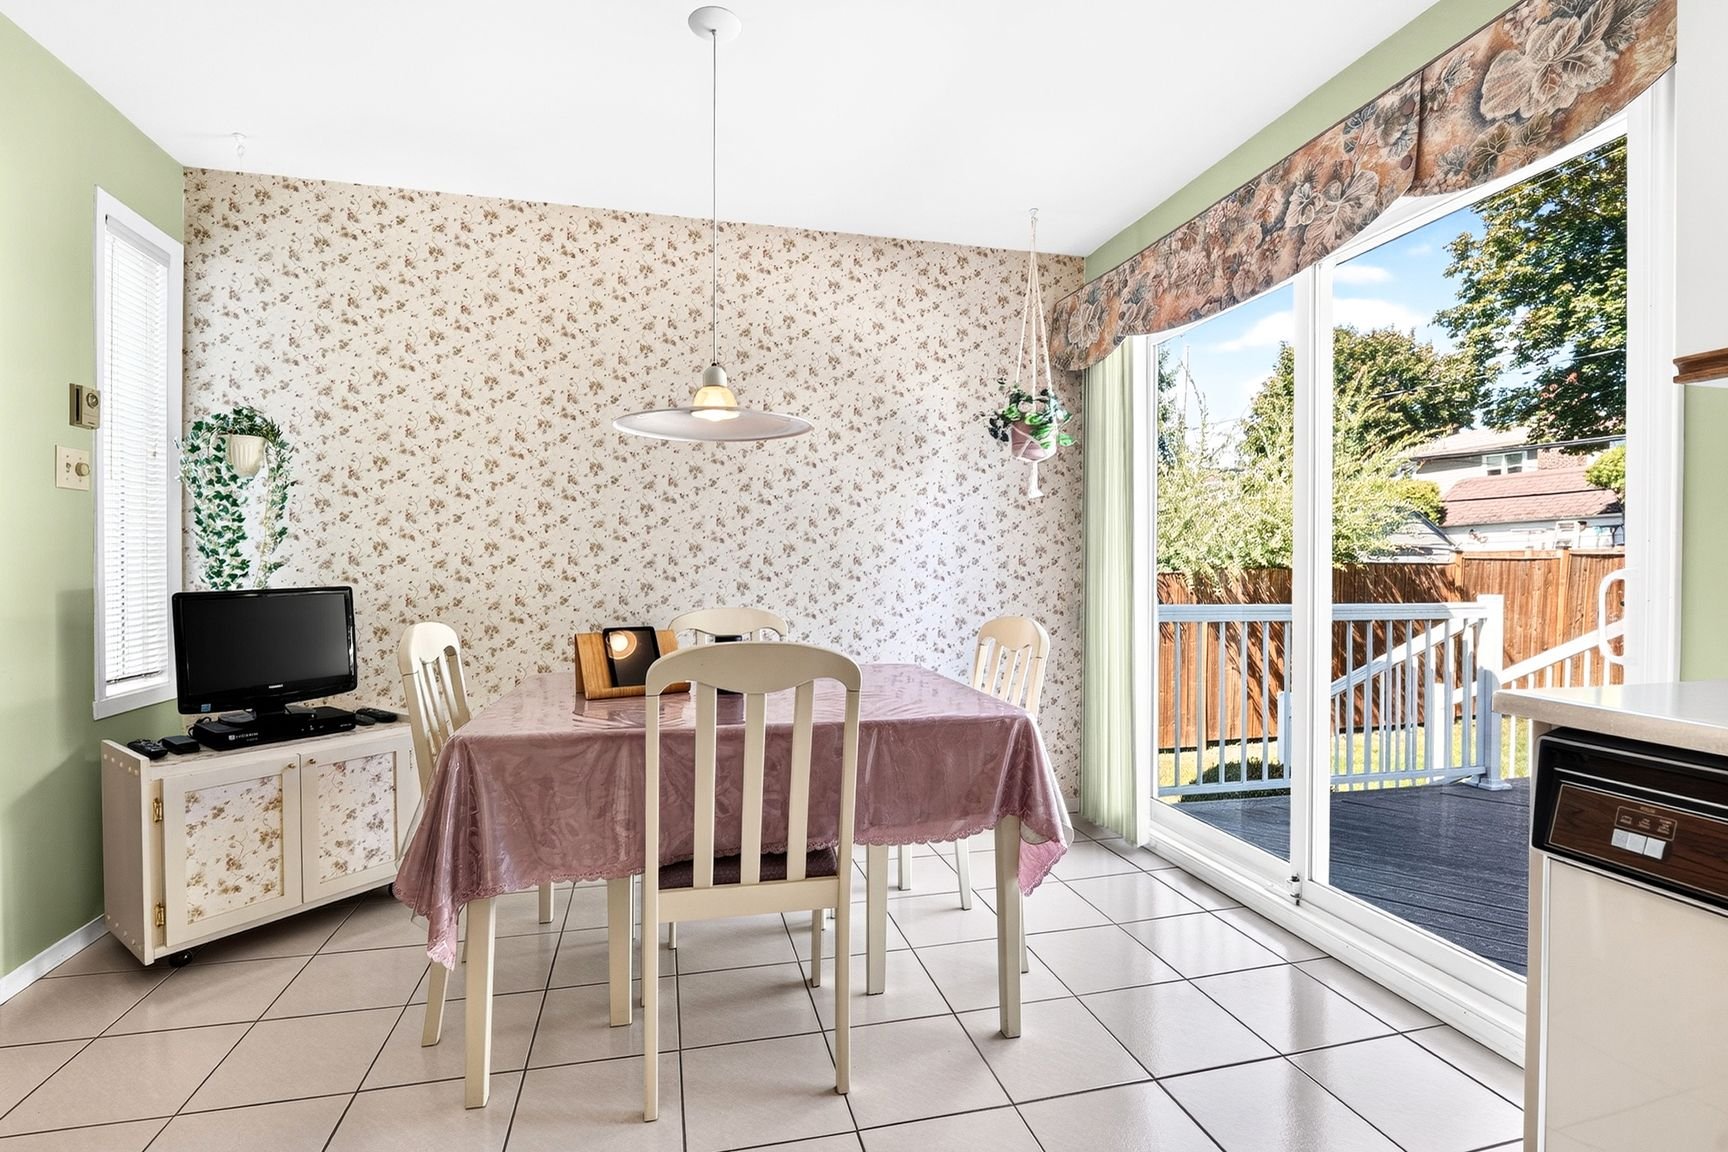
Dining room
|
|
Description
On a quiet residential street in Boucherville, this semi-detached bungalow offers a comfortable and well-located home in an established, family-friendly setting. Owned by the same owner for over 35 years, it carries the warmth of long-term ownership with a classic layout, practical living spaces and the kind of location that supports daily life for years to come. Close to schools, parks, bike paths, services and highway access, the property offers a strong foundation for its next owner in one of the South Shore's most desirable communities.
Inclusions: Moffatt dishwasher, one electric lawn mower and one battery-powered lawn mower, Tempo shelter (2 years old)
Exclusions : N/A
| BUILDING | |
|---|---|
| Type | Bungalow |
| Style | Semi-detached |
| Dimensions | 10.3x7.33 M |
| Lot Size | 365 MC |
| EXPENSES | |
|---|---|
| Municipal Taxes (2026) | $ 2550 / year |
| School taxes (2026) | $ 334 / year |
|
ROOM DETAILS |
|||
|---|---|---|---|
| Room | Dimensions | Level | Flooring |
| Hallway | 8.9 x 3.9 P | Ground Floor | Tiles |
| Living room | 11.11 x 13.3 P | Ground Floor | Wood |
| Kitchen | 7.11 x 11.7 P | Ground Floor | Ceramic tiles |
| Dining room | 7.11 x 11.7 P | Ground Floor | Ceramic tiles |
| Primary bedroom | 11.6 x 16.3 P | Ground Floor | Wood |
| Bedroom | 10.0 x 11.7 P | Ground Floor | Wood |
| Bathroom | 5.2 x 8.1 P | Ground Floor | Ceramic tiles |
| Hallway | 6.5 x 4.10 P | Ground Floor | Wood |
| Family room | 14.5 x 24 P | Basement | Carpet |
| Washroom | 8.2 x 8.2 P | Basement | Linoleum |
| Home office | 6.4 x 7.9 P | Basement | Carpet |
| Bedroom | 11.8 x 16.2 P | Basement | Carpet |
|
CHARACTERISTICS |
|
|---|---|
| Basement | 6 feet and over, Finished basement |
| Siding | Aluminum, Brick |
| Driveway | Asphalt |
| Roofing | Asphalt shingles |
| Proximity | Bicycle path, Daycare centre, Elementary school, Golf, High school, Highway, Park - green area, Public transport |
| Window type | Crank handle |
| Heating system | Electric baseboard units |
| Heating energy | Electricity |
| Landscaping | Fenced, Landscape |
| Topography | Flat |
| Sewage system | Municipal sewer |
| Water supply | Municipality |
| Parking | Outdoor |
| Restrictions/Permissions | Pets allowed |
| Foundation | Poured concrete |
| Windows | PVC |
| Zoning | Residential |