717 Rue Principale, Cowansville, QC J2K1J8 $1,950,000
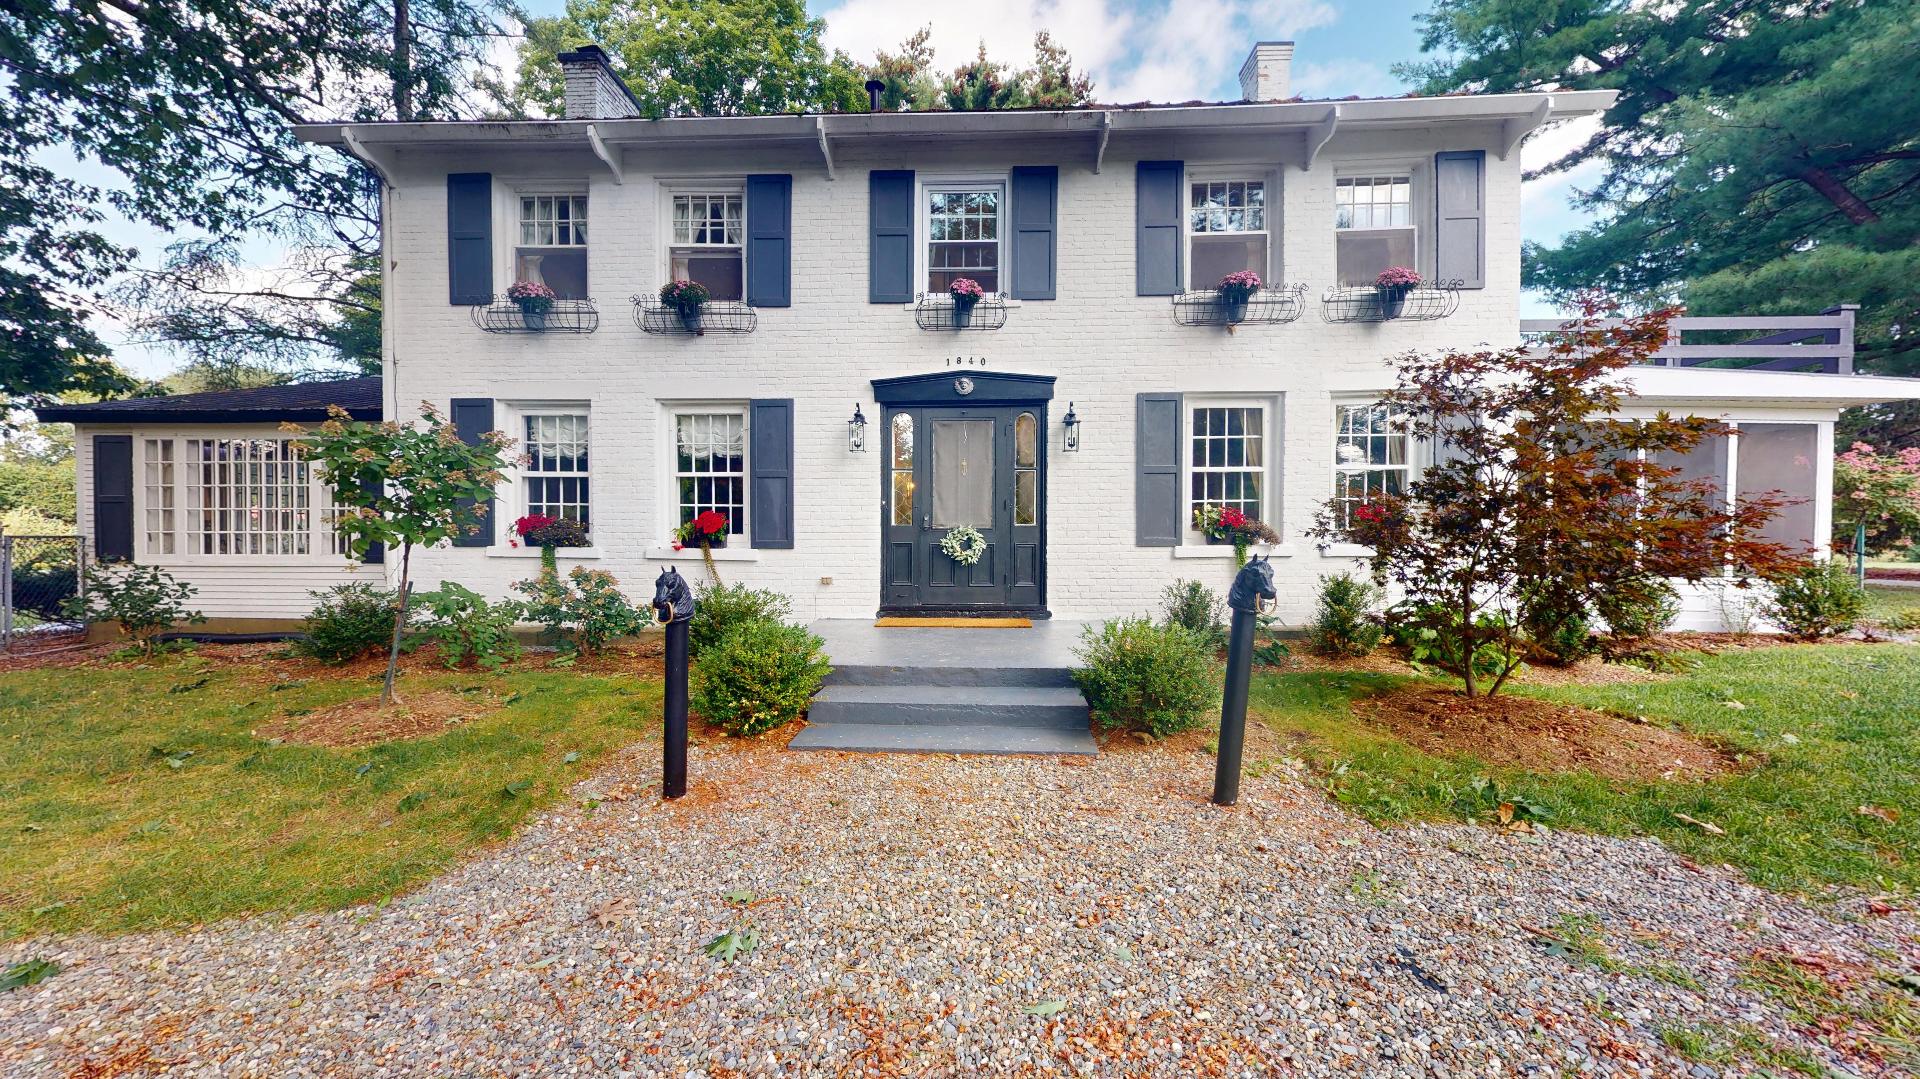
Frontage
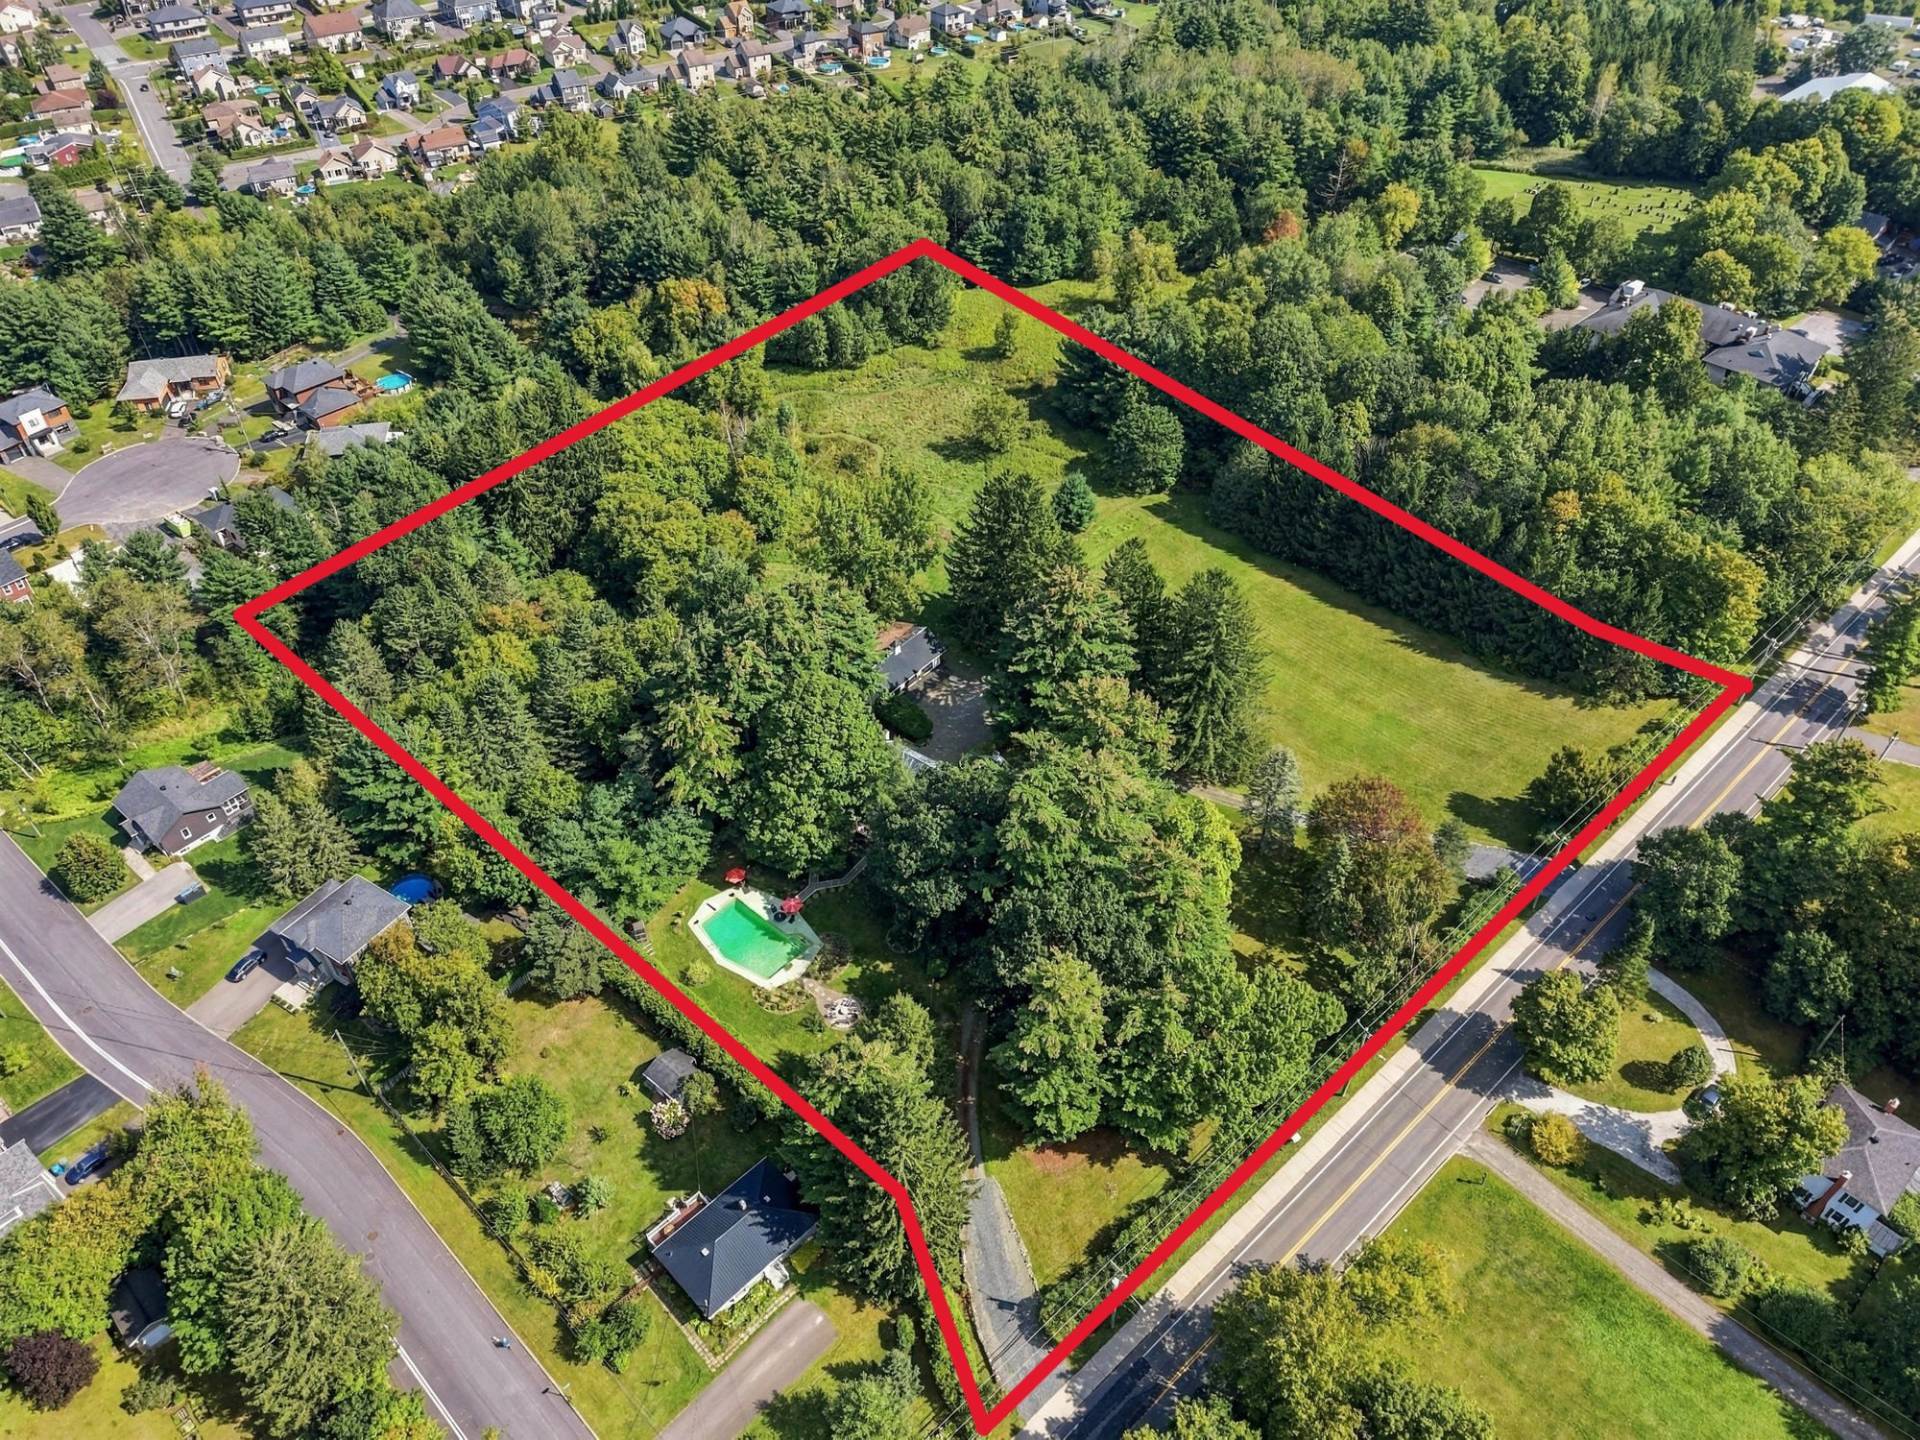
Aerial photo
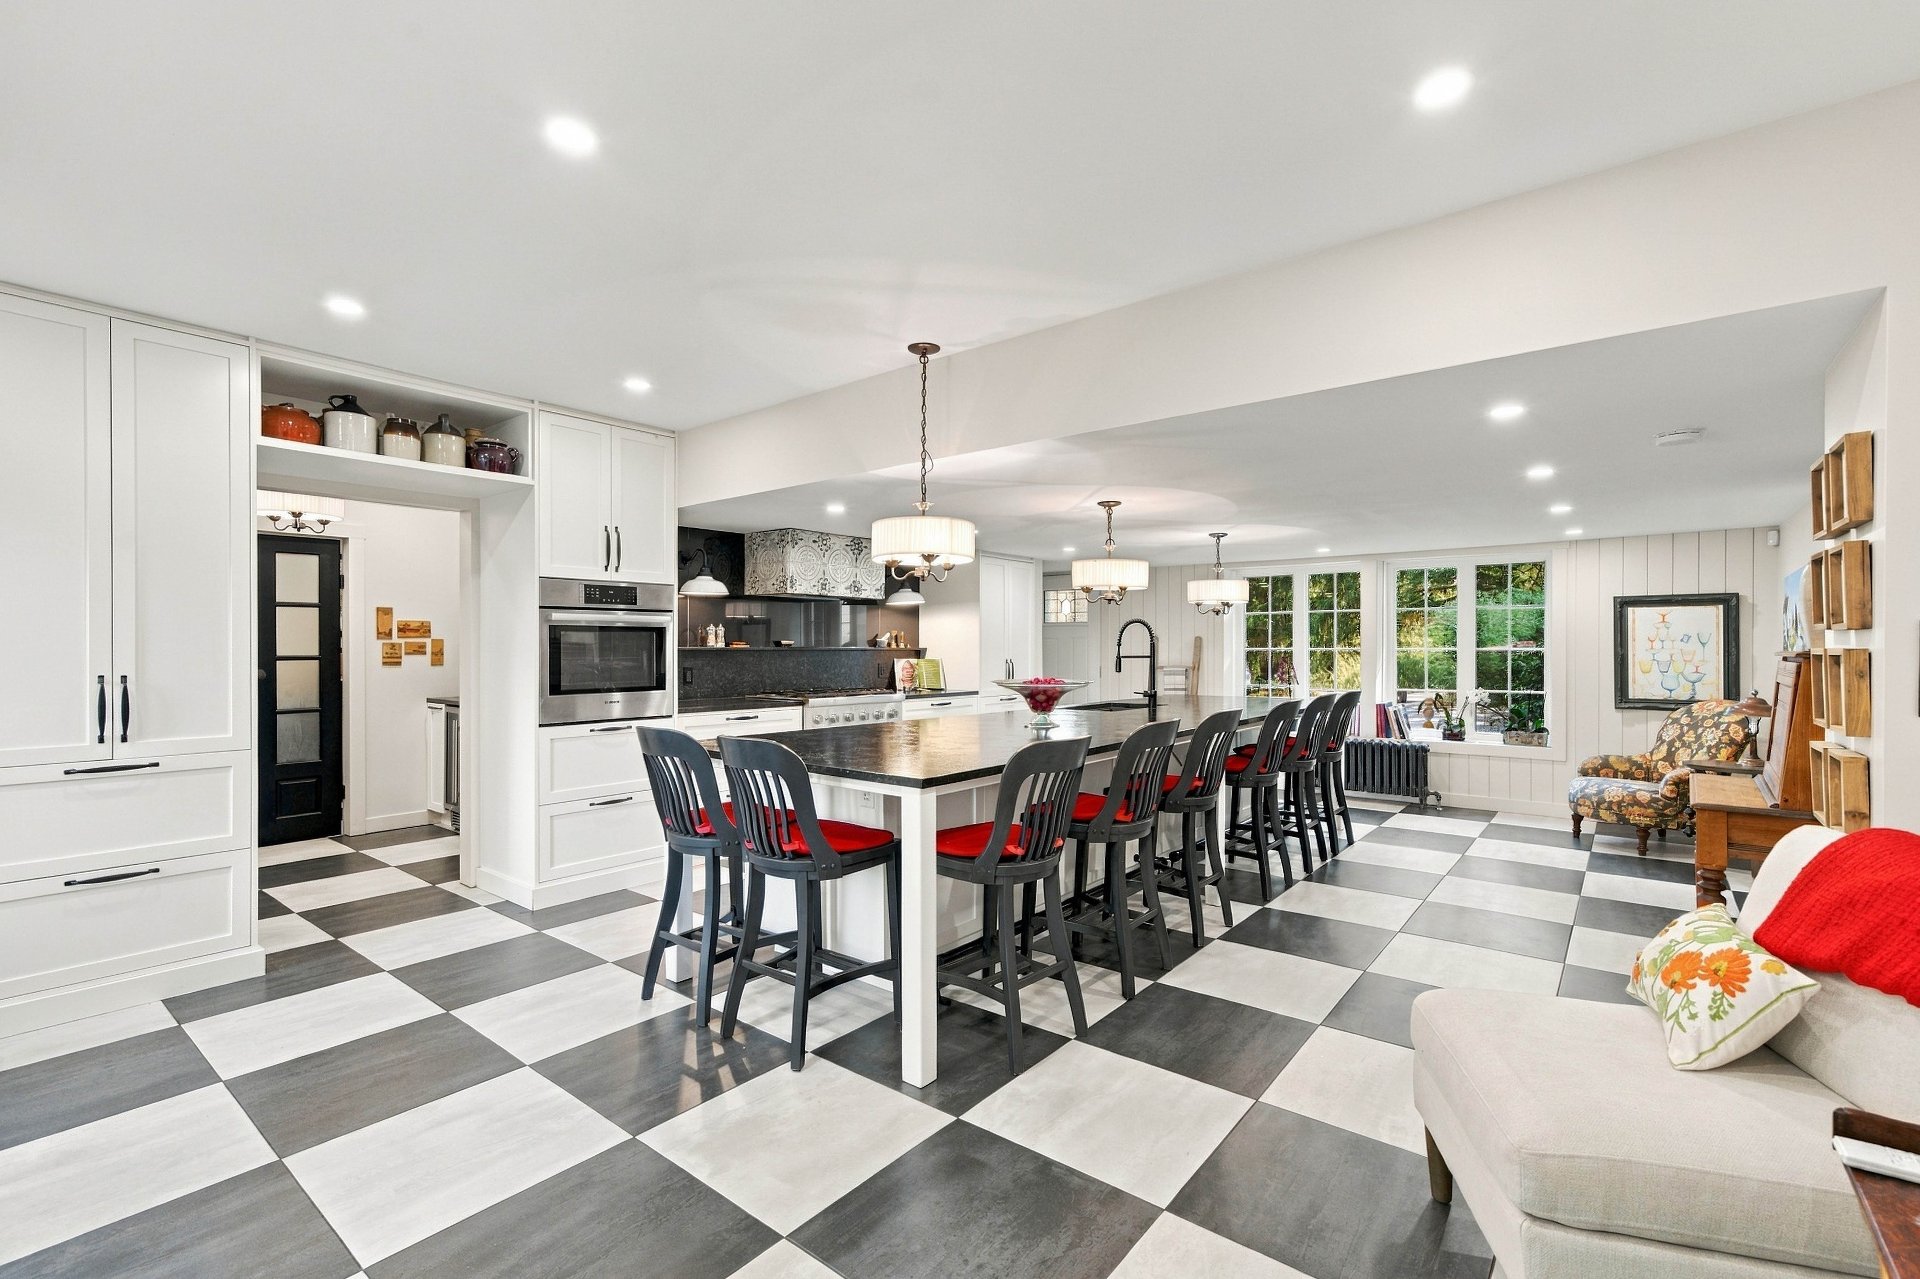
Kitchen
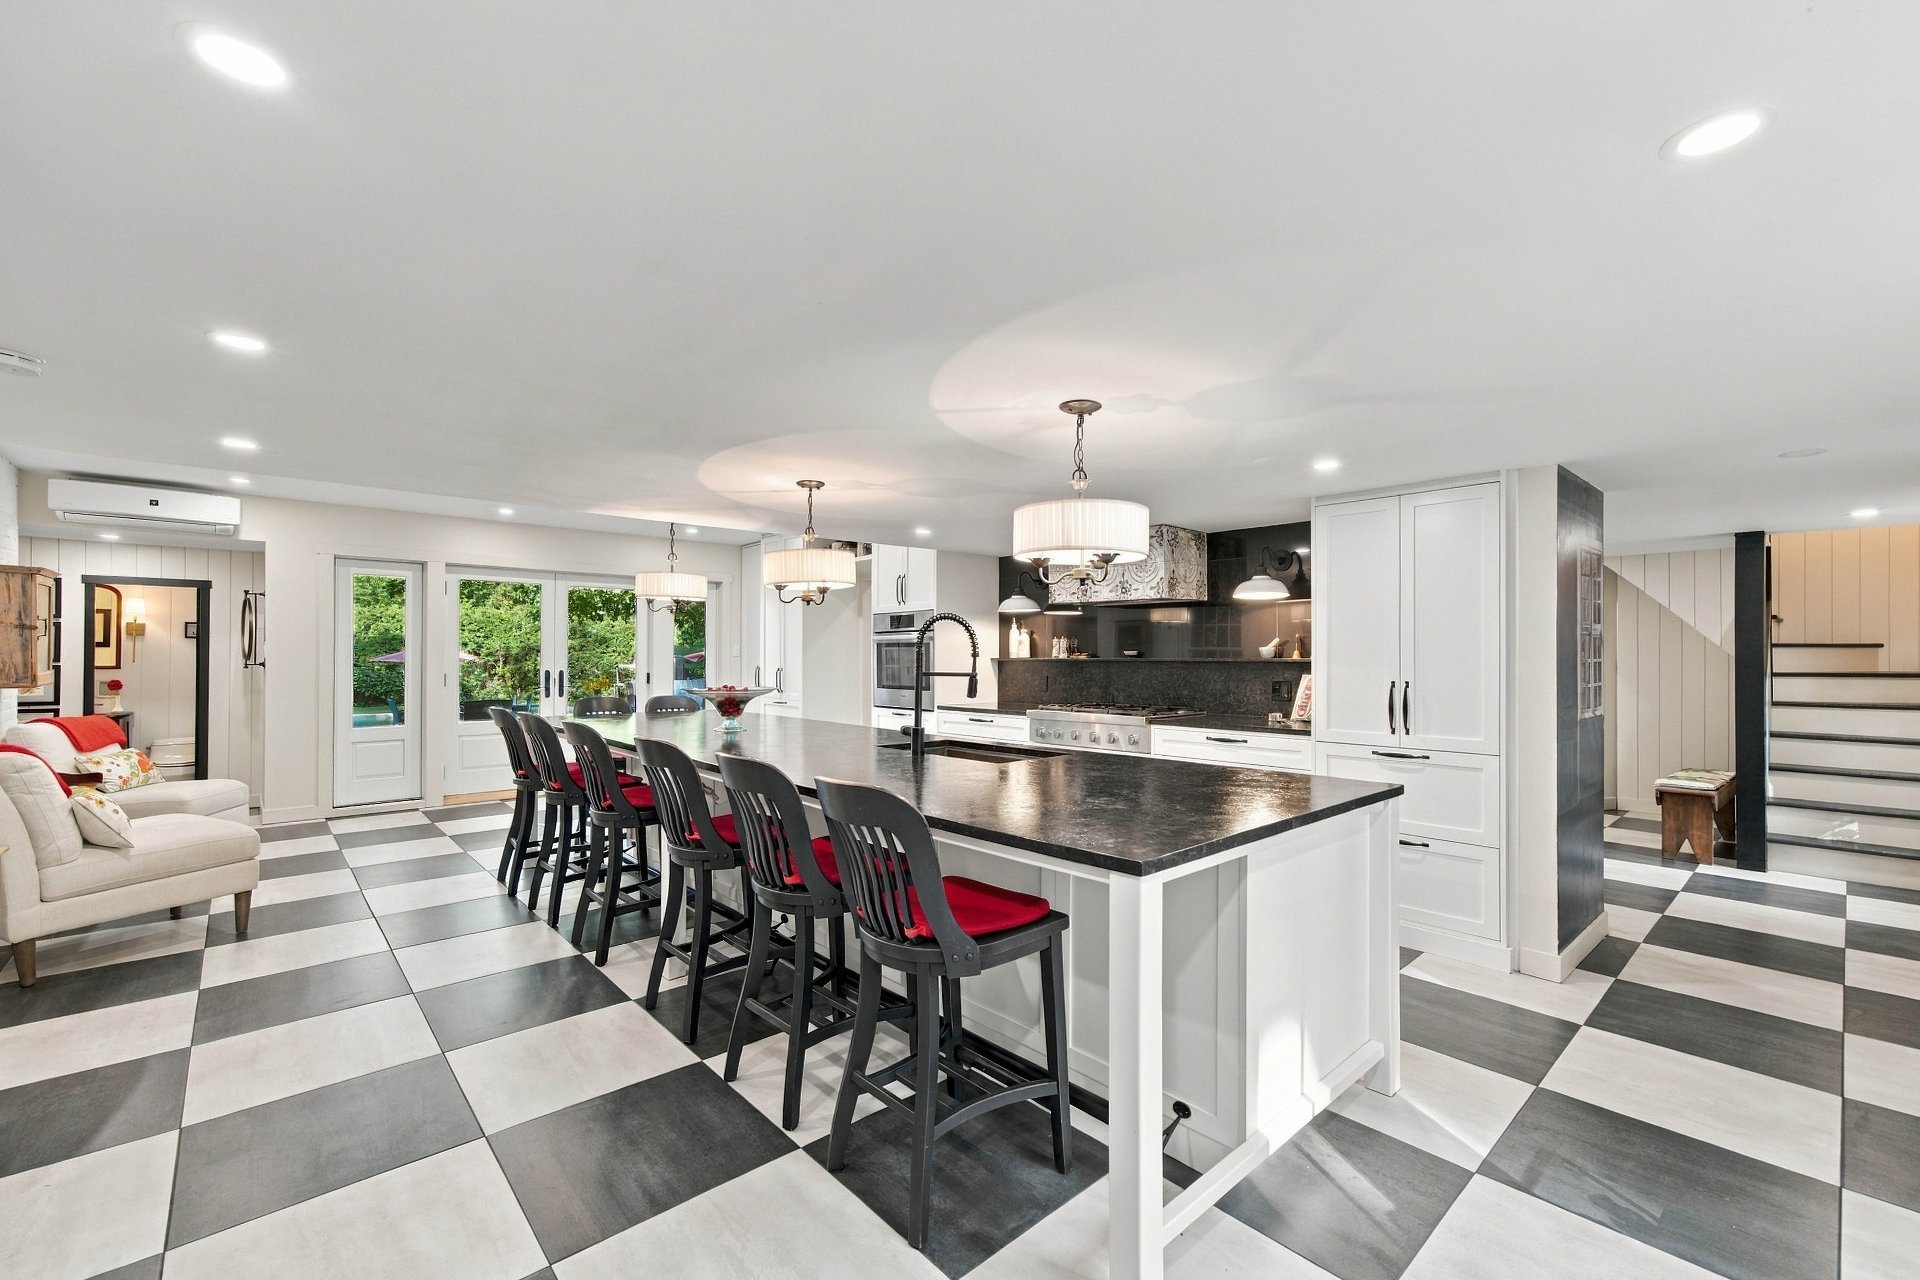
Kitchen
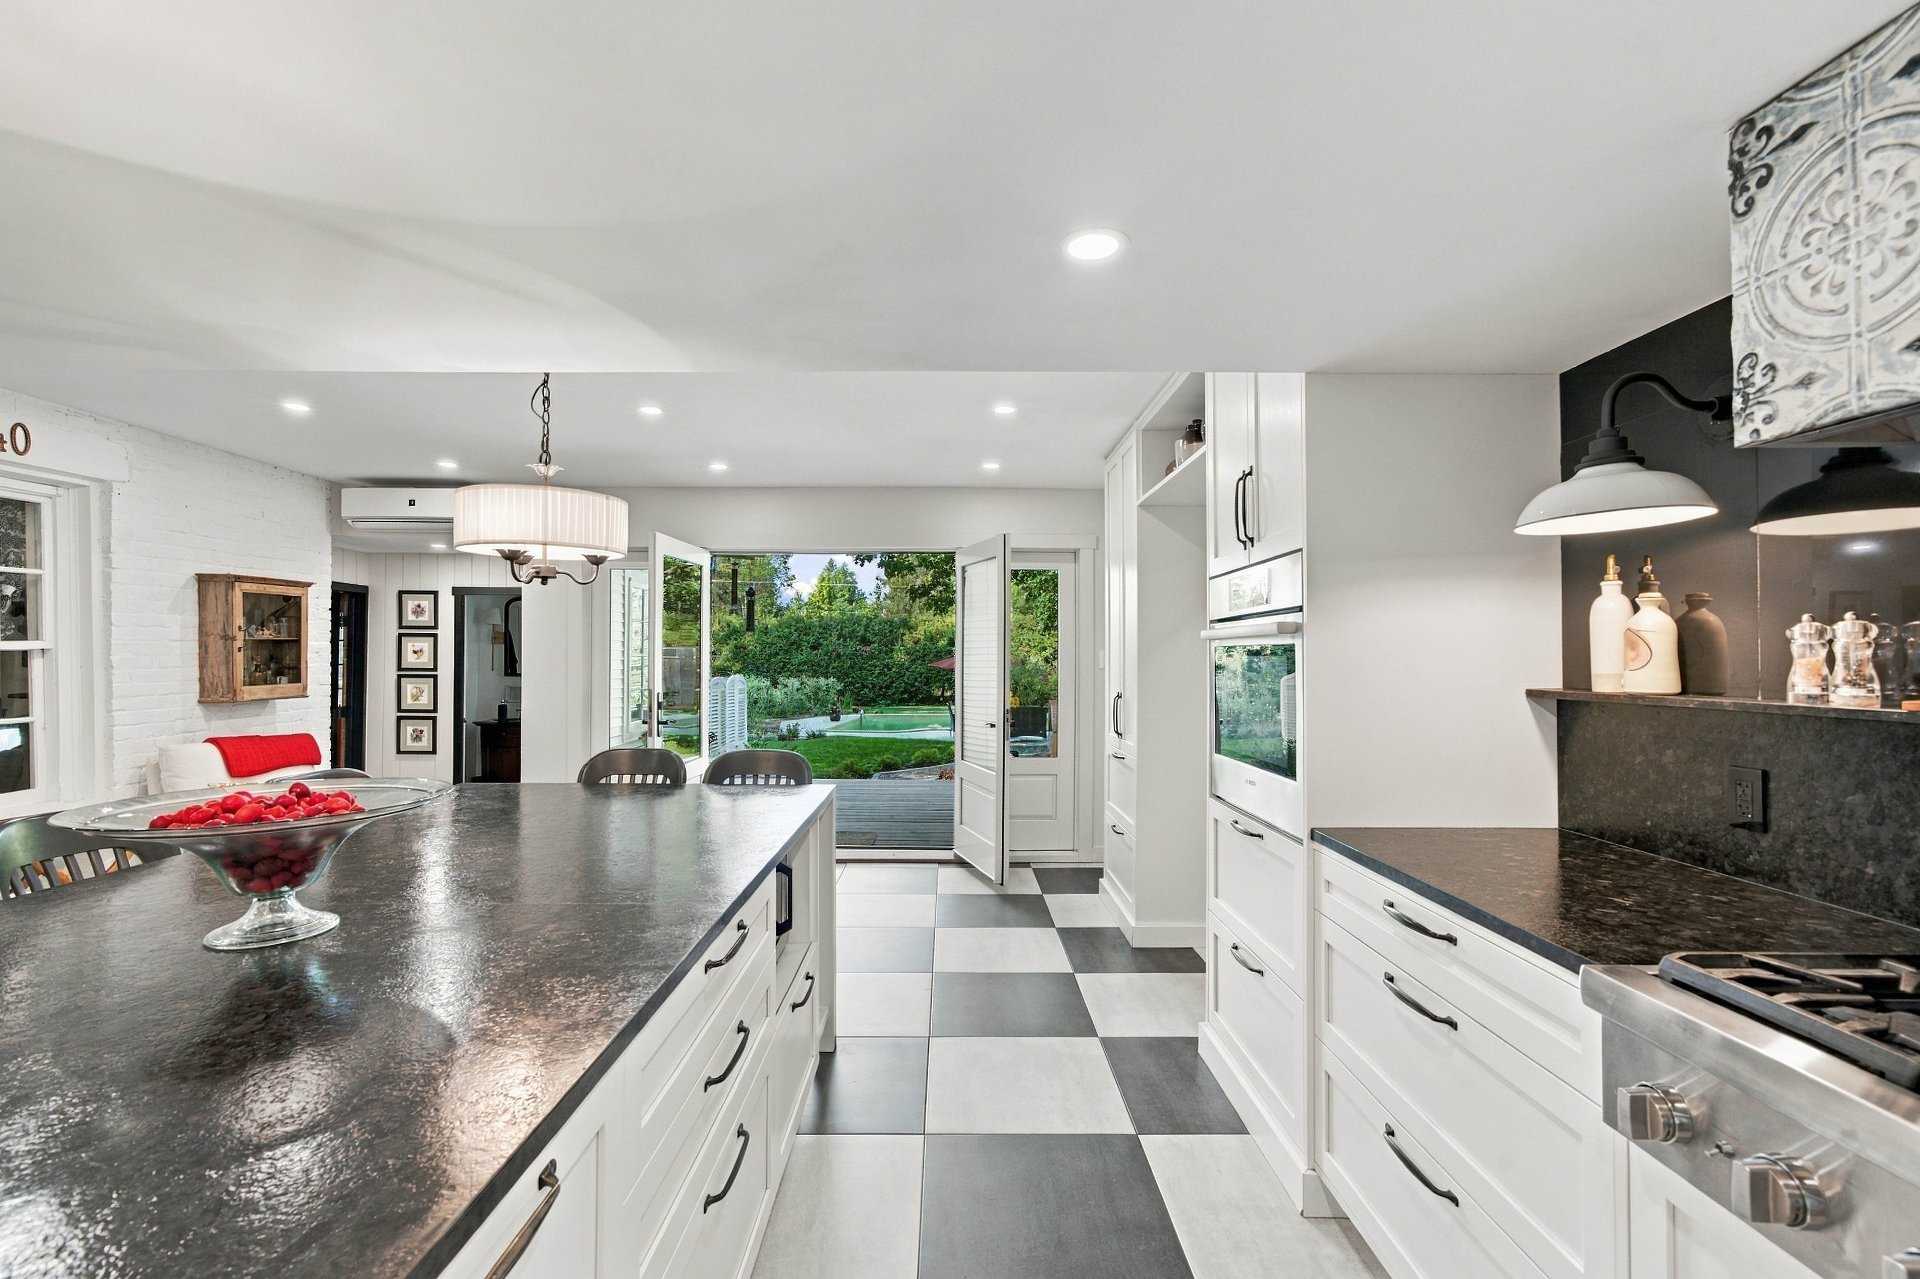
Kitchen
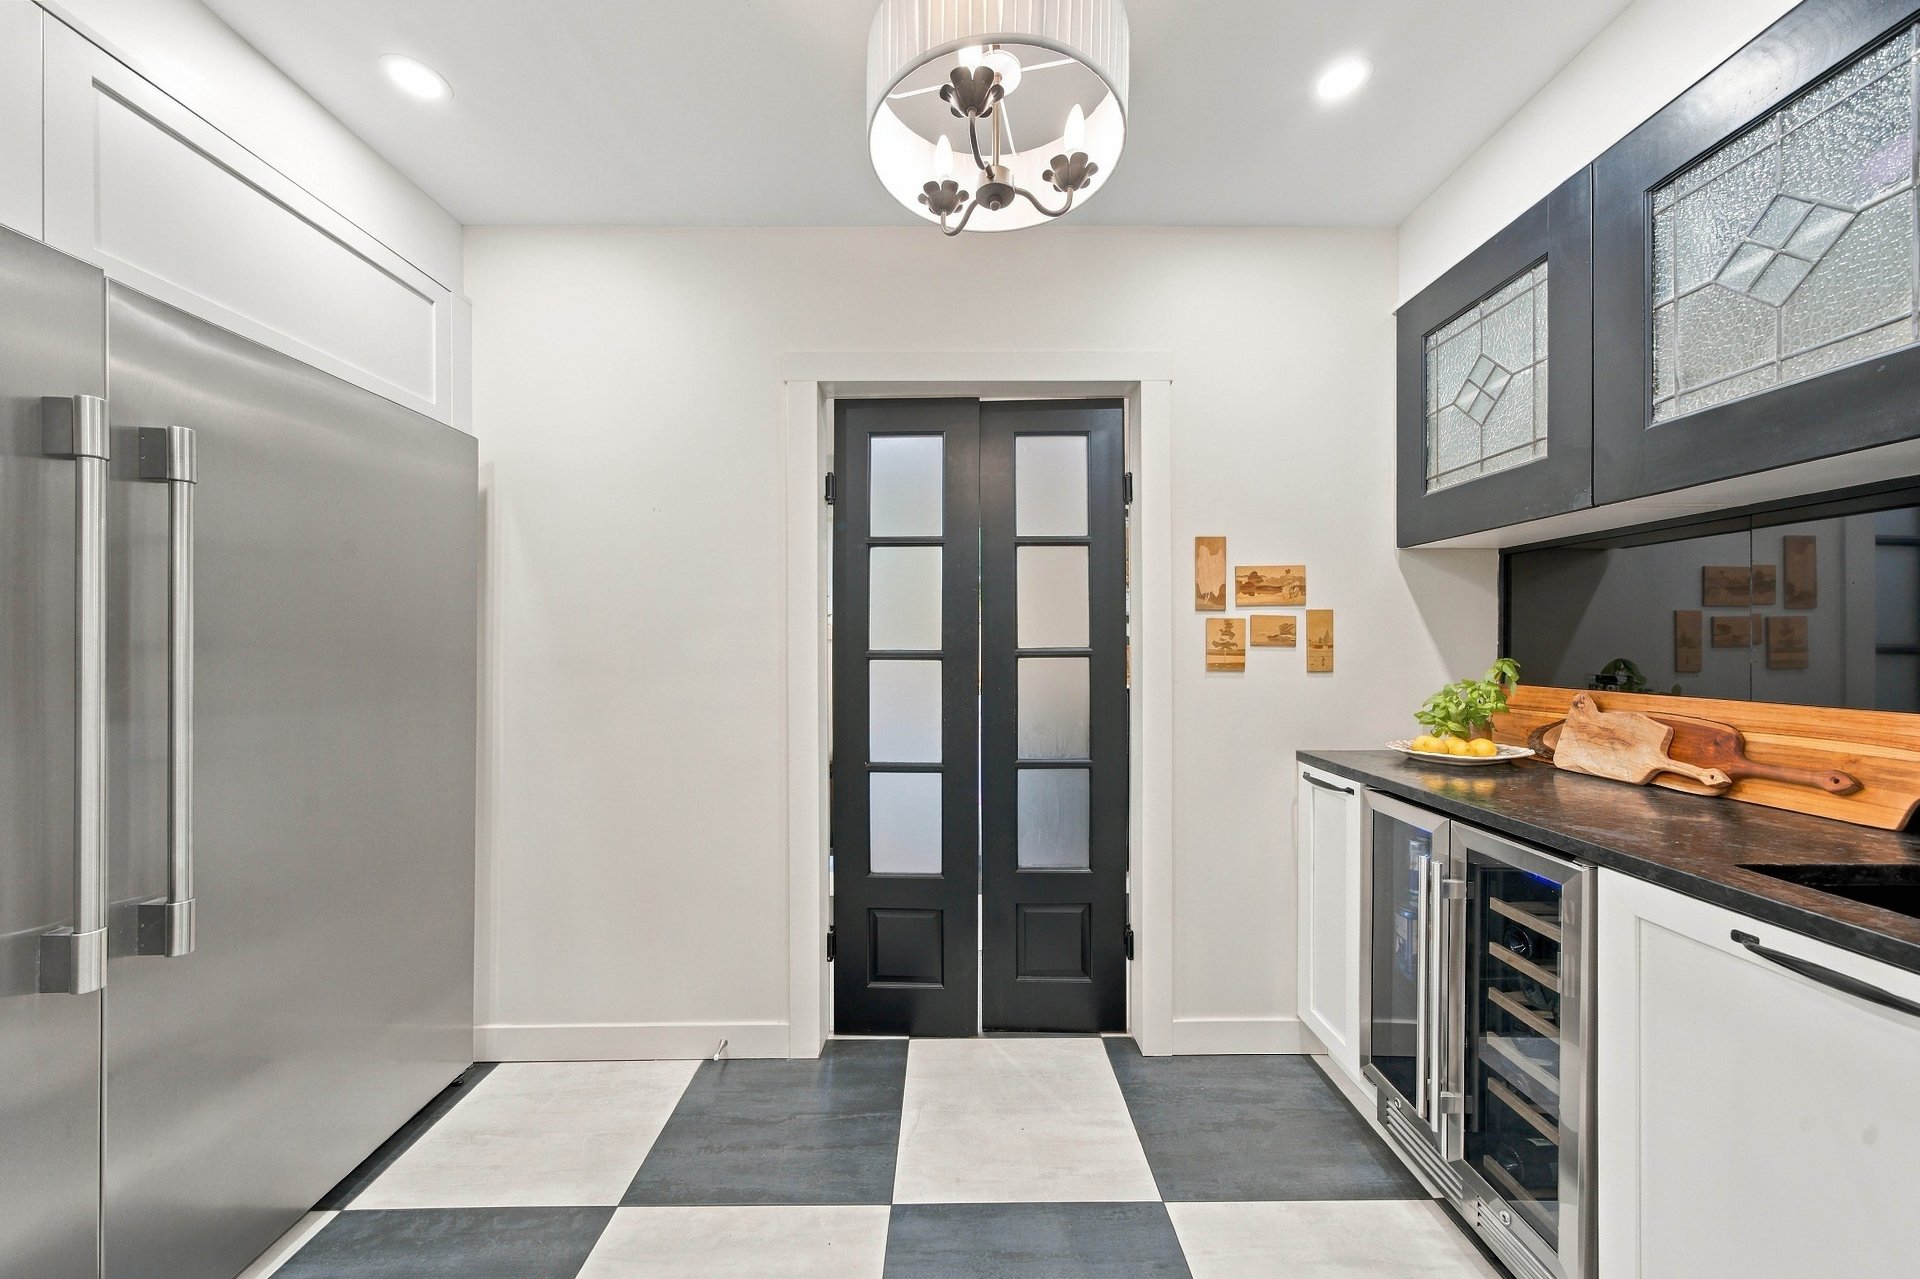
Kitchen
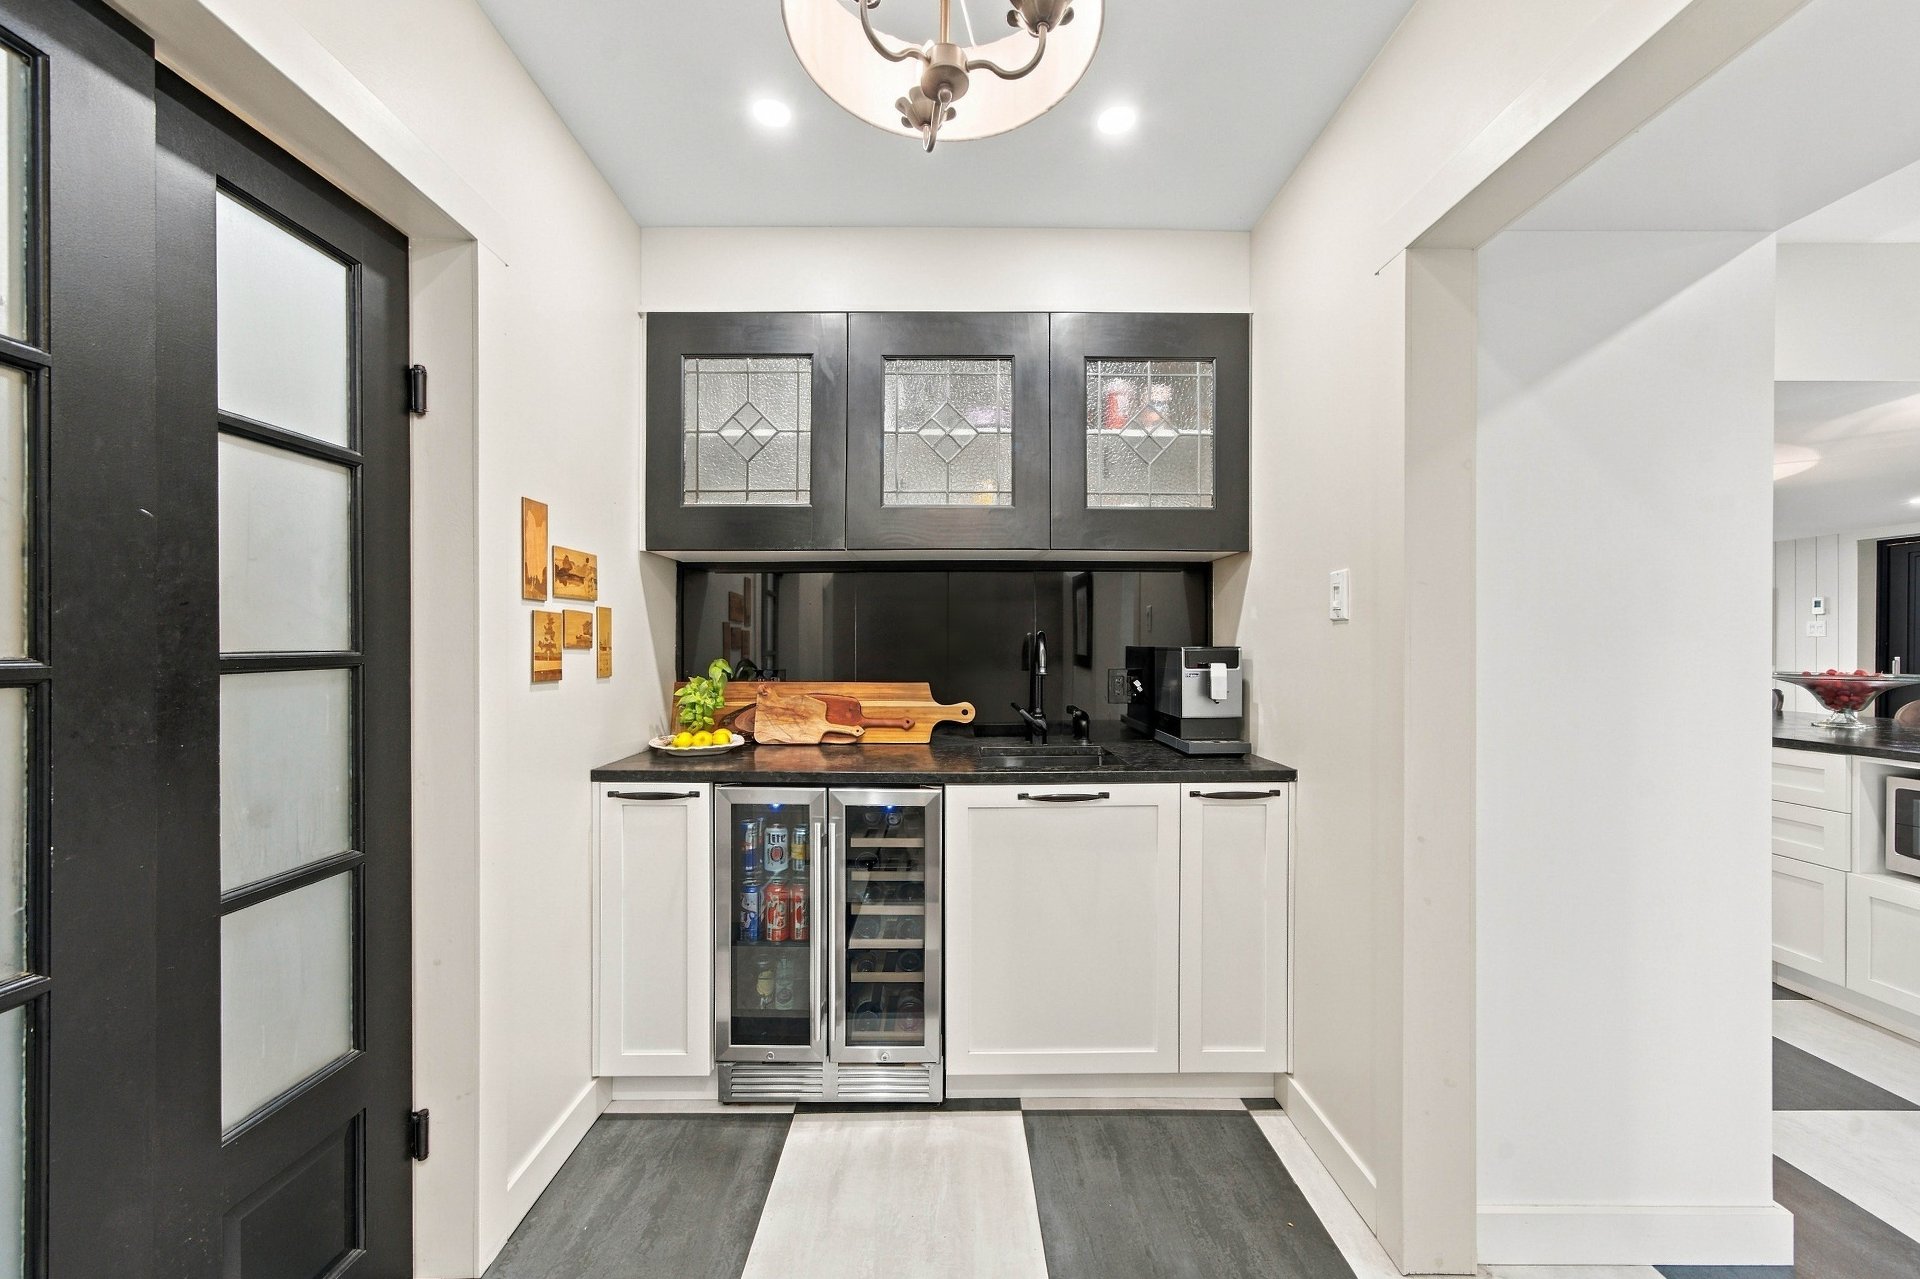
Kitchen
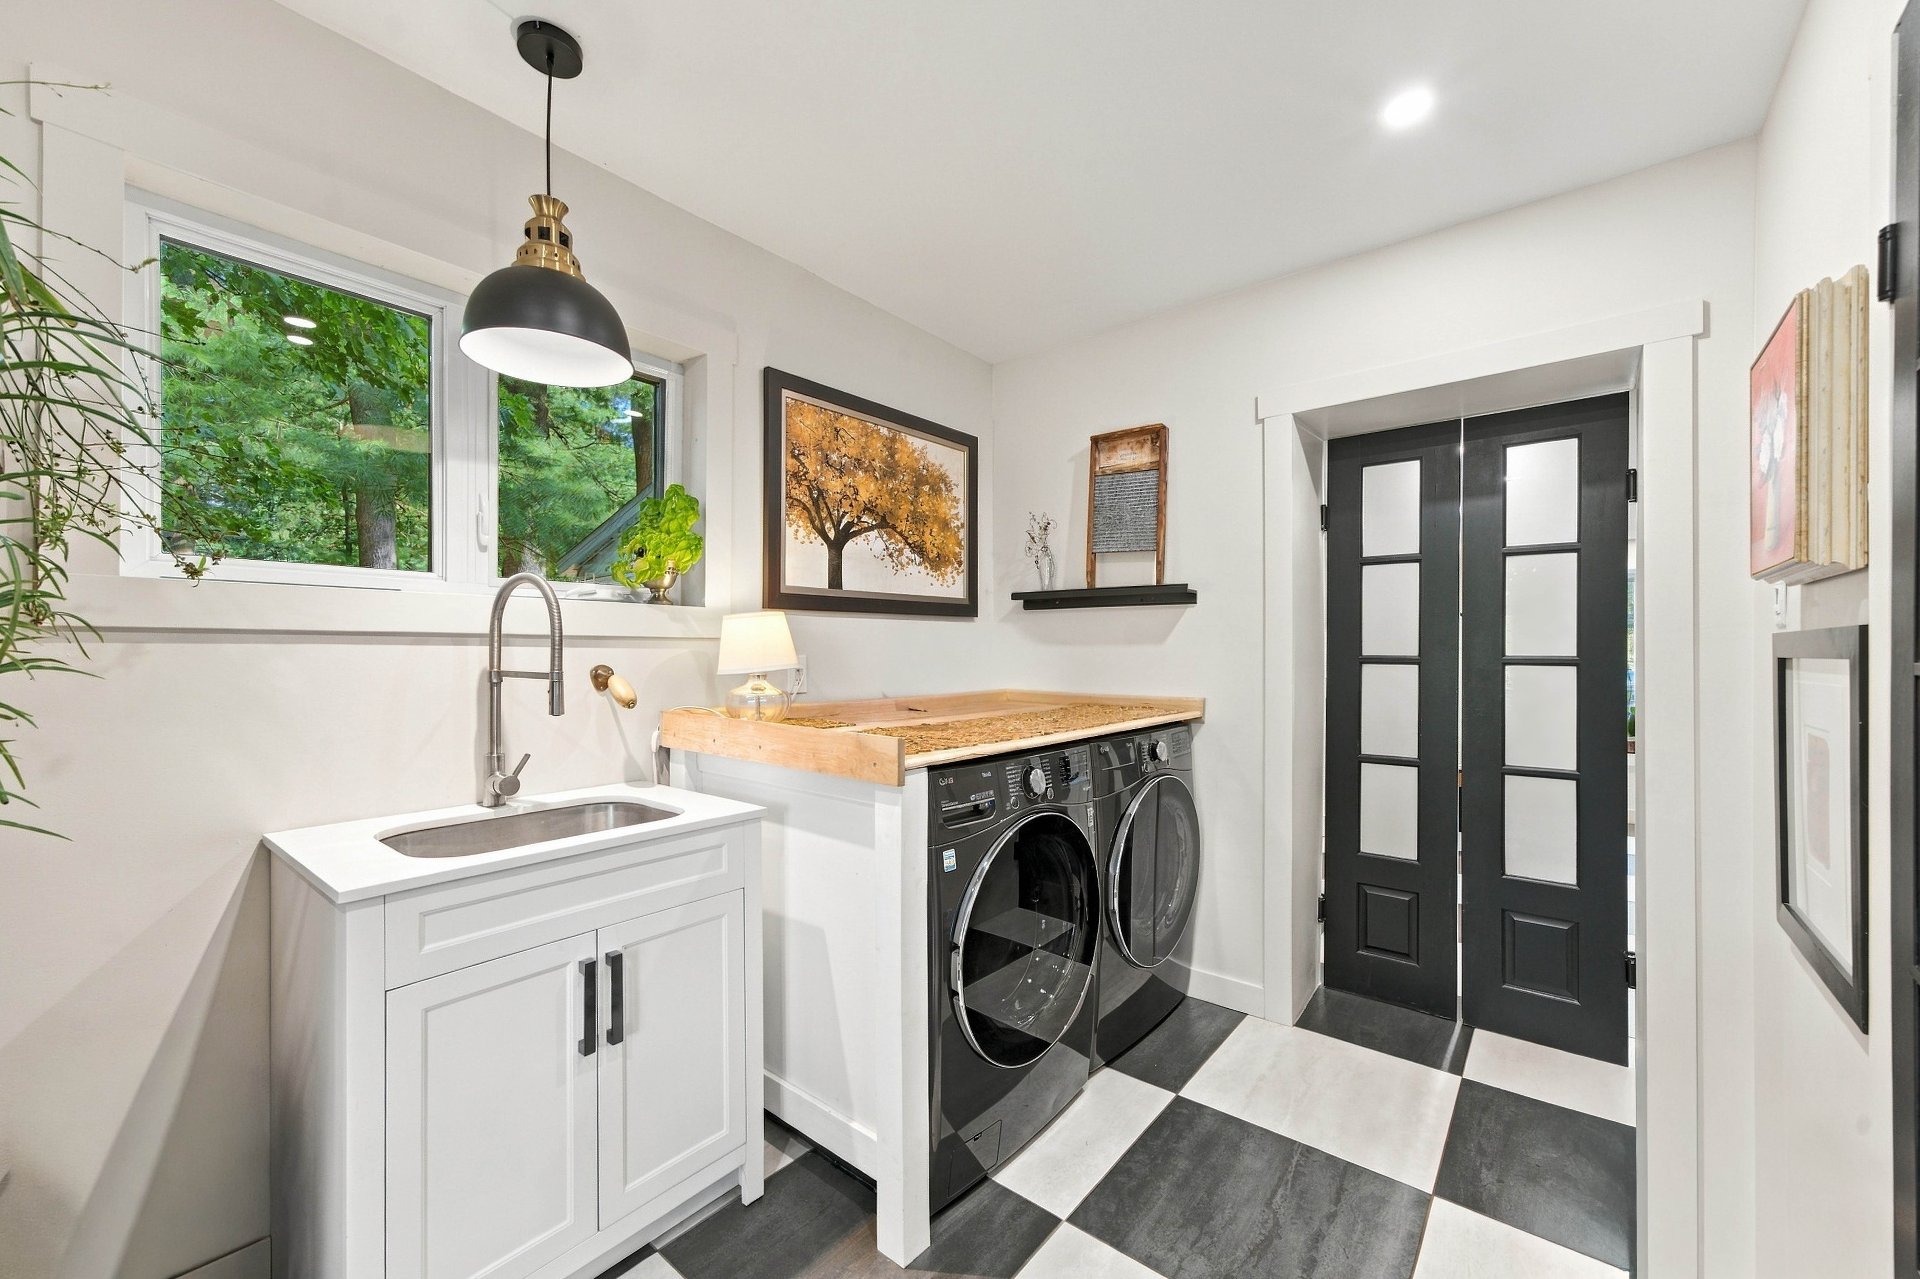
Laundry room
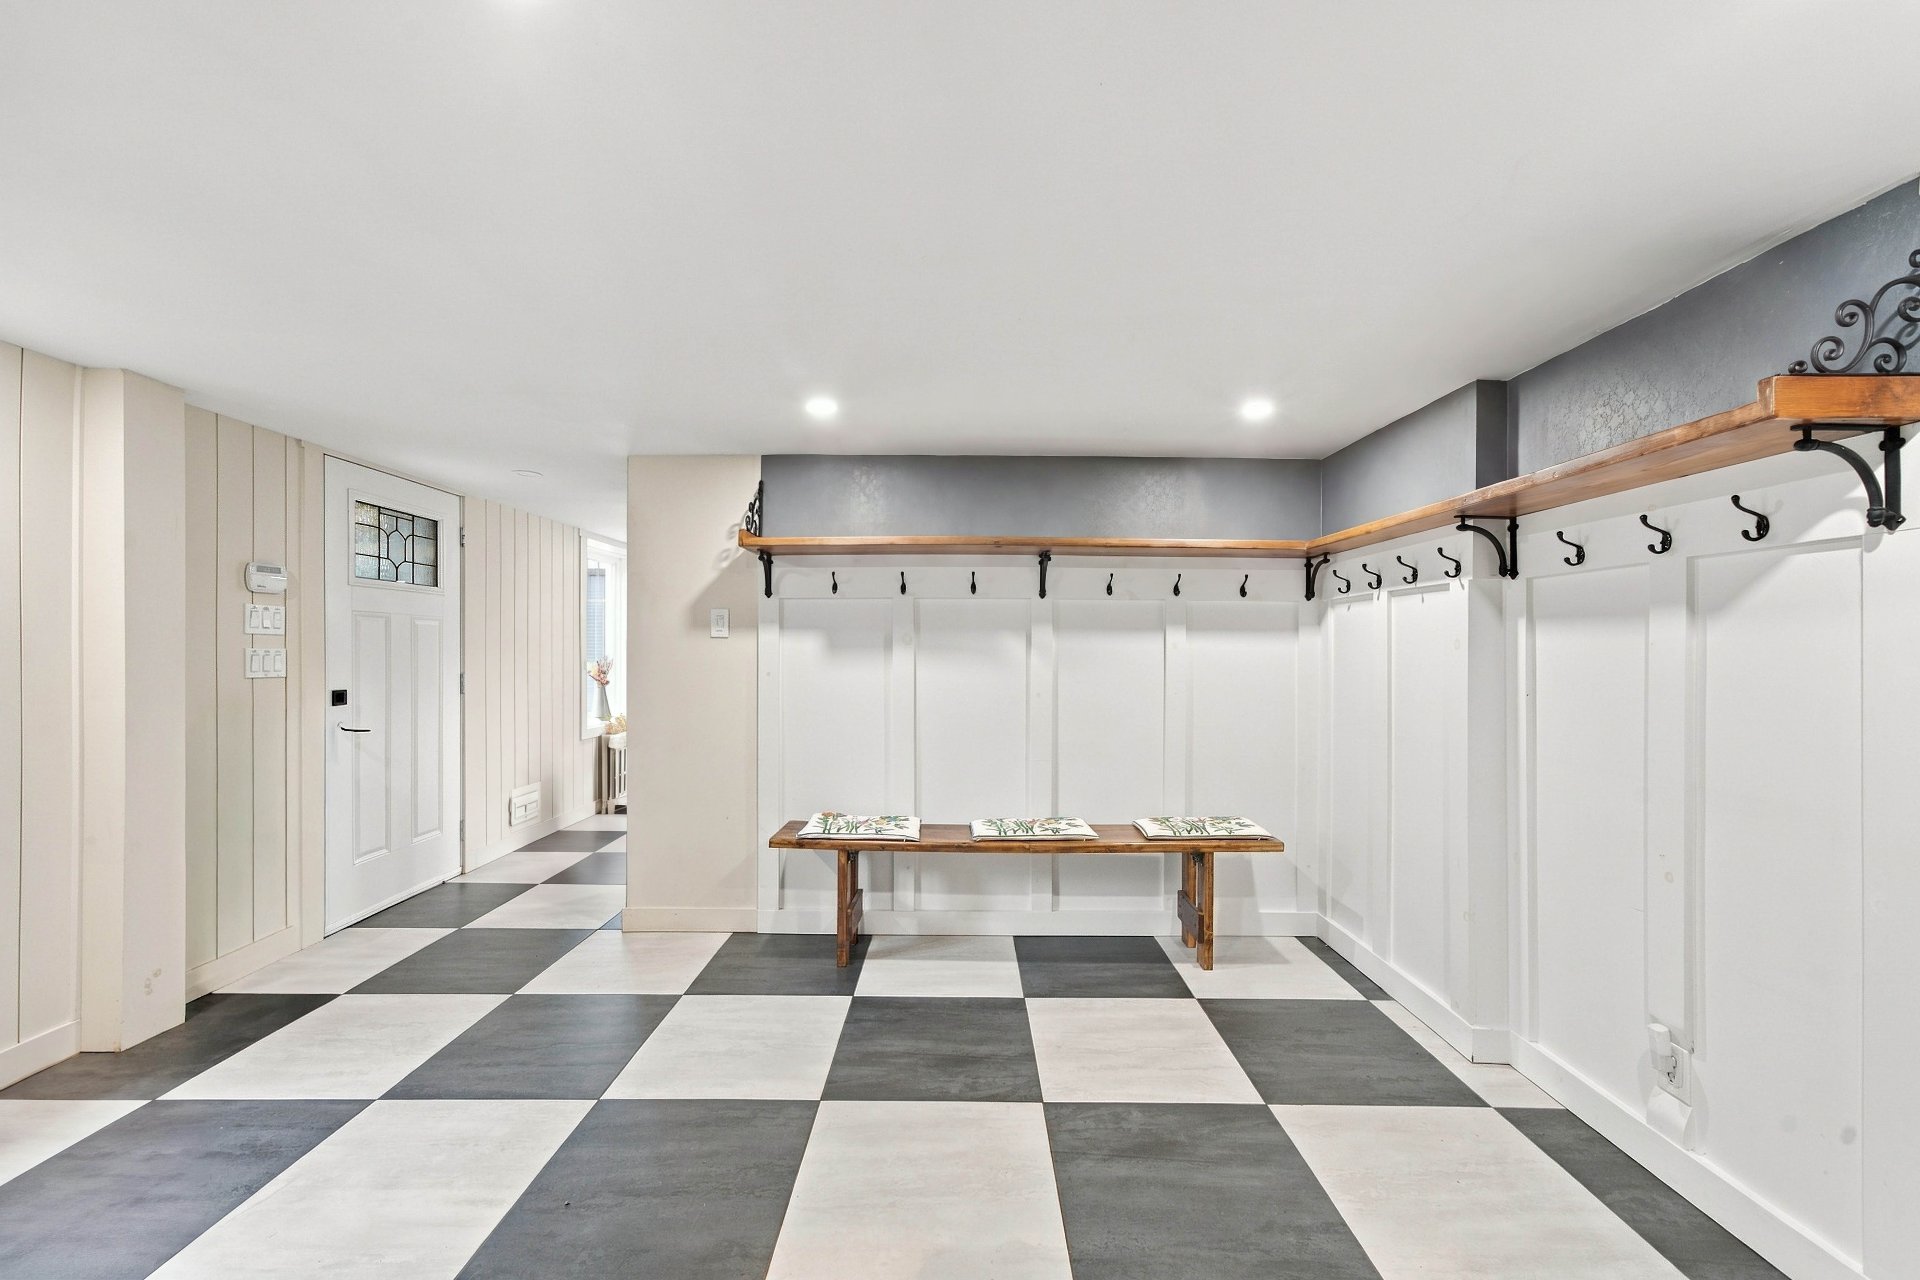
Hallway
|
|
Description
Winchester House, circa 1840, is one of Cowansville's distinctive historic residences, rooted in early Sweetsburg and shaped by neoclassical influence. Set well back from rue Principale amid mature trees and established grounds, it offers approximately 4,531 sq. ft. above grade, six bedrooms and five contiguous cadastral lots totaling 23,550.2 m², or 5.82 acres. A major municipally approved contemporary addition brings generous modern living spaces to the historic home while preserving its character, creating a rare combination of provenance, scale, privacy and everyday functionality.
Recognized as Maison Winchester in Cowansville's heritage
documentation, the residence preserves the symmetry,
proportions and restrained detailing of its nineteenth
century origins while reflecting nearly two centuries of
evolution.
Based on the measured floor plan, the home offers
approximately 4,531 sq. ft. of above-grade living area. Its
configuration provides an uncommon variety of formal and
informal spaces, including an expansive living room, large
dining room, multiple family rooms, six bedrooms, three
full bathrooms and a powder room. A main floor bedroom adds
flexibility for guests, an office or extended stays, while
two staircases connect the main and upper levels.
The major addition undertaken by the current owners went
through the City of Cowansville approval process and
introduced a generous contemporary kitchen and adjoining
everyday living spaces. Anchored by an approximately 14.5
foot island, the kitchen features heated flooring, abundant
cabinetry and substantial preparation space. A large
screened veranda extends the living environment toward the
grounds and creates a natural setting for dining and
relaxation. Two of the home's main bathrooms have also been
fully renovated with heated floors.
Outside, mature landscaping surrounds an in ground concrete
pool, extensive gardens, a large Cumaru hardwood deck and a
six person hot tub, creating distinct areas for
entertaining and quiet enjoyment. The former stable, part
of the property's history, has been converted to a three
car garage while retaining architectural details recalling
its original equestrian use. A circular driveway and the
home's setback from rue Principale reinforce the estate
setting and sense of privacy.
The complete property comprises five contiguous cadastral
lots totaling 23,550.2 m², approximately 5.82 acres. The
house and immediate estate occupy three lots totaling
9,483.2 m², approximately 2.34 acres. Two additional
contiguous lots totaling 14,067 m², approximately 3.48
acres, are carried under a separate municipal assessment
account and may be sold separately from the residence. This
configuration provides long term flexibility while
preserving the scale and privacy of the complete estate.
Any future use remains subject to applicable municipal
regulations and approvals.
Municipal water and sewer, a 400 amp electrical supply and
bi energy heating add practical infrastructure for a
residence of this scale.
Located within Cowansville rather than in an isolated rural
setting, Winchester House combines substantial grounds and
privacy with convenient access to everyday services, Brome
Missisquoi Perkins Hospital and the broader Eastern
Townships lifestyle, including Bromont, Lac Brome, Sutton
and the surrounding recreational region.
Winchester House also appears briefly in The Human Stain,
starring Anthony Hopkins and Nicole Kidman, another chapter
in the story of a residence that has been part of the local
landscape since circa 1840.
documentation, the residence preserves the symmetry,
proportions and restrained detailing of its nineteenth
century origins while reflecting nearly two centuries of
evolution.
Based on the measured floor plan, the home offers
approximately 4,531 sq. ft. of above-grade living area. Its
configuration provides an uncommon variety of formal and
informal spaces, including an expansive living room, large
dining room, multiple family rooms, six bedrooms, three
full bathrooms and a powder room. A main floor bedroom adds
flexibility for guests, an office or extended stays, while
two staircases connect the main and upper levels.
The major addition undertaken by the current owners went
through the City of Cowansville approval process and
introduced a generous contemporary kitchen and adjoining
everyday living spaces. Anchored by an approximately 14.5
foot island, the kitchen features heated flooring, abundant
cabinetry and substantial preparation space. A large
screened veranda extends the living environment toward the
grounds and creates a natural setting for dining and
relaxation. Two of the home's main bathrooms have also been
fully renovated with heated floors.
Outside, mature landscaping surrounds an in ground concrete
pool, extensive gardens, a large Cumaru hardwood deck and a
six person hot tub, creating distinct areas for
entertaining and quiet enjoyment. The former stable, part
of the property's history, has been converted to a three
car garage while retaining architectural details recalling
its original equestrian use. A circular driveway and the
home's setback from rue Principale reinforce the estate
setting and sense of privacy.
The complete property comprises five contiguous cadastral
lots totaling 23,550.2 m², approximately 5.82 acres. The
house and immediate estate occupy three lots totaling
9,483.2 m², approximately 2.34 acres. Two additional
contiguous lots totaling 14,067 m², approximately 3.48
acres, are carried under a separate municipal assessment
account and may be sold separately from the residence. This
configuration provides long term flexibility while
preserving the scale and privacy of the complete estate.
Any future use remains subject to applicable municipal
regulations and approvals.
Municipal water and sewer, a 400 amp electrical supply and
bi energy heating add practical infrastructure for a
residence of this scale.
Located within Cowansville rather than in an isolated rural
setting, Winchester House combines substantial grounds and
privacy with convenient access to everyday services, Brome
Missisquoi Perkins Hospital and the broader Eastern
Townships lifestyle, including Bromont, Lac Brome, Sutton
and the surrounding recreational region.
Winchester House also appears briefly in The Human Stain,
starring Anthony Hopkins and Nicole Kidman, another chapter
in the story of a residence that has been part of the local
landscape since circa 1840.
Inclusions: All lighting fixtures of a permanent nature, all window coverings, dishwasher, stove, oven, beverage fridge, freezer, refrigerator, washing machine, dryer, hot tub, pool maintenance equipment, water heater, kitchen island chairs.
Exclusions : N/A
| BUILDING | |
|---|---|
| Type | Two or more storey |
| Style | Detached |
| Dimensions | 19.16x16.36 M |
| Lot Size | 23550.2 MC |
| EXPENSES | |
|---|---|
| Energy cost | $ 6802 / year |
| Municipal Taxes (2026) | $ 7317 / year |
| School taxes (2026) | $ 782 / year |
|
ROOM DETAILS |
|||
|---|---|---|---|
| Room | Dimensions | Level | Flooring |
| Kitchen | 28.5 x 19.1 P | Ground Floor | Ceramic tiles |
| back kitchen | 12.5 x 6.0 P | Ground Floor | Ceramic tiles |
| Mudroom | 14.4 x 13.3 P | Ground Floor | Ceramic tiles |
| Bedroom | 10.6 x 12.7 P | Ground Floor | Wood |
| Laundry room | 12.7 x 7.6 P | Ground Floor | Ceramic tiles |
| Washroom | 4.7 x 5.7 P | Ground Floor | Ceramic tiles |
| Dining room | 14.8 x 25.7 P | Ground Floor | Wood |
| Living room | 15.8 x 27.11 P | Ground Floor | Wood |
| Hallway | 7.6 x 27.4 P | Ground Floor | Wood |
| Home office | 13.9 x 13.9 P | Ground Floor | Wood |
| Family room | 13.9 x 13.9 P | Ground Floor | Wood |
| Veranda | 14.2 x 21.6 P | Ground Floor | Concrete |
| Primary bedroom | 14.10 x 26.1 P | 2nd Floor | Wood |
| Bathroom | 6.7 x 8.9 P | 2nd Floor | Tiles |
| Bathroom | 6.11 x 7.2 P | 2nd Floor | Tiles |
| Hallway | 7.7 x 27.2 P | 2nd Floor | Wood |
| Bedroom | 11.9 x 13.3 P | 2nd Floor | Wood |
| Bedroom | 13.11 x 12.8 P | 2nd Floor | Wood |
| Bedroom | 15.11 x 11.6 P | 2nd Floor | Wood |
| Bedroom | 15.11 x 12.4 P | 2nd Floor | Wood |
| Bathroom | 7.8 x 8.0 P | 2nd Floor | Tiles |
|
CHARACTERISTICS |
|
|---|---|
| Basement | 6 feet and over, Unfinished |
| Bathroom / Washroom | Adjoining to primary bedroom, Seperate shower |
| Equipment available | Alarm system, Wall-mounted heat pump |
| Proximity | Alpine skiing, ATV trail, Bicycle path, Cross-country skiing, Daycare centre, Elementary school, Golf, High school, Highway, Hospital |
| Heating energy | Bi-energy, Electricity, Heating oil |
| Siding | Brick, Vinyl |
| Garage | Detached, Double width or more |
| Topography | Flat |
| Parking | Garage, Outdoor |
| Distinctive features | Hemmed in, Wooded lot: hardwood trees |
| Heating system | Hot water |
| Pool | Inground |
| Landscaping | Land / Yard lined with hedges, Landscape |
| Sewage system | Municipal sewer |
| Water supply | Municipality |
| Driveway | Not Paved |
| Foundation | Poured concrete, Stone |
| Zoning | Residential |
| Roofing | Tin |
| Hearth stove | Wood fireplace |