78 Rue Canterbury, Dollard-des-Ormeaux, QC H9B2G6 $965,000
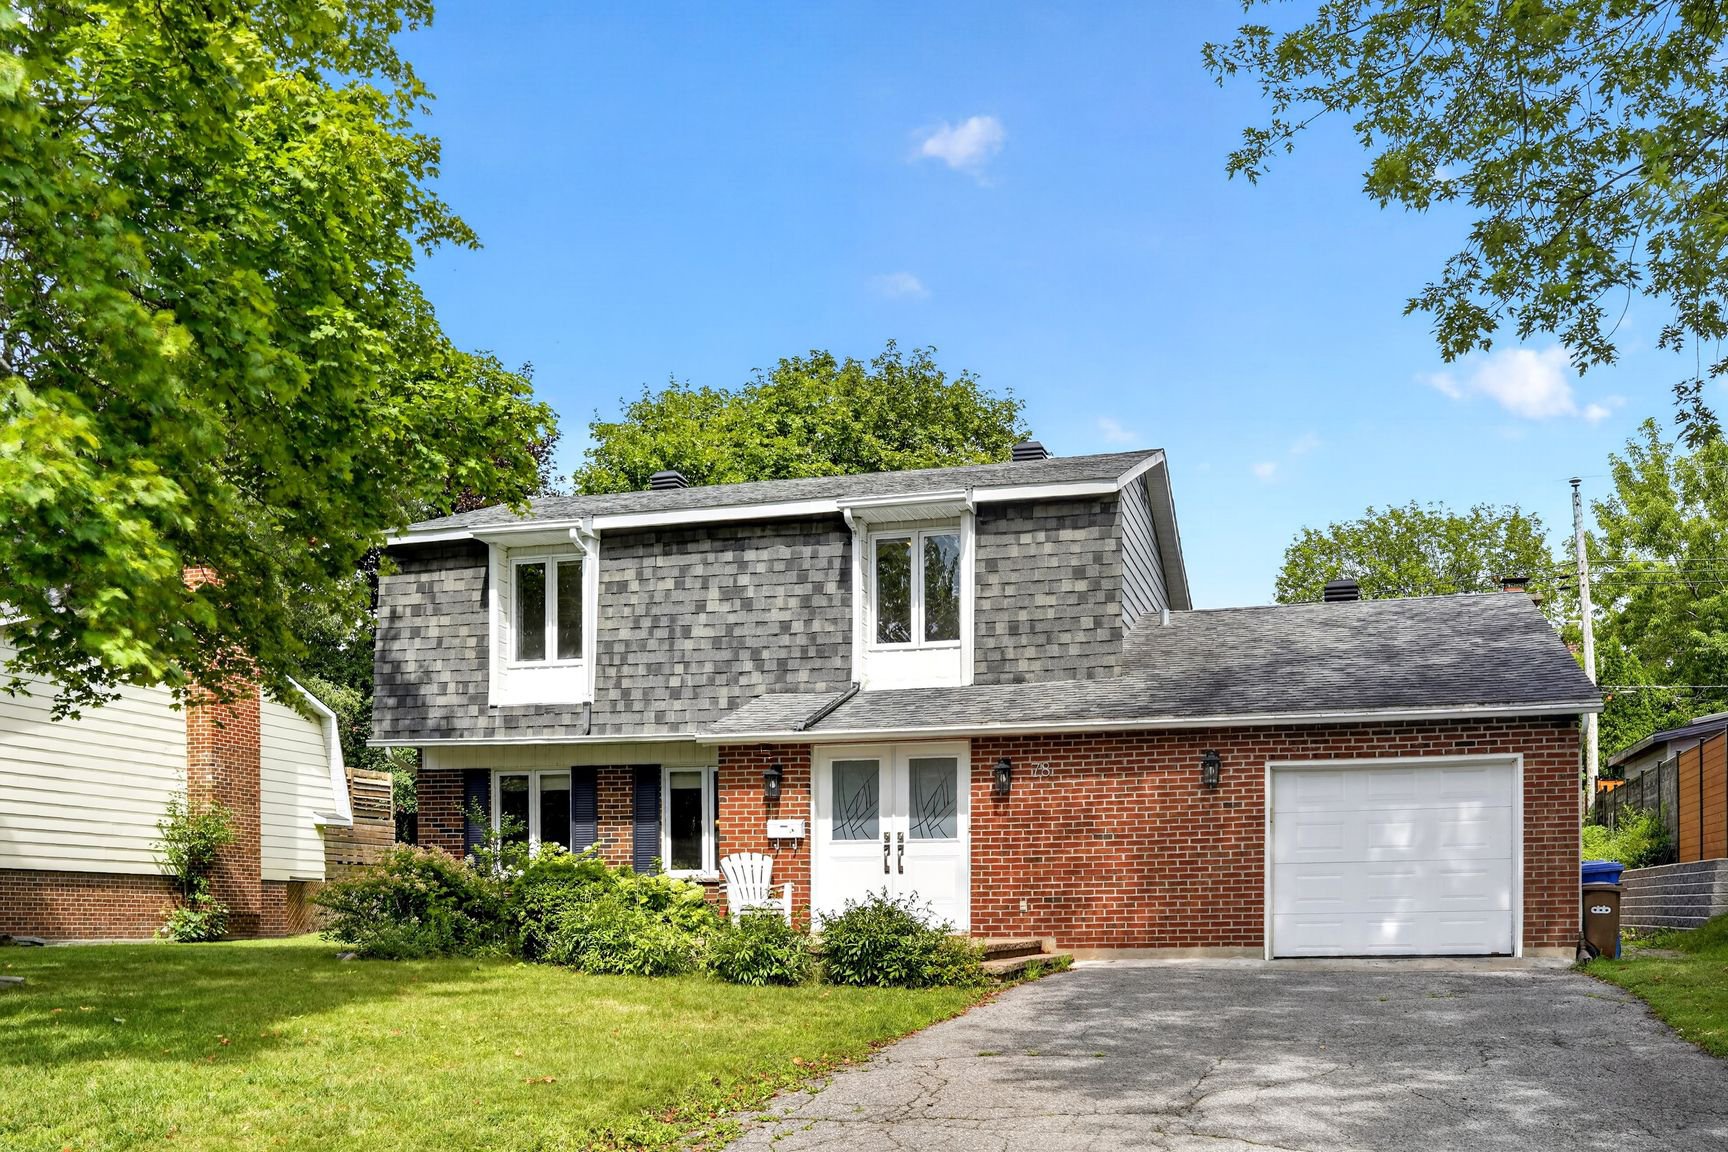
Frontage
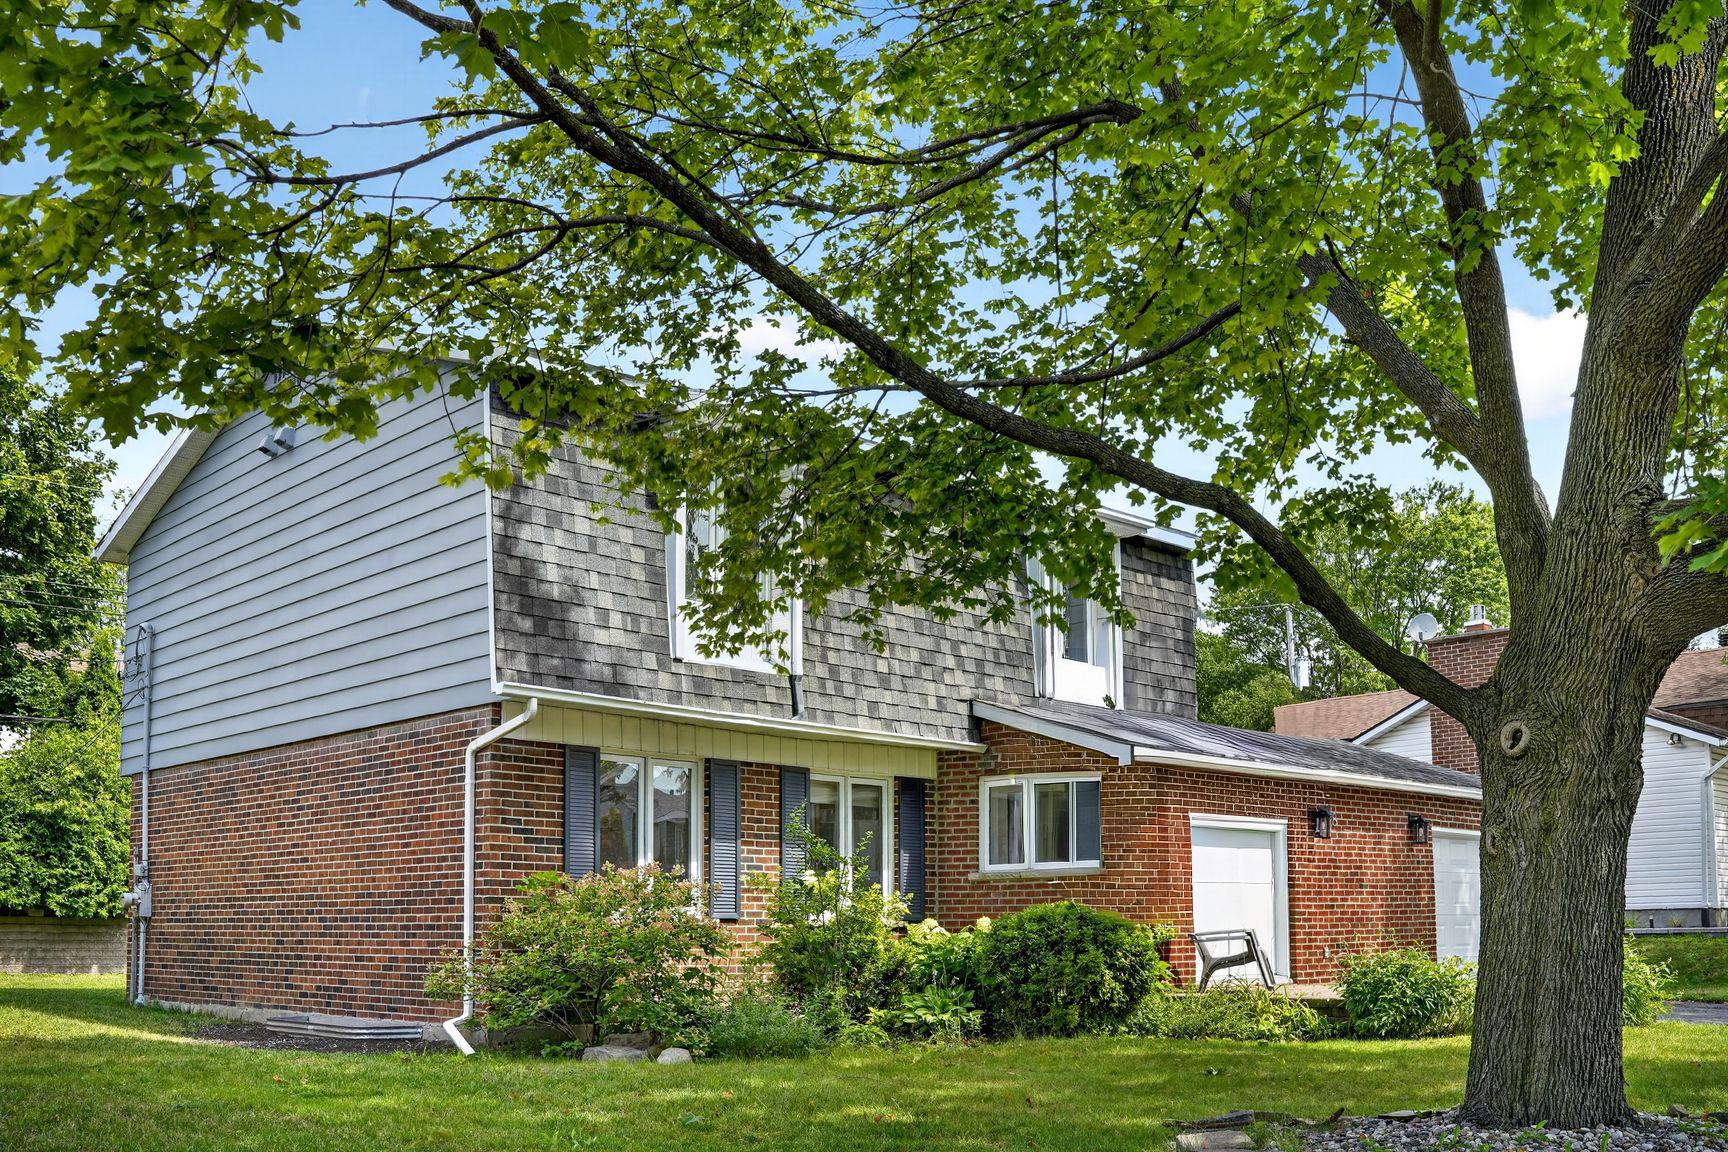
Frontage
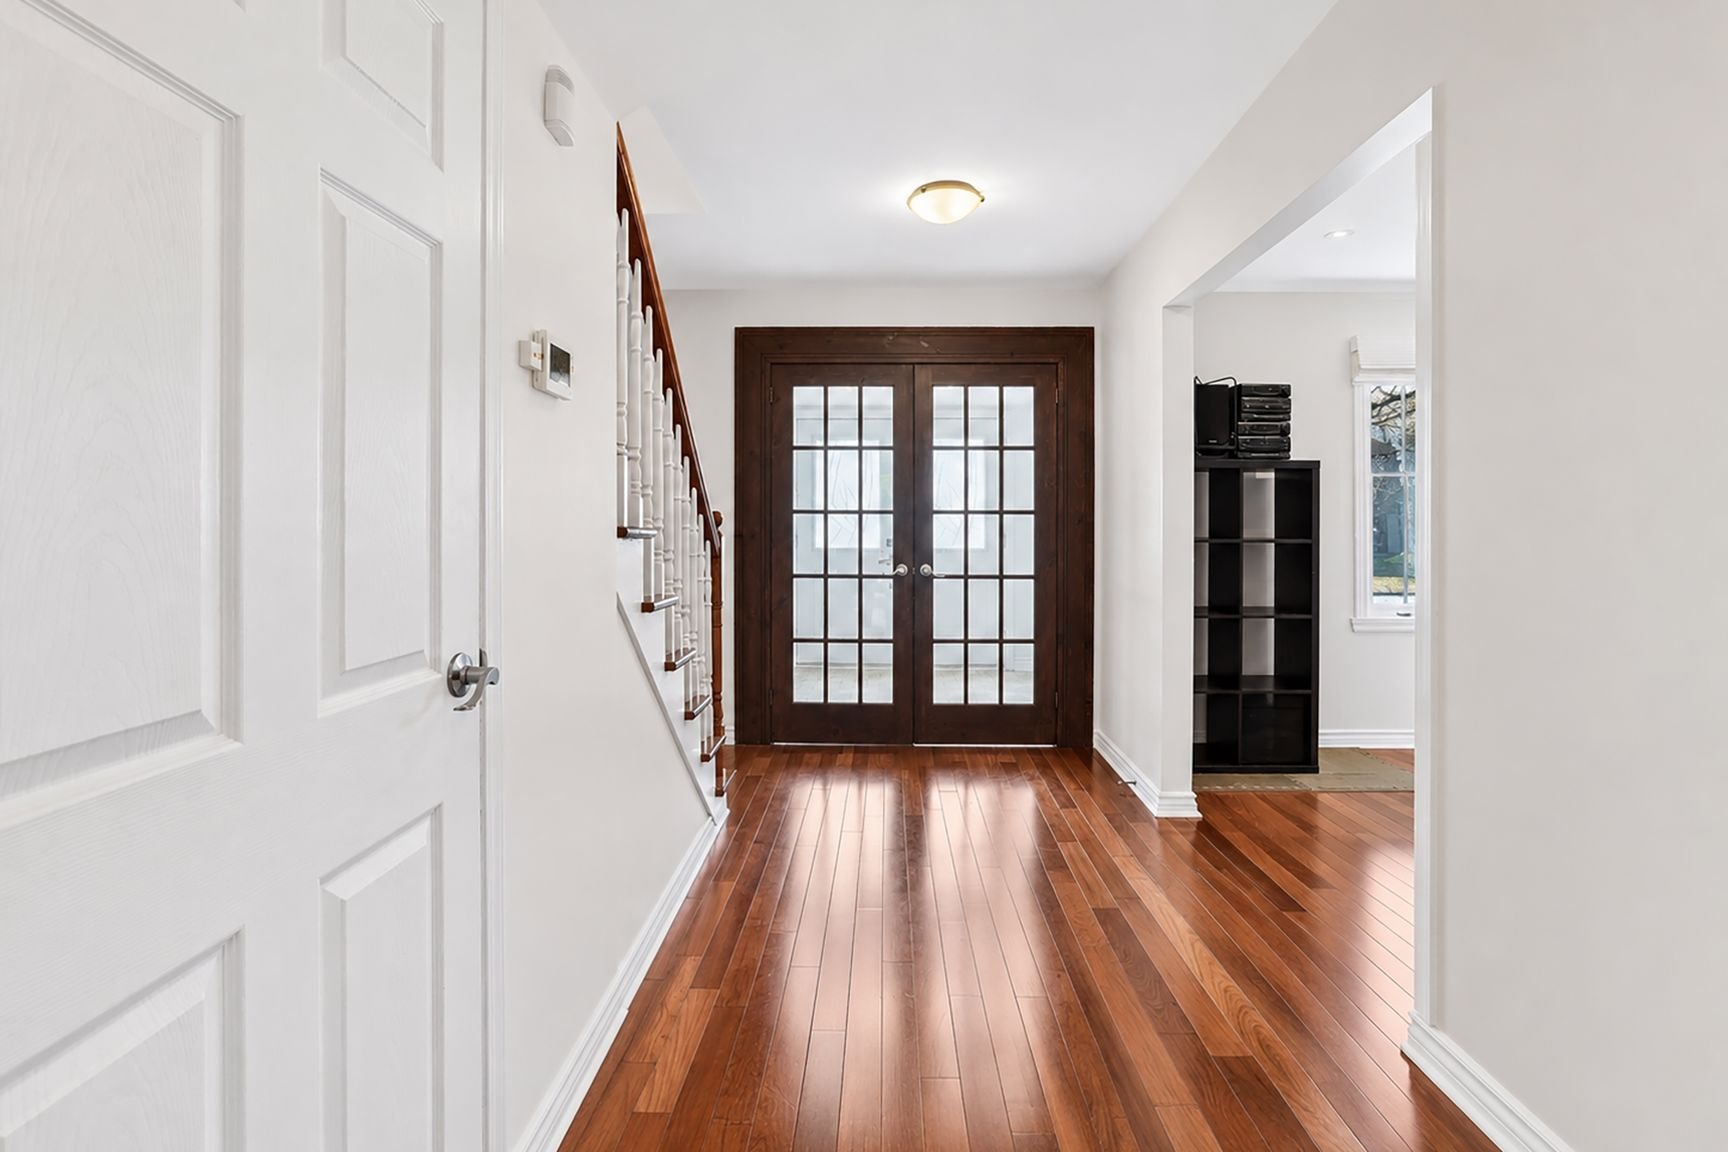
Hallway
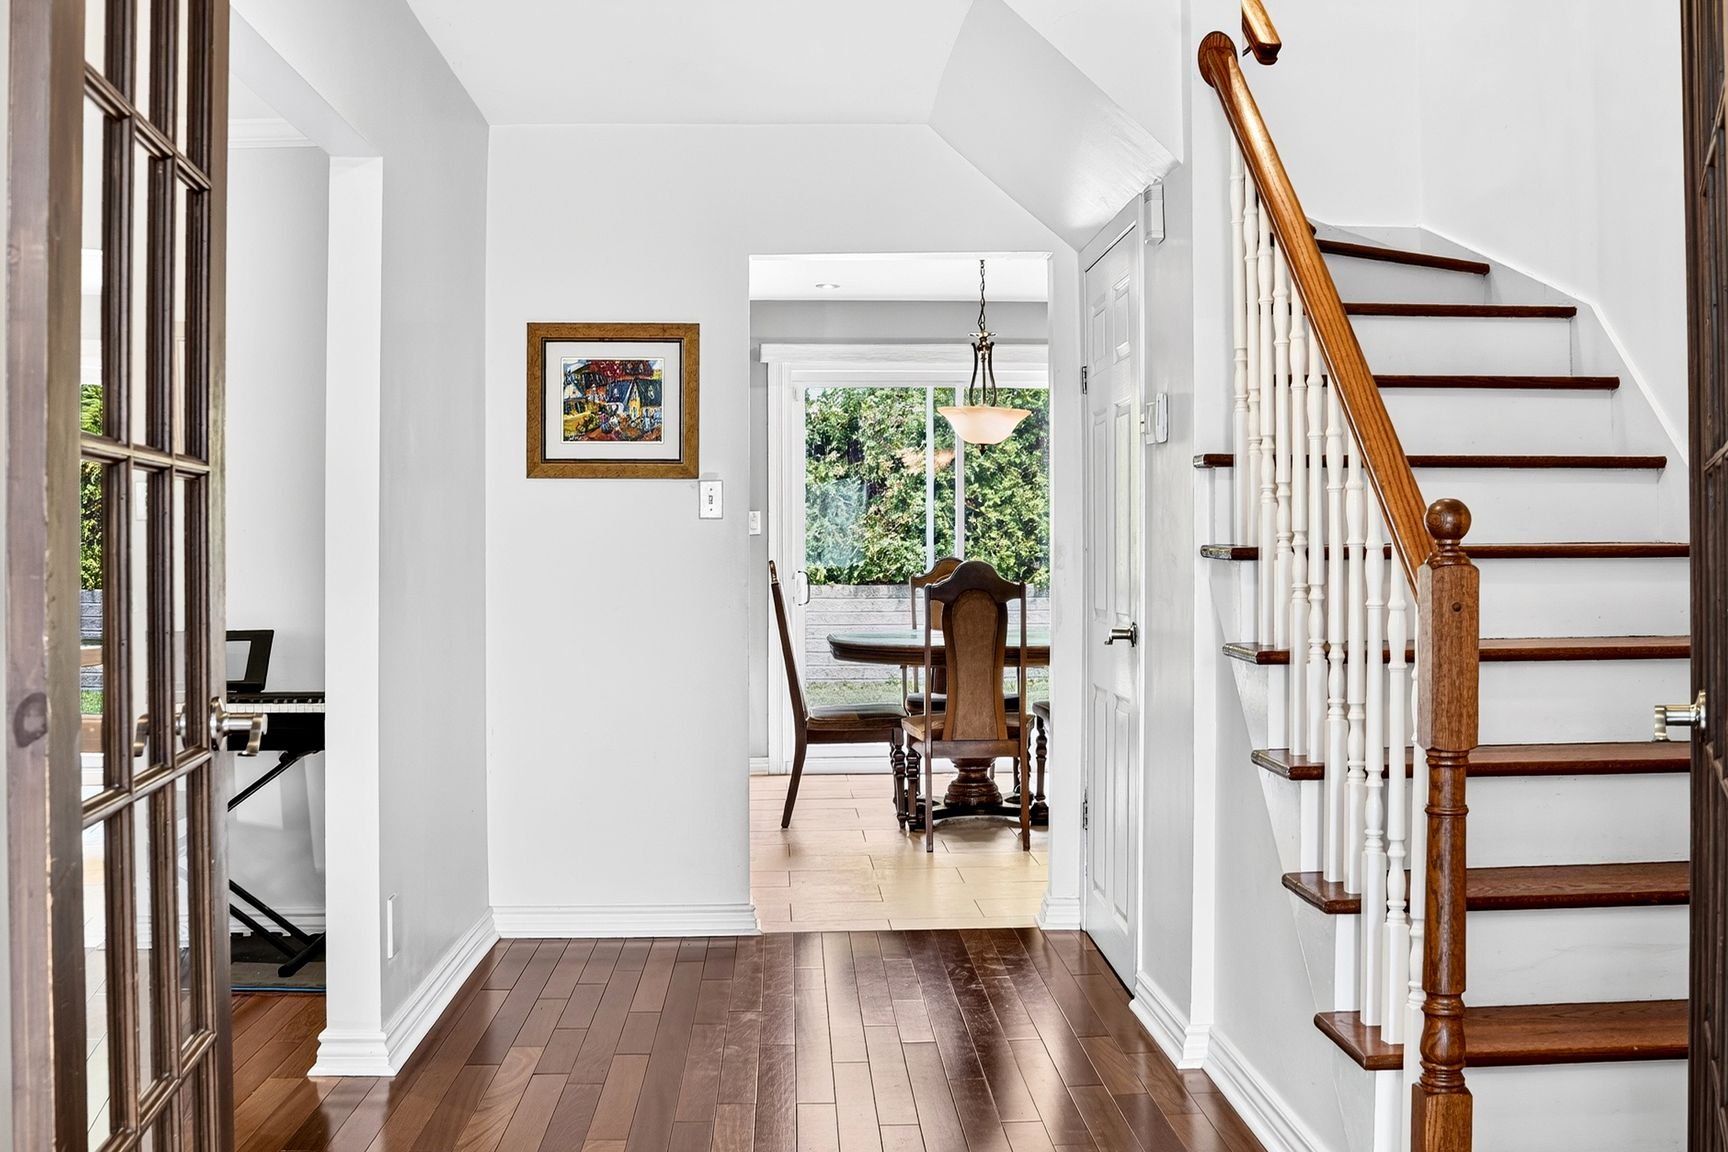
Overall View
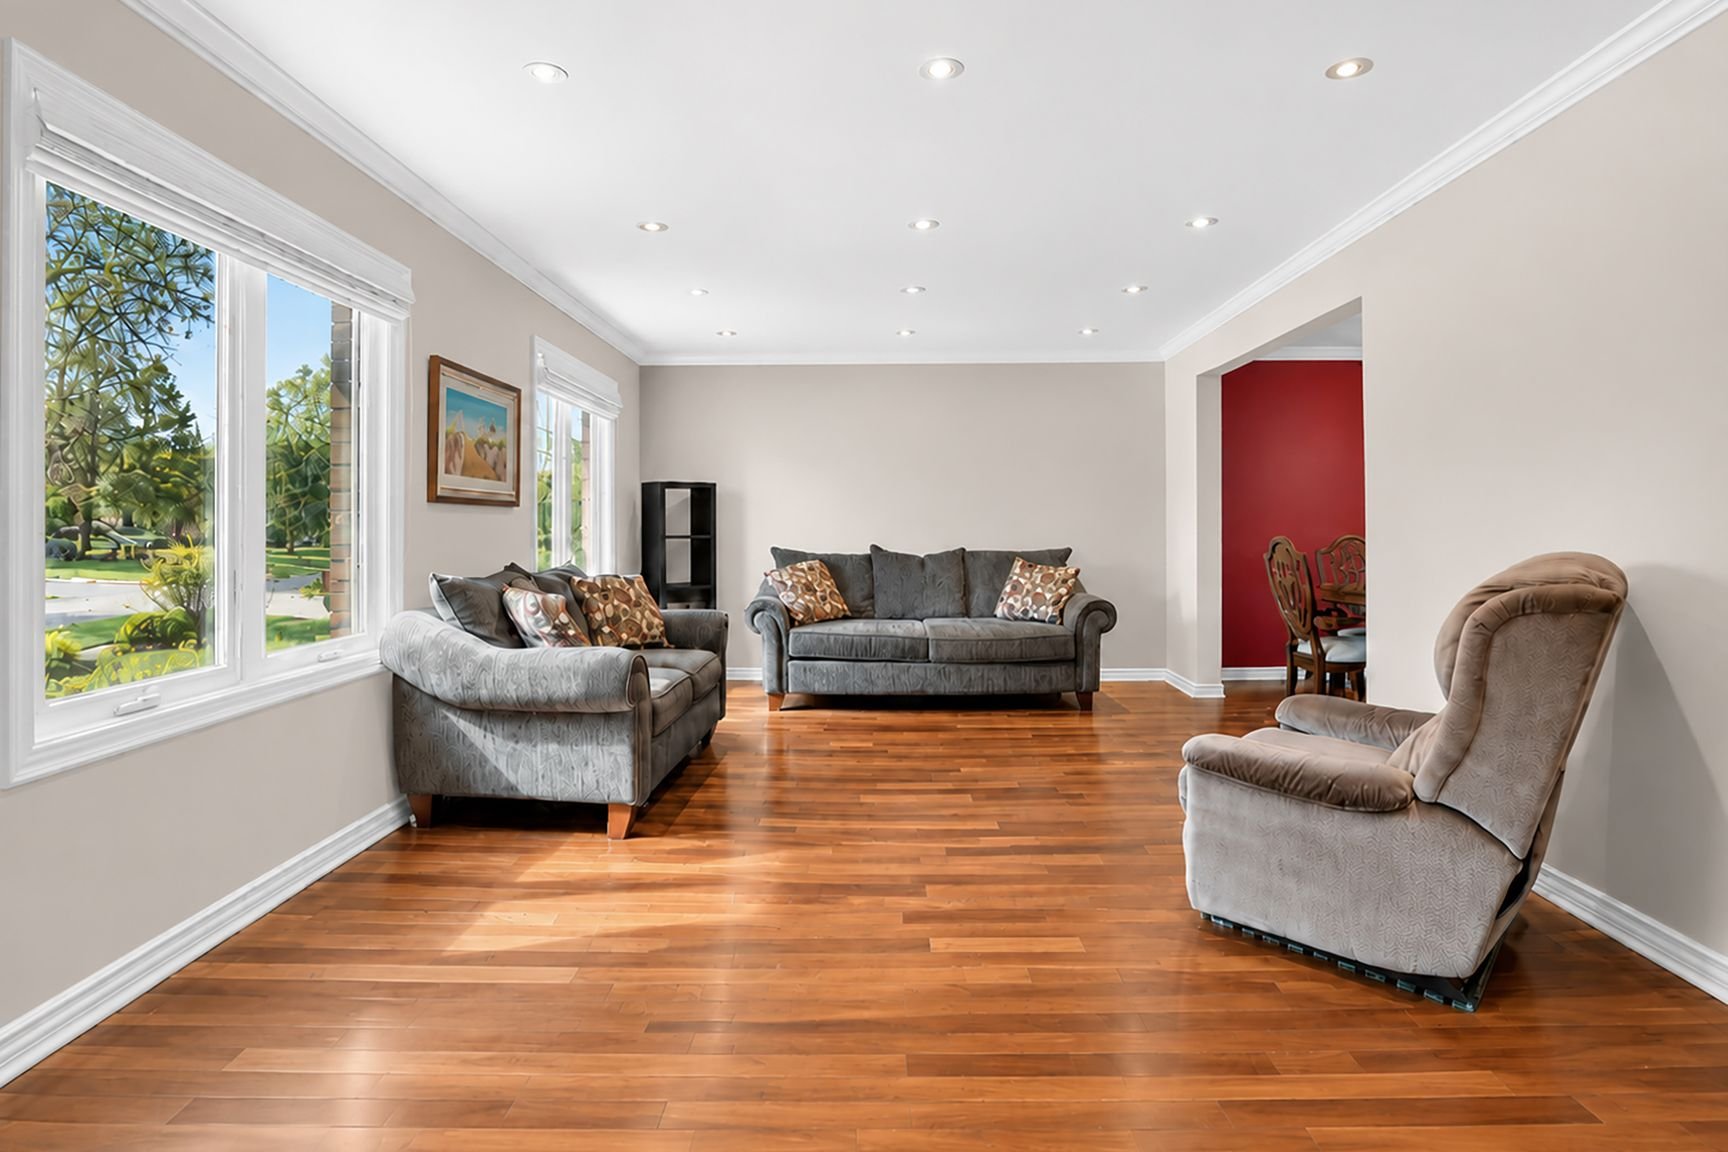
Living room
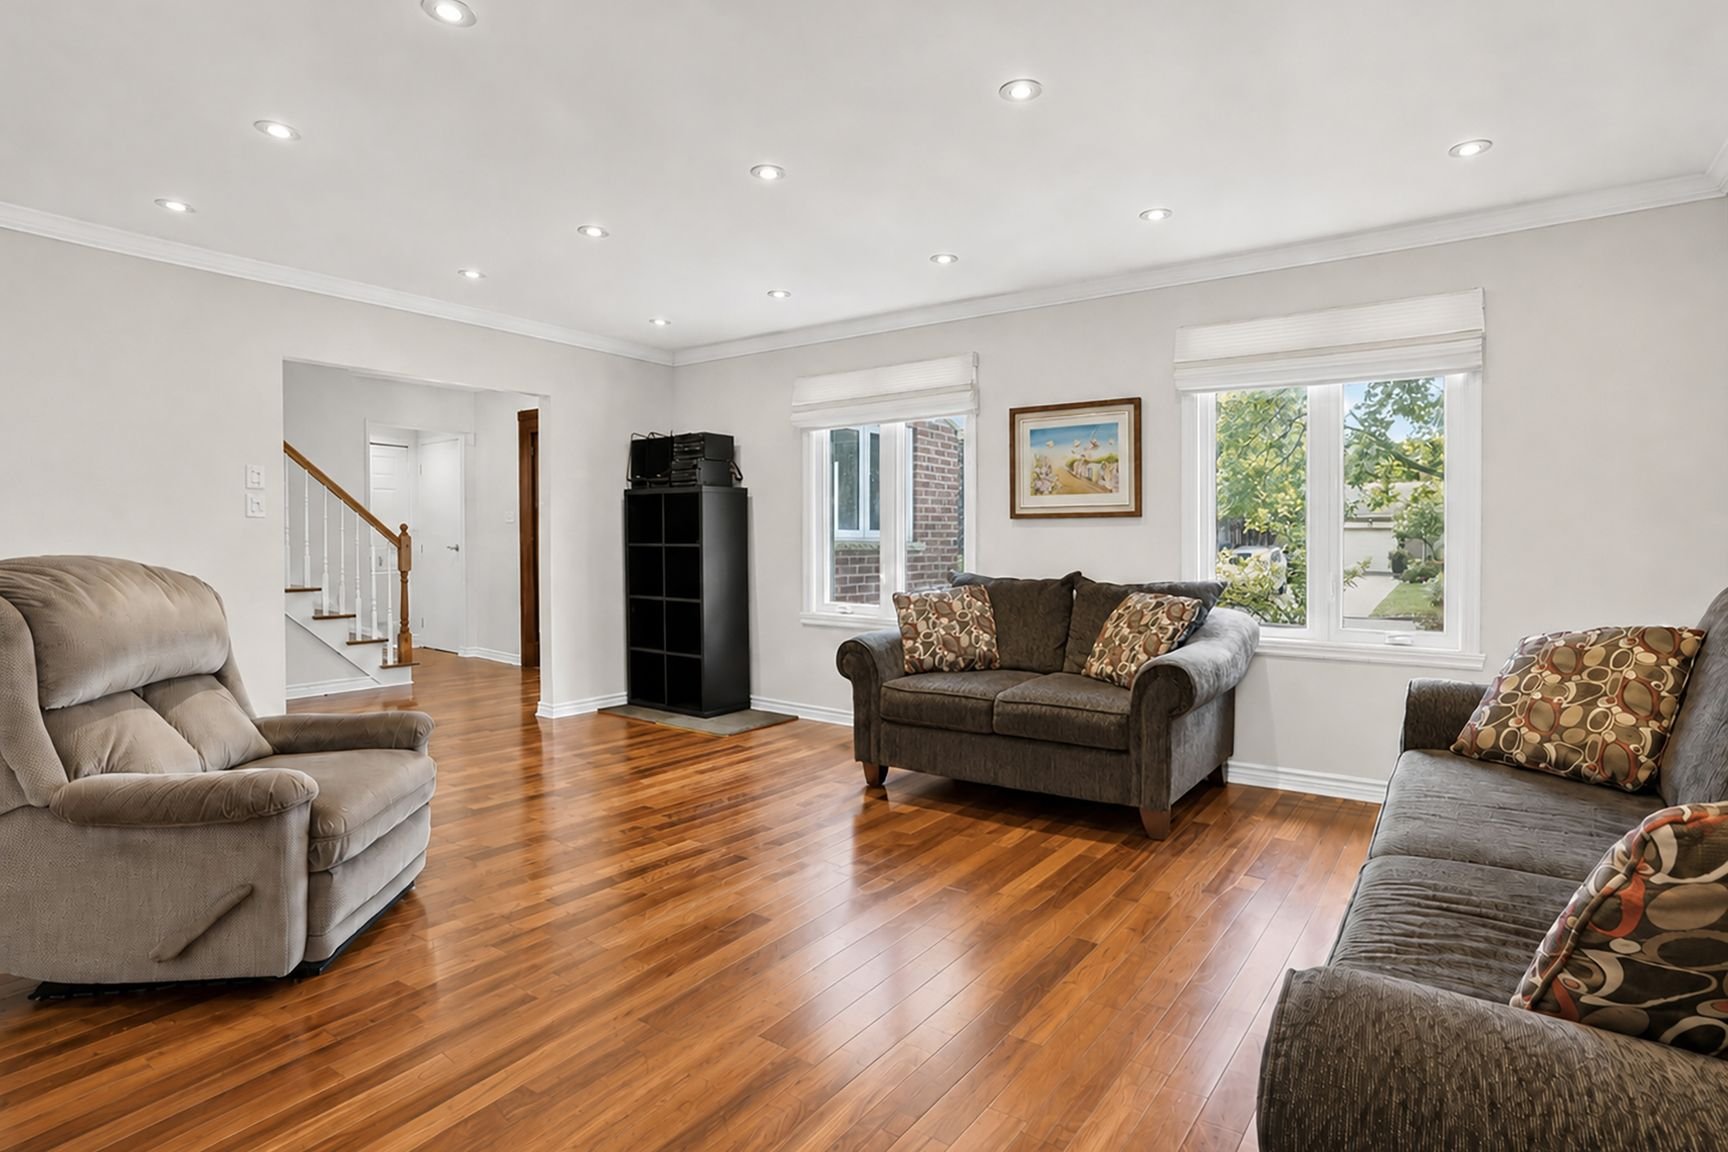
Living room
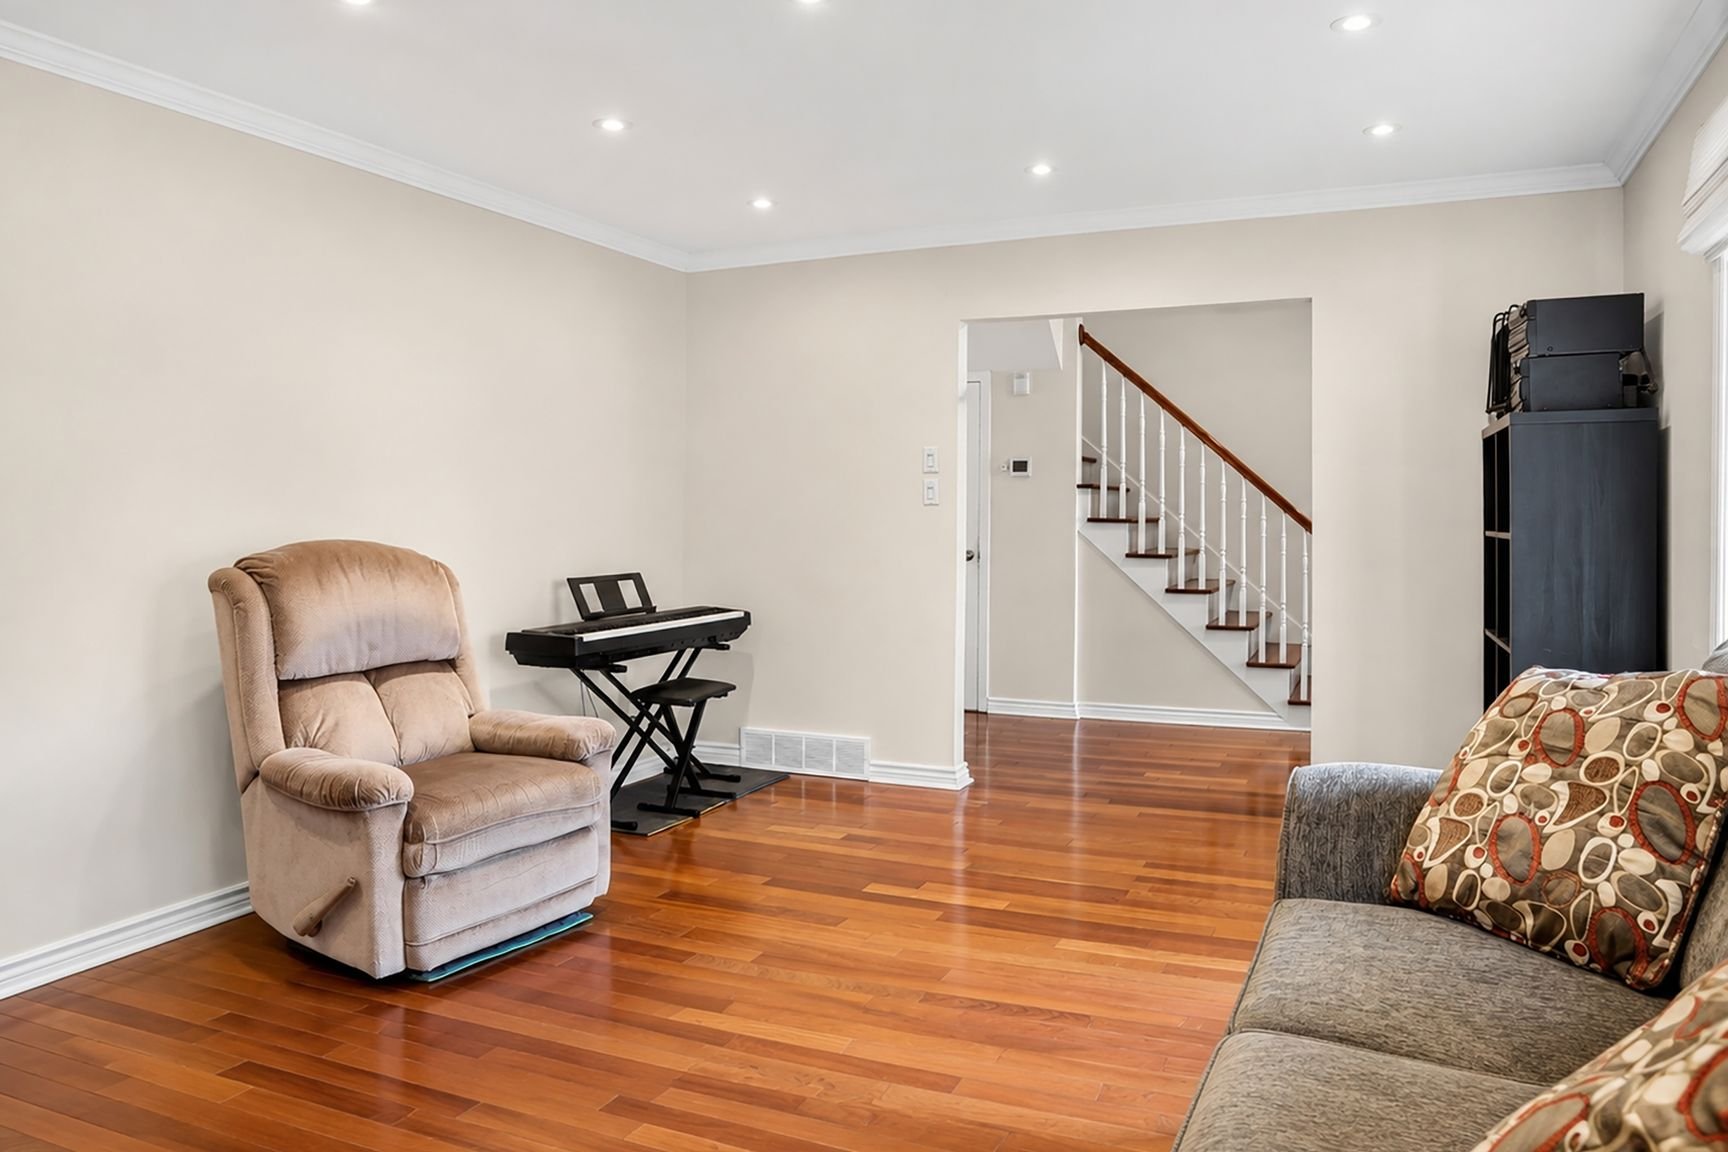
Living room
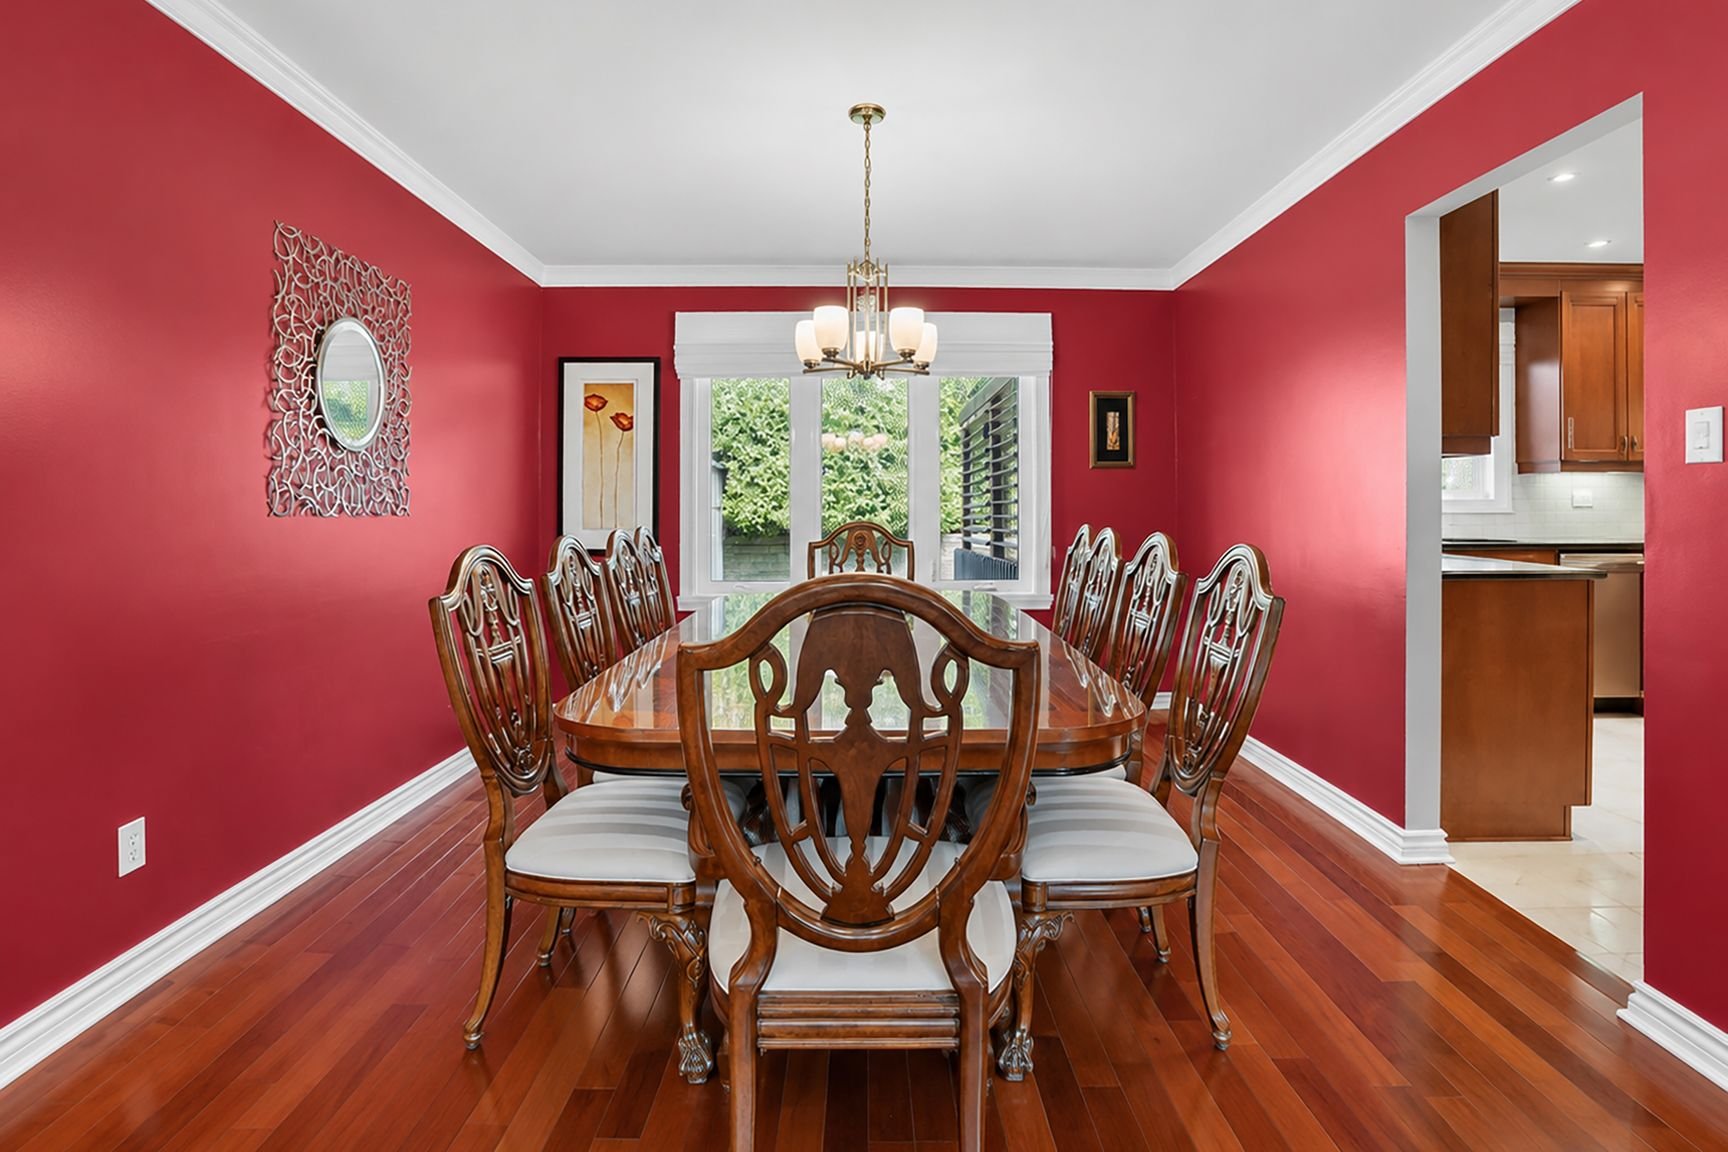
Dining room
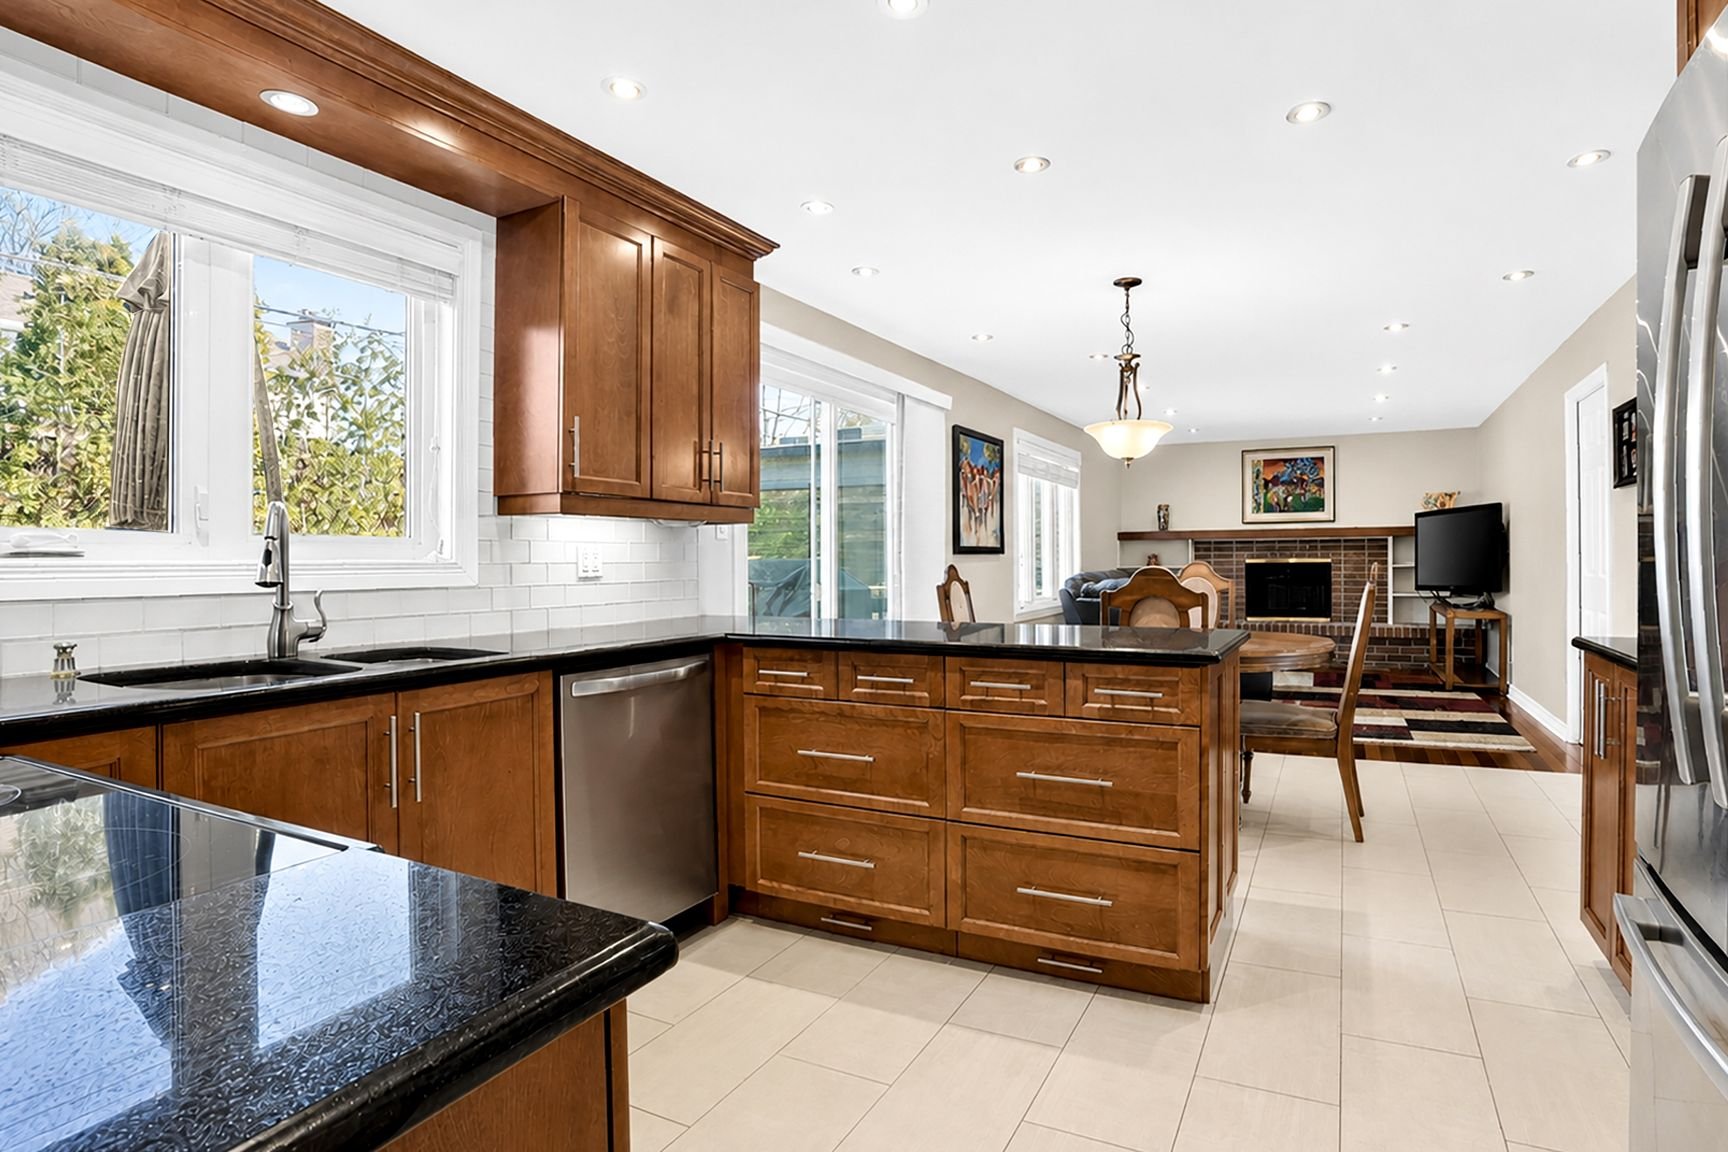
Kitchen
|
|
Description
In the heart of sought-after Westpark, this meticulously maintained cottage delivers the kind of polished, long-term comfort homeowners want in DDO. Thoughtfully updated over the years with quality materials, the home blends warm living spaces, a renovated kitchen, and inviting family areas. Warm Jatoba hardwood, heated floors and custom cabinetry elevate the home without sacrificing warmth and charm. The layout offers generous places to gather, work and unwind. The private yard and deck extend daily life outdoors, while the mature neighbourhood places you close to parks, schools, transit and community amenities that make DDO so desirable.
Meticulously maintained cottage in sought-after Westpark,
offering numerous quality renovations and thoughtful
improvements completed over the years with comfort,
durability and long-term value in mind.
Key features and improvements include:
* Brazilian cherry / jatoba hardwood floors throughout the
main and upper levels
* Renovated eat-in kitchen with heated floors, granite
countertops and custom cabinetry
* Improved main-floor flow with widened openings to the
living and dining rooms
* Main-floor family room offering comfortable everyday
living space
* Renovated primary ensuite with quality finishes and
Schluter waterproofing system
* Partially-finished basement with additional living space,
bedroom/office flexibility, luxury bathroom, steam shower
and heated floors
* Floor covering and lower section of drywall removed
Summer 2026 due to flooding in the area.
* Polyurethane foam insulation added to basement walls for
improved comfort and efficiency
* Cellulose insulation added in both attics
* Basement windows replaced
* Front and upper-level windows replaced
* Roof replaced with updated flashing and vents
* 200-amp electrical panel and majority of wiring updated
to copper
* Basement plumbing replaced with PEX, with some updates
extending to main-floor access points
* Backwater valve installed
* Updated interior doors and door frames
* Double front doors and garage door replaced
* Garage wired for electric vehicle or generator connection
* Wood deck and private backyard
* Additional storage/workshop area in the furnace room
Located in an established Westpark setting close to parks,
schools, services, community amenities, Centennial Park,
Fairview/REM access and the everyday conveniences that make
DDO one of the West Island's most desirable residential
communities.
offering numerous quality renovations and thoughtful
improvements completed over the years with comfort,
durability and long-term value in mind.
Key features and improvements include:
* Brazilian cherry / jatoba hardwood floors throughout the
main and upper levels
* Renovated eat-in kitchen with heated floors, granite
countertops and custom cabinetry
* Improved main-floor flow with widened openings to the
living and dining rooms
* Main-floor family room offering comfortable everyday
living space
* Renovated primary ensuite with quality finishes and
Schluter waterproofing system
* Partially-finished basement with additional living space,
bedroom/office flexibility, luxury bathroom, steam shower
and heated floors
* Floor covering and lower section of drywall removed
Summer 2026 due to flooding in the area.
* Polyurethane foam insulation added to basement walls for
improved comfort and efficiency
* Cellulose insulation added in both attics
* Basement windows replaced
* Front and upper-level windows replaced
* Roof replaced with updated flashing and vents
* 200-amp electrical panel and majority of wiring updated
to copper
* Basement plumbing replaced with PEX, with some updates
extending to main-floor access points
* Backwater valve installed
* Updated interior doors and door frames
* Double front doors and garage door replaced
* Garage wired for electric vehicle or generator connection
* Wood deck and private backyard
* Additional storage/workshop area in the furnace room
Located in an established Westpark setting close to parks,
schools, services, community amenities, Centennial Park,
Fairview/REM access and the everyday conveniences that make
DDO one of the West Island's most desirable residential
communities.
Inclusions: Refrigerator, stove (digital display is missing some pixels), dishwasher, all light fixtures and all window coverings as installed.
Exclusions : Big shower head in the basement bathroom (which shall be replaced with another one), smart switches (which will be replaced with standard switches), cameras and 2 camera sensors.
| BUILDING | |
|---|---|
| Type | Two or more storey |
| Style | Detached |
| Dimensions | 35.4x46.7 P |
| Lot Size | 6142.96 PC |
| EXPENSES | |
|---|---|
| Municipal Taxes (2026) | $ 5664 / year |
| School taxes (2026) | $ 608 / year |
|
ROOM DETAILS |
|||
|---|---|---|---|
| Room | Dimensions | Level | Flooring |
| Closed Vestibule | 8.8 x 7.4 P | Ground Floor | Ceramic tiles |
| Living room | 18.7 x 12.10 P | Ground Floor | Wood |
| Dining room | 10.10 x 11.11 P | Ground Floor | Wood |
| Kitchen | 9.11 x 11.11 P | Ground Floor | Ceramic tiles |
| Dinette | 7.1 x 11.11 P | Ground Floor | Ceramic tiles |
| Family room | 16.2 x 11.11 P | Ground Floor | Wood |
| Washroom | 5.8 x 4.4 P | Ground Floor | Ceramic tiles |
| Mud room | 5.6 x 4.1 P | Ground Floor | Vinyl |
| Hallway | 9.2 x 12.9 P | Ground Floor | Wood |
| Primary bedroom | 11.5 x 16.11 P | 2nd Floor | Wood |
| Bathroom | 7.4 x 4.10 P | 2nd Floor | Ceramic tiles |
| Bedroom | 9.6 x 13.2 P | 2nd Floor | Wood |
| Bedroom | 9.2 x 10.1 P | 2nd Floor | Wood |
| Bedroom | 15.11 x 10.3 P | 2nd Floor | Wood |
| Bathroom | 4.10 x 8.10 P | 2nd Floor | Ceramic tiles |
| Playroom | 24.9 x 12.3 P | Basement | Concrete |
| Bedroom | 9.5 x 11.4 P | Basement | Concrete |
| Bathroom | 11.4 x 11.4 P | Basement | Ceramic tiles |
| Utility room | 16.1 x 12.3 P | Basement | Concrete |
|
CHARACTERISTICS |
|
|---|---|
| Basement | 6 feet and over, Partially finished |
| Bathroom / Washroom | Adjoining to primary bedroom, Seperate shower |
| Heating system | Air circulation, Radiant |
| Equipment available | Alarm system, Central heat pump, Electric garage door, Private yard |
| Siding | Aluminum, Asphalt shingles, Brick |
| Driveway | Asphalt, Double width or more |
| Proximity | Bicycle path, Cegep, Daycare centre, Elementary school, Golf, High school, Highway, Hospital, Park - green area, Public transport, Réseau Express Métropolitain (REM) |
| Window type | Crank handle |
| Garage | Fitted, Heated, Single width |
| Topography | Flat |
| Parking | Garage, Outdoor |
| Landscaping | Landscape |
| Sewage system | Municipal sewer |
| Water supply | Municipality |
| Heating energy | Natural gas |
| Foundation | Poured concrete |
| Windows | PVC |
| Zoning | Residential |
| Cupboard | Wood |
| Hearth stove | Wood fireplace |