90 Rue Ernest Provencher, East Angus, QC J0B1R0 $1,541/M
Exterior entrance
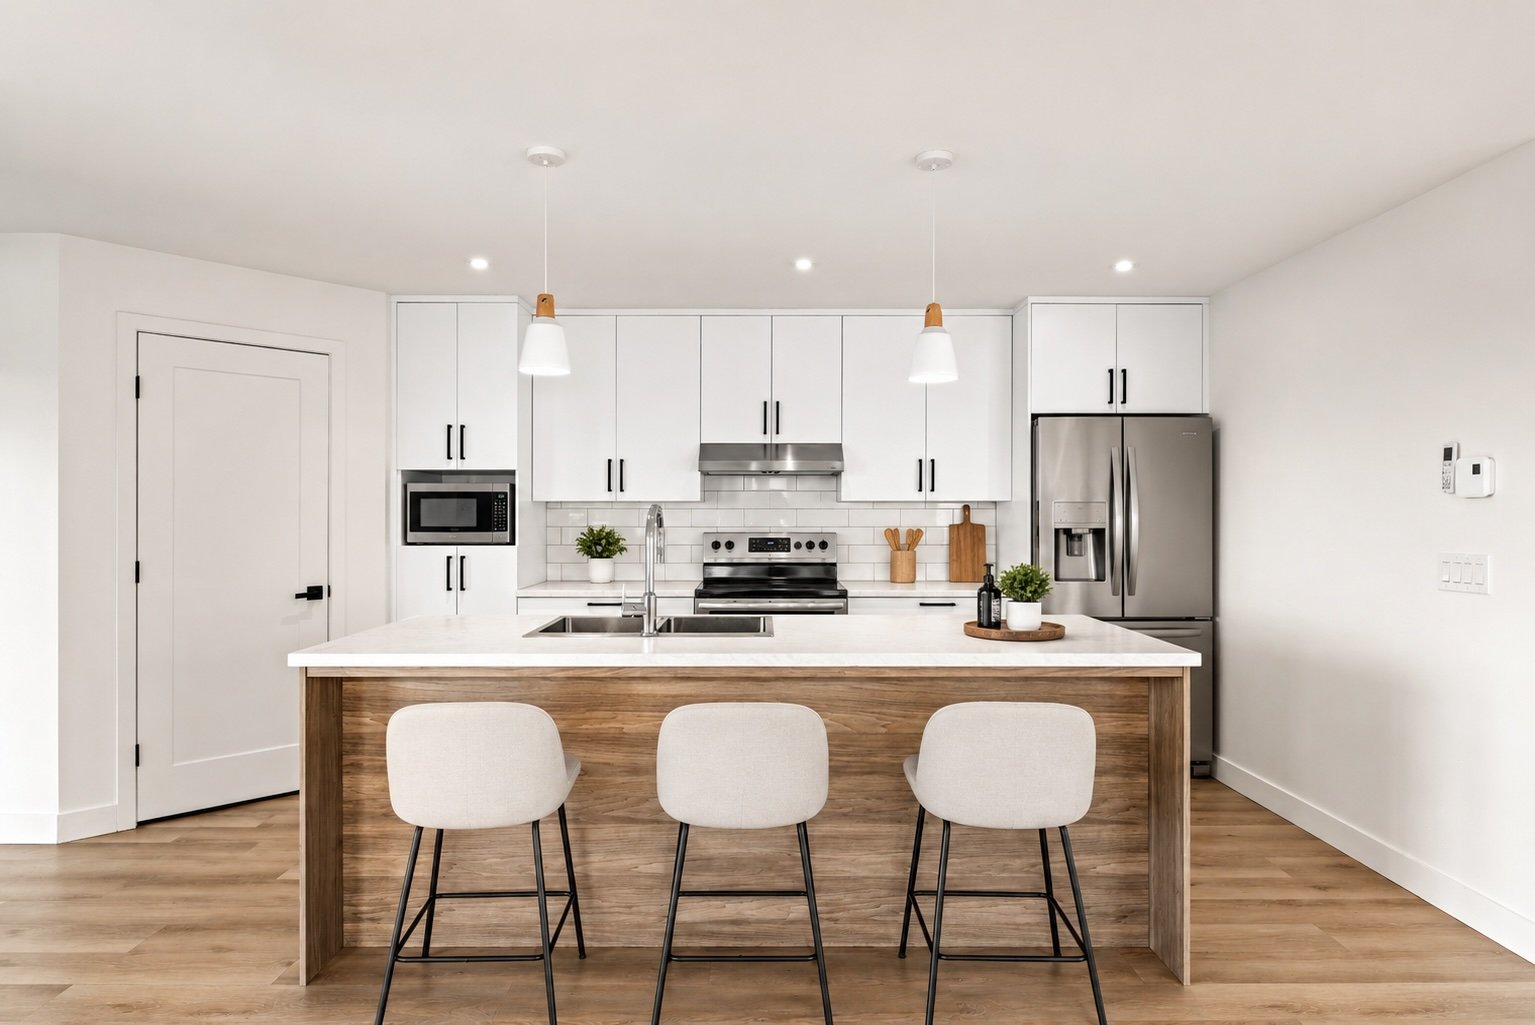
Kitchen
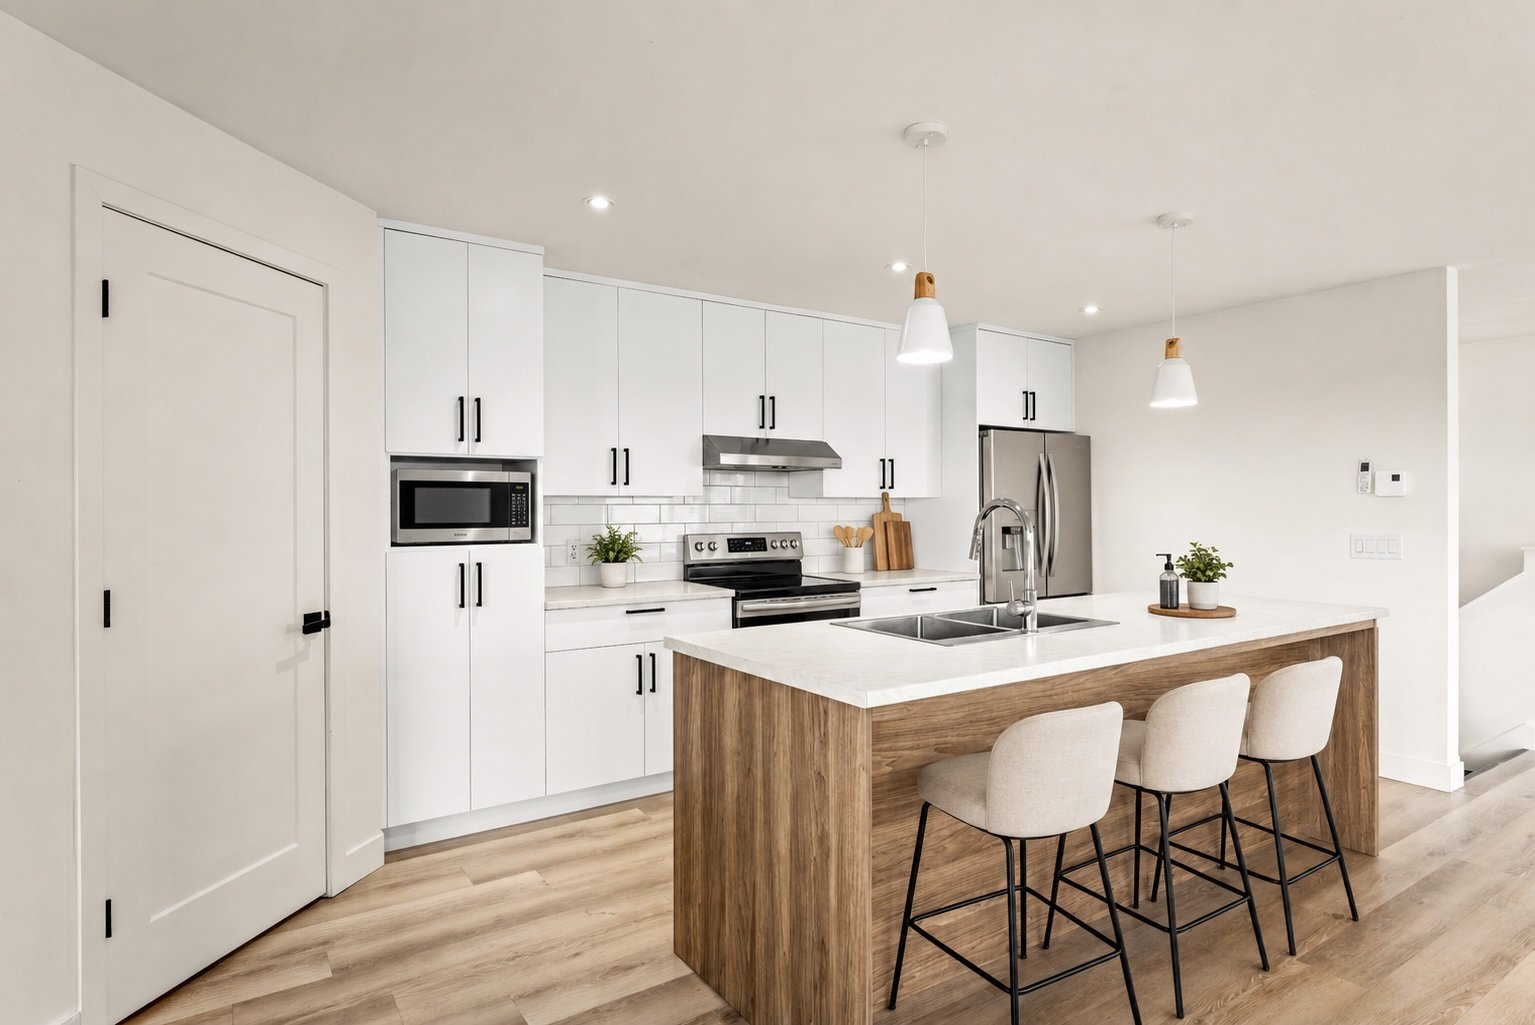
Kitchen
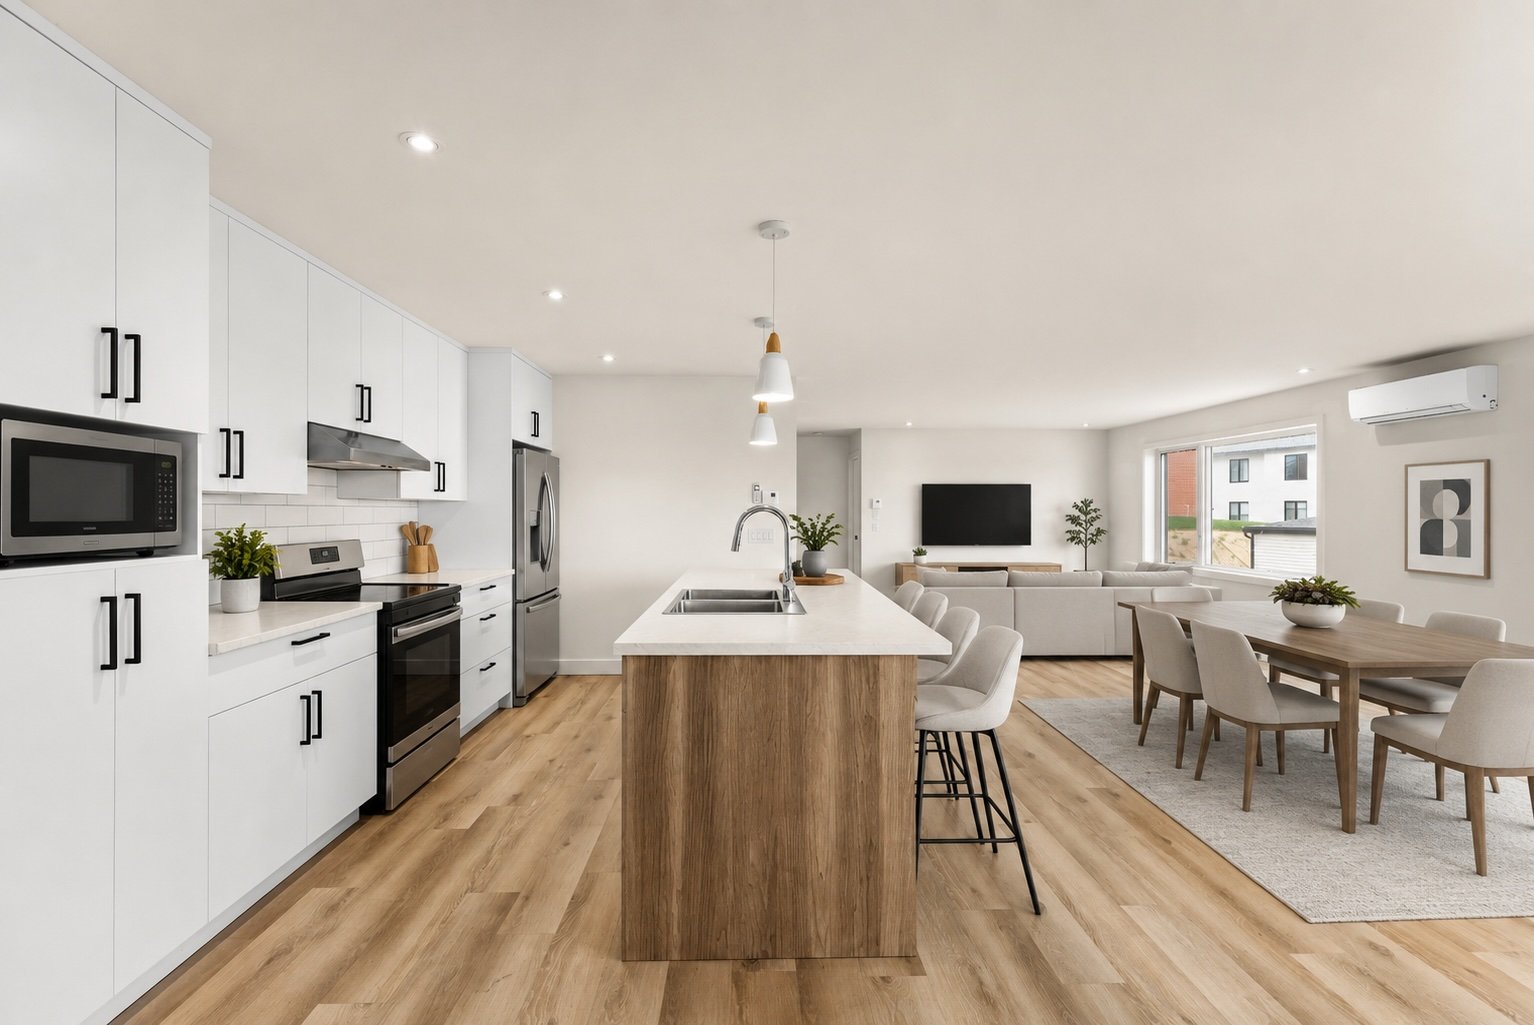
Kitchen
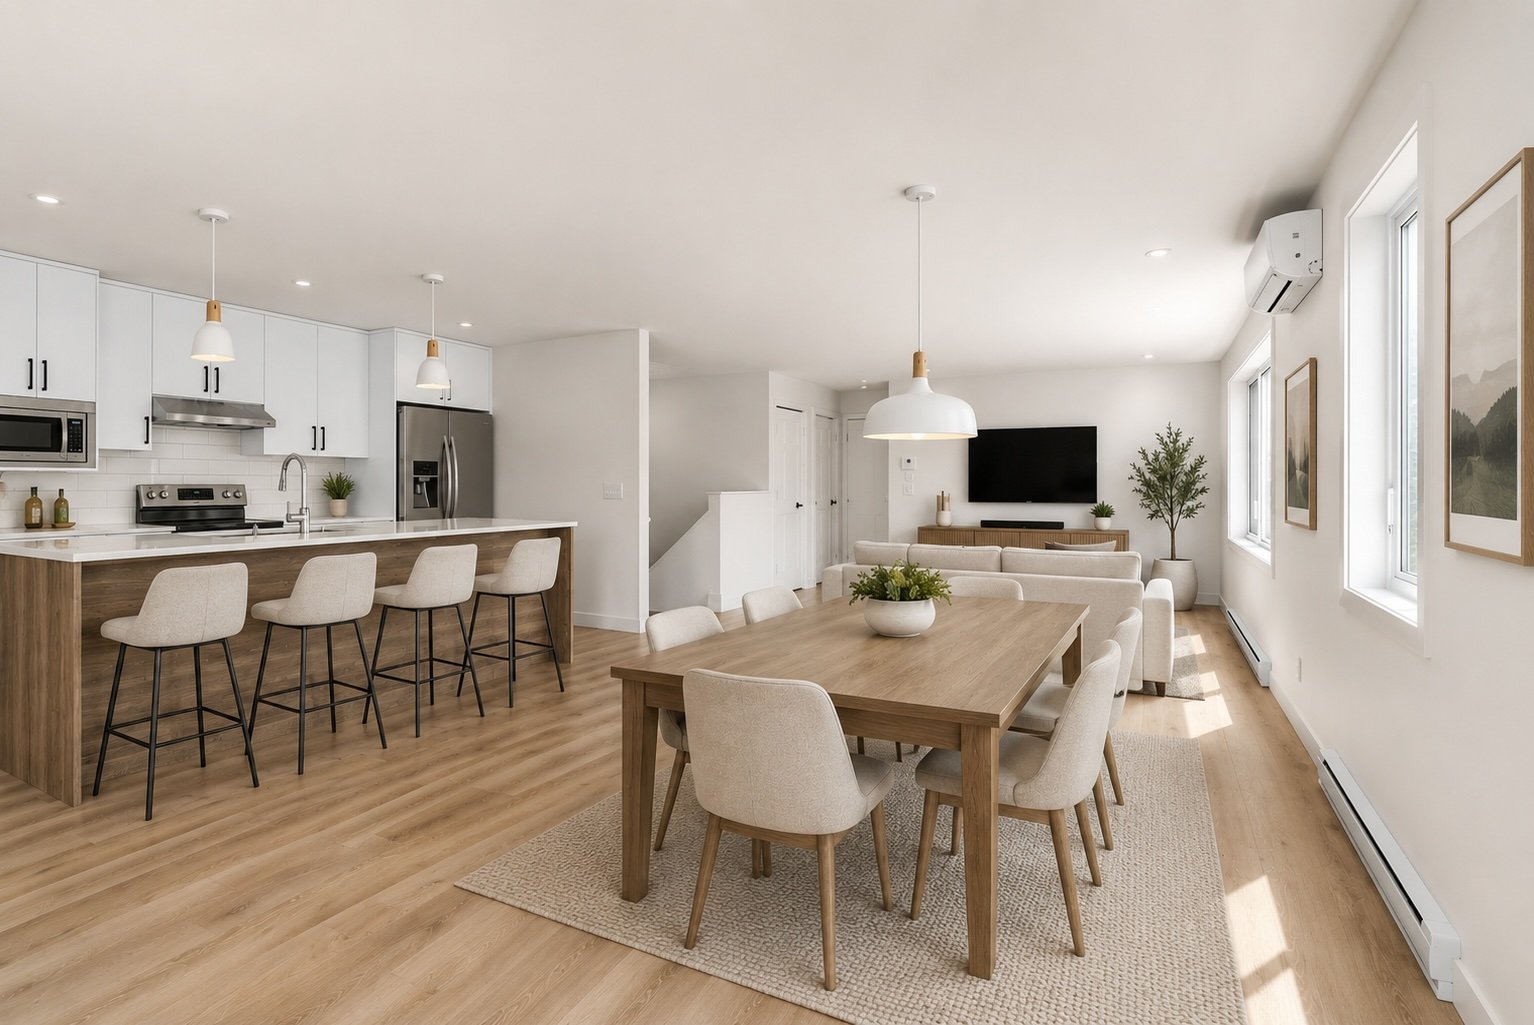
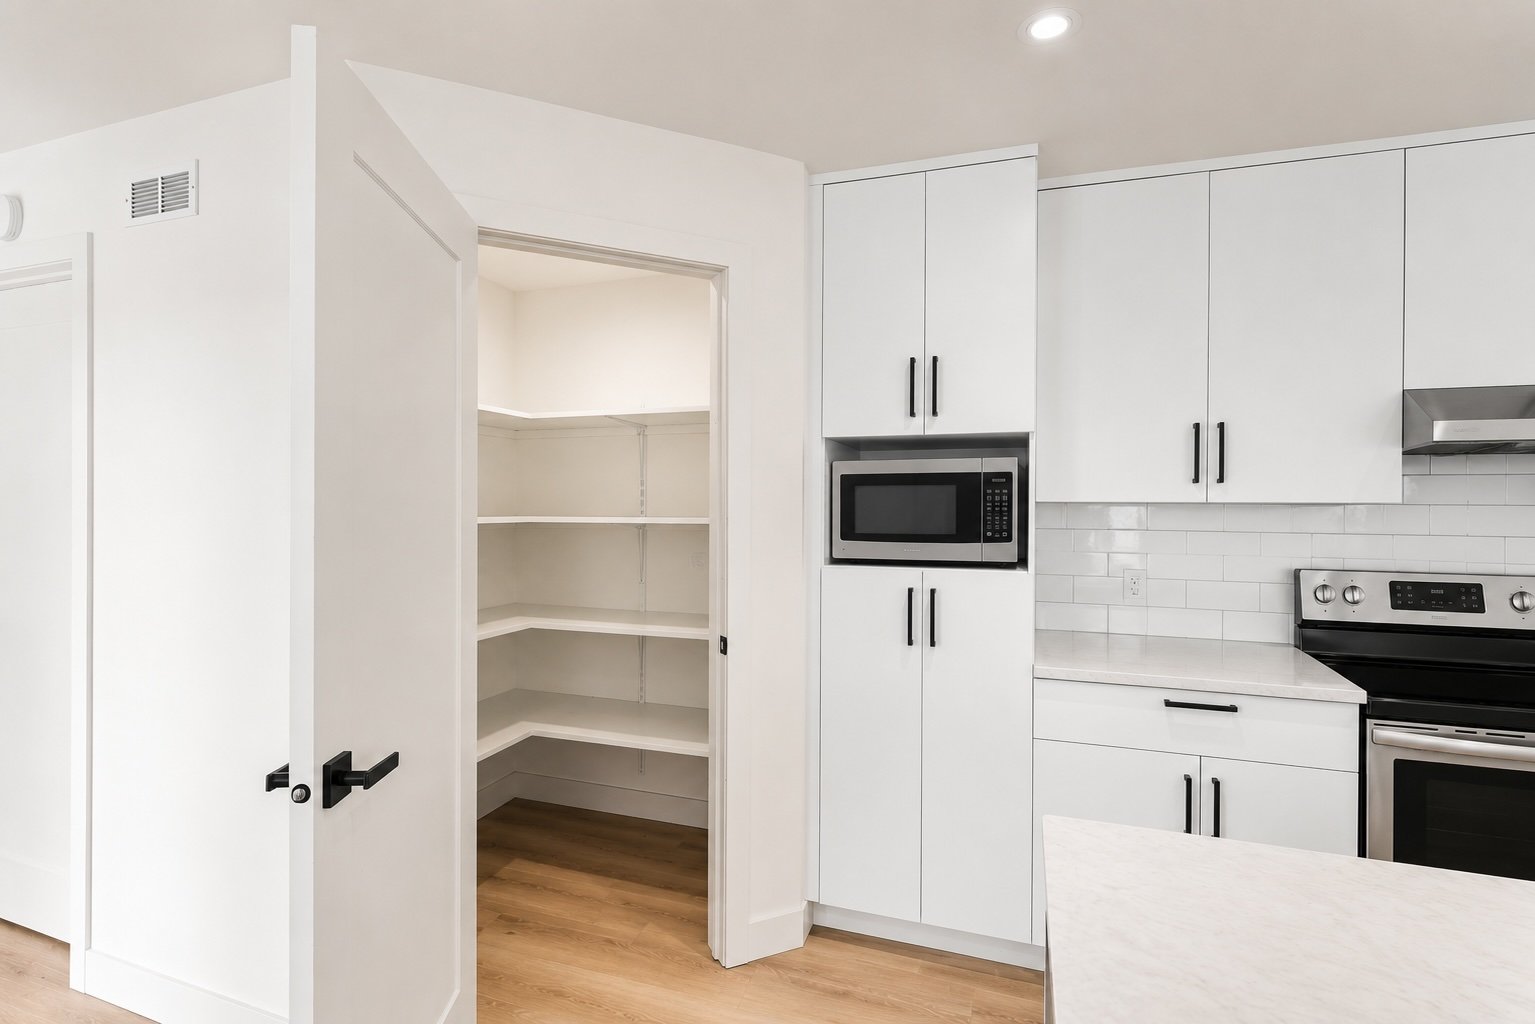
Storage
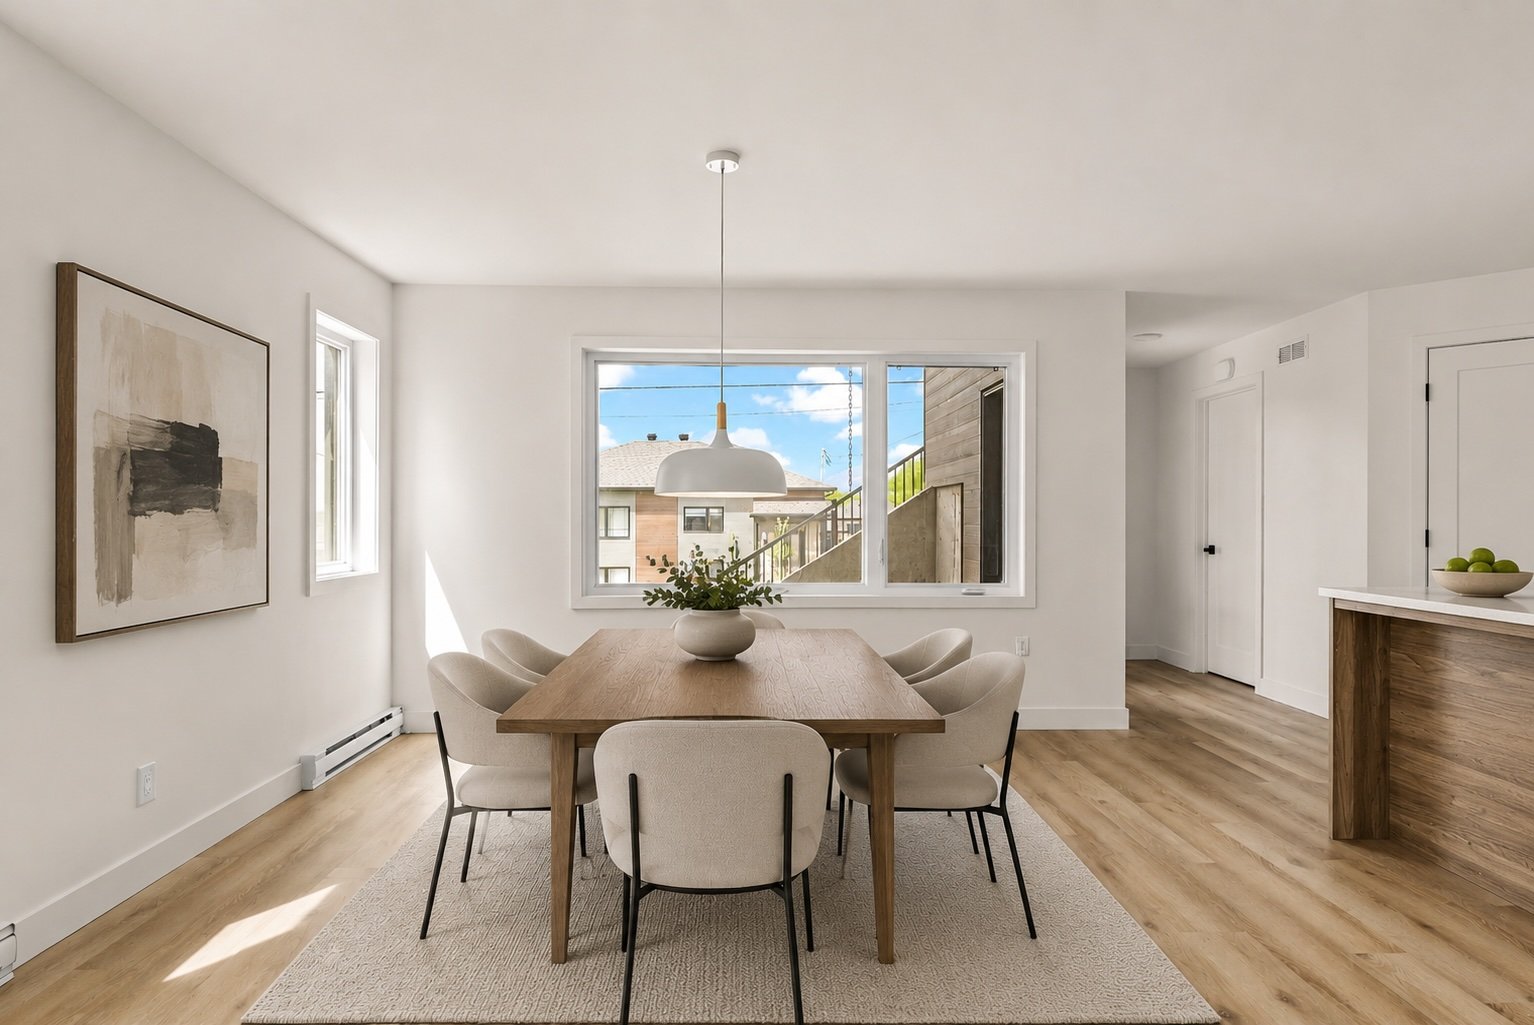
Overall View
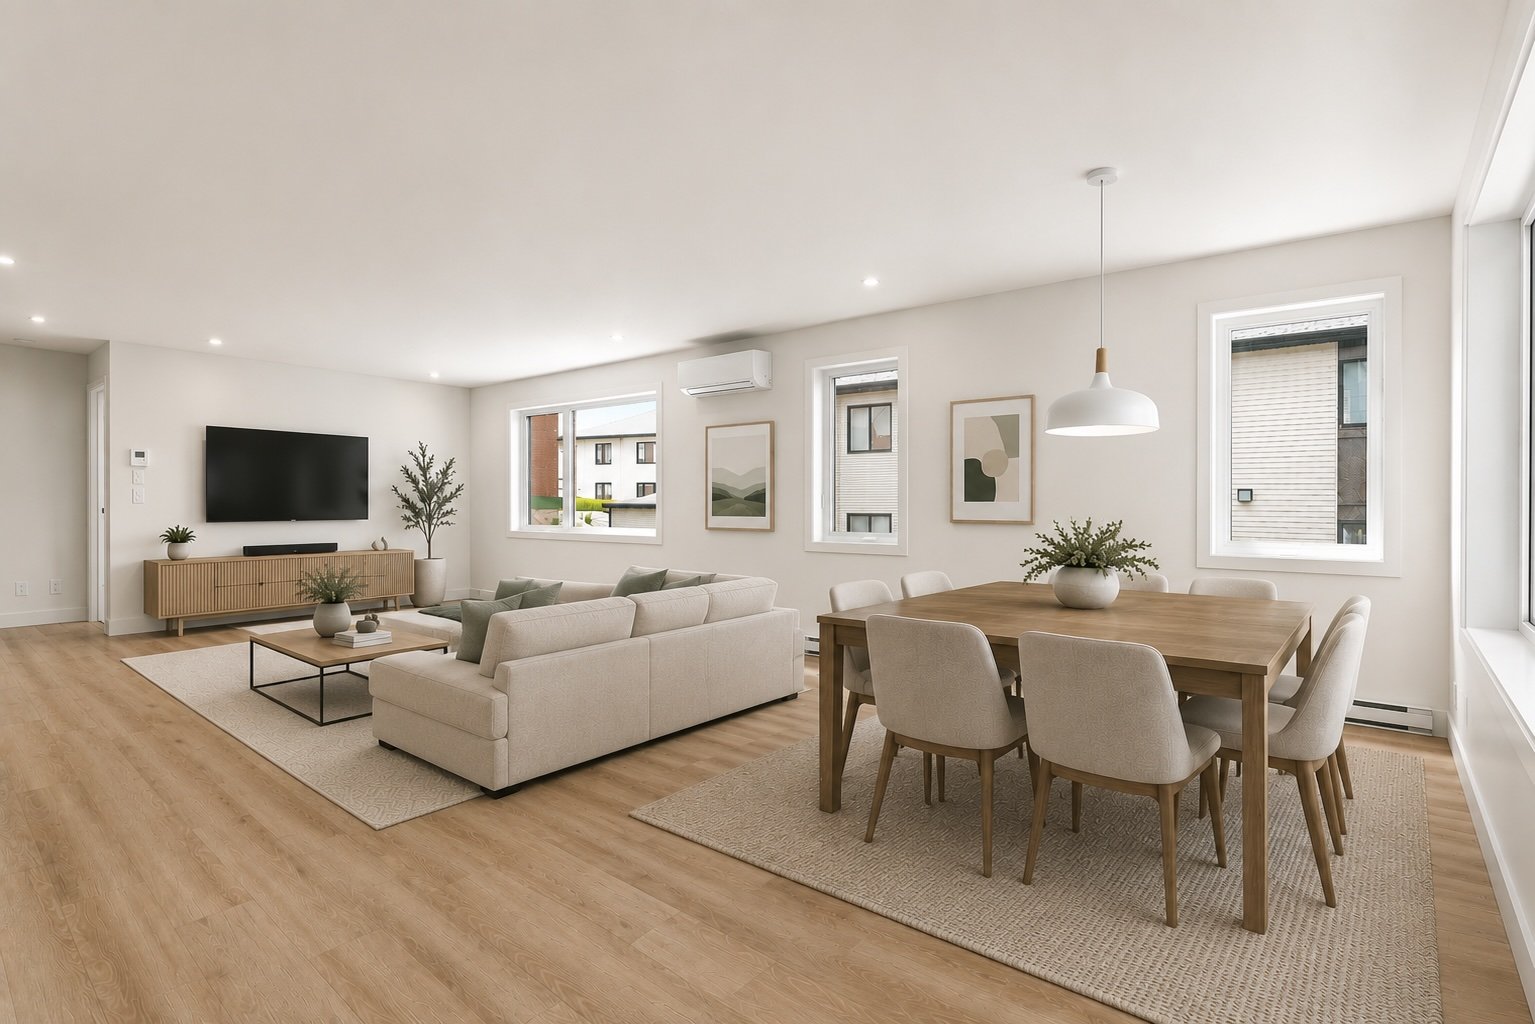
Dining room
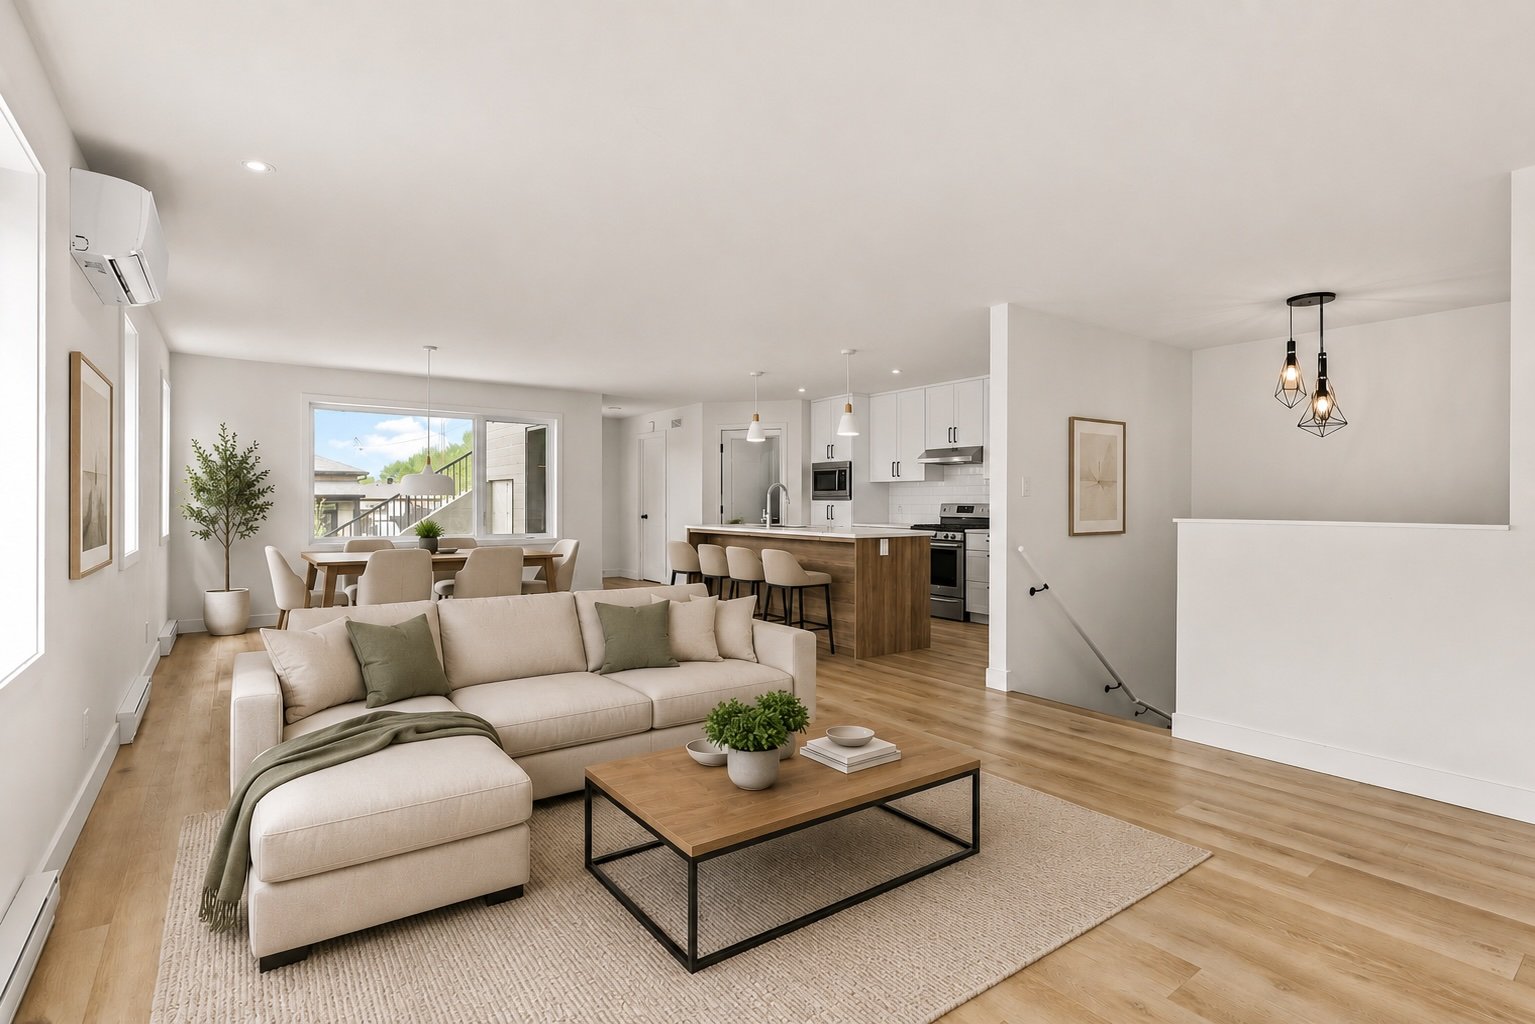
View
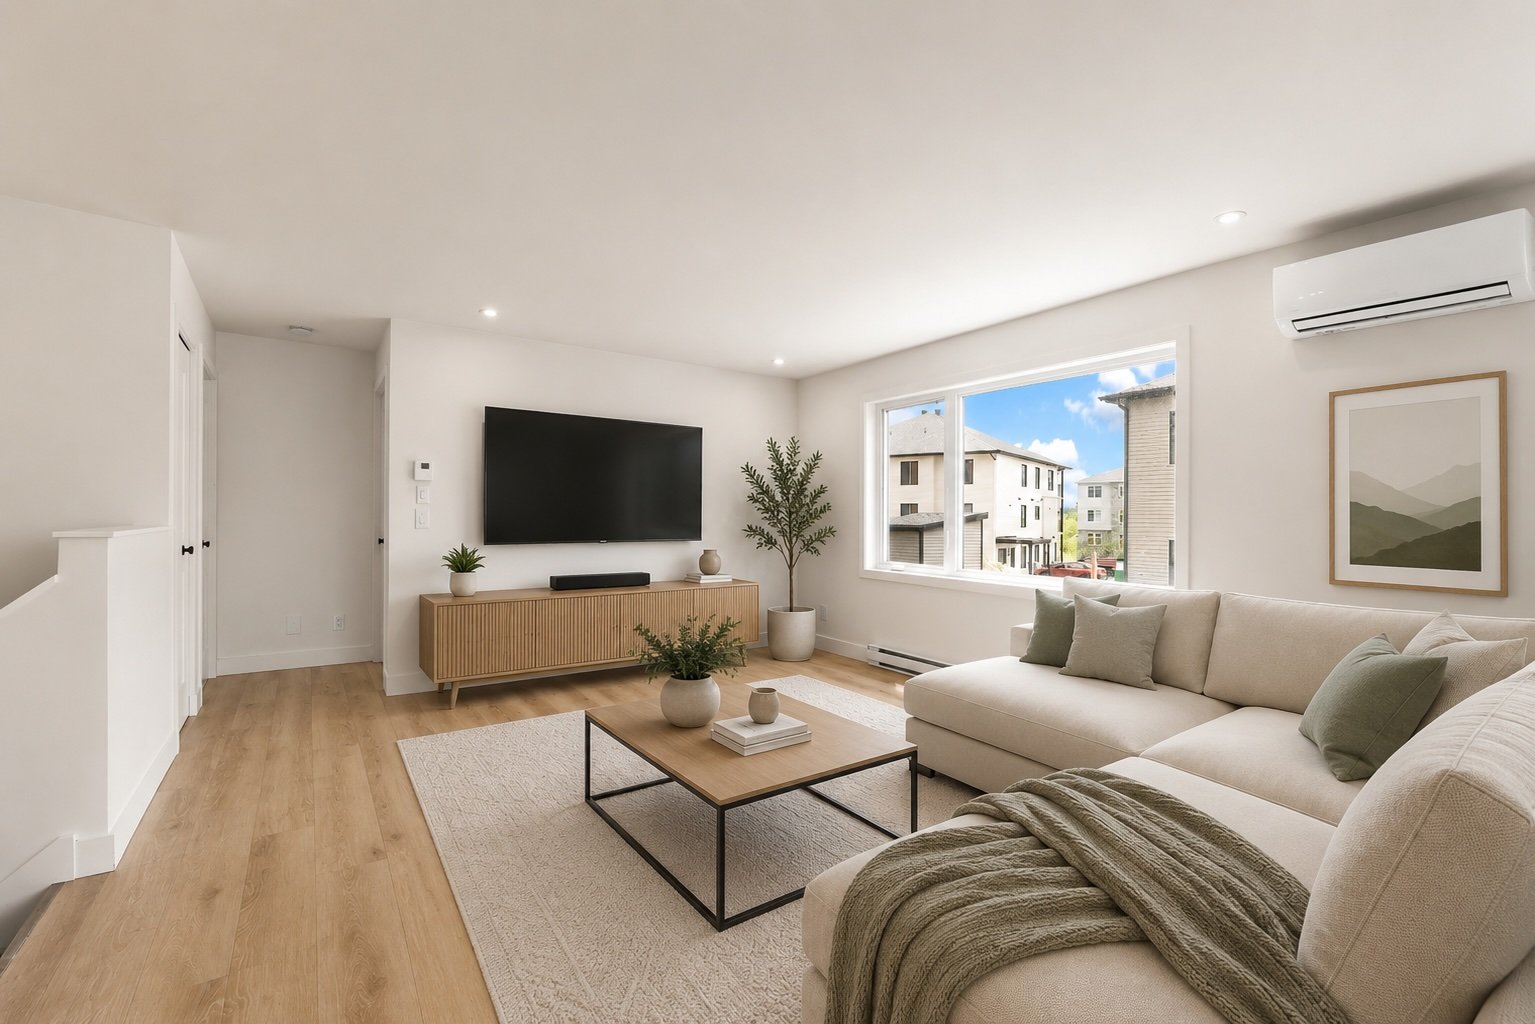
Living room
|
|
Description
*PROMOTIONAL RATE* Unit available immediately. Large 9½ split-level home, newly built in 2023, offering 4 spacious bedrooms, including a primary suite with walk-in closet, and 2 full bathrooms. Bright open-concept living area with kitchen island and pantry. Features heated floors on the main level, wall-mounted heat pump, central vacuum, separate laundry room, covered balcony, EV wiring, internet included, and private outdoor storage. Family-friendly East Angus location near schools, arena, golf course, Parc des Deux Rivières, and approximately 20--25 minutes from Sherbrooke.
* Unit available immediately.
* Recent construction completed in 2023.
* Large 9½ split-level home offering a spacious and
functional layout.
* 4 good-sized bedrooms.
* Primary bedroom located on the main level with a large
walk-in closet.
* Two additional bedrooms with walk-in closets.
* 2 full bathrooms.
* Main bathroom with glass ceramic shower and separate
bathtub.
* Bright open-concept living area combining the living
room, dining room, and kitchen.
* Modern kitchen with central island, large walk-in pantry,
and plenty of storage.
* Spacious front entrance with walk-in closet.
* Heated floors on the main level.
* Wall-mounted heat pump.
* Central vacuum system.
* Separate laundry room.
* Covered balcony.
* Direct access to the backyard.
* Wiring in place for future installation of an electric
vehicle charging station.
* Internet included.
* Private outdoor storage included.
* Two parking spaces included.
* Located in Domaine Haute-Rive, a recent, peaceful, and
family-friendly residential sector of East Angus.
* Sought-after area close to elementary and secondary
schools, parks, trails, sports facilities, arena, golf
course, local services, and Parc des Deux Rivières.
* Approximately 20 to 25 minutes from Sherbrooke and about
24 km from Université de Sherbrooke.
Rental conditions:
* Credit verification required, to the landlord's
satisfaction.
* Tenant liability insurance required before occupancy.
* $100 rental application fee required.
* $50 will be applied toward the first month's rent upon
signing of the lease.
* Proof of employment/income and references to be provided,
to the landlord's satisfaction.
* Pictures are virtually staged
* Recent construction completed in 2023.
* Large 9½ split-level home offering a spacious and
functional layout.
* 4 good-sized bedrooms.
* Primary bedroom located on the main level with a large
walk-in closet.
* Two additional bedrooms with walk-in closets.
* 2 full bathrooms.
* Main bathroom with glass ceramic shower and separate
bathtub.
* Bright open-concept living area combining the living
room, dining room, and kitchen.
* Modern kitchen with central island, large walk-in pantry,
and plenty of storage.
* Spacious front entrance with walk-in closet.
* Heated floors on the main level.
* Wall-mounted heat pump.
* Central vacuum system.
* Separate laundry room.
* Covered balcony.
* Direct access to the backyard.
* Wiring in place for future installation of an electric
vehicle charging station.
* Internet included.
* Private outdoor storage included.
* Two parking spaces included.
* Located in Domaine Haute-Rive, a recent, peaceful, and
family-friendly residential sector of East Angus.
* Sought-after area close to elementary and secondary
schools, parks, trails, sports facilities, arena, golf
course, local services, and Parc des Deux Rivières.
* Approximately 20 to 25 minutes from Sherbrooke and about
24 km from Université de Sherbrooke.
Rental conditions:
* Credit verification required, to the landlord's
satisfaction.
* Tenant liability insurance required before occupancy.
* $100 rental application fee required.
* $50 will be applied toward the first month's rent upon
signing of the lease.
* Proof of employment/income and references to be provided,
to the landlord's satisfaction.
* Pictures are virtually staged
Inclusions: Outdoor parking (2), Internet, central vaccum, Snow removal, Lawn, thermopump, storage
Exclusions : Heating, Electricity, hot water, tenant insurance
| BUILDING | |
|---|---|
| Type | Apartment |
| Style | Semi-detached |
| Dimensions | 0x0 |
| Lot Size | 19412.7 PC |
| EXPENSES | |
|---|---|
| N/A |
|
ROOM DETAILS |
|||
|---|---|---|---|
| Room | Dimensions | Level | Flooring |
| Living room | 11.7 x 17.8 P | Ground Floor | |
| Kitchen | 11 x 9 P | Ground Floor | |
| Bathroom | 11.6 x 9.1 P | Ground Floor | |
| Dining room | 11.6 x 14.6 P | Ground Floor | |
| Bedroom | 10.6 x 13.4 P | Ground Floor | |
| Hallway | 4.10 x 7.7 P | Ground Floor | |
| Bedroom | 10.6 x 12.6 P | Basement | |
| Bedroom | 11.3 x 10.3 P | Basement | |
| Bedroom | 12 x 10.6 P | Basement | |
| Home office | 10.6 x 8.2 P | Basement | |
| Laundry room | 9.9 x 5.1 P | Basement | |
| Laundry room | 9 x 7 P | Ground Floor | |
|
CHARACTERISTICS |
|
|---|---|
| Proximity | Bicycle path, Cegep, Daycare centre, Elementary school, Hospital, Park - green area, University |
| Distinctive features | Corner unit |
| Heating energy | Electricity |
| View | Mountain |
| Parking | Outdoor |
| Restrictions/Permissions | Pets allowed with conditions |
| Zoning | Residential |