967 Rue du Bord de l'Eau, Mascouche, QC J7L1J1 $349,000
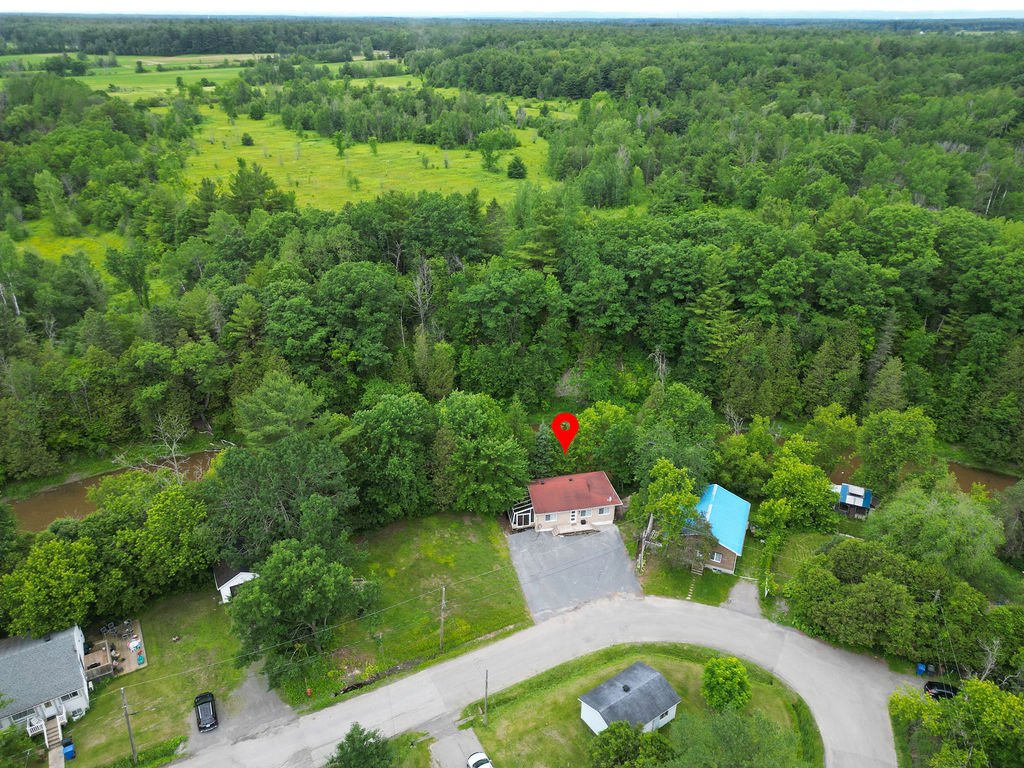
Aerial photo
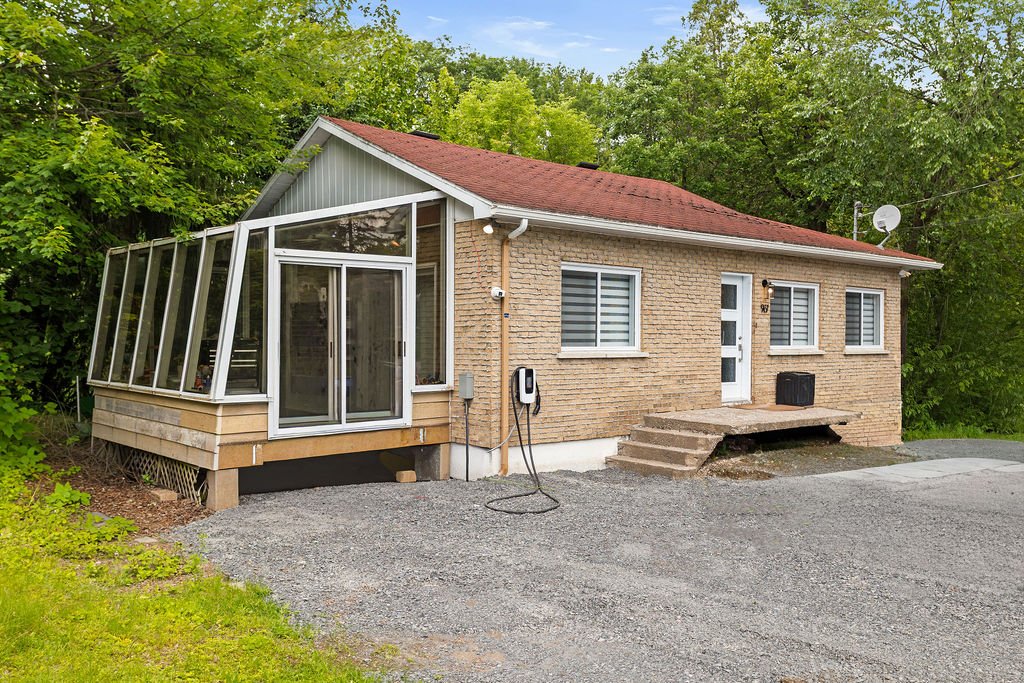
Frontage
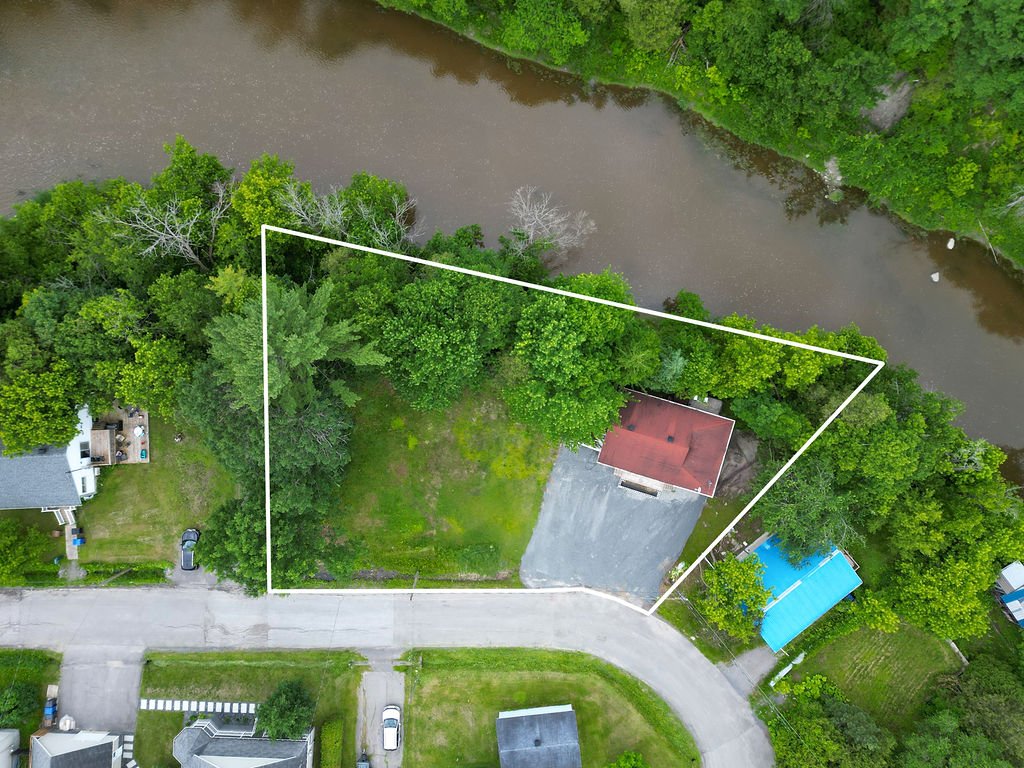
Aerial photo
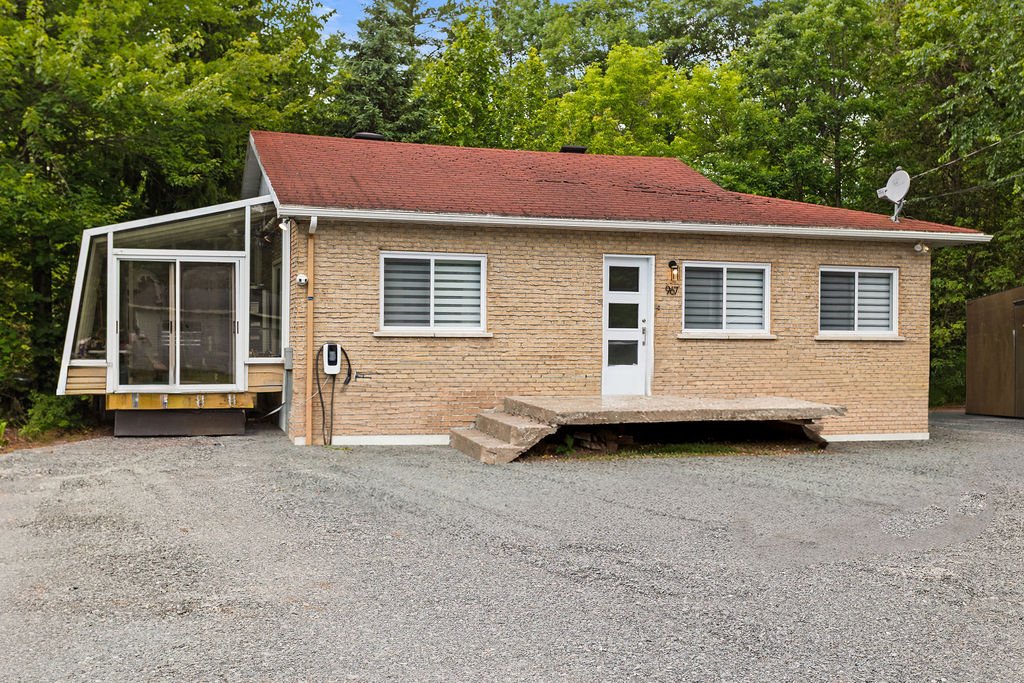
Frontage
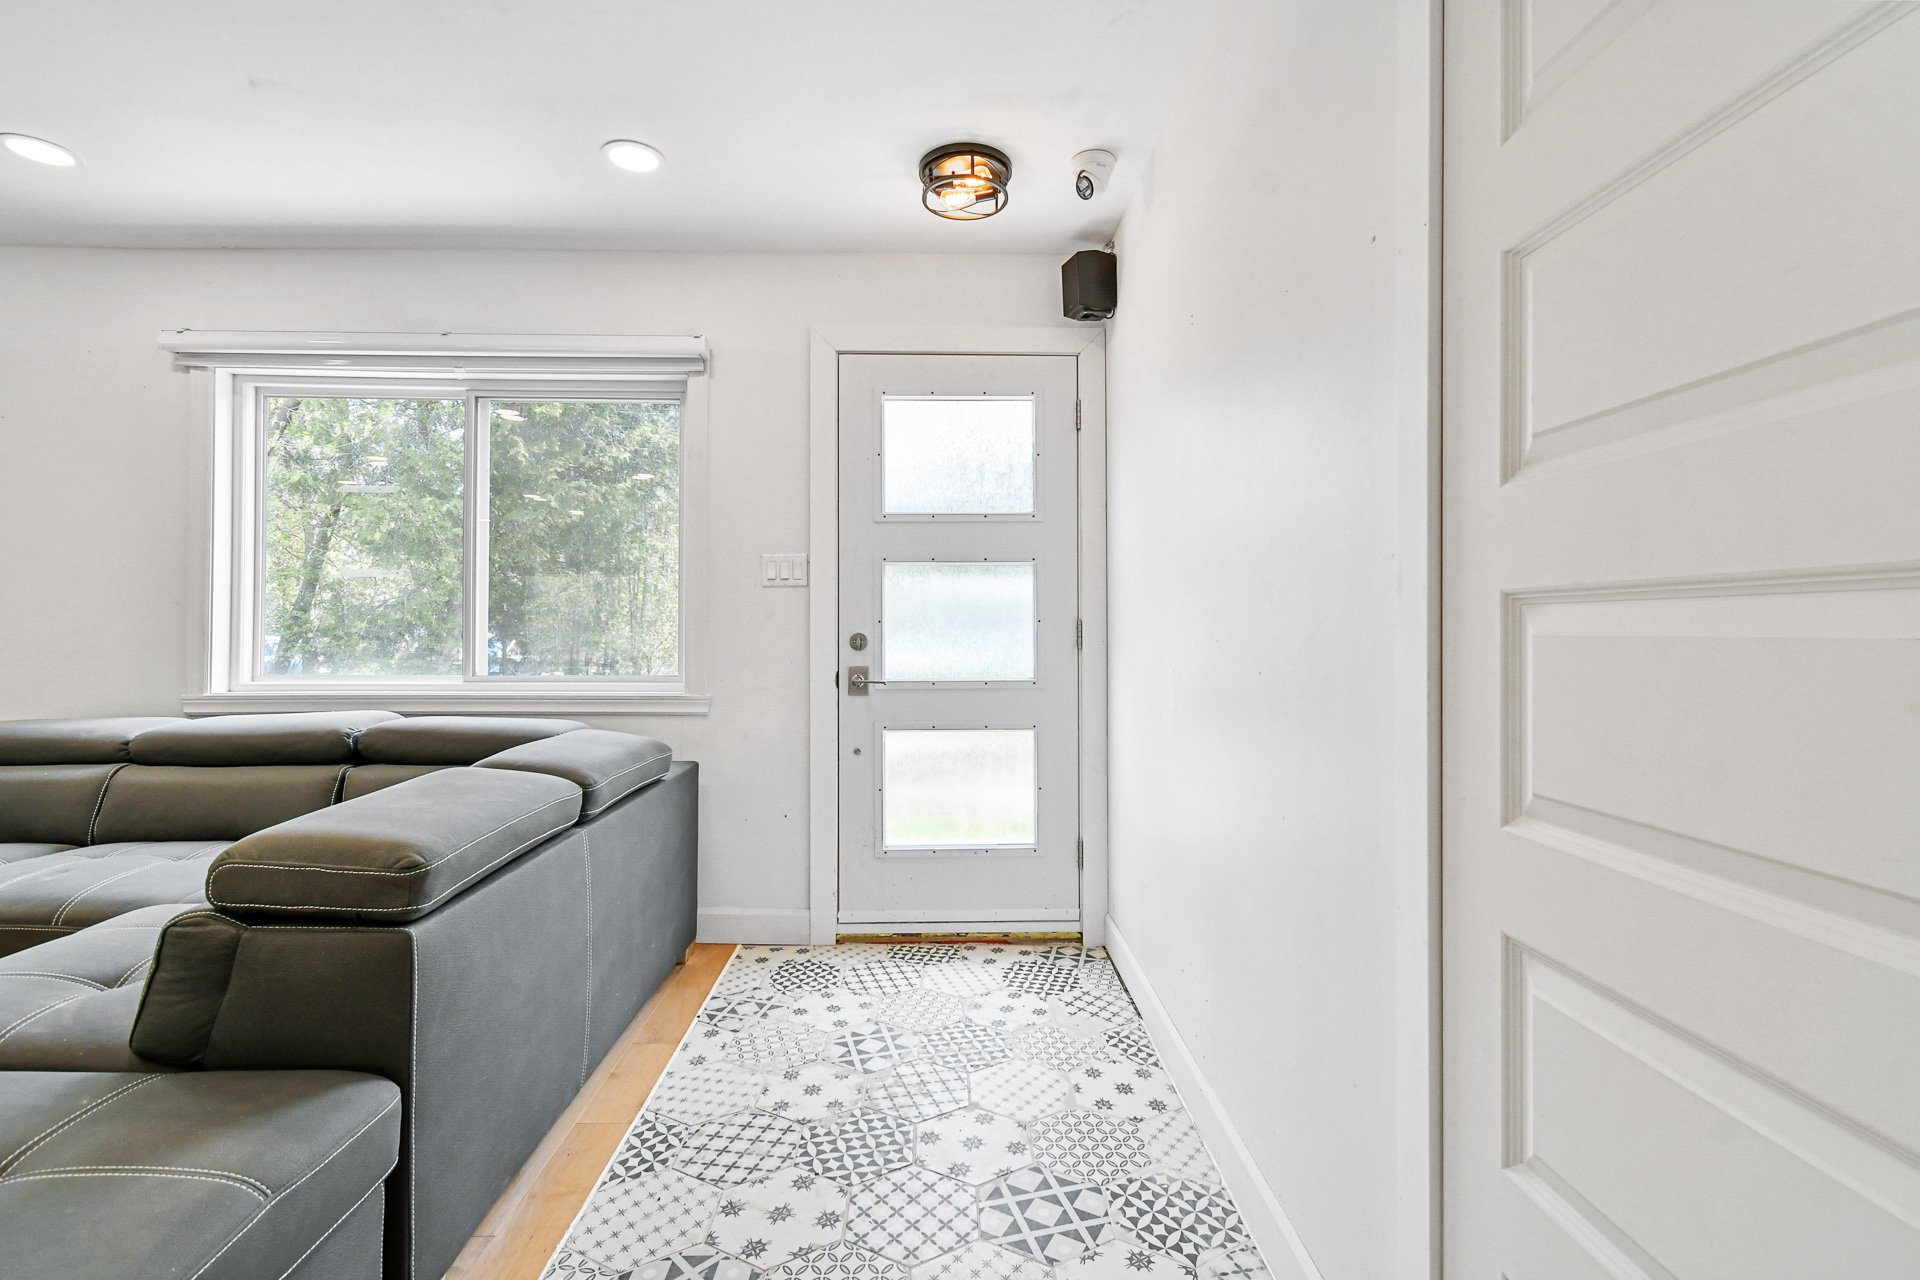
Hallway
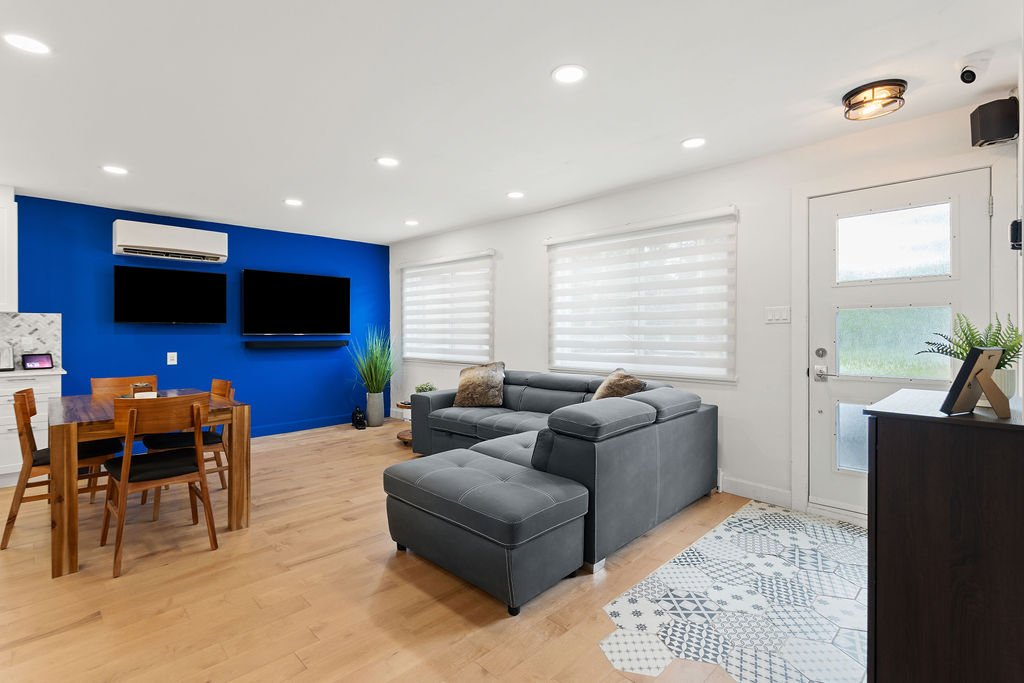
Interior
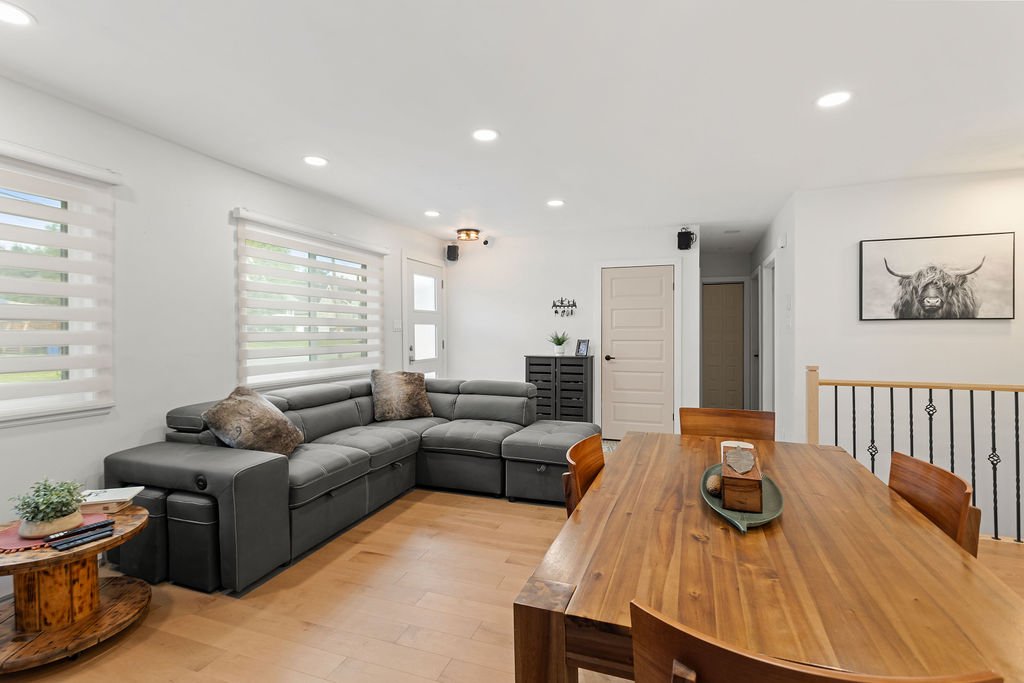
Living room
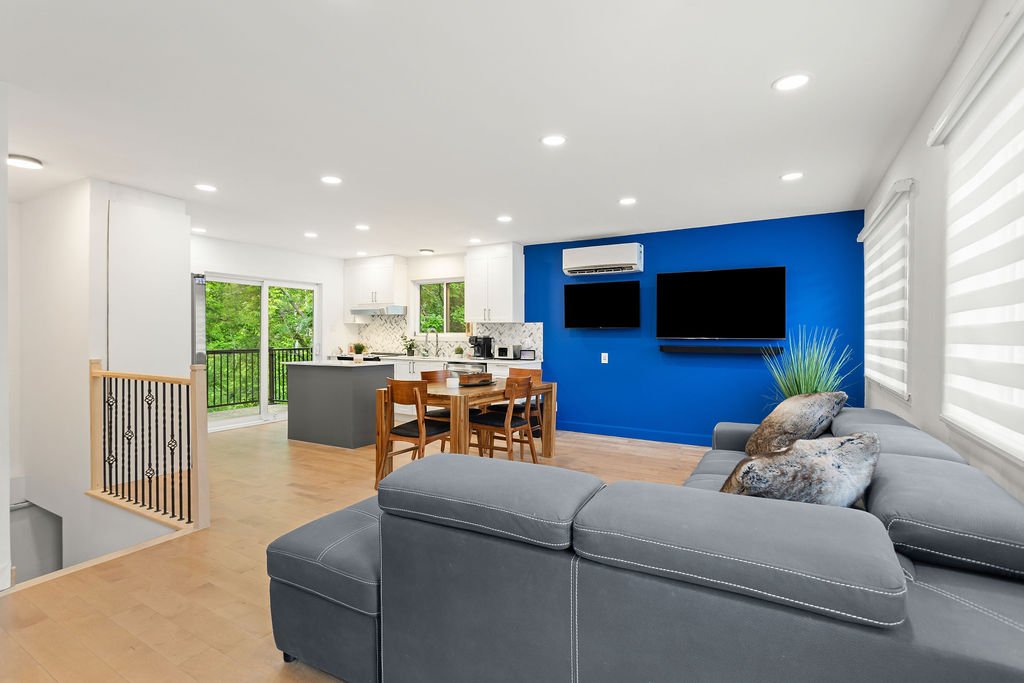
Interior
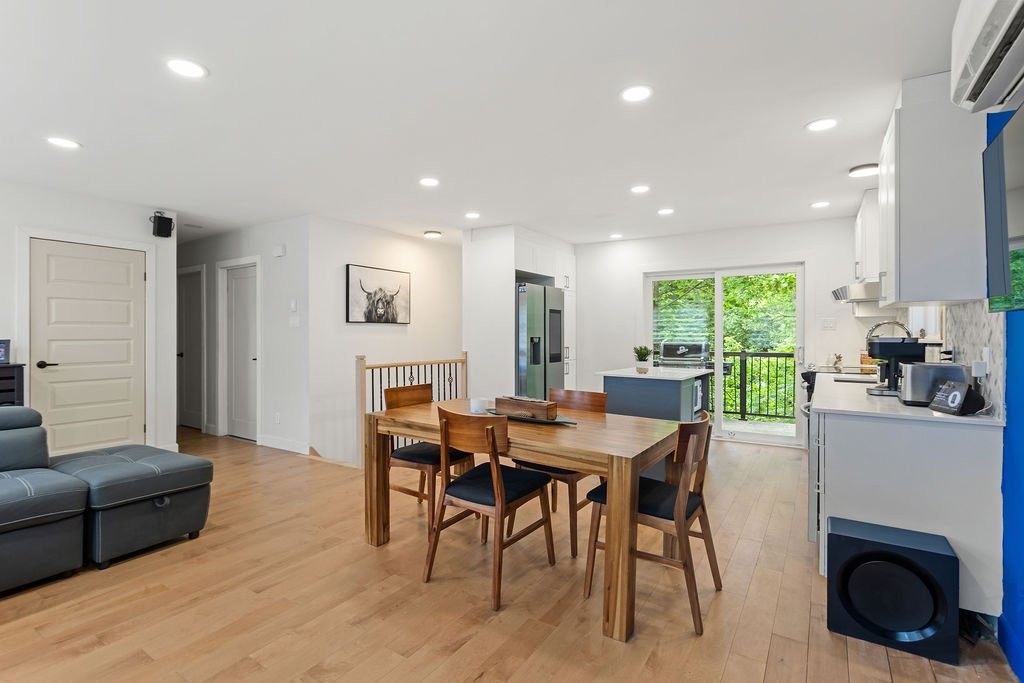
Dining room
|
|
Description
Imagine living by the river on a lot of over 17,500 sq. ft., surrounded by nature while being just minutes from all the amenities Mascouche has to offer. Offered at an exceptional price, this property features a renovated kitchen, a bright open-concept living area, a sunroom, and a spacious lot where you can enjoy every season. Whether you're looking for your first home, a weekend getaway, or a peaceful place to call home, this property offers outstanding value in today's market. Waterfront properties at this price point are becoming increasingly rare. Don't miss this unique opportunity!
Inclusions: Light fixtures, security camera system, dedicated circuit breaker for the EV charger, wall-mounted heat pump.
Exclusions : Electric vehicle charging station
| BUILDING | |
|---|---|
| Type | Bungalow |
| Style | Detached |
| Dimensions | 24.1x36.6 P |
| Lot Size | 17749 PC |
| EXPENSES | |
|---|---|
| Municipal Taxes (2025) | $ 2394 / year |
| School taxes (2025) | $ 194 / year |
|
ROOM DETAILS |
|||
|---|---|---|---|
| Room | Dimensions | Level | Flooring |
| Hallway | 3.6 x 6 P | Ground Floor | Ceramic tiles |
| Kitchen | 11.4 x 16 P | Ground Floor | Wood |
| Living room | 10.5 x 15.10 P | Ground Floor | Wood |
| Dining room | 11 x 16.4 P | Ground Floor | Wood |
| Bathroom | 9.4 x 5.11 P | Ground Floor | Ceramic tiles |
| Primary bedroom | 11.6 x 9.4 P | Ground Floor | Wood |
| Bedroom | 11.1 x 9.4 P | Ground Floor | Wood |
| Solarium | 13.6 x 9.6 P | Ground Floor | Wood |
| Laundry room | 9 x 5.4 P | Basement | Tiles |
| Family room | 17.9 x 15 P | Basement | Floating floor |
| Hallway | 6.1 x 10.5 P | Basement | Floating floor |
| Storage | 15.4 x 9.10 P | Basement | Concrete |
|
CHARACTERISTICS |
|
|---|---|
| Roofing | Asphalt shingles |
| Proximity | ATV trail, Bicycle path, Daycare centre, Park - green area, Public transport, Snowmobile trail |
| Siding | Brick |
| Heating system | Electric baseboard units |
| Heating energy | Electricity |
| Landscaping | Land / Yard lined with hedges |
| Cupboard | Melamine |
| Water supply | Municipality |
| Distinctive features | Non navigable, Water access |
| Driveway | Not Paved |
| Parking | Outdoor |
| Basement | Partially finished, Separate entrance |
| Equipment available | Private balcony, Wall-mounted heat pump |
| Sewage system | Purification field, Septic tank |
| Windows | PVC |
| Zoning | Residential |
| View | Water |